Algaida
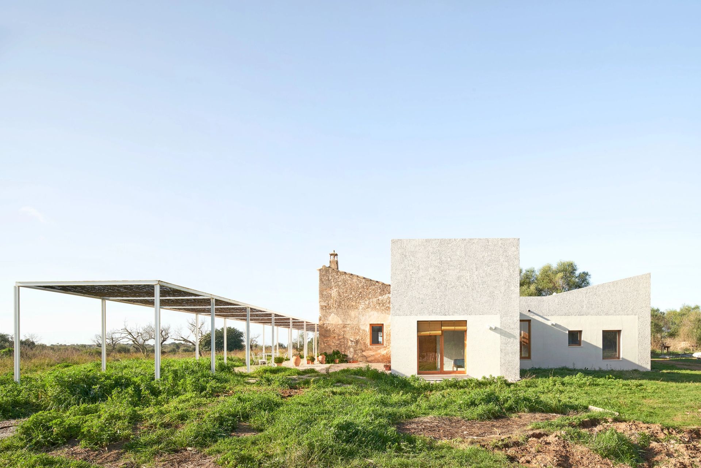
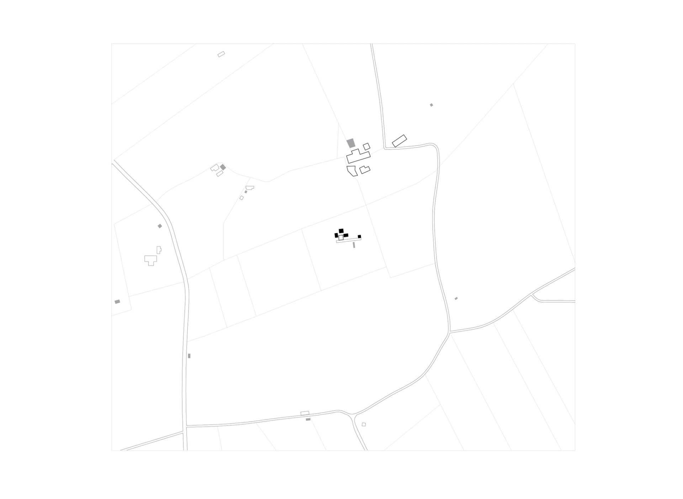
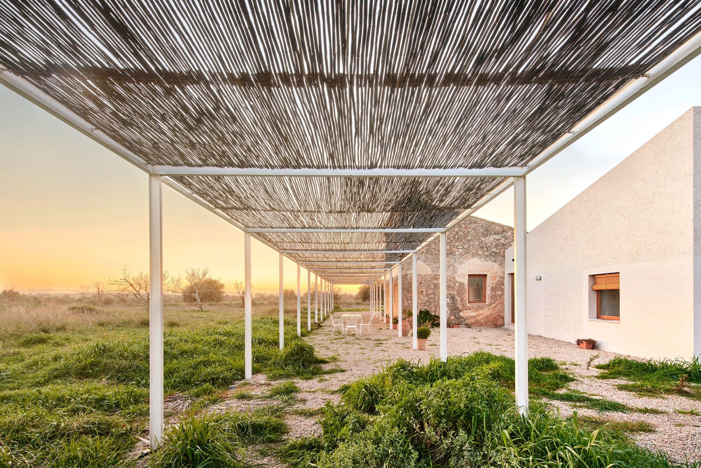
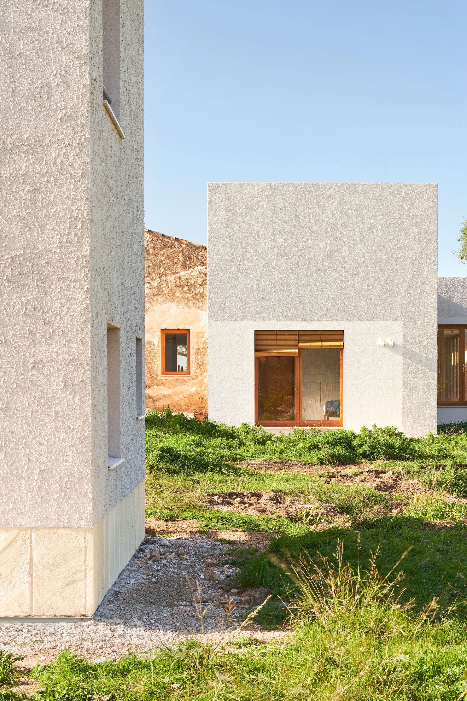
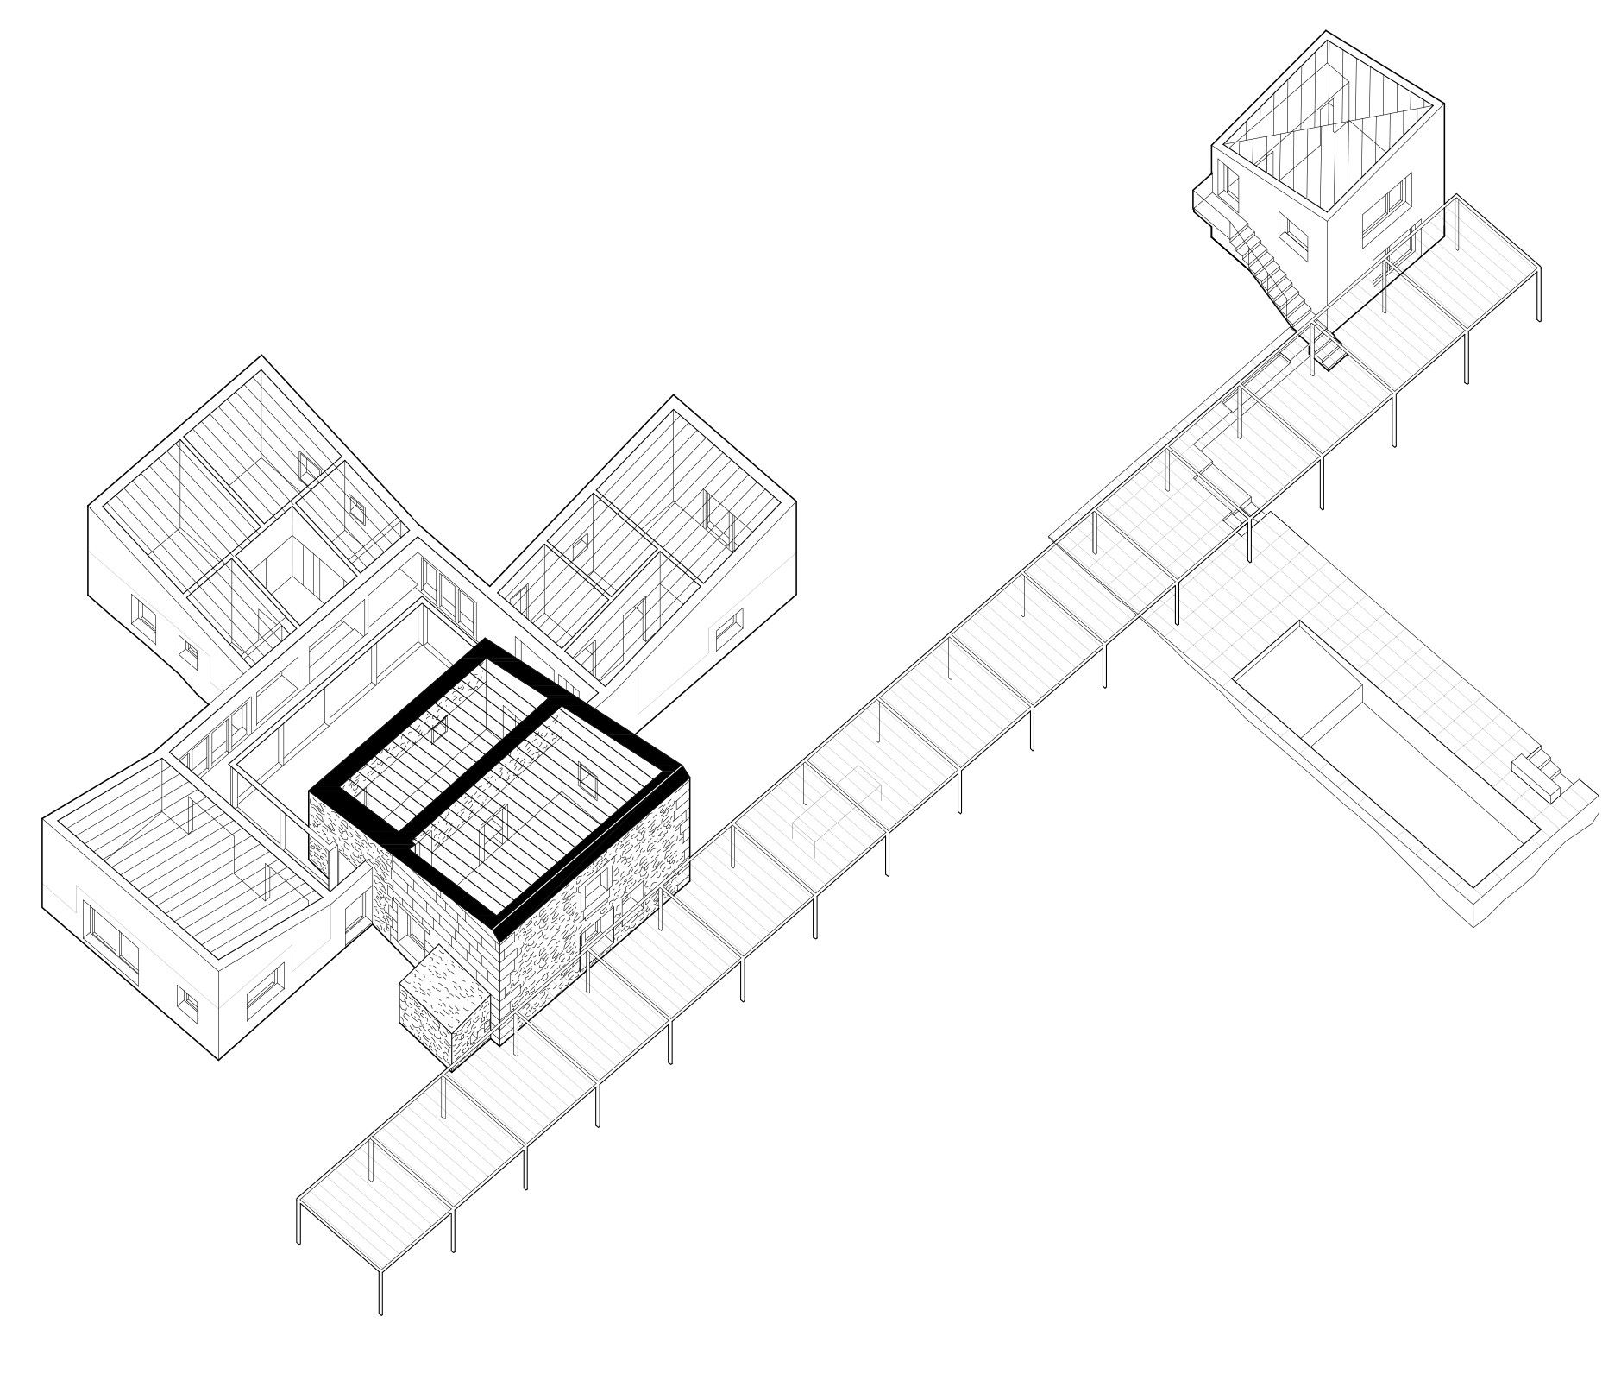
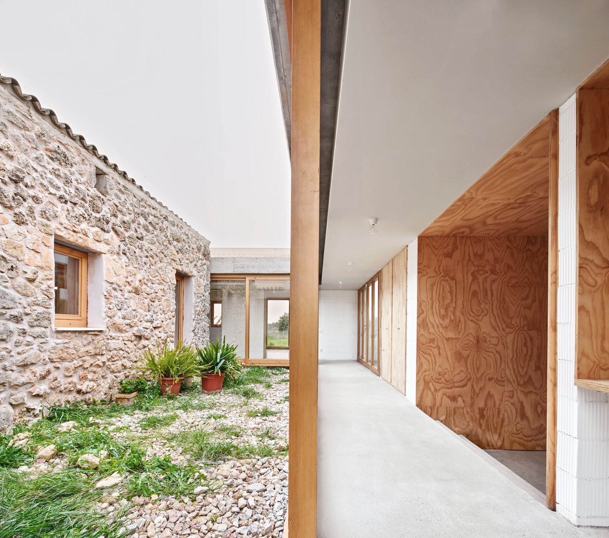
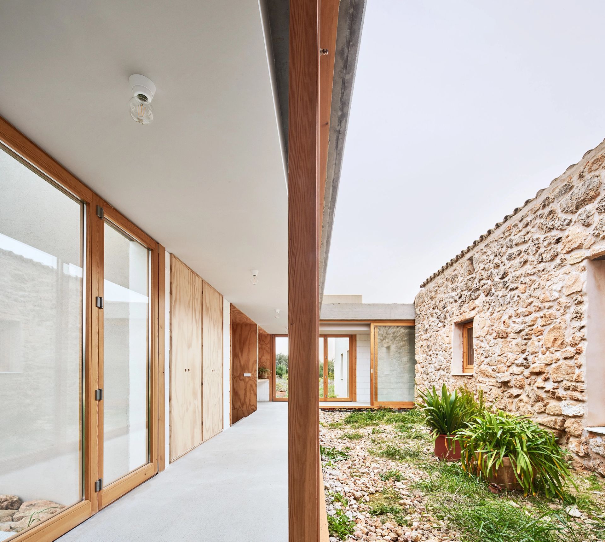
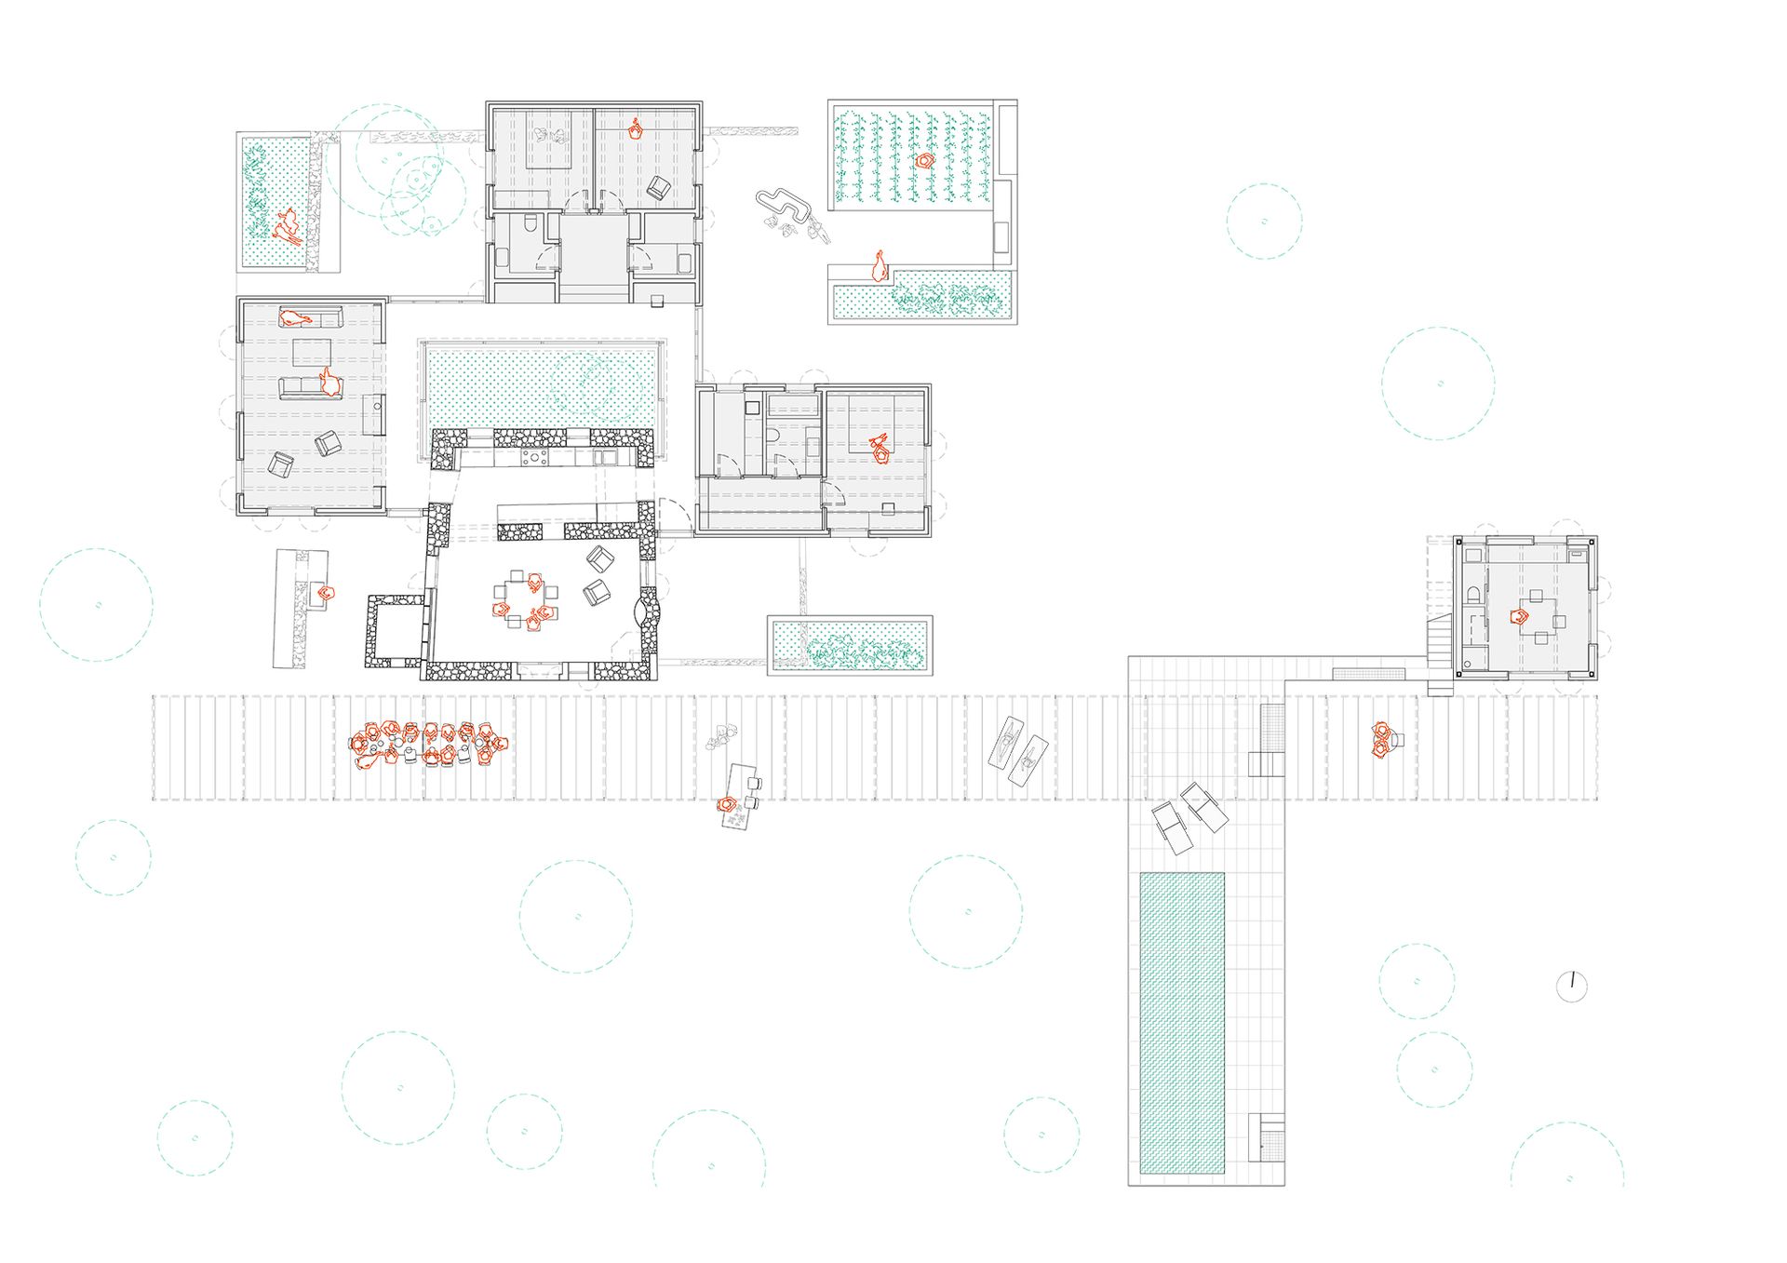
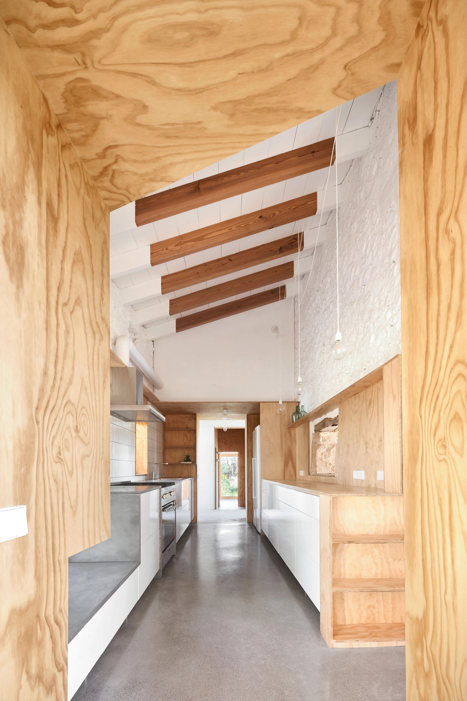
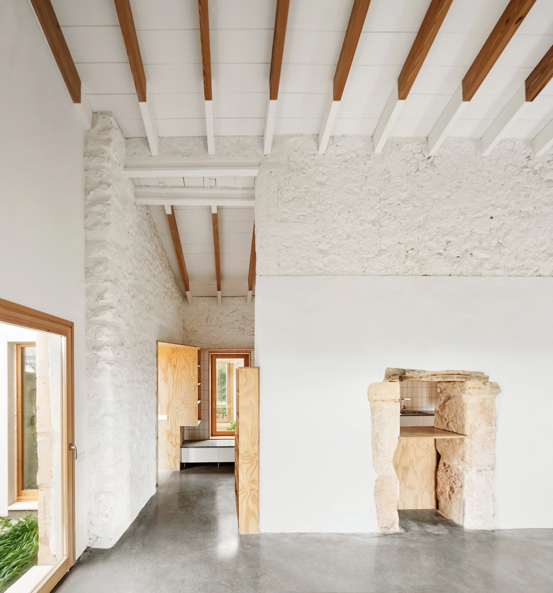
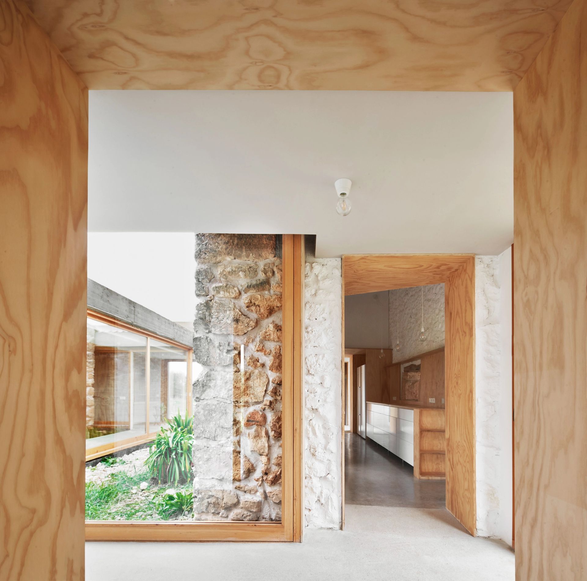
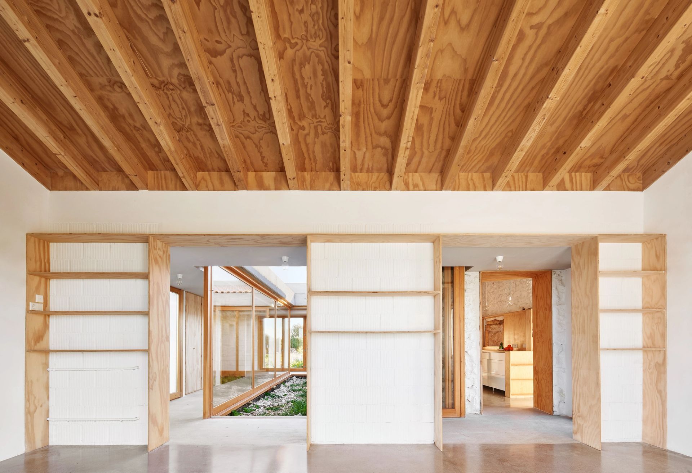
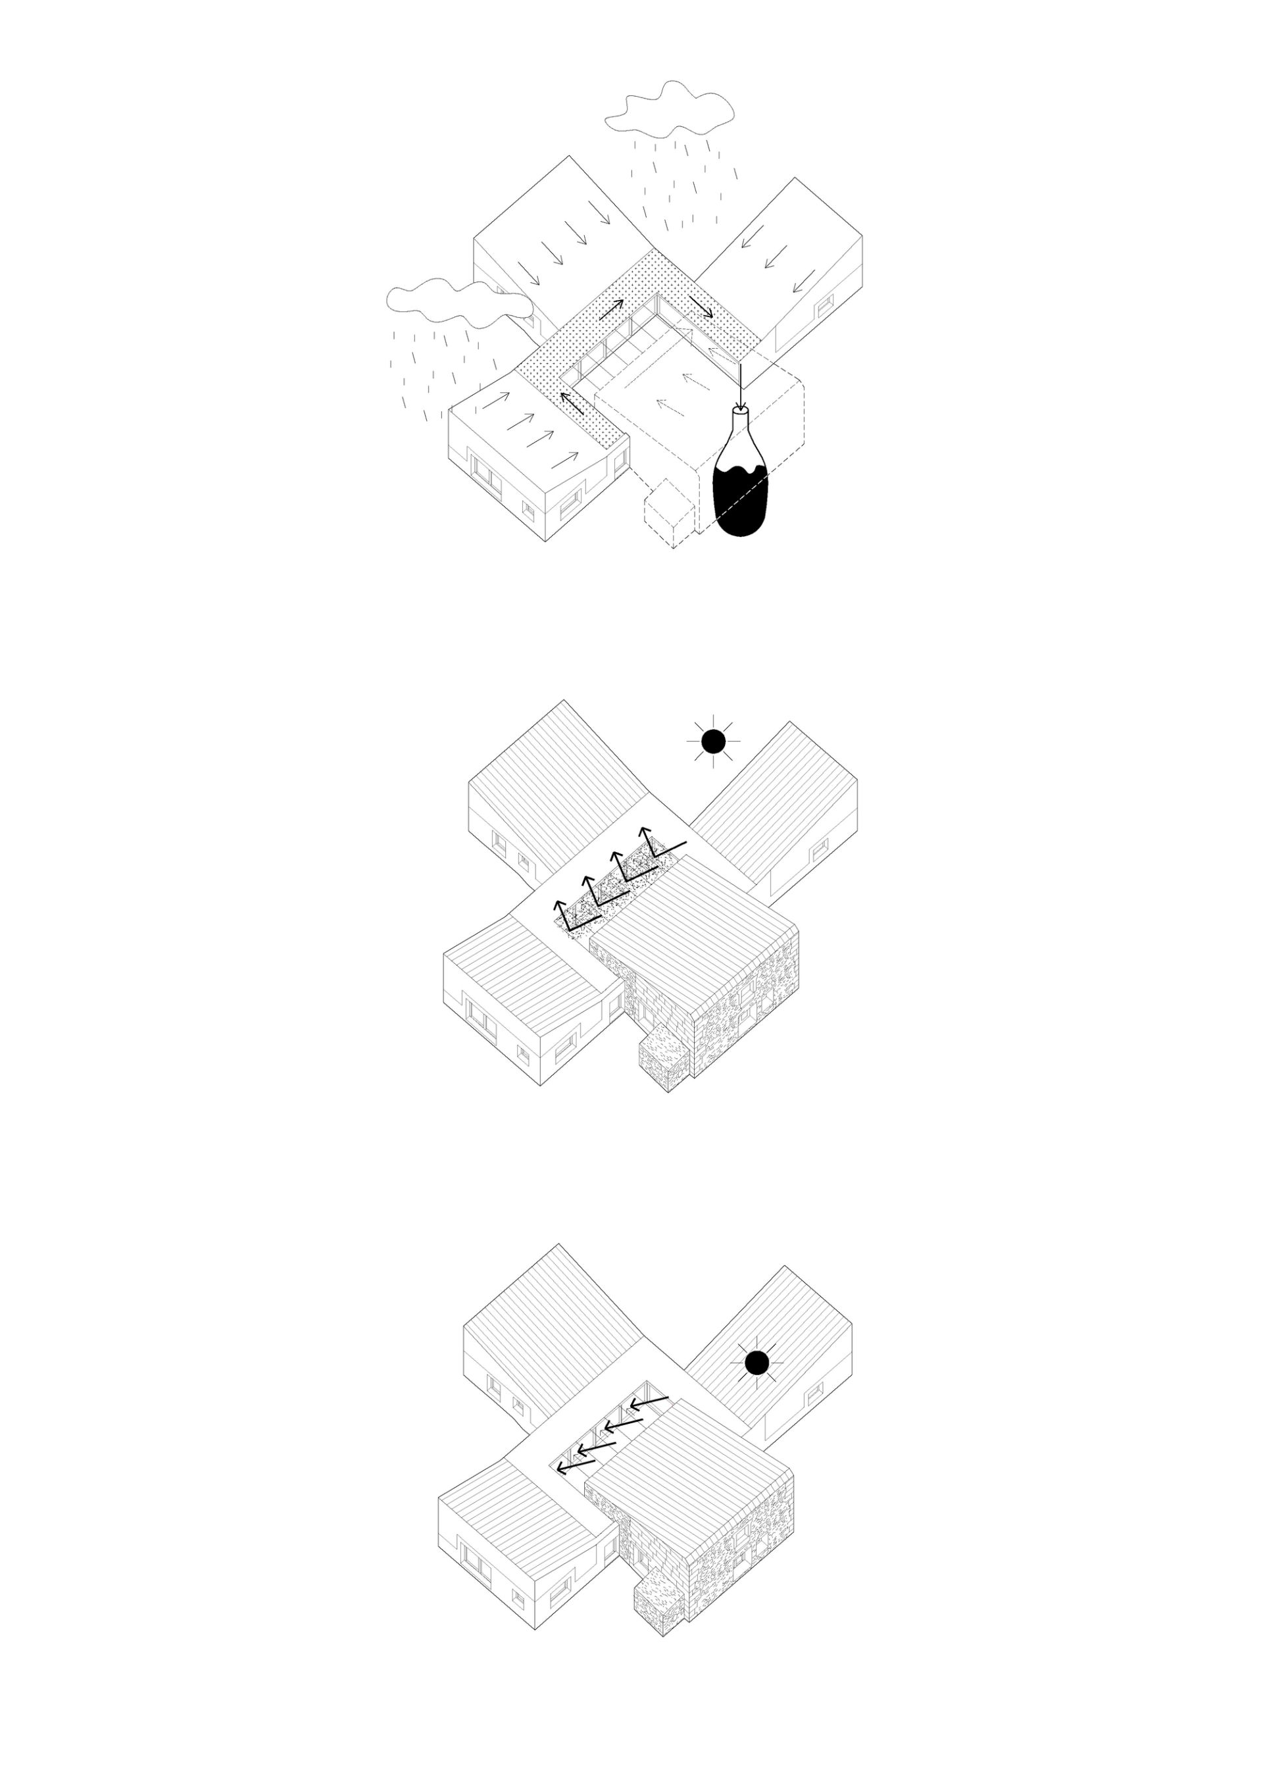
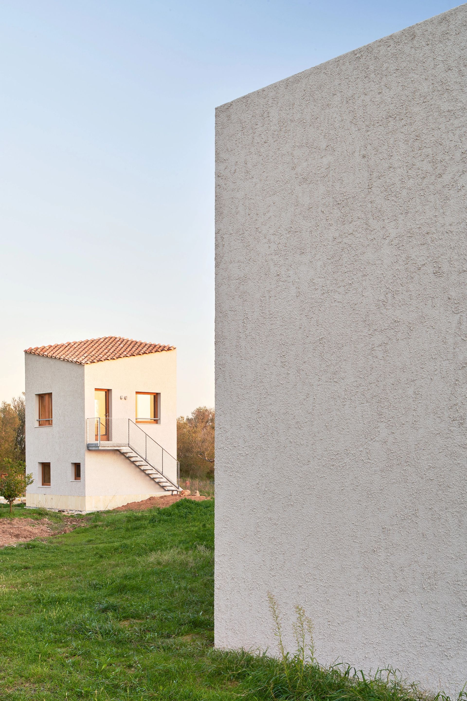
The existing casa de roter (a farmer with little land to cultivate) is a volume built in the early 20th century that consists of an oven, a hearth, a well, and two distinct rooms—an seasonal dwelling linked to the harvest and hunting calendar. The renovation and expansion have been carried out in two phases: the first phase rehabilitated the existing house and expanded it with three new pavilions around a central courtyard, and the second phase included the construction of a pool, a two-story studio, a new garden area, and a pergola for southern protection. The applicable regulations in the area allow for the construction of rectangular buildings with prismatic volumes, predominantly walls over windows, sloped roofs, and finishes in materials or colors characteristic of the area. The expansion strategy of the house consists of the repetition and rotation of the existing volume. The volumetric solidity of similar volumes enables fractional or total occupancy of the dwelling as a strategy for programmatic sustainability (allowing for multiple interior and exterior uses, both individual and collective) and energy efficiency (enabling the zoning of active systems according to occupancy and facilitating maximized cross-ventilation, energy capture in winter, and heat dissipation in summer). The cross-shaped layout generates an interior garden-courtyard, whose opening system allows it to become part of the designated uses in the circulation area and stabilizes the interior temperature (capturing sunlight in winter and providing shade in summer through deciduous trees). The courtyard functions as an impluvium (both the original roof and the new ones drain inward), and the roof maintains the connection with the existing well by incorporating a new rainwater tank (the agricultural use of the estate is preserved, and the planting of fruit trees is increased). The construction of the pool is carried out with formal criteria that update the traditional idea of a water reservoir (a prismatic volume that emerges from the ground). The studio recovers the verticality and autonomy of agricultural use volumes, which enjoy certain formal freedom as they respond automatically to the direct needs of their use, whether as storage for tools or animals or the exploitation of natural resources. These new uses are structured with a pergola that recalls the “carrera” of traditional constructions in Mallorca. The carrera is the embryo of the street on a domestic scale, the space adjacent to the main façade of a house, serving as the most public place during exceptional periods such as slaughtering, festivities, or grain harvest