Àtic Poblesec
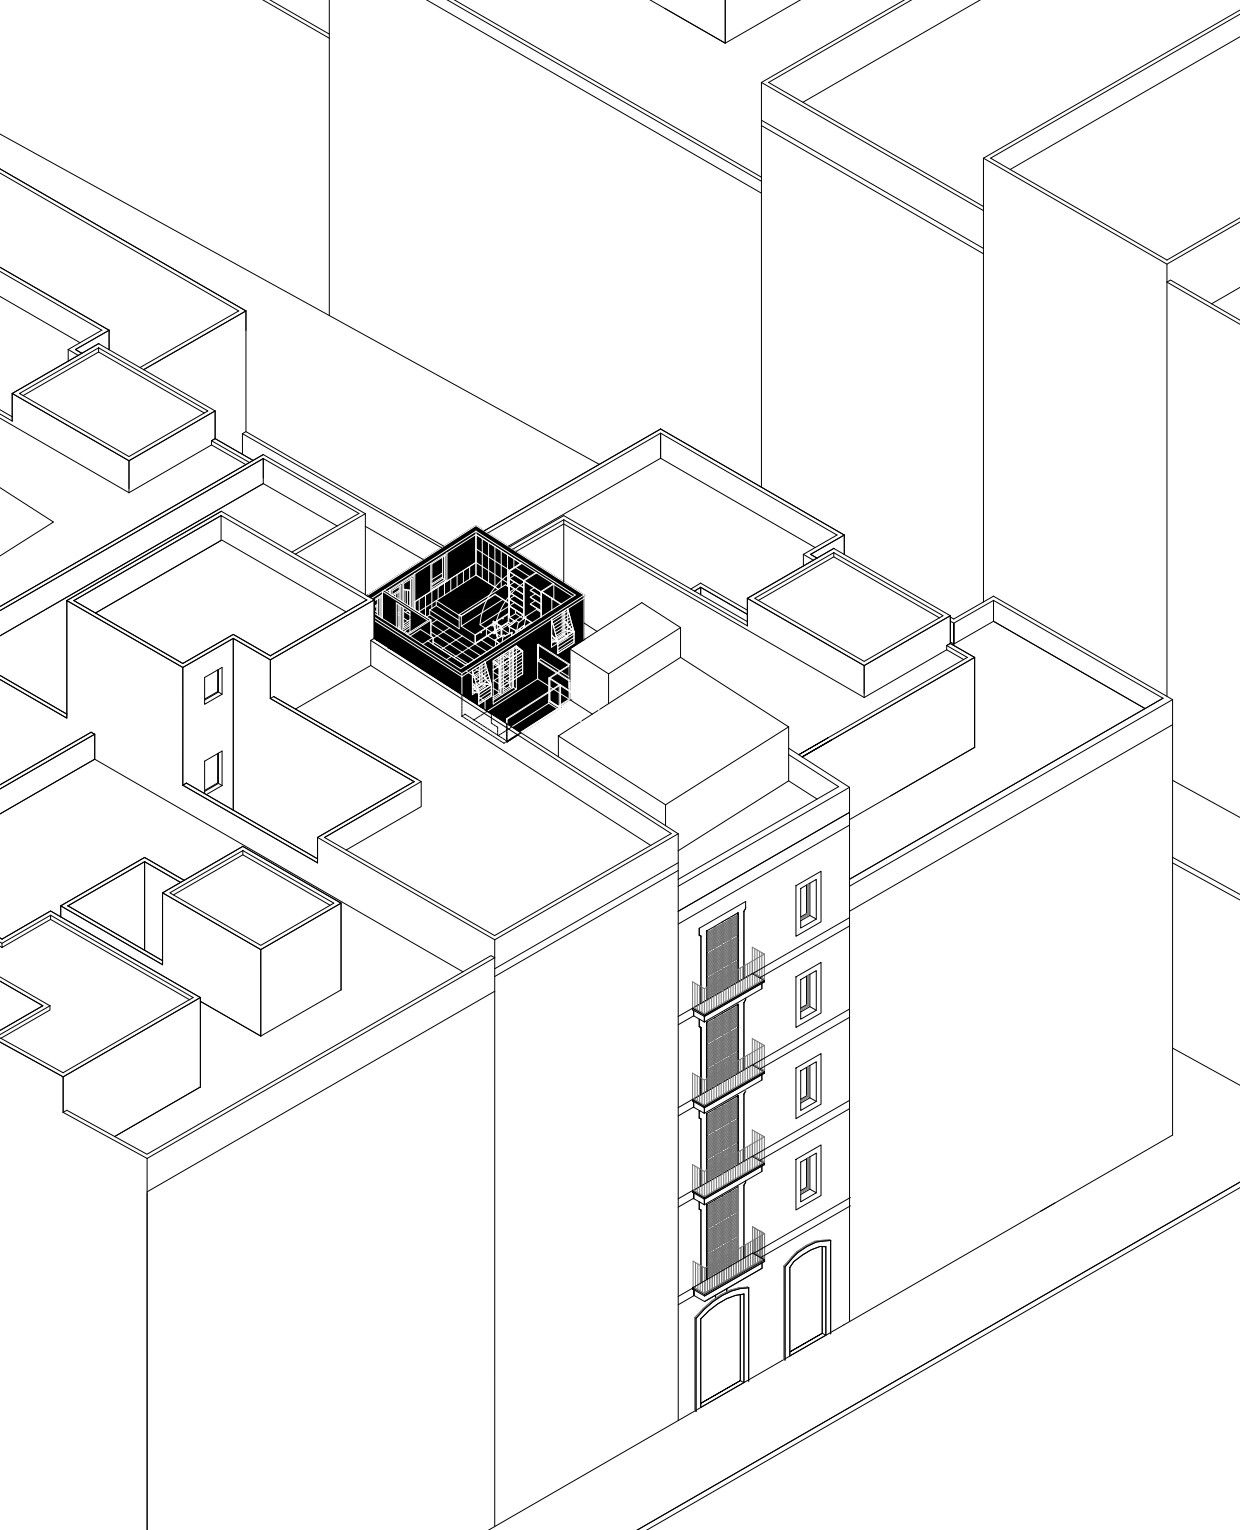
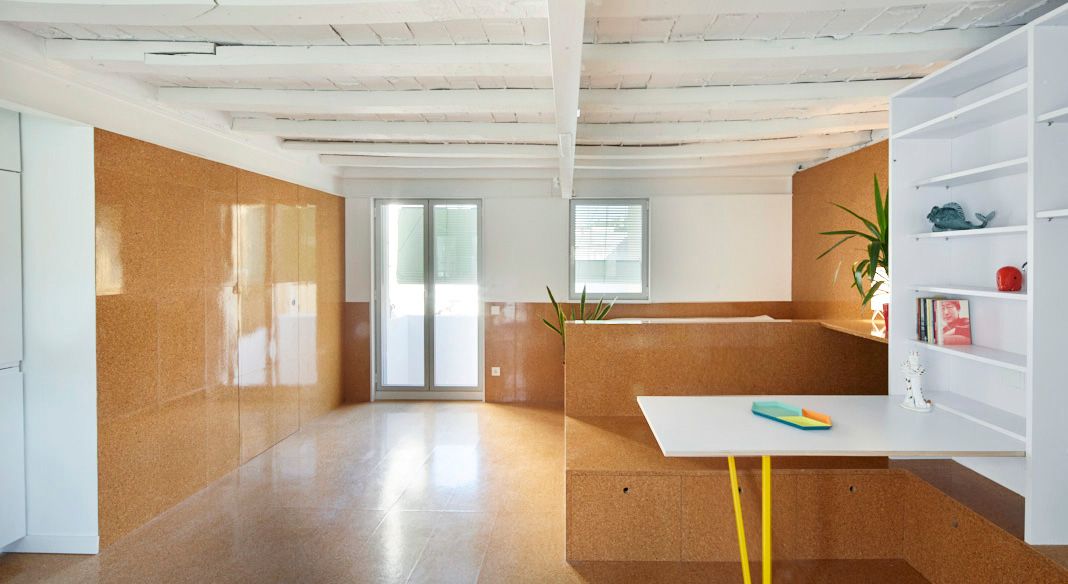
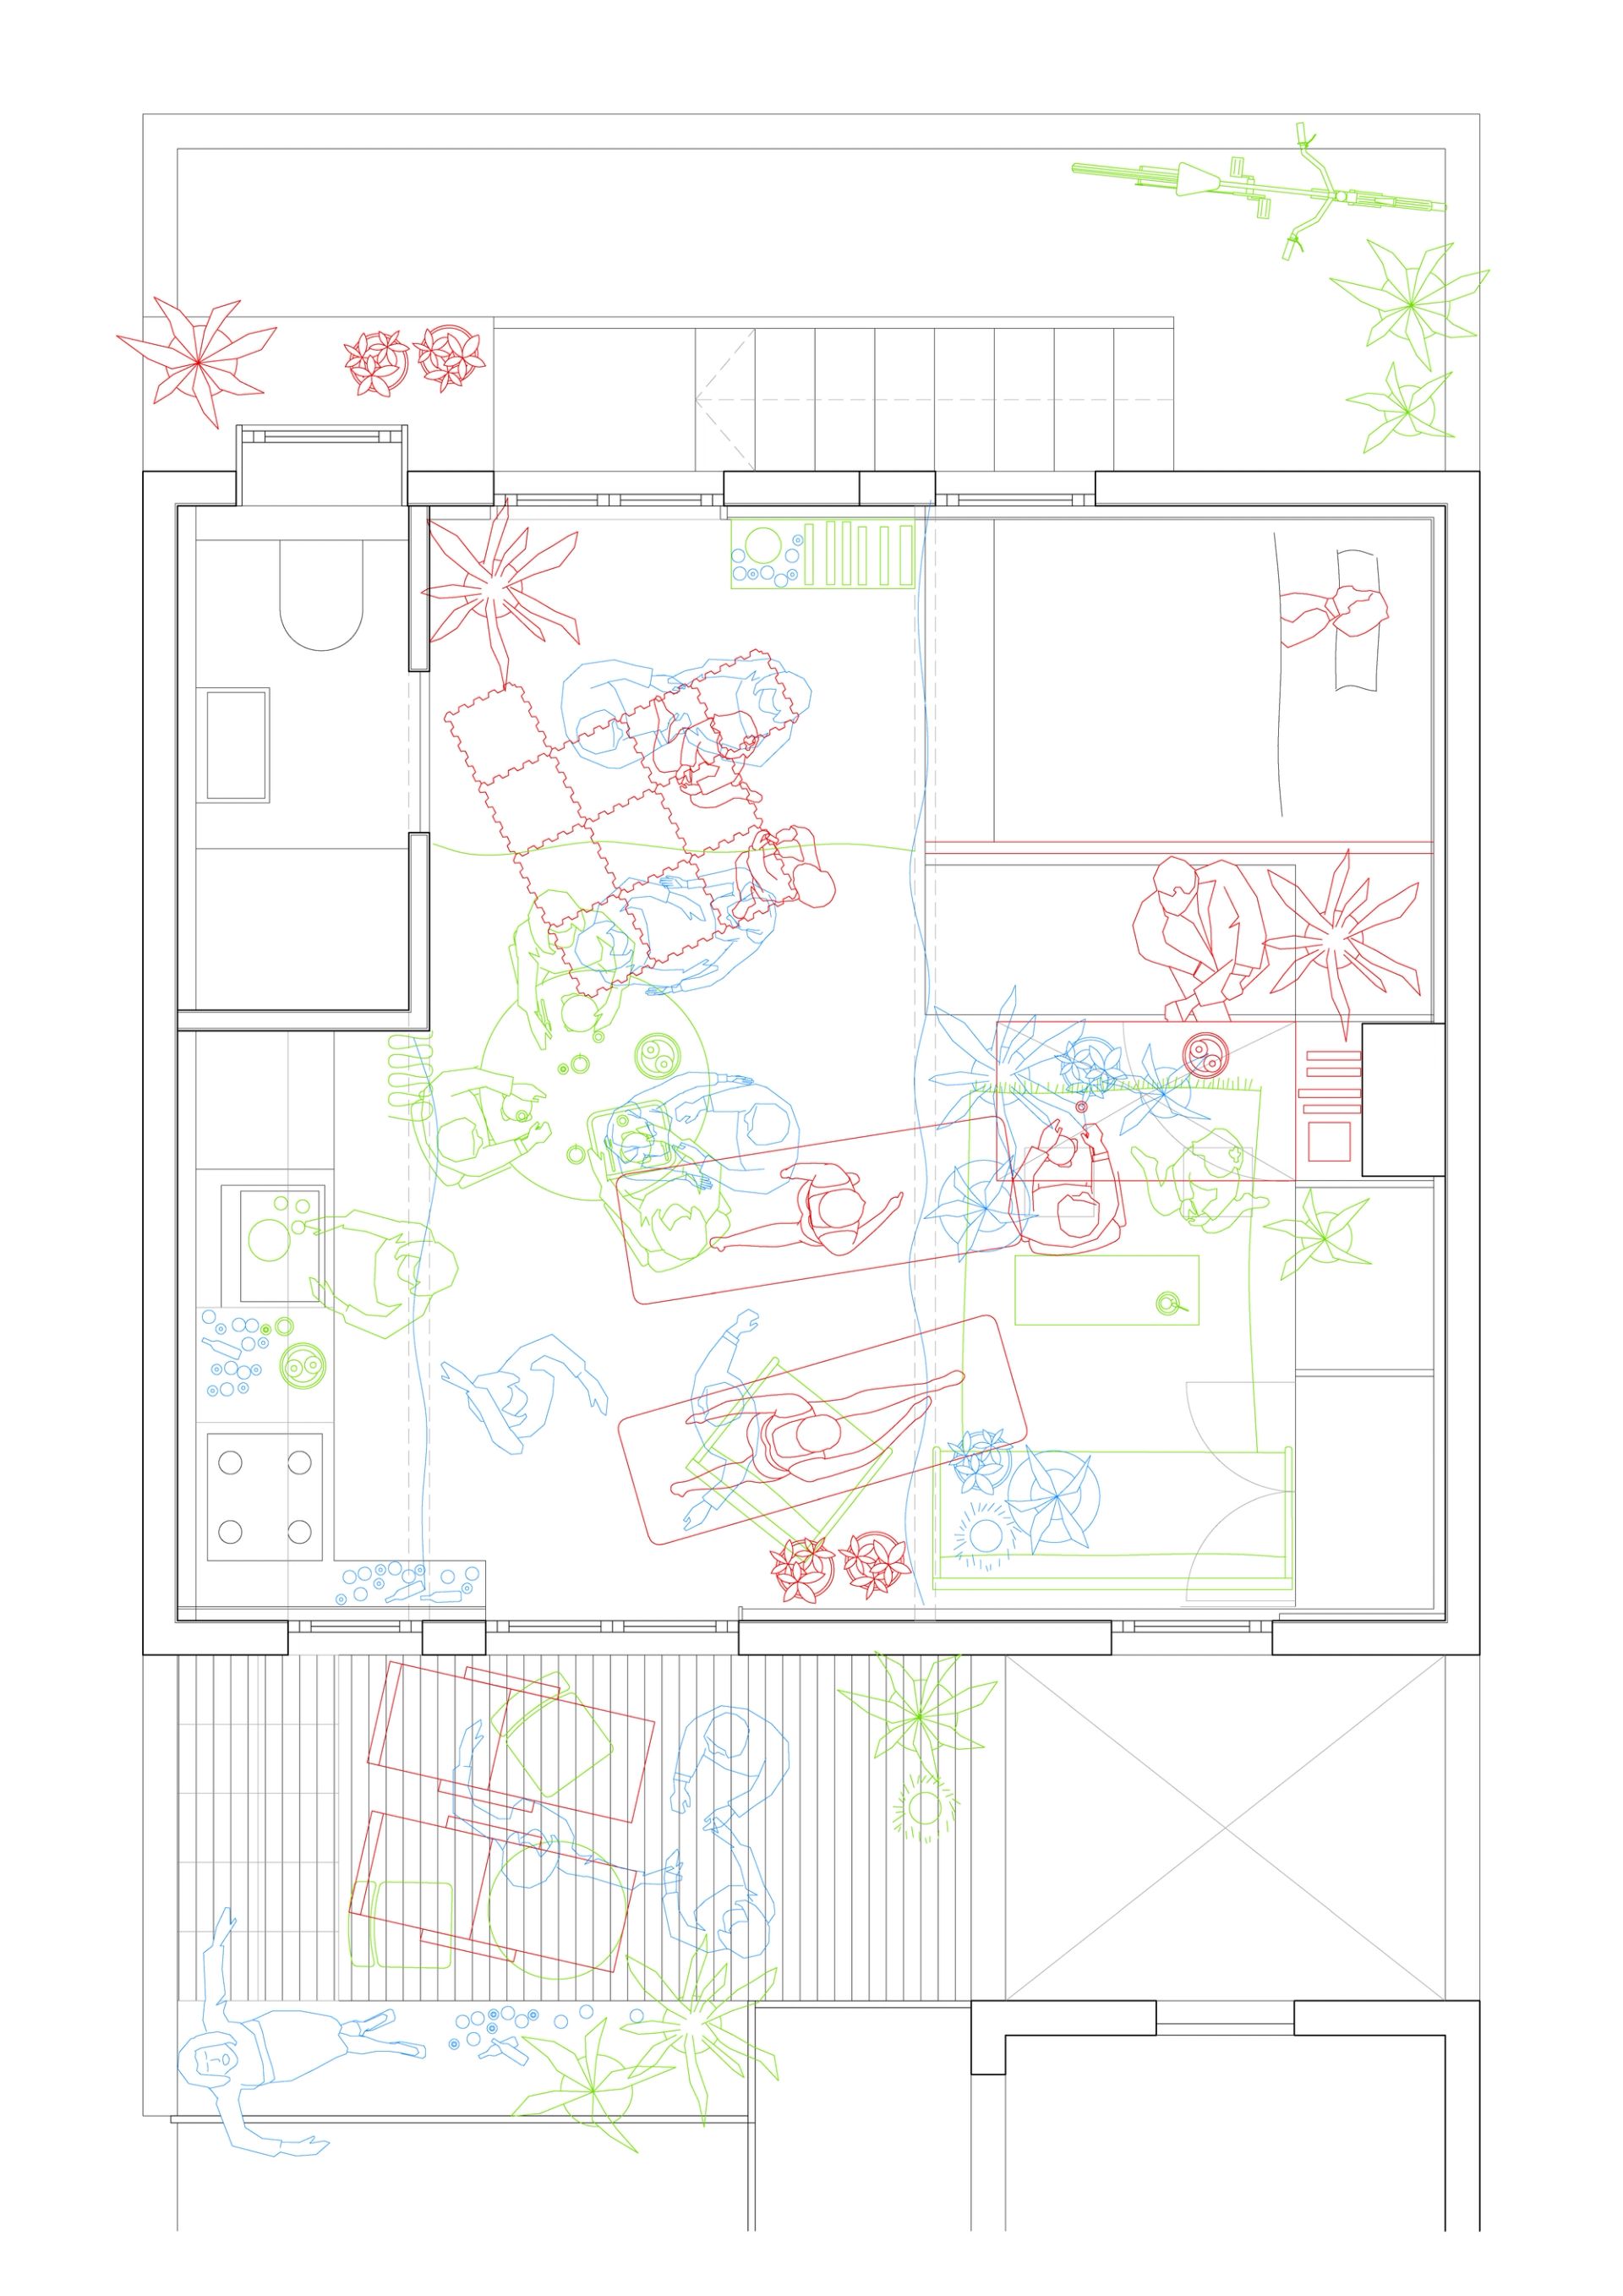
The project consists of adapting a 26m² substandard dwelling, located on the rooftop of a residential building in Poble Sec (Barcelona), into a single-person home. The small size of the dwelling, combined with the client’s needs, calls for a reversible living space where different uses can overlap and be separated as needed, similar to the organization of compact spaces such as caravans or sailboats.
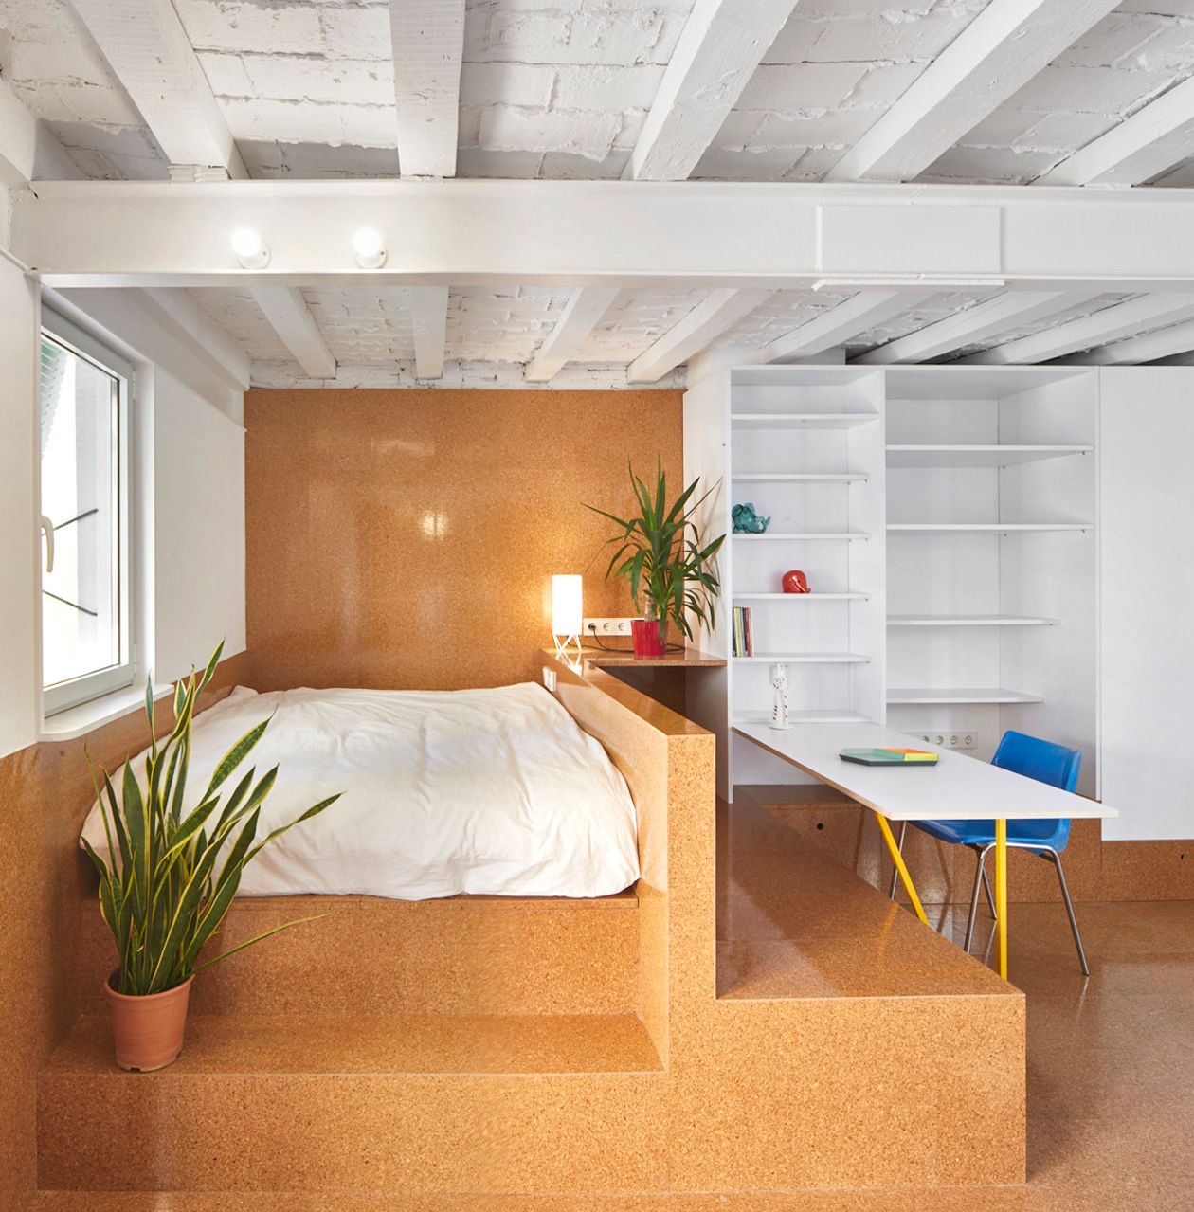
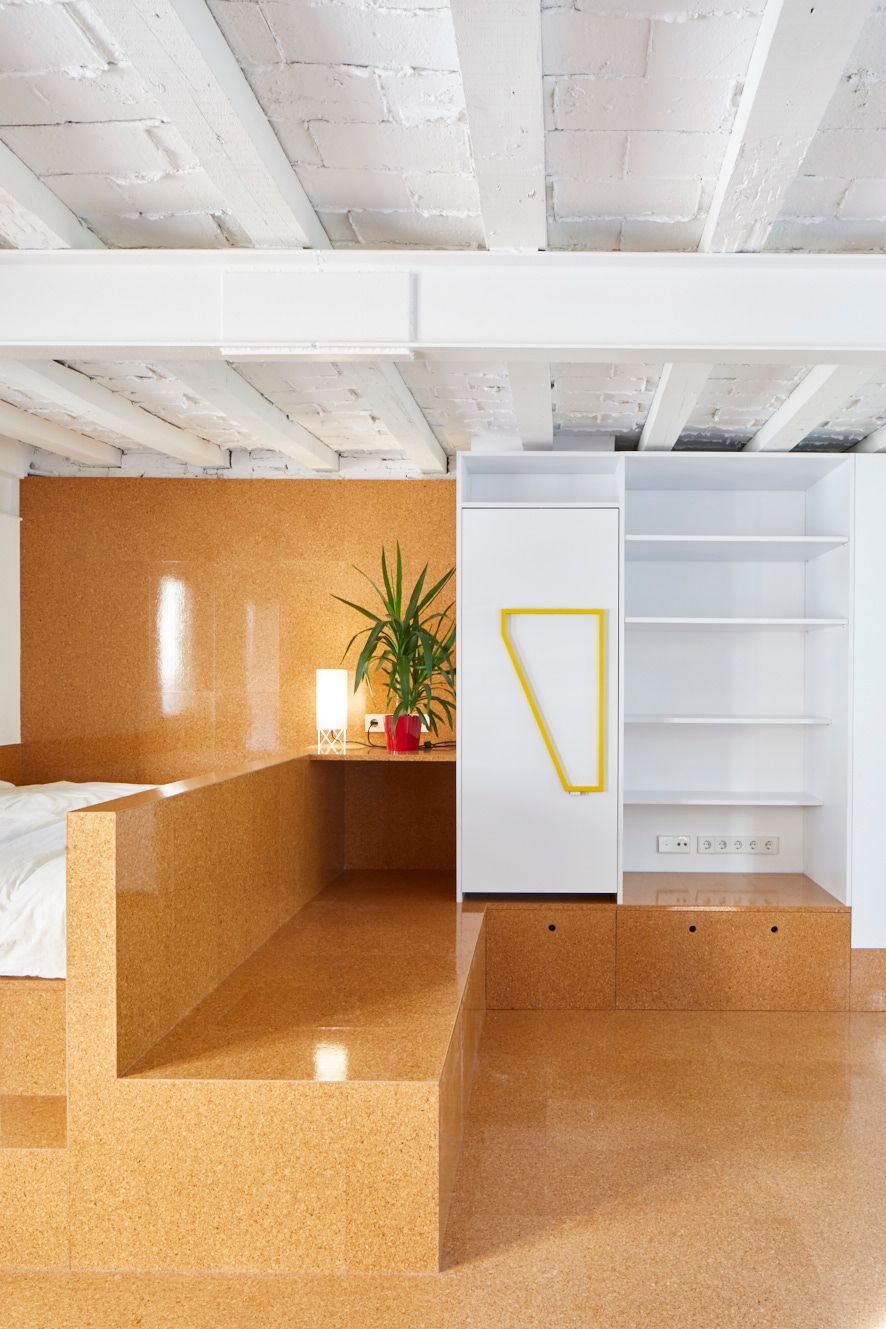
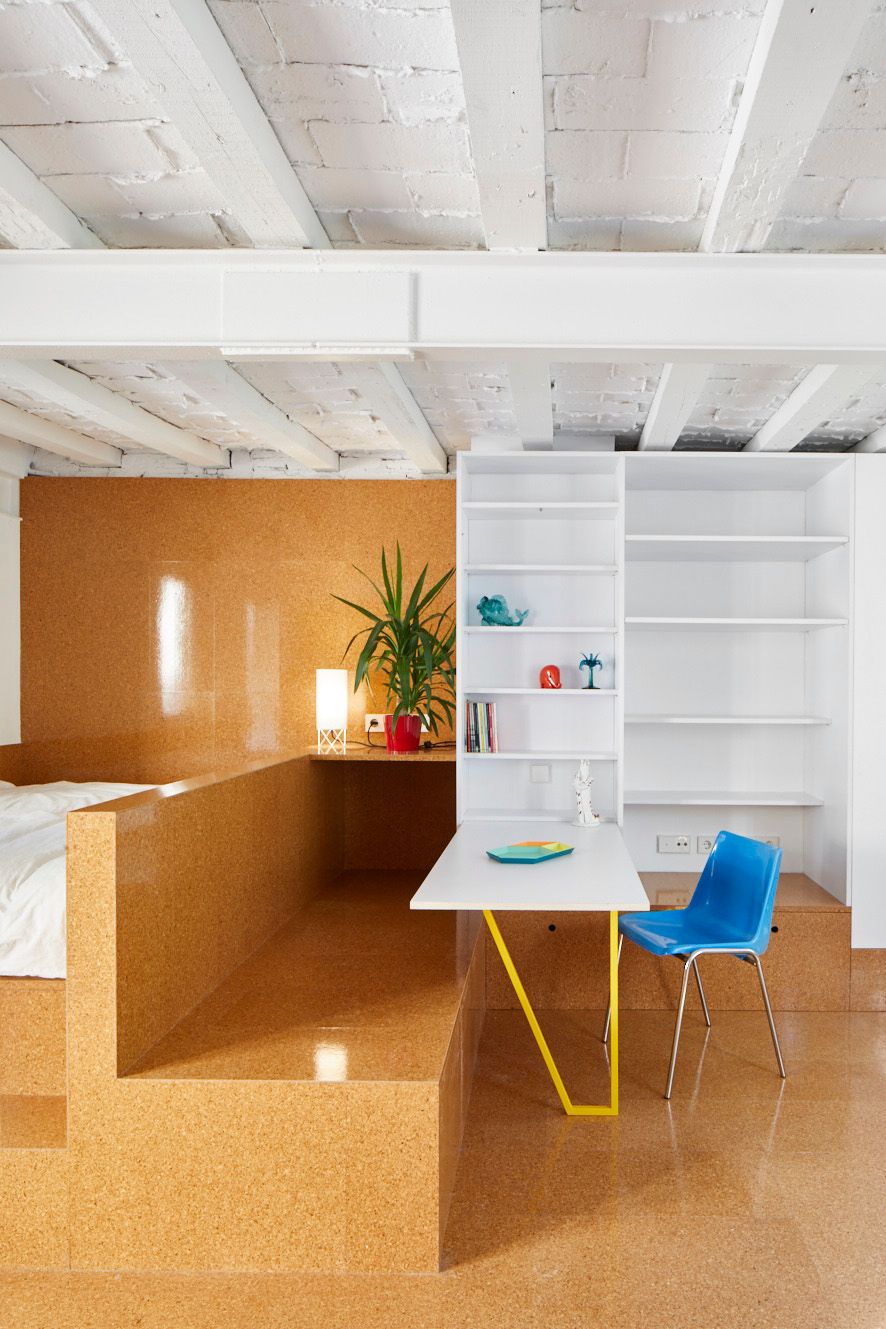
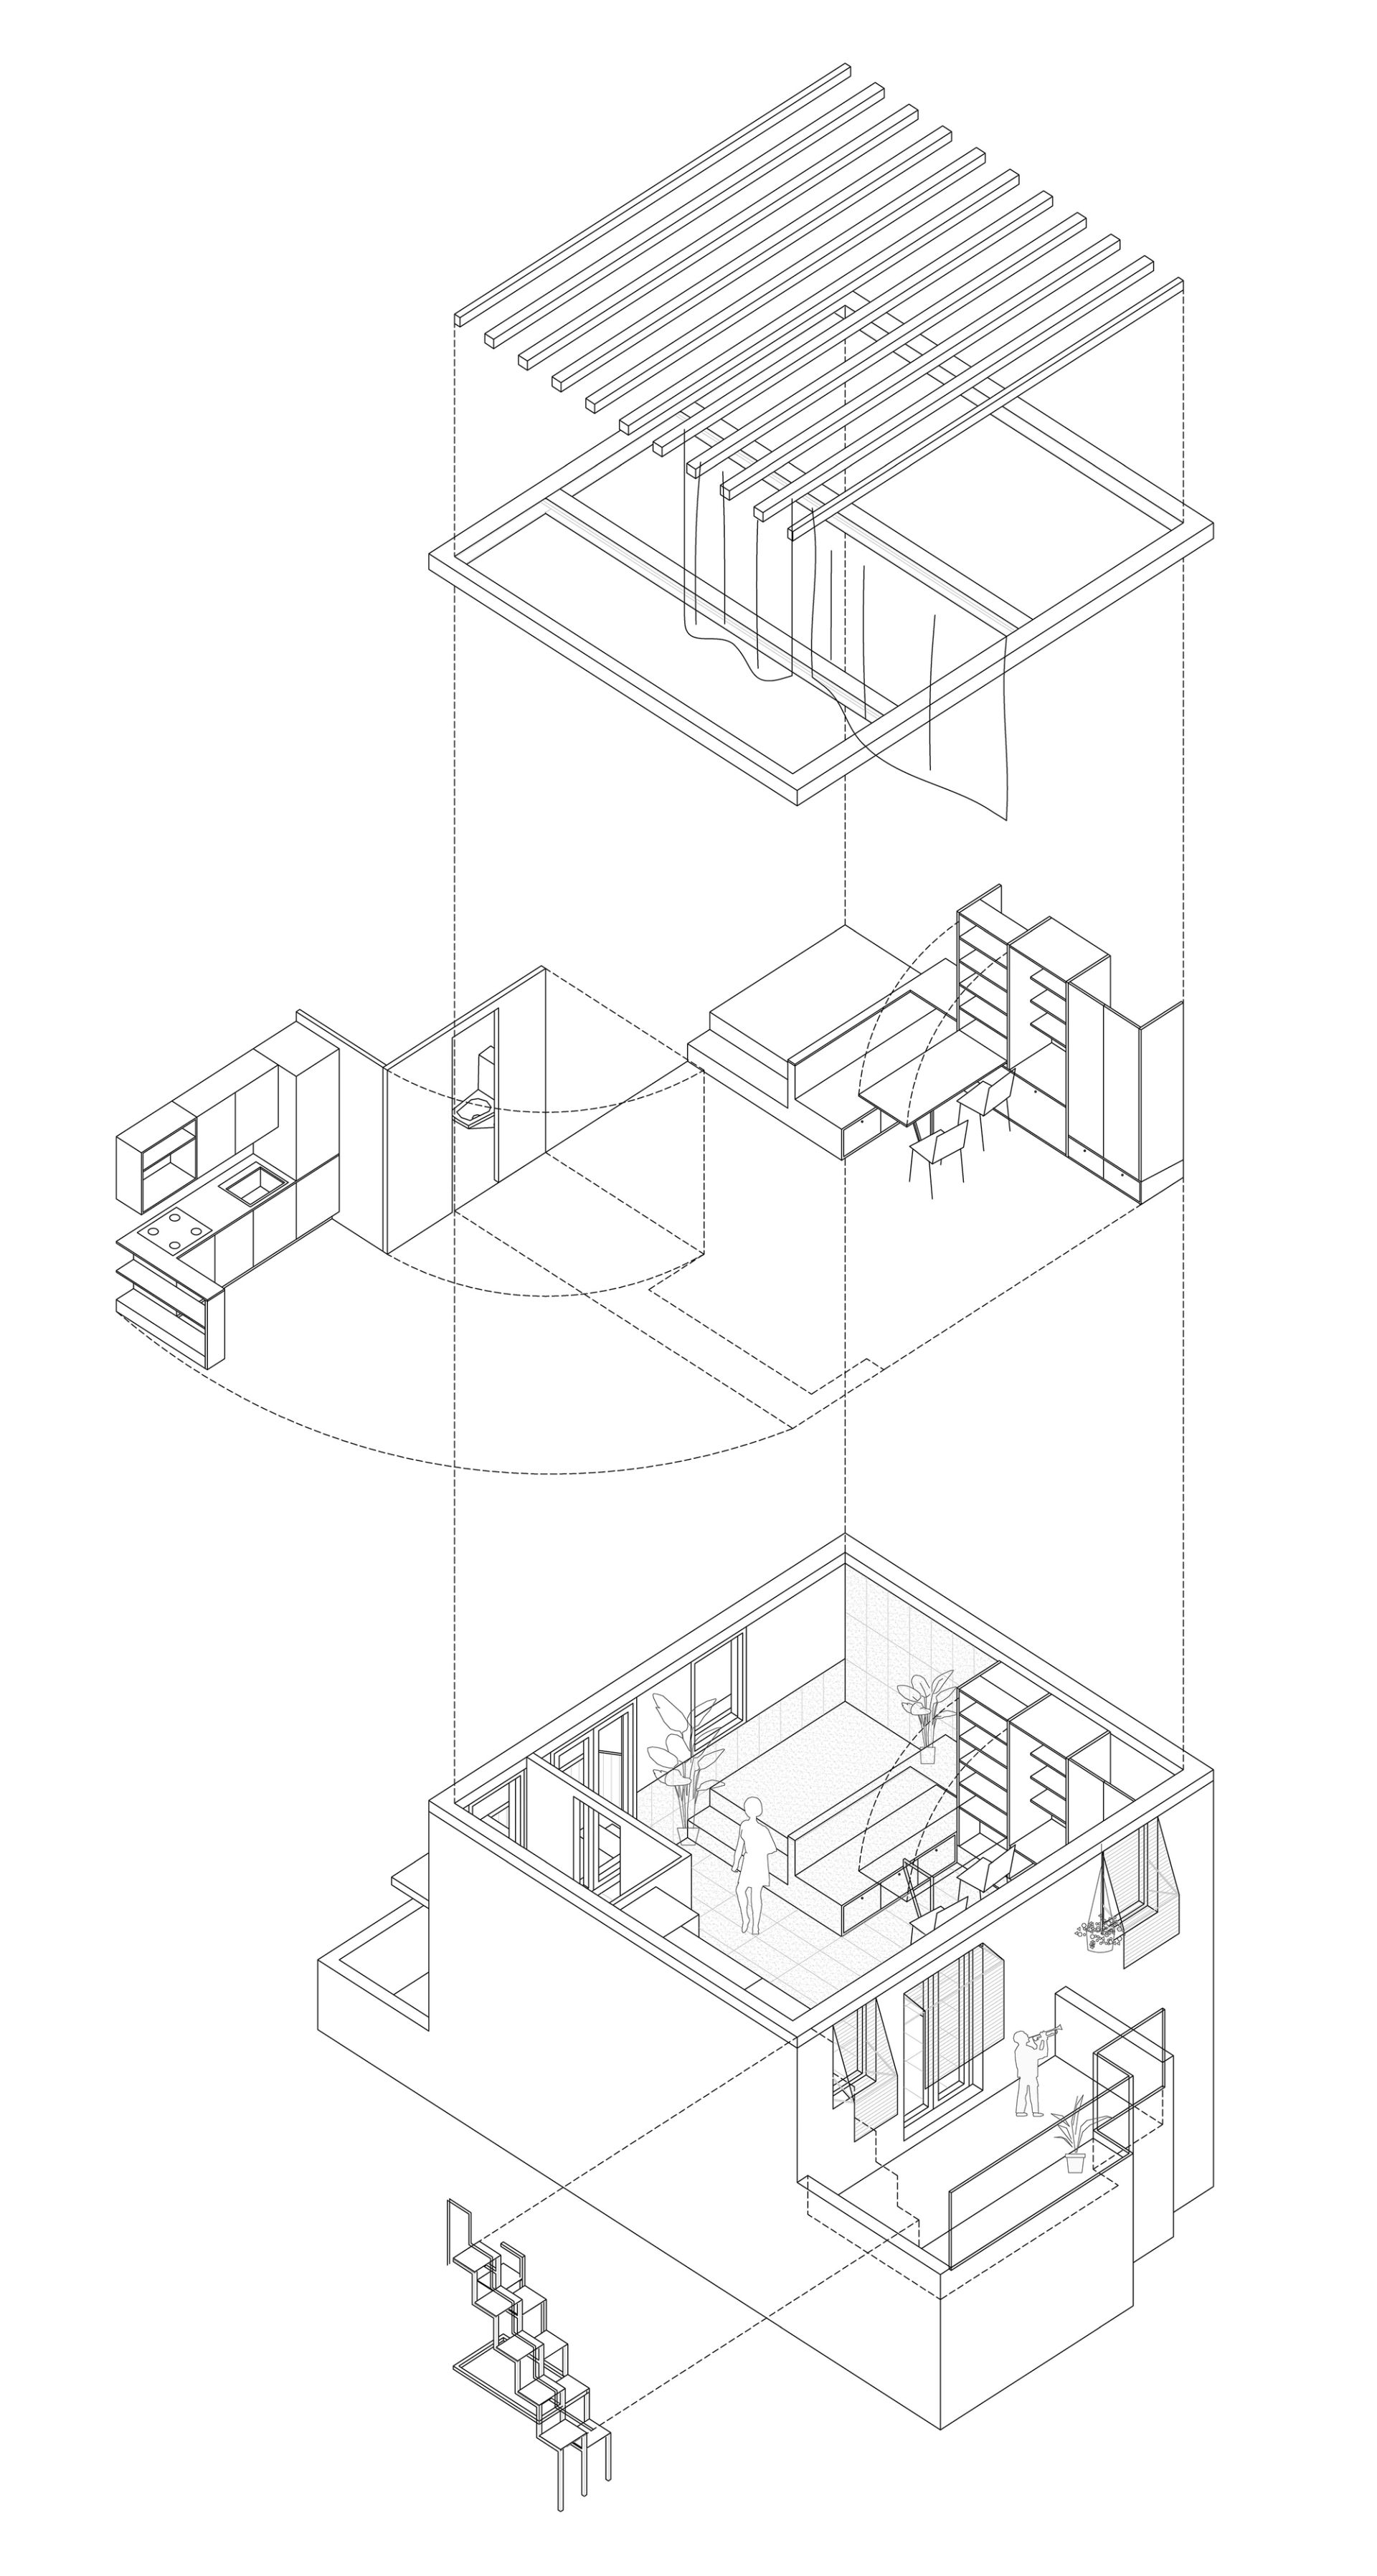
In this approach, the various supports that enable essential living activities —such as sleeping, cooking, eating, washing, relaxing, reading, or playing— are not arranged in separate rooms divided by fixed partitions. Instead, they are integrated into the perimeter of a single space, allowing for adaptability and transformation. The intervention focuses on two main aspects: the opening of voids by consolidating existing openings or creating new ones, and the addition of functional supports that define different activities, including a bed, bench, backrest, shelf, niche, shower, toilet, sink, countertop, and wardrobe. Some of these elements serve dual purposes when overlapped, such as a bed that also functions as storage or a foldable table that allows for both dining and lounging. Additionally, curtains, as the only movable partitions, provide the flexibility to separate spaces based on privacy needs.
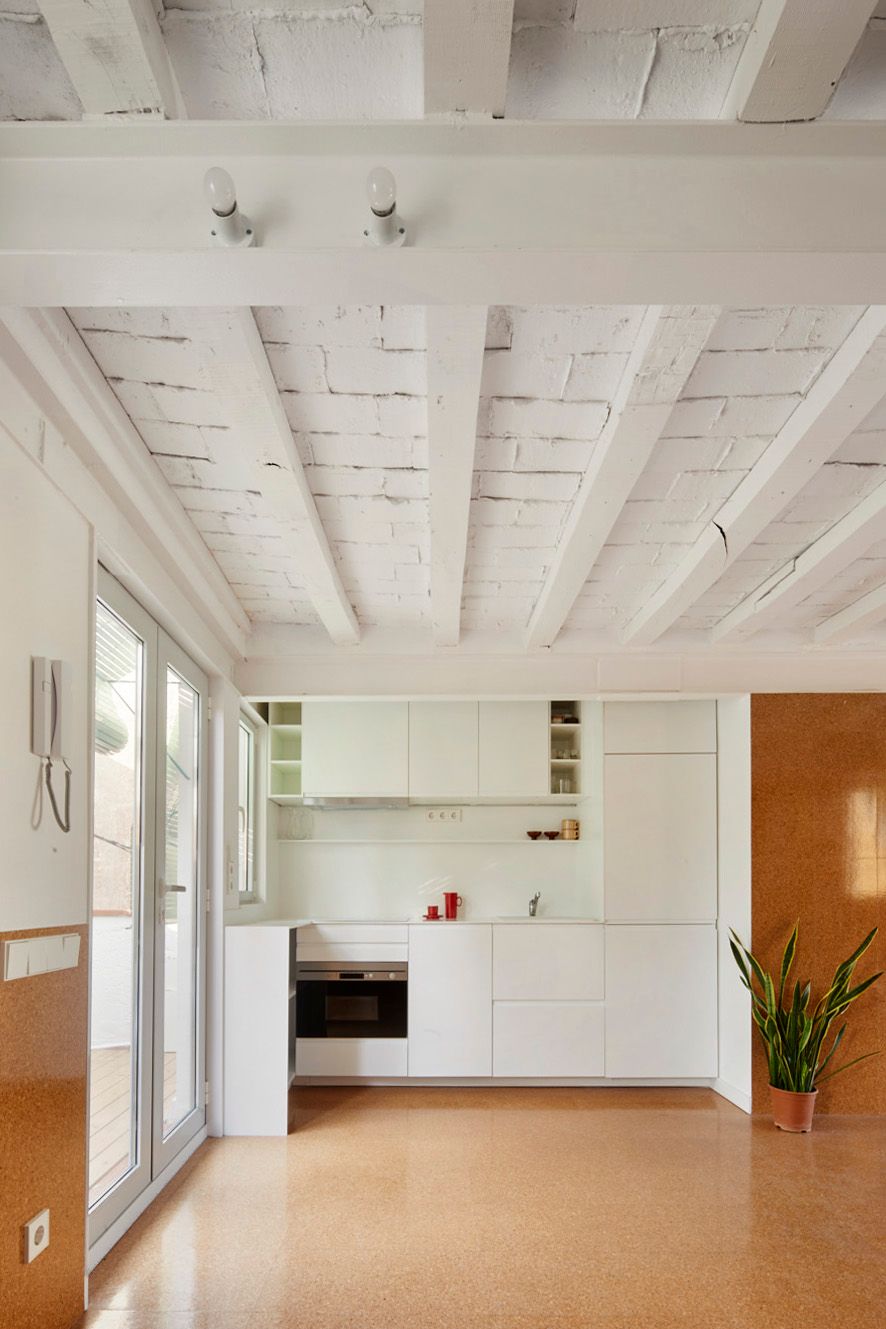
Given the small size of the dwelling, the materials used are deliberately limited. The lower half of the space, including the floor and certain built-in elements, is clad in varnished cork, while the upper half is finished with white paint, creating a simple yet functional contrast.