Aucanada Houses
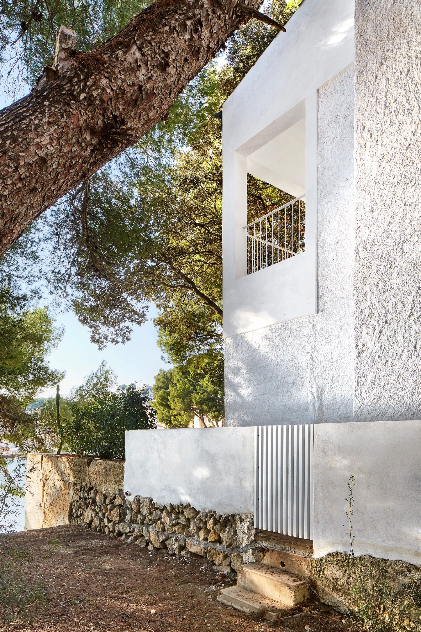
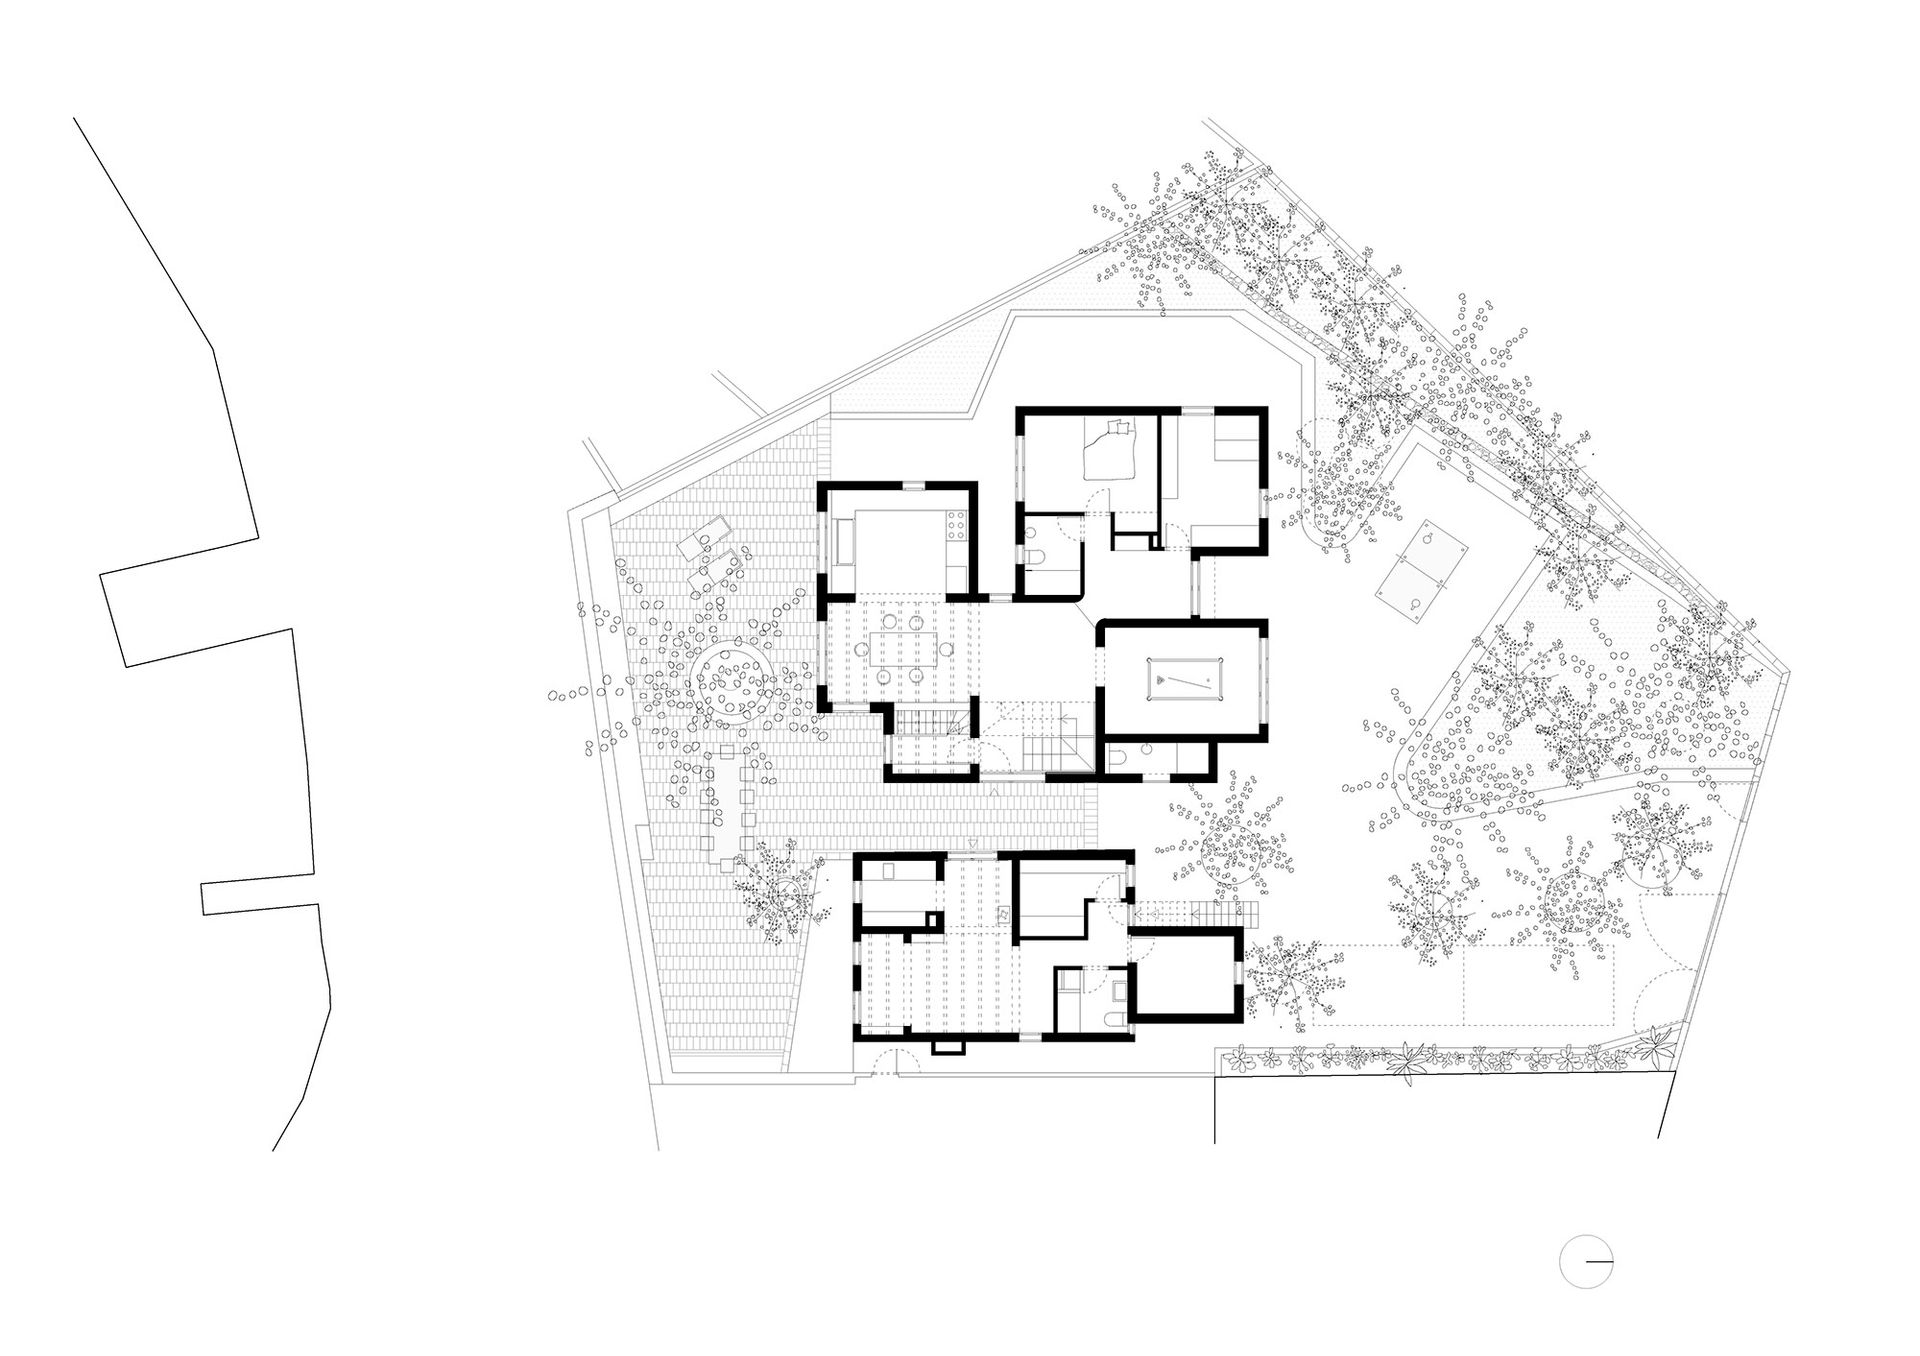
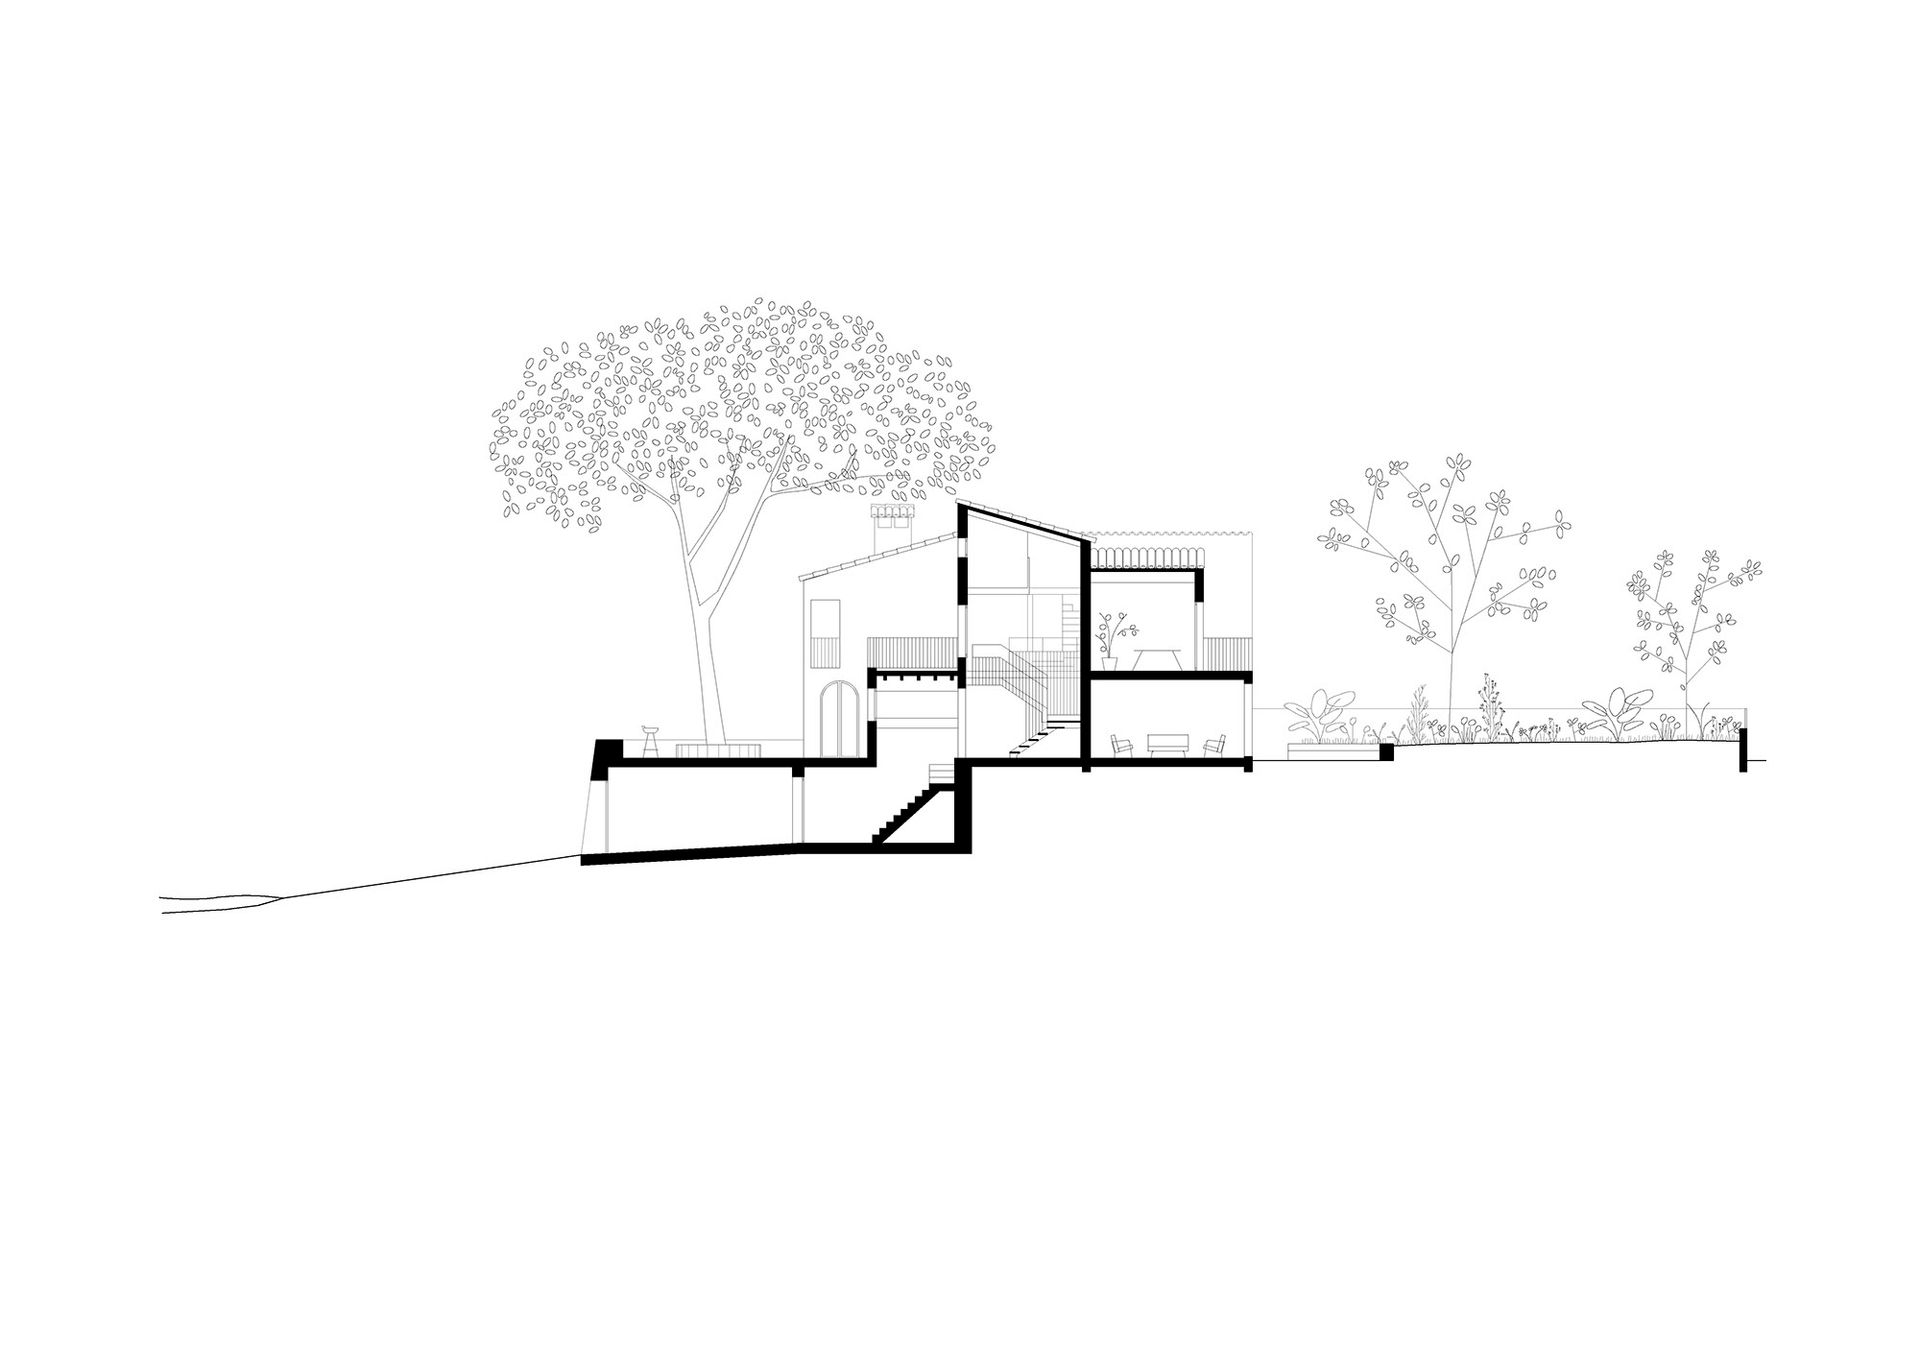
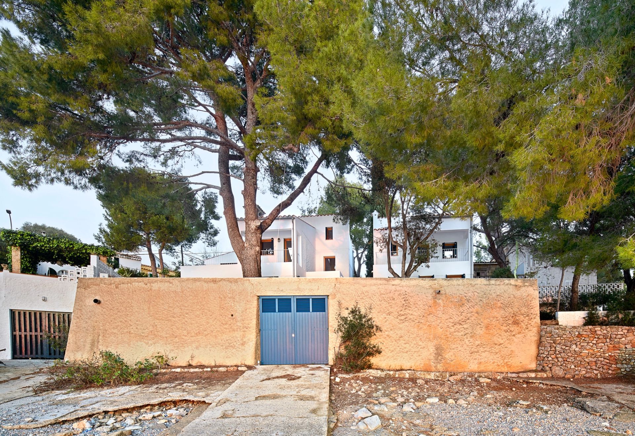
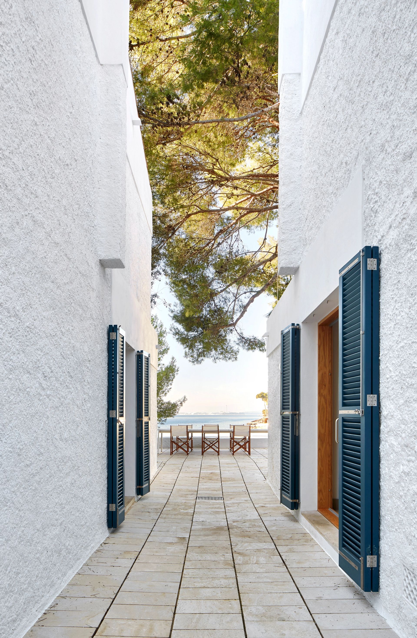
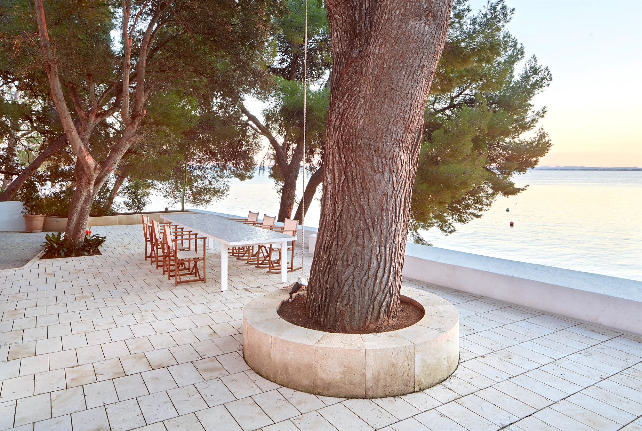
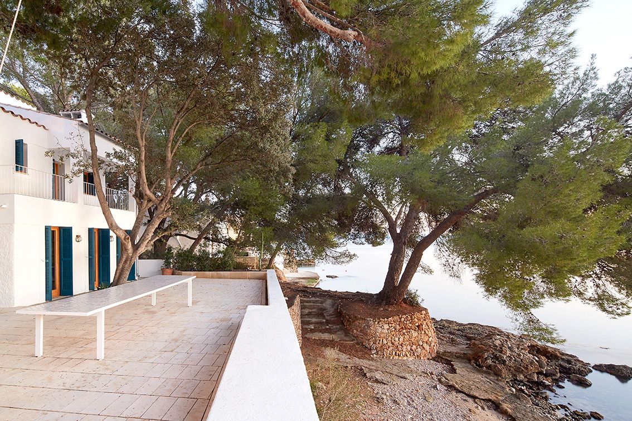
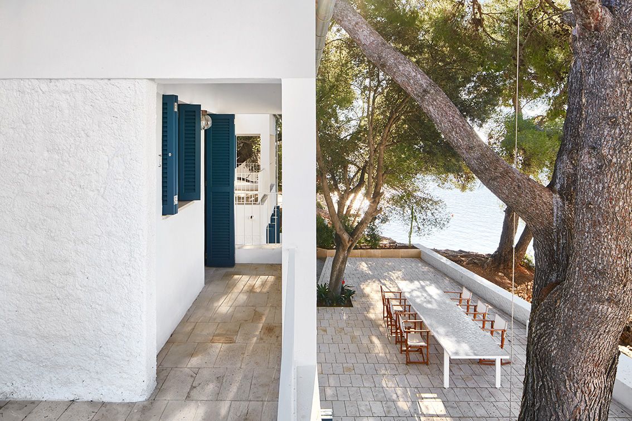
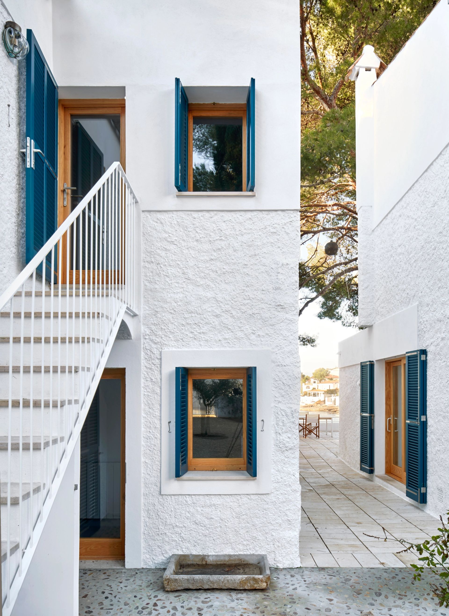
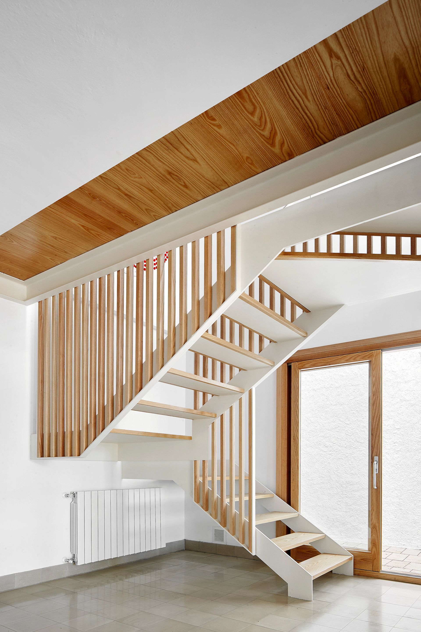
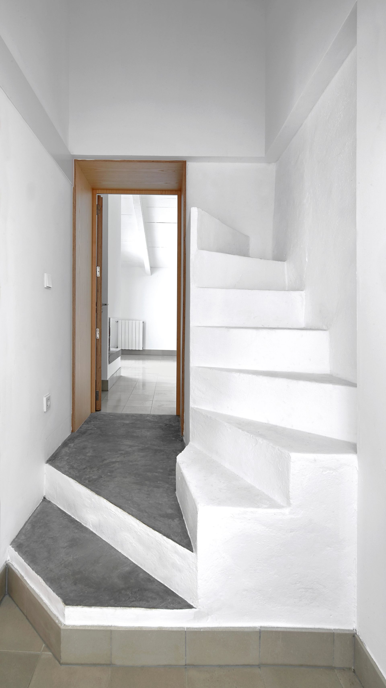
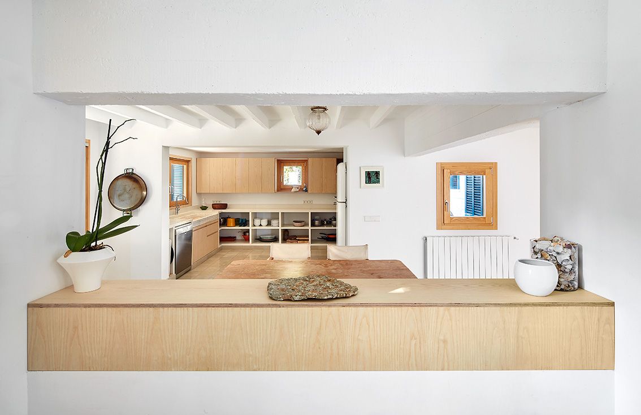
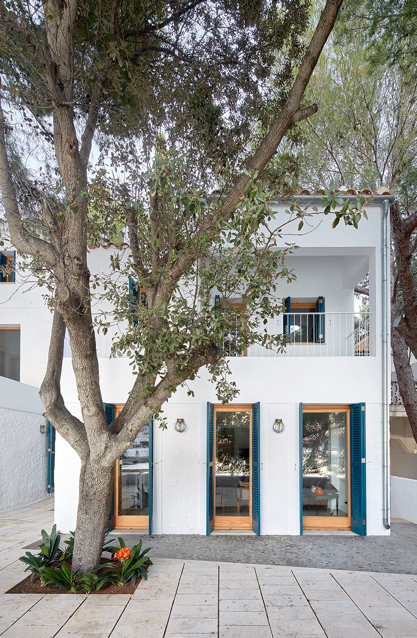
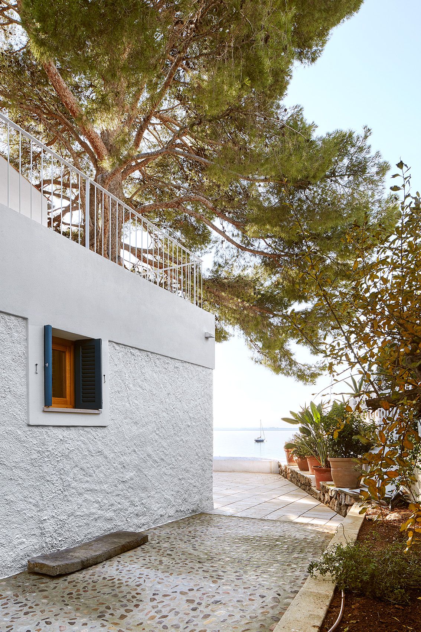
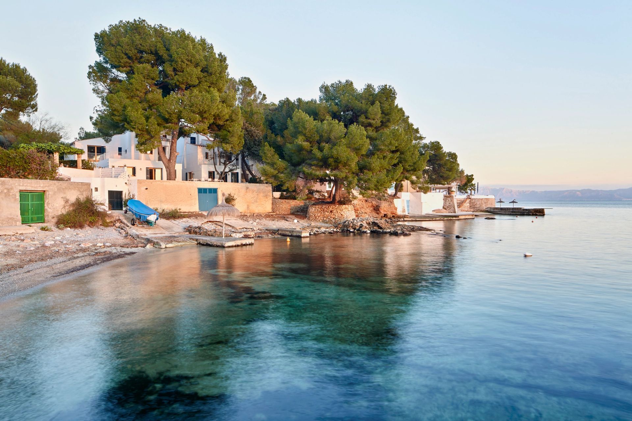
On the Mallorcan coast, there are many summer residences built before 1956 (the year the land law was approved). In most cases, the built volume is the result of an additive process using local materials and techniques, which has responded to the needs of its inhabitants over the years, leading to a volumetric conglomerate as a sum of partial decisions with different purposes: storage of nautical items, family expansions, new activities, etc. This is the case of the houses we are focusing on, located on two independent plots that also have a high degree of protection due to their location within the coastal strip and their inclusion in the old town of the area, which prevents the modification of their volume and the alteration of facade openings. The task consisted of renovating the two houses and their plots with the aim of defining a single unit: one house with two volumes, one garden, and one terrace facing the sea. The main strategy involved material extraction (walls, partitions, and slabs) to enhance physical and visual connectivity in several aspects: between the houses and their immediate surroundings, intensifying cross views of sea and garden; between the two houses, which would now form a single unit with complementary uses; and between the various rooms within each house, increasing cross views in both plan and section. Furthermore, the increase in connectivity would promote cross ventilation and cooling of the houses during the summer. In contrast to volumetric fragmentation, we decided to work with a reduced palette of materials from the area: marés and river stones in terrace pavements, coarse plaster in blind facade sections (partly original), fine stucco around openings, hydraulic tiles indoors, and fixed furniture and carpentry made of ash wood. We opted for native vegetation that is resistant to salt. Ultimately, the proposal aims to recover the informal architectural heritage by updating the logic of its construction, use, and relationships.