Bar Farina
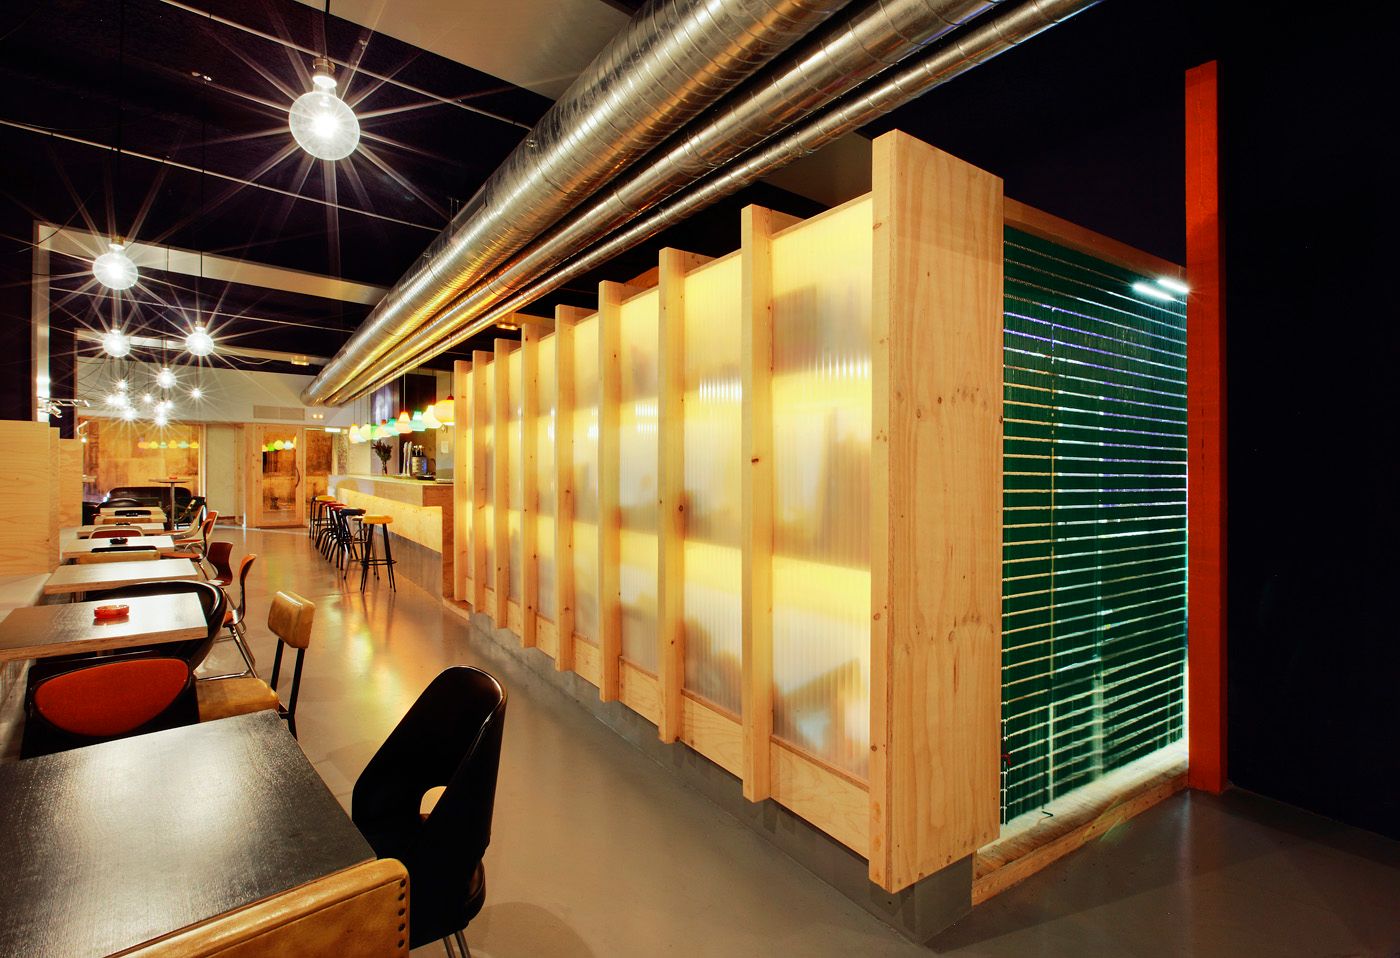
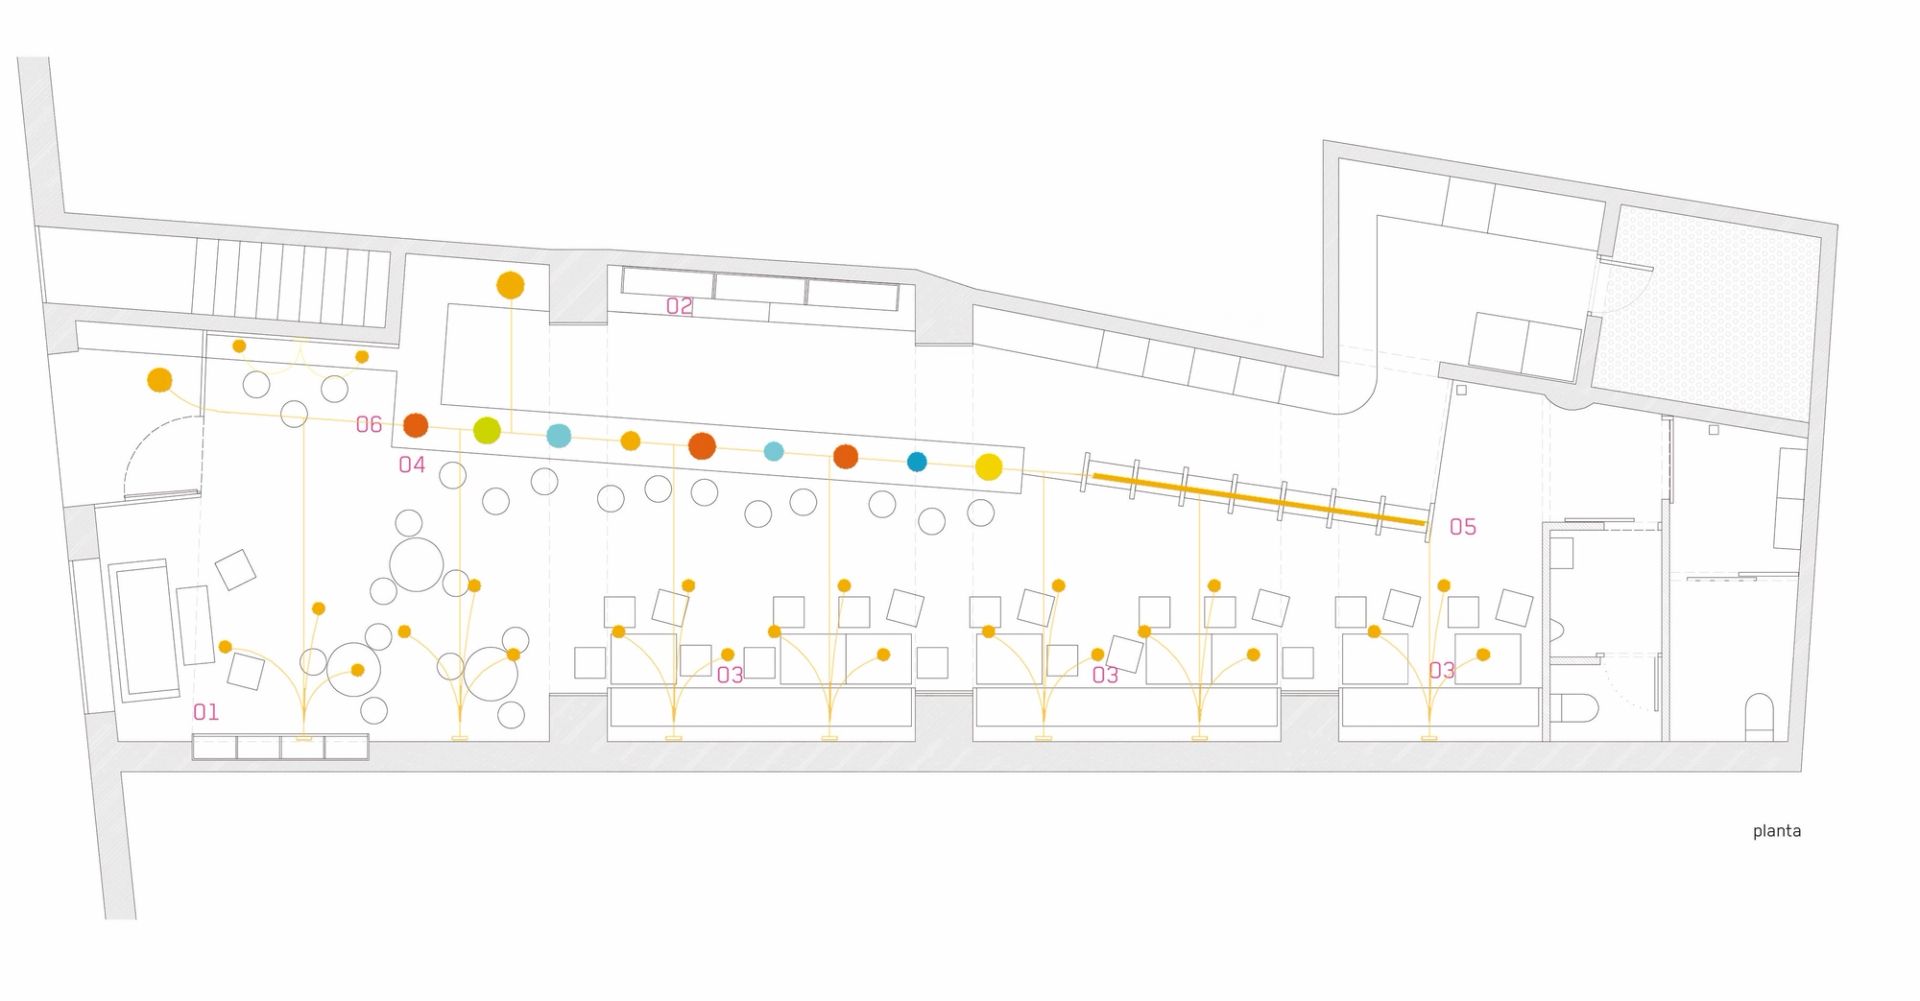
The project aims to transform a deep, unremarkable 110m² former warehouse with minimal façade presence into a tapas and cocktail bar. The goal is to integrate it within Palma’s historic center while reviving the festive atmosphere of the city’s 1960s bars, now long gone—all with minimal investment.
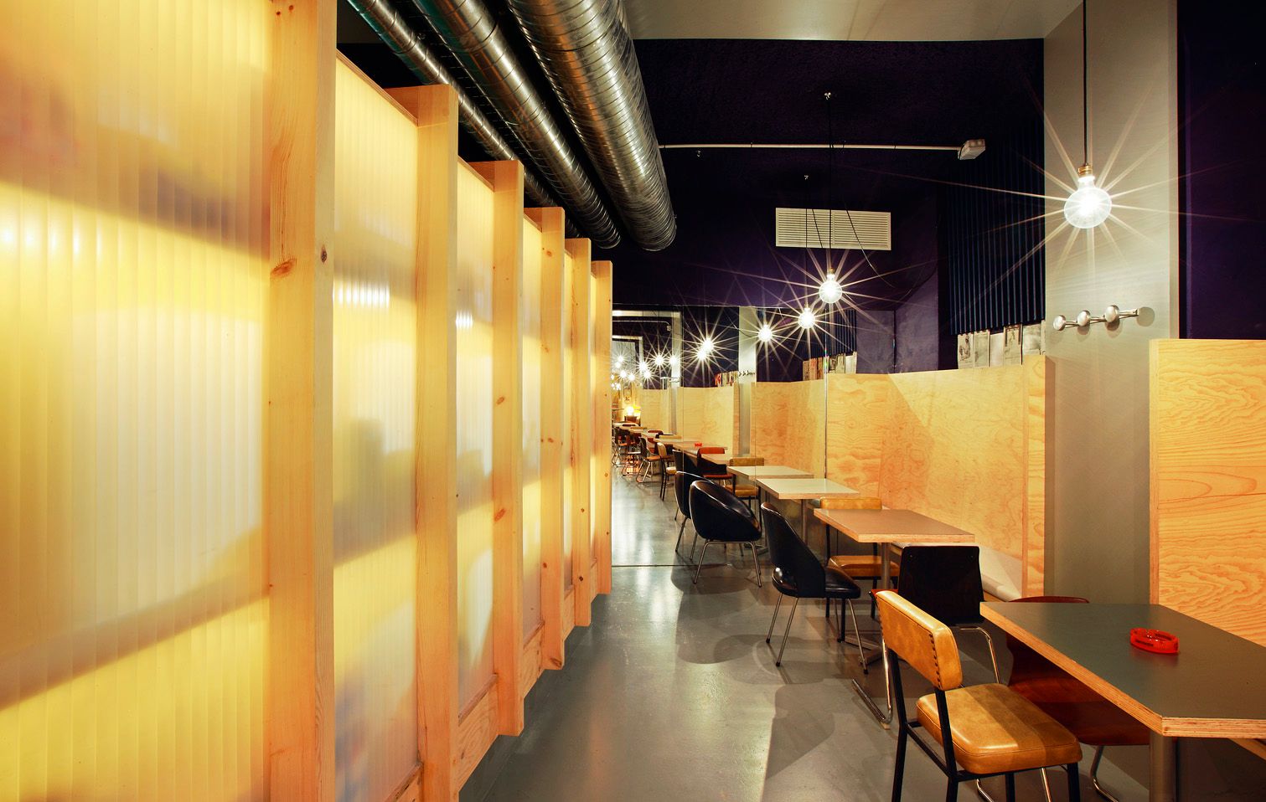
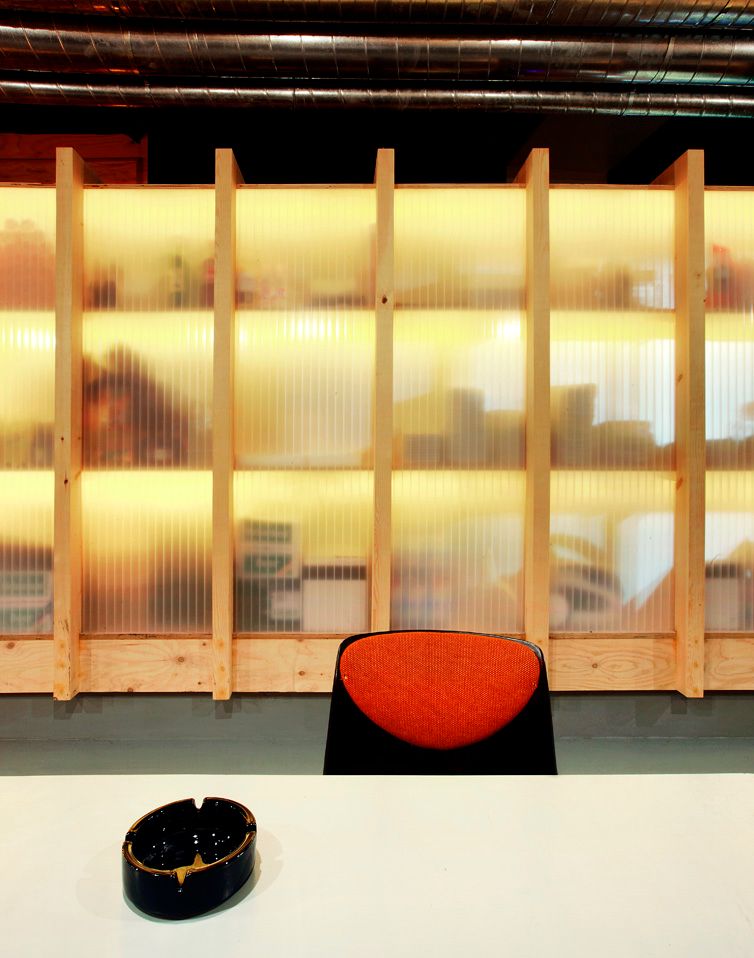
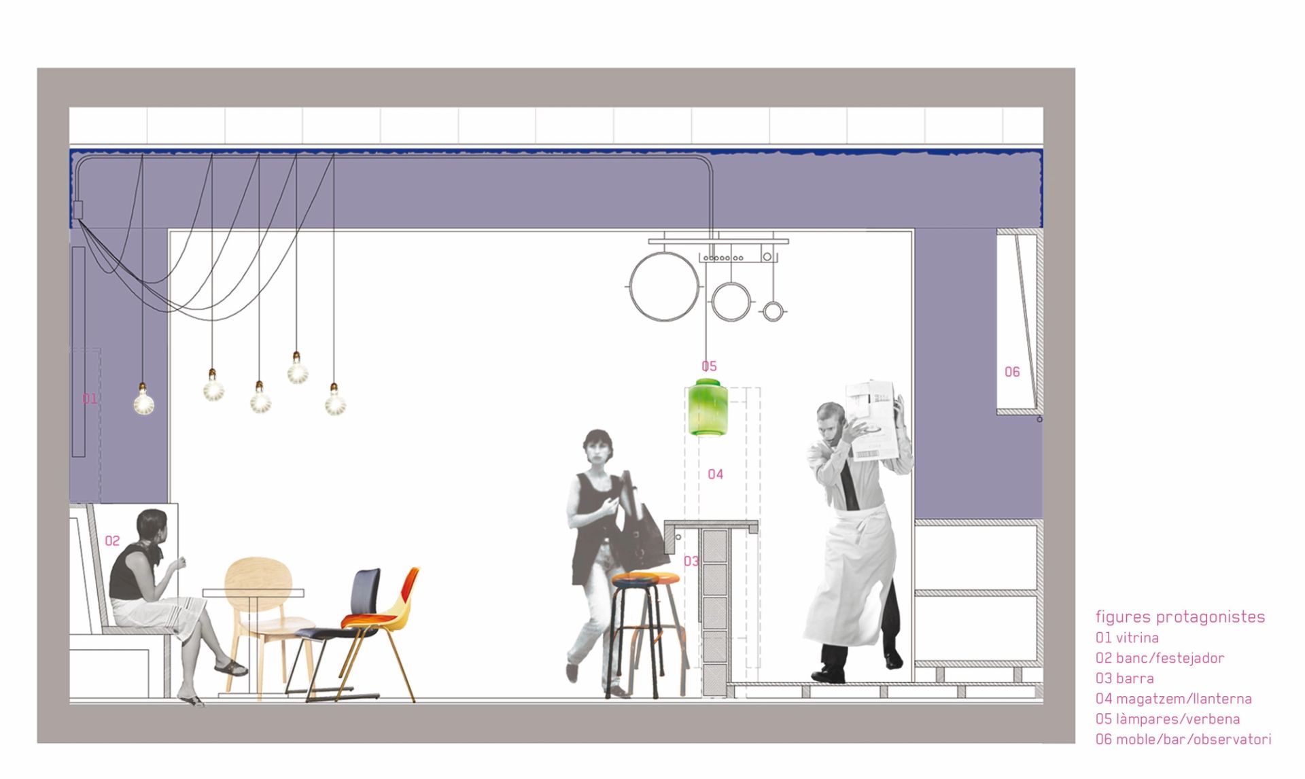
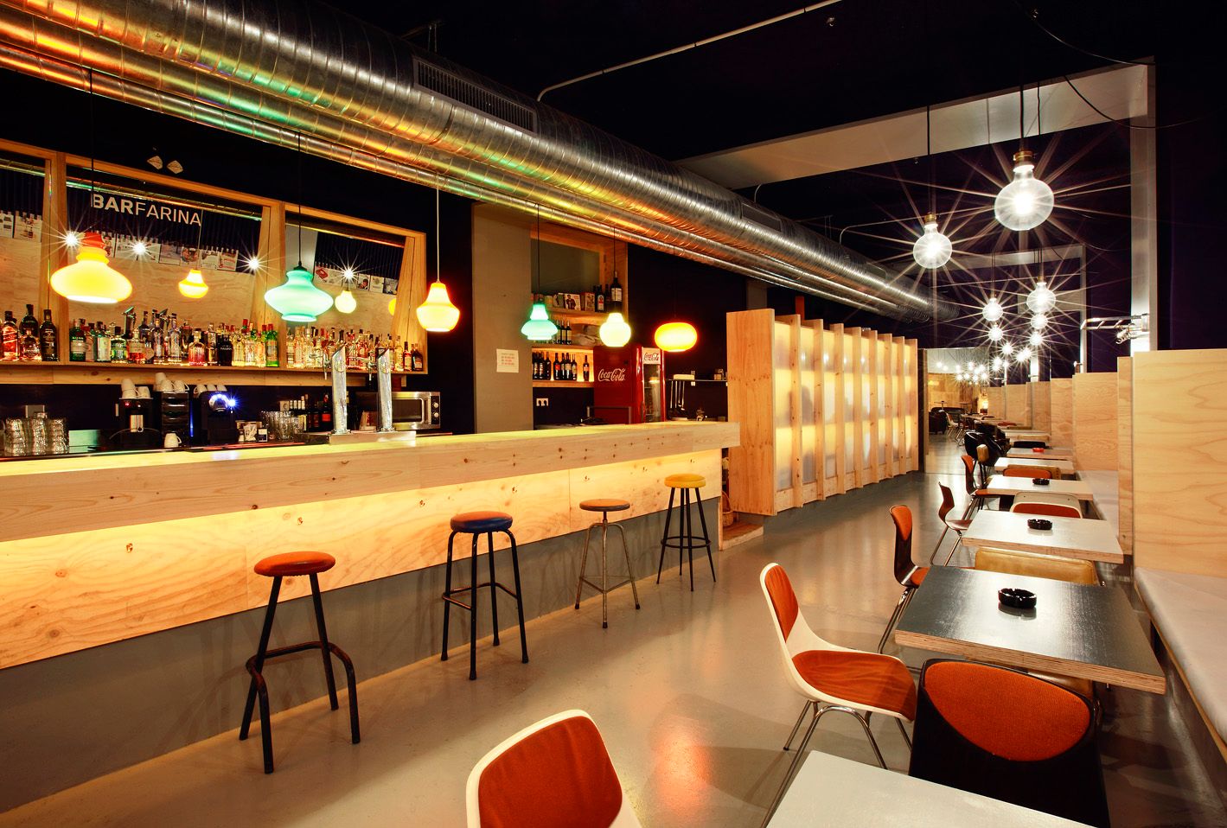
The strategy unfolds in two key ways. First, a theatrical figure-background relationship is established: key wooden elements (bar, mirror, shelves, bench, display case, and entrance) stand out under focused lighting against a deep night-blue backdrop, avoiding generic illumination. Second, due to budget constraints, the design embraces raw, exposed materials—pine boards, polycarbonates, galvanized steel air ducts, visible wiring, and fireproof coatings—minimizing additional finishes. Only furniture and lamps, selected from recovered 1960s pop-era designs, serve as evocative remnants of nightlife from a bygone era.
This approach balances economy with strong visual identity, using essential materials and lighting to create an inviting, nostalgic atmosphere.