BLITZ
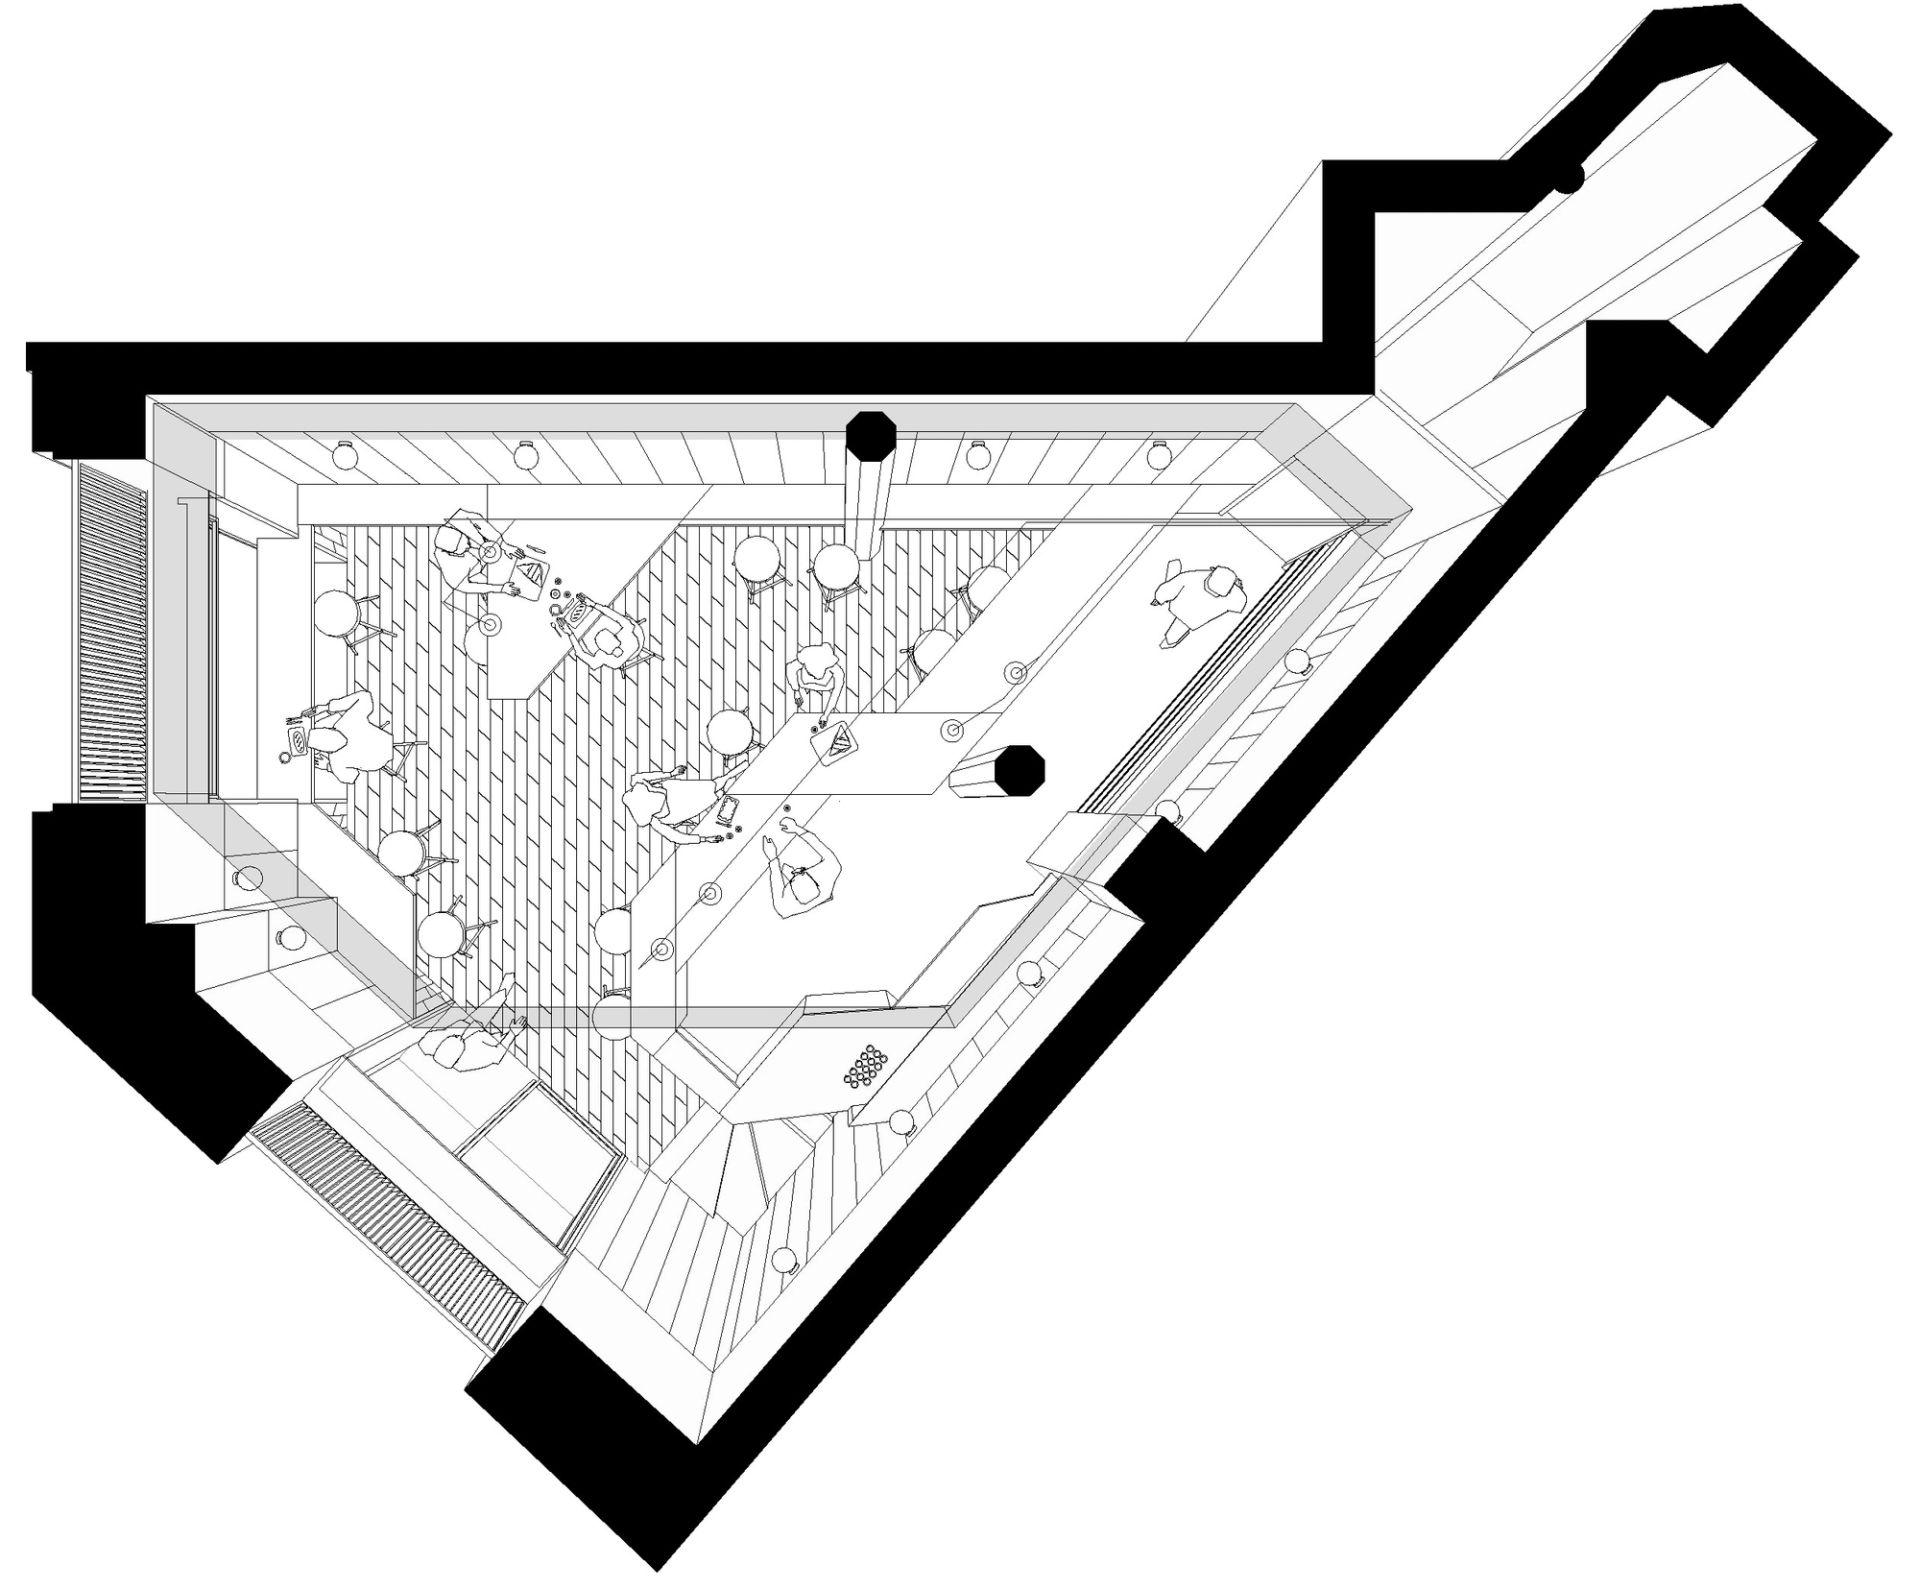
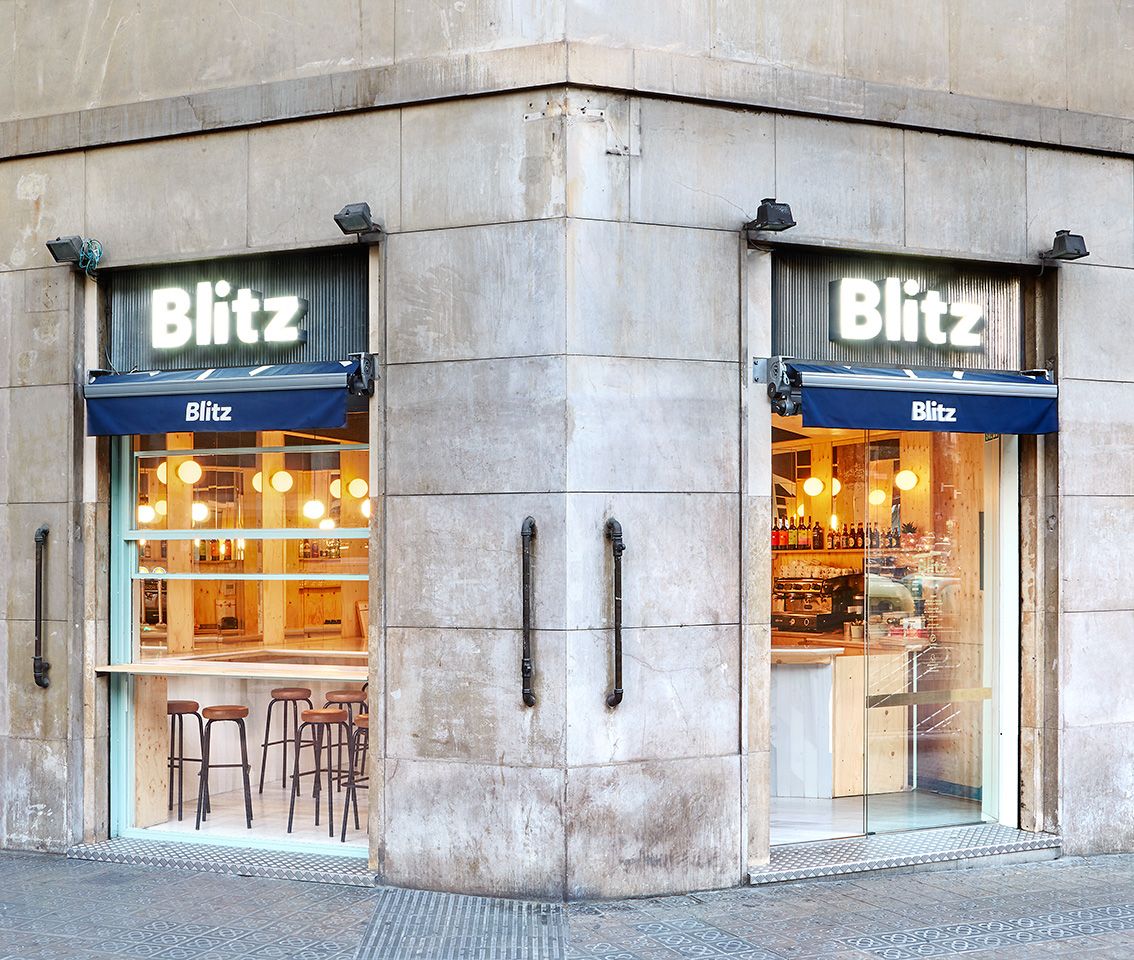
The project involves refurbishing an 80m² establishment in a 20th-century building located between the old city center and the Eixample district in Barcelona. The space, which will operate as a sandwich bar from 9 am to midnight, aims to offer breakfast, fast meals, and cocktails, aligning with the dynamic surrounding area filled with office buildings, metro stations, and main avenues.
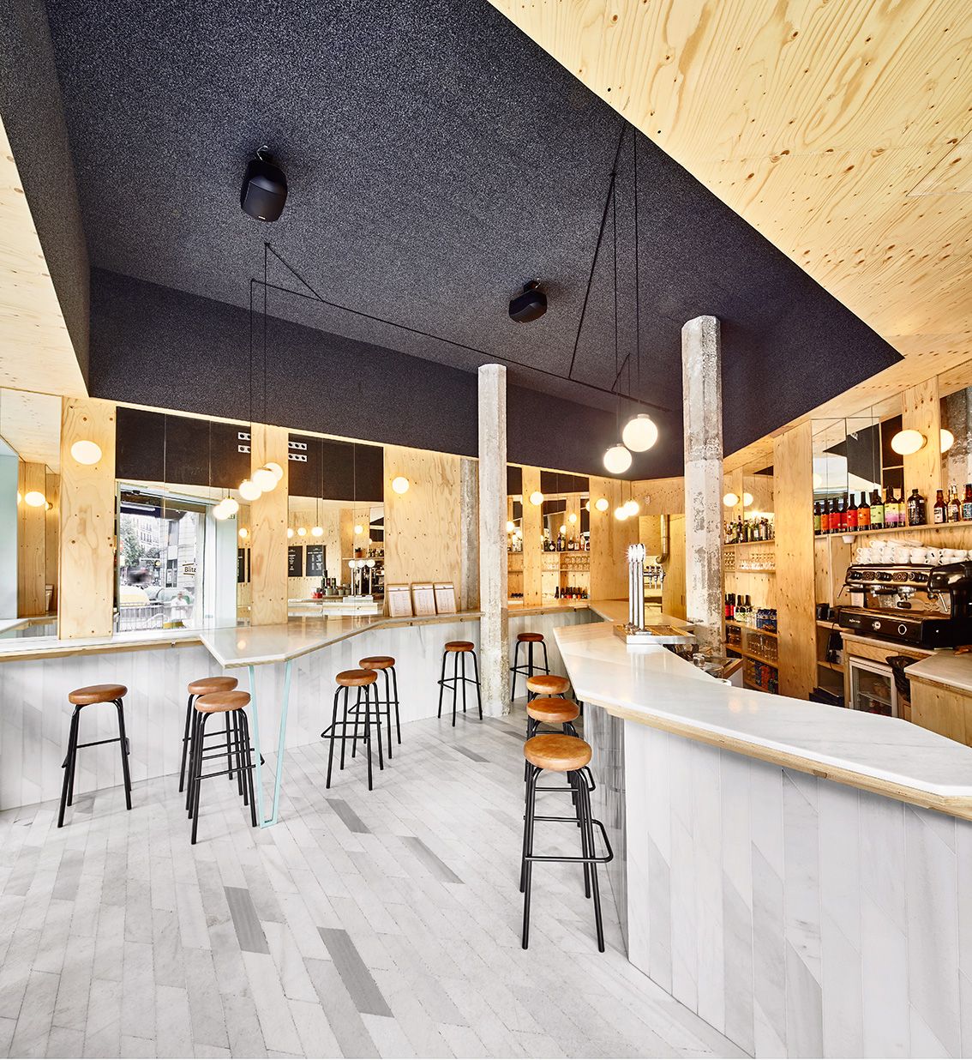
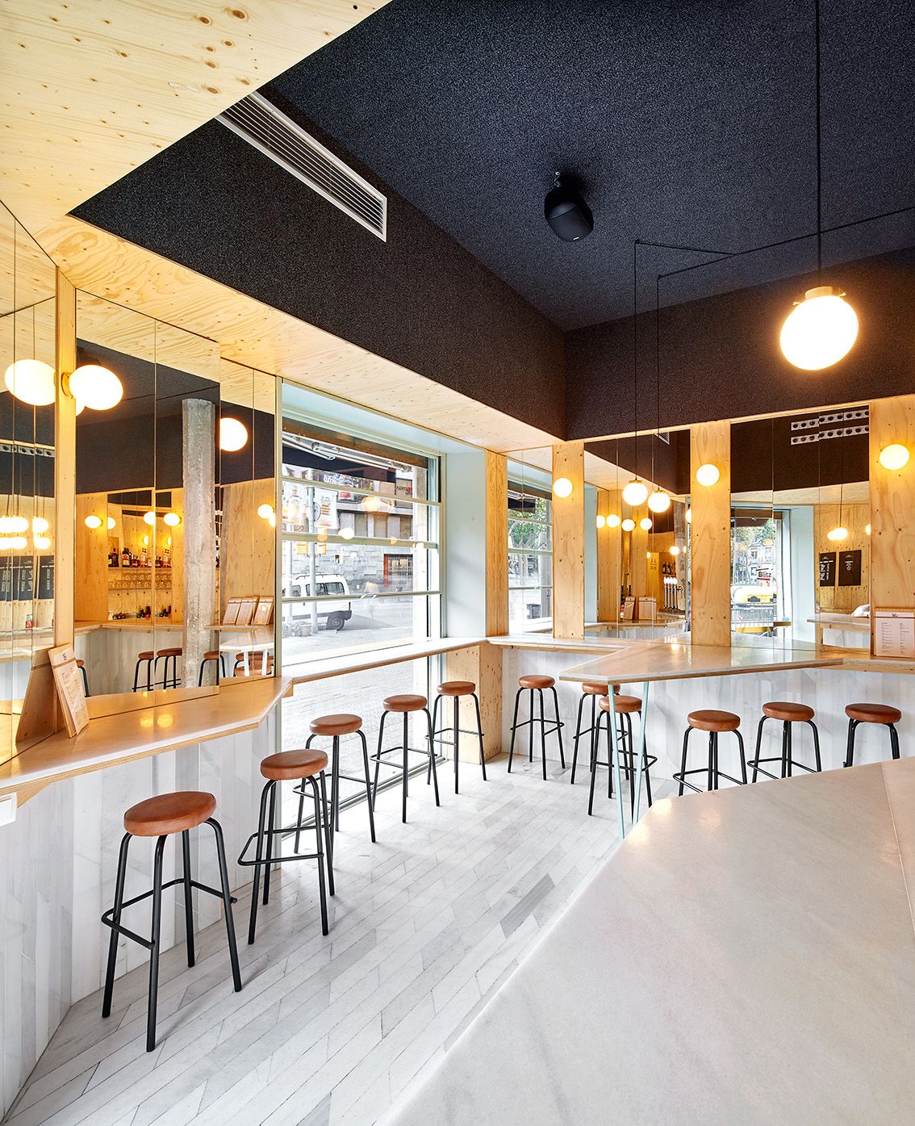
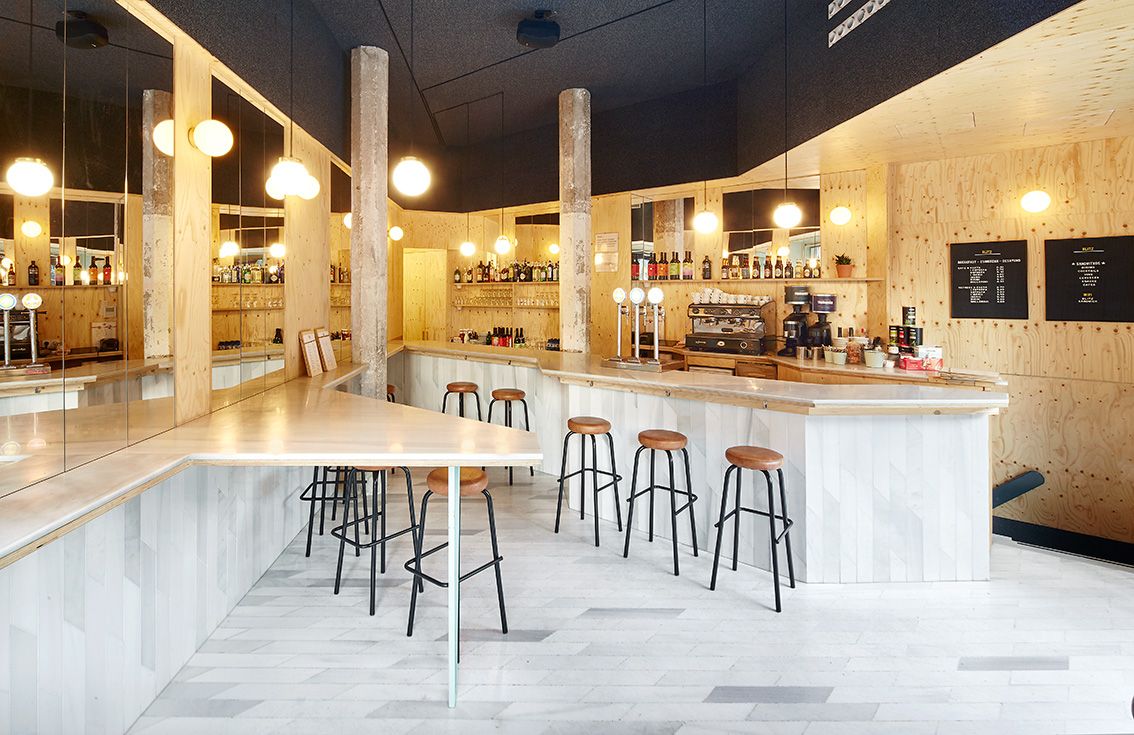
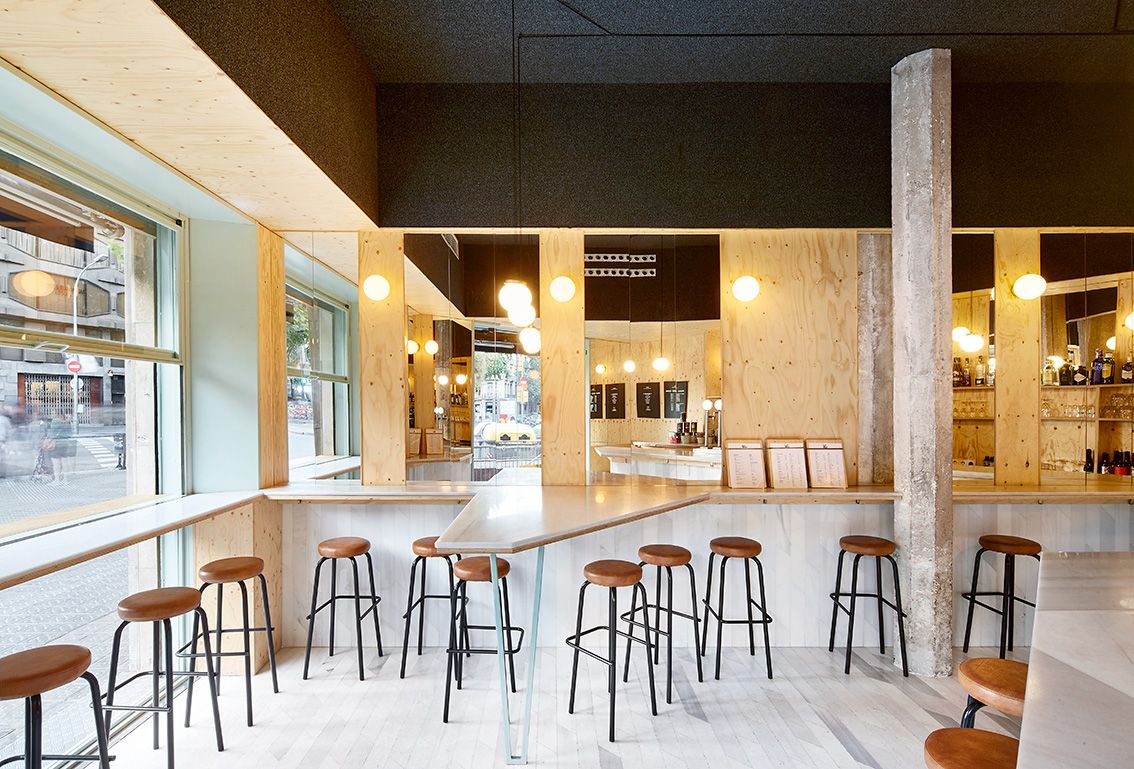
The design focuses on recovering the essential elements of the space, such as its triangular shape, generous original height, and unique character. Historically, the space functioned as an “ambigú” (a bar serving theatergoers) in the 1940s. While the theater and bar are no longer connected, the design seeks to re-establish a link through material choices that echo the theater and old Barcelona sandwich bars. The aim is not nostalgic but to update old layers, such as concrete octagonal columns, and merge them with new materials like mirrors, lights, carpets, and marble.
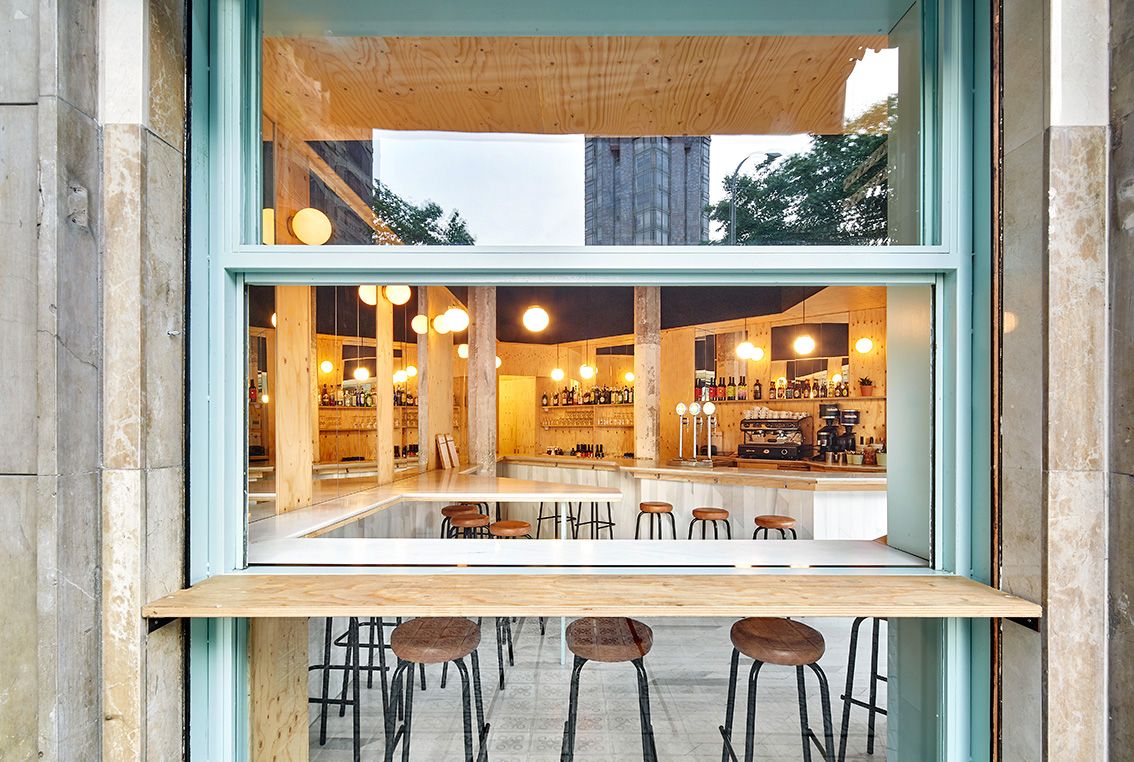
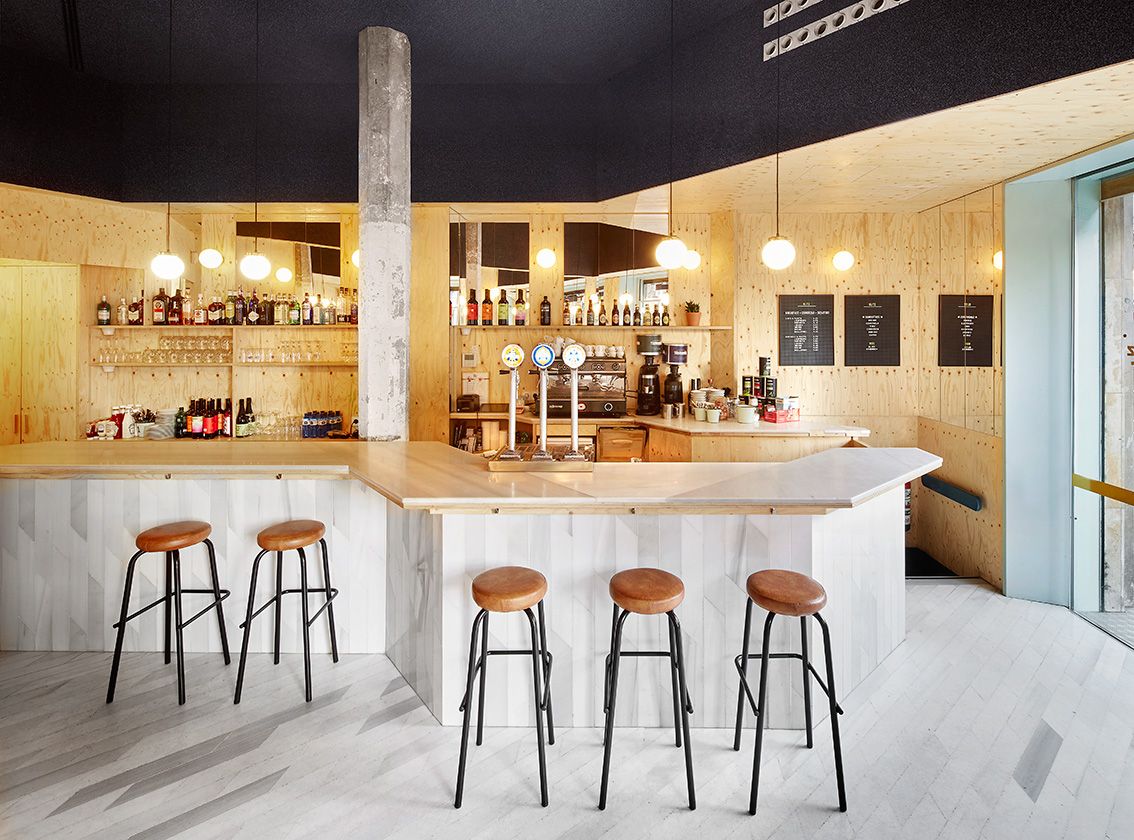
Given time and budget constraints (320€/m² and a three-month timeline), the design follows a “do it yourself” (DIY) approach, blending local craft traditions with industrial materials. The ground floor features three distinct strips to enhance the sense of height: marble on the floor, wooden boards and mirrors on the walls, and black carpet on the ceiling. The base floor, housing the toilets and storerooms, has simple blue-painted walls, balancing the investment in the ground floor.