Casa del Sucre
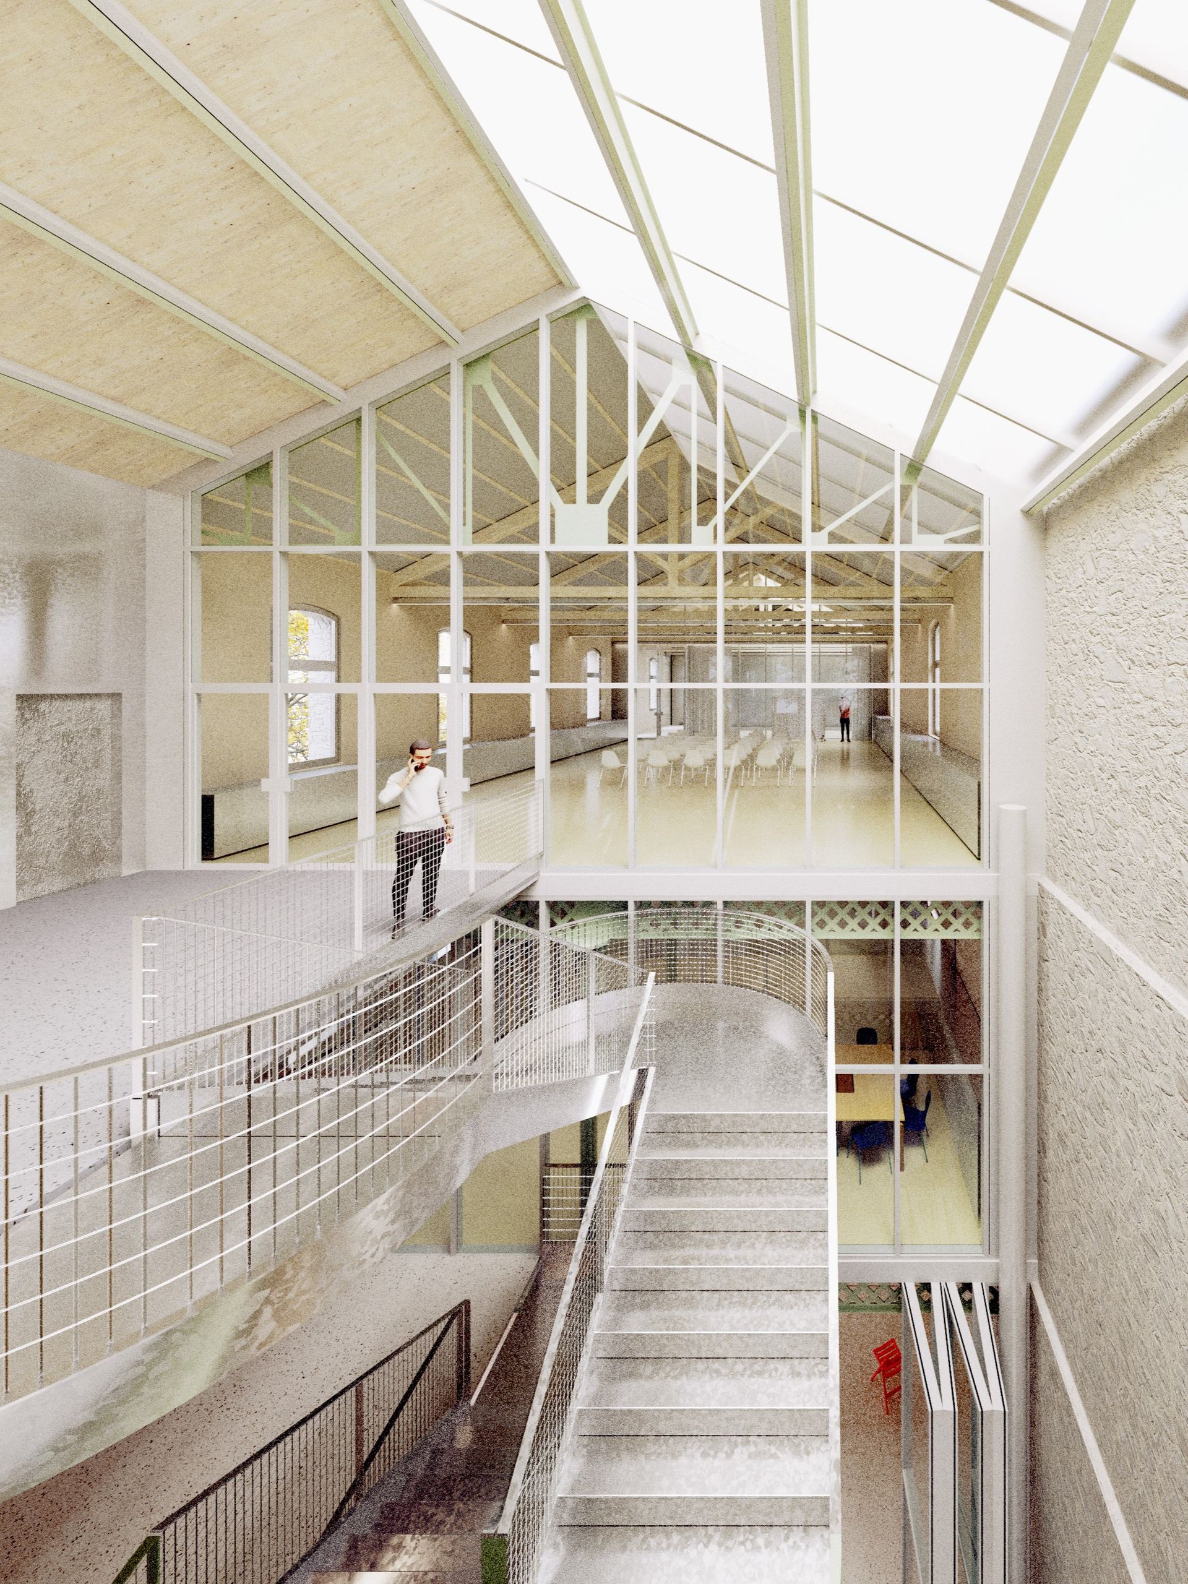
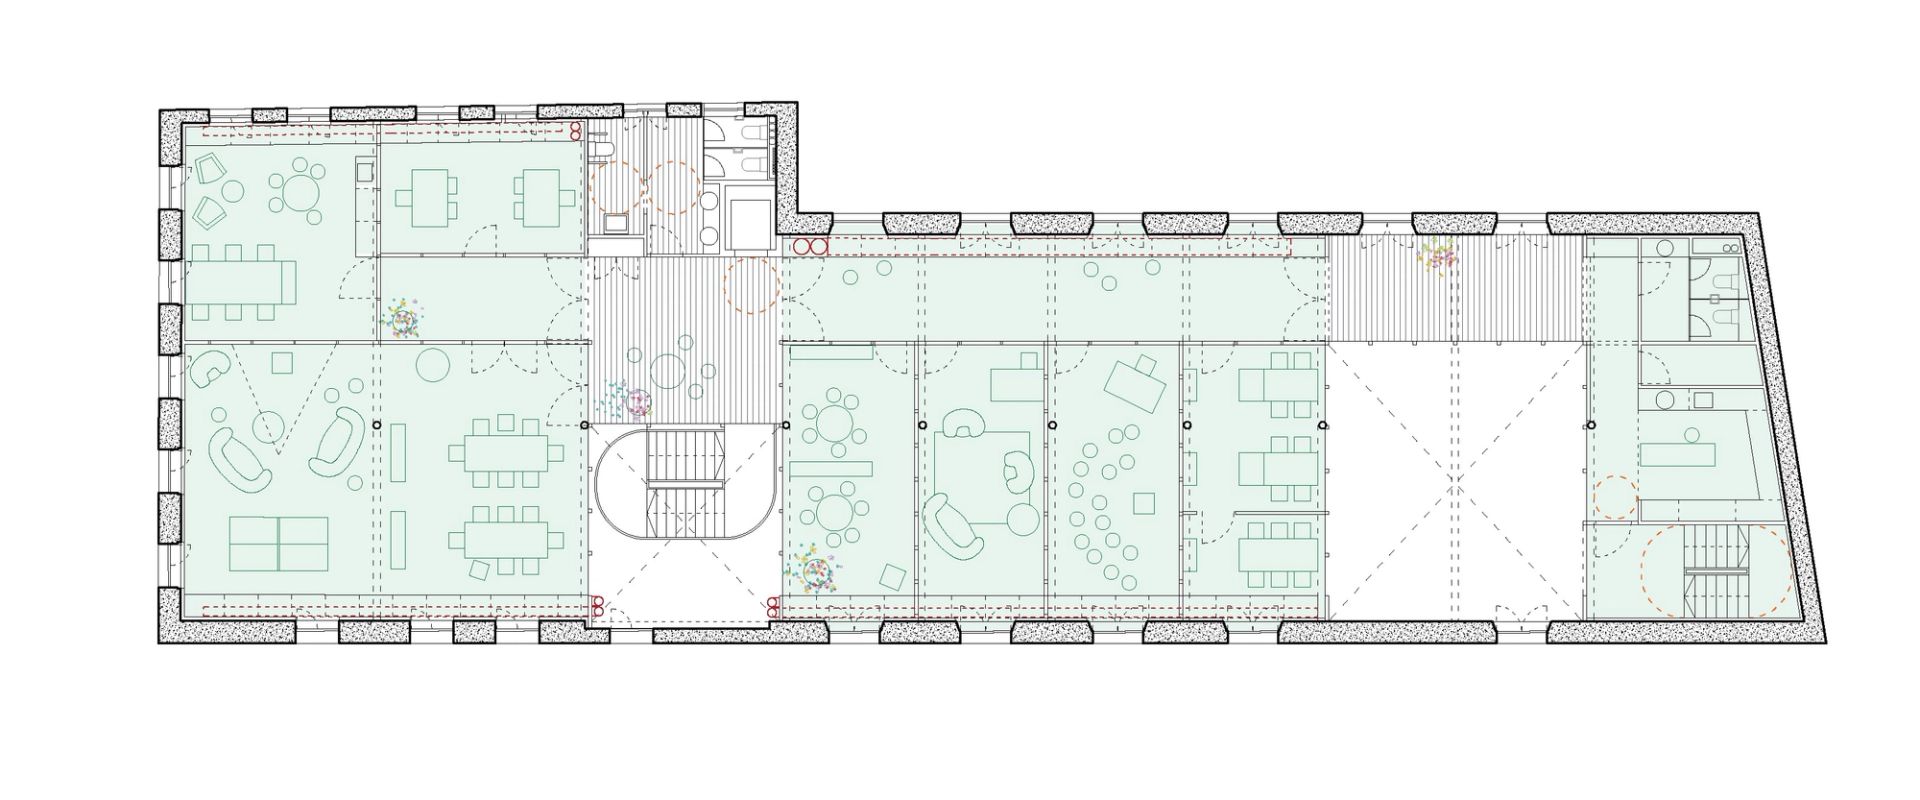
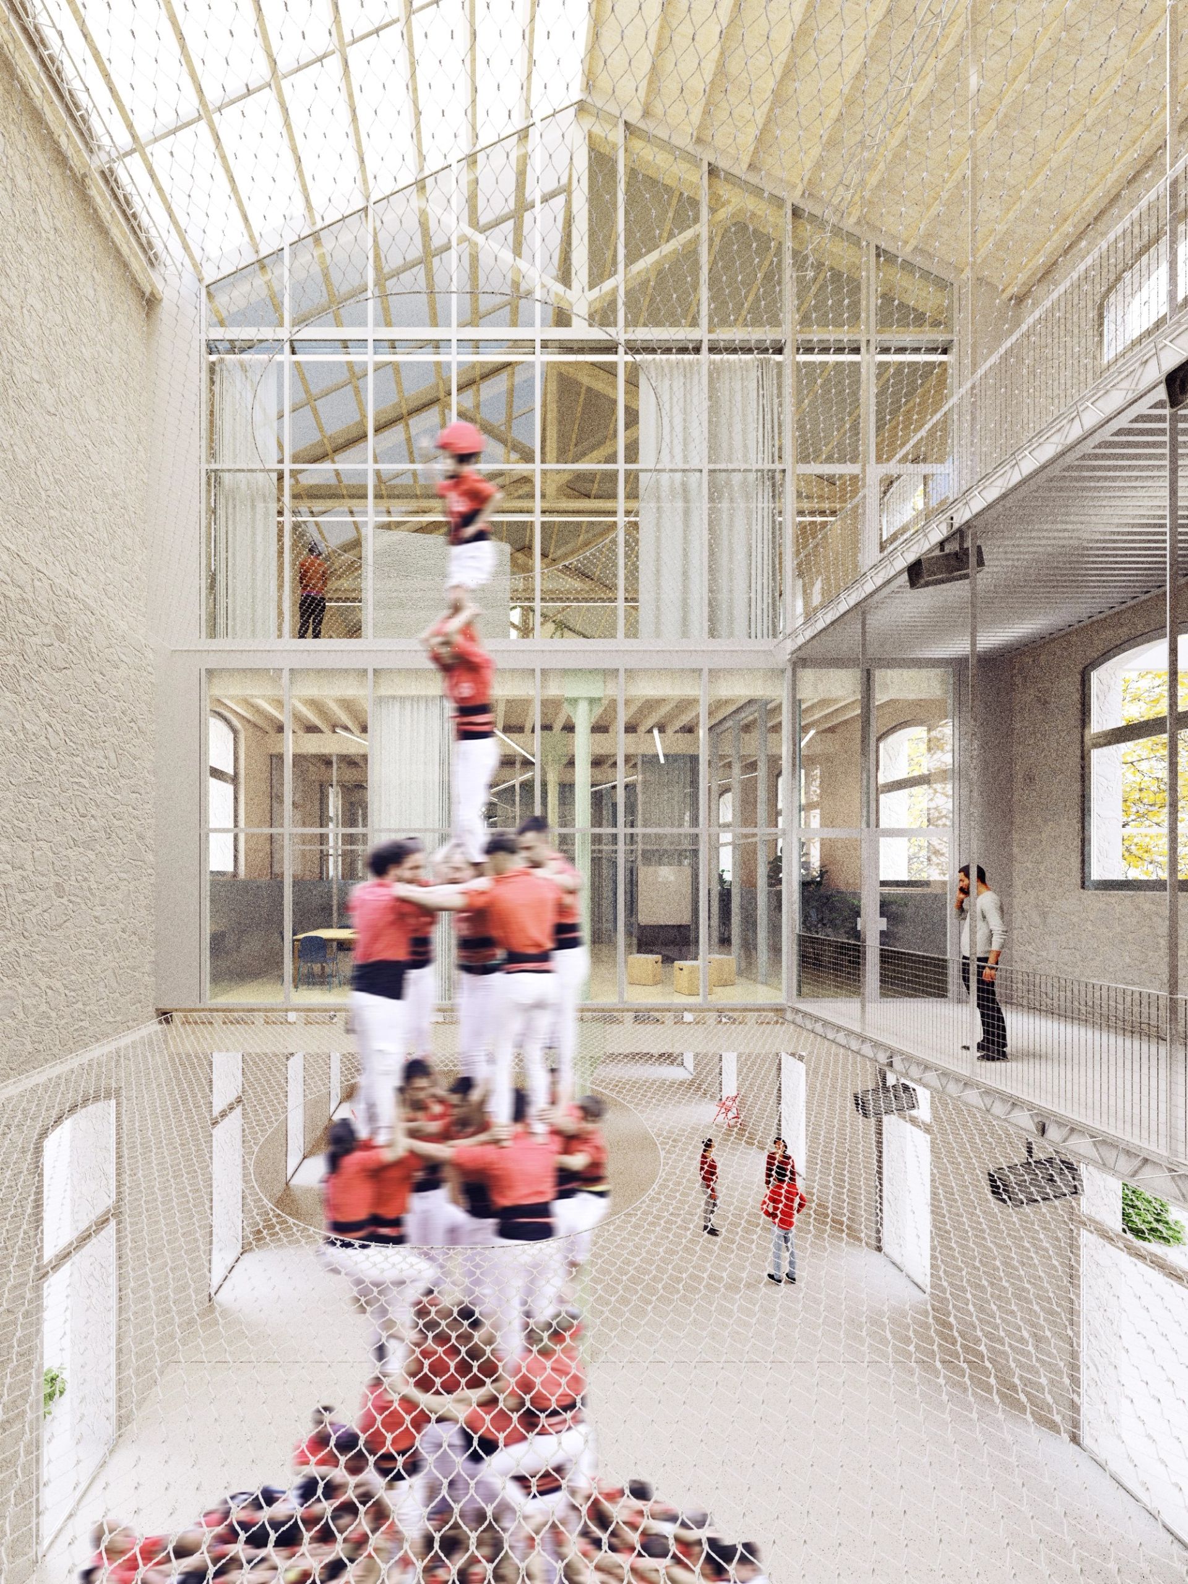
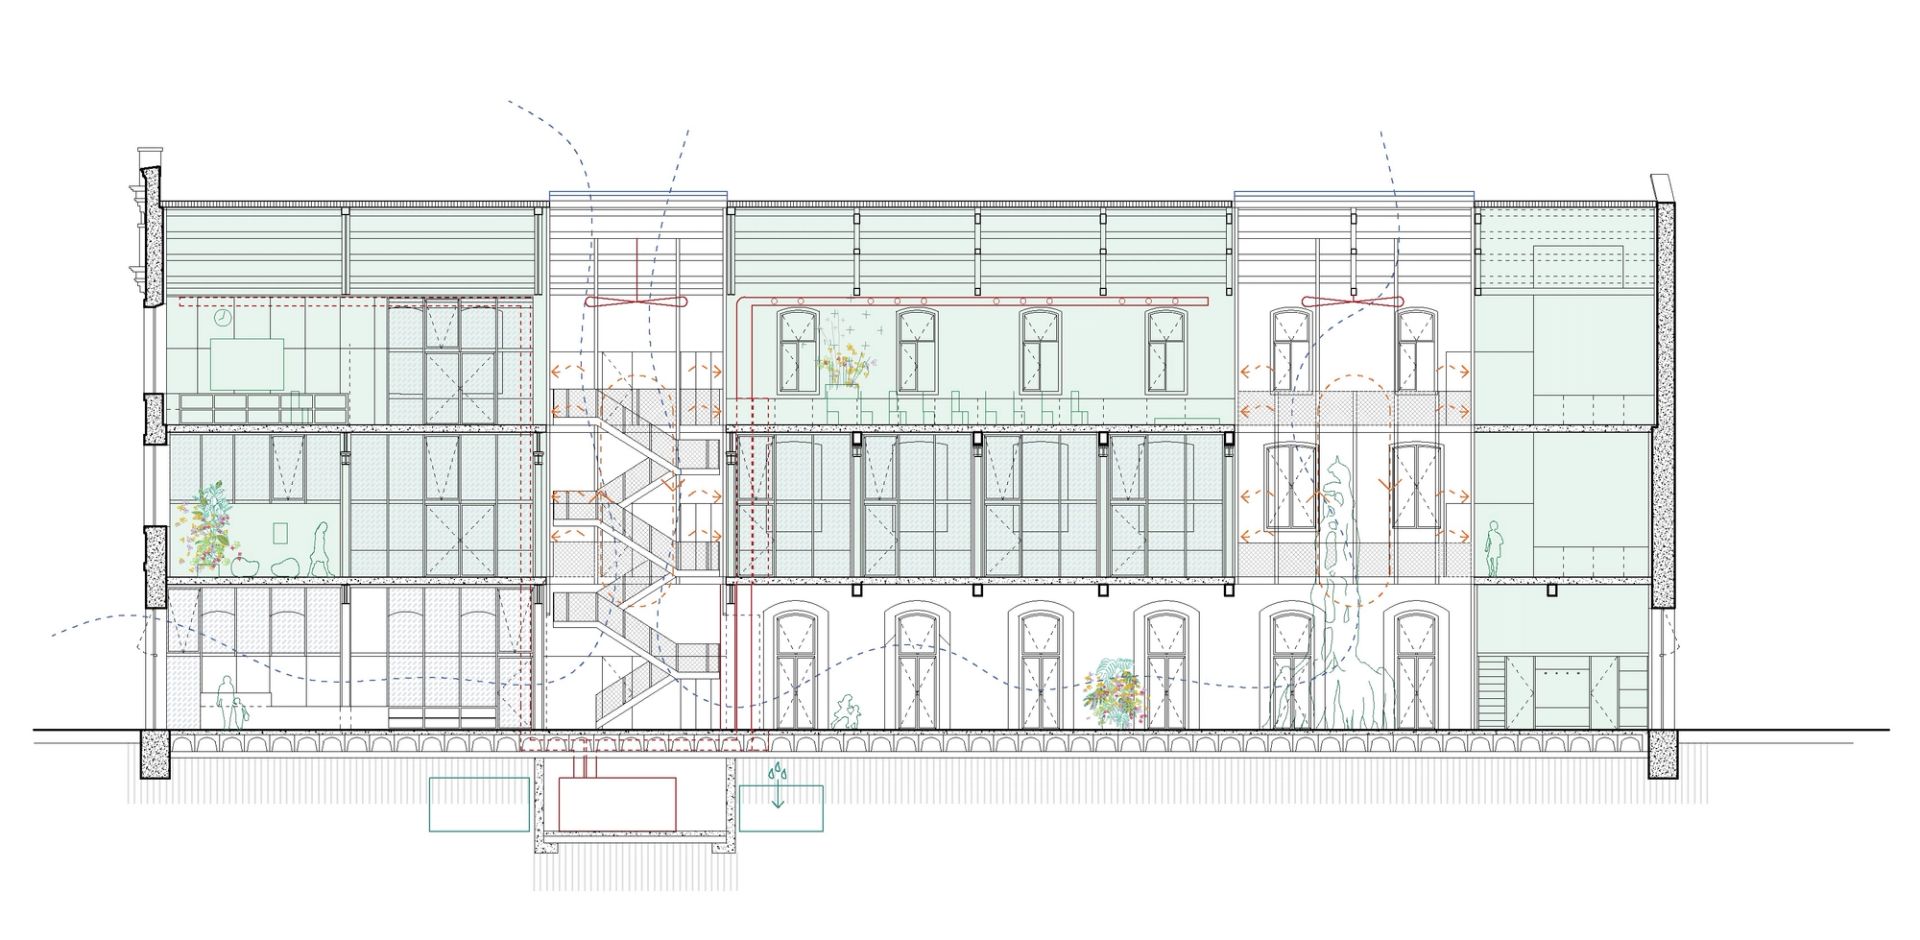
We propose a strategic and selective void to organize the program, define clear circulation, introduce light and ventilation to all interior spaces, and differentiate between climate-controlled and bioclimatic areas. These fundamental and determined decisions ensure that subsequent actions are coherent and consequential.
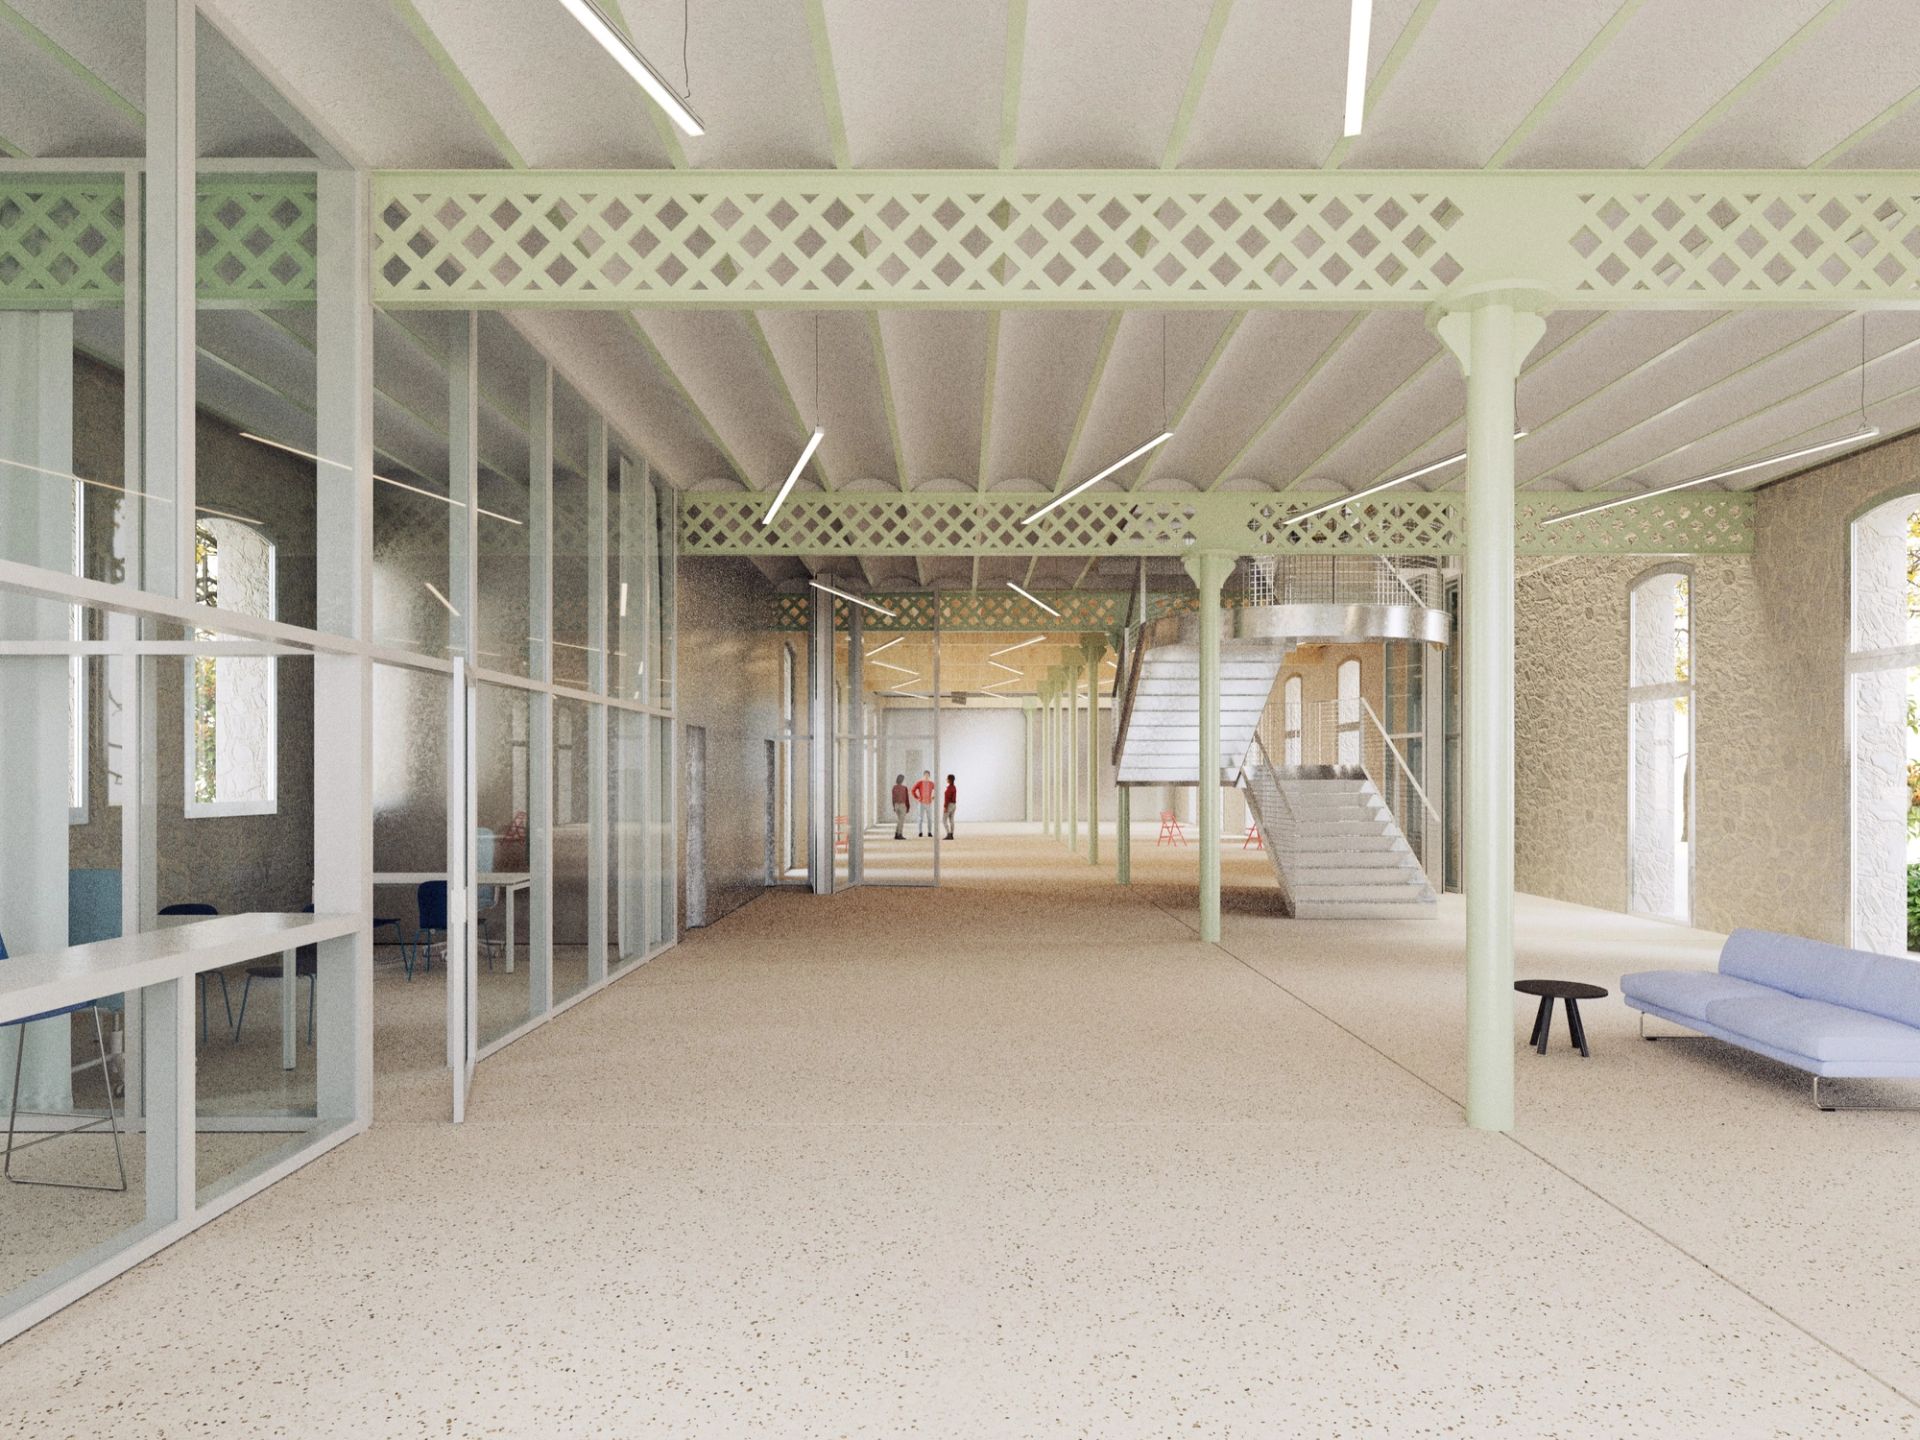
The future neighborhood facility aims to be an activator of public space, opening up to the Parc de Glòries as an intergenerational meeting point and a social condenser. It is a building full of history that, with the minimum necessary interventions, transforms the past into the present while maintaining authenticity. This facility is understood as a continuation of urban space, inherently integrated into the fabric of its surroundings—a great democratic porch.