Consell de cent
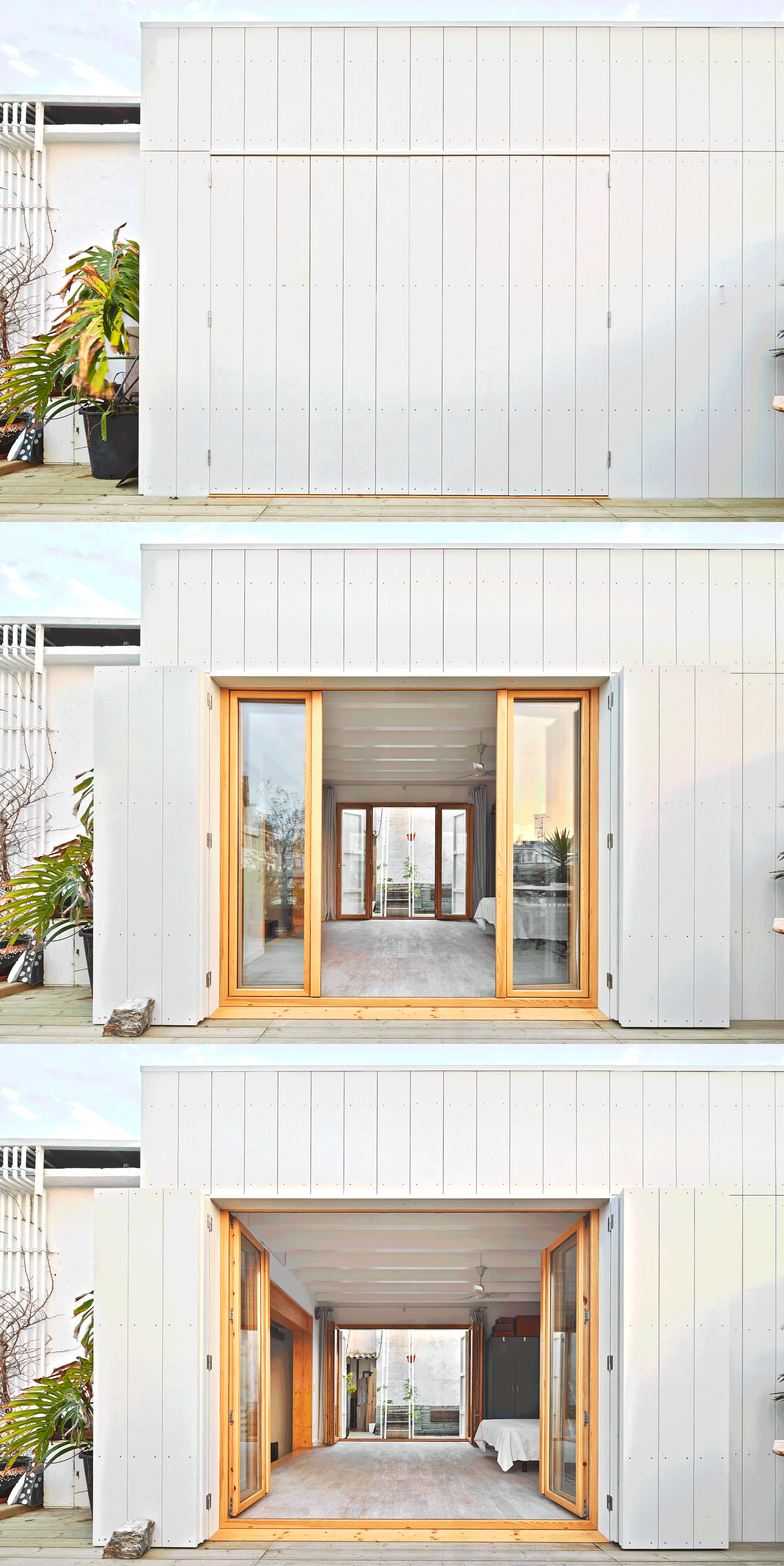
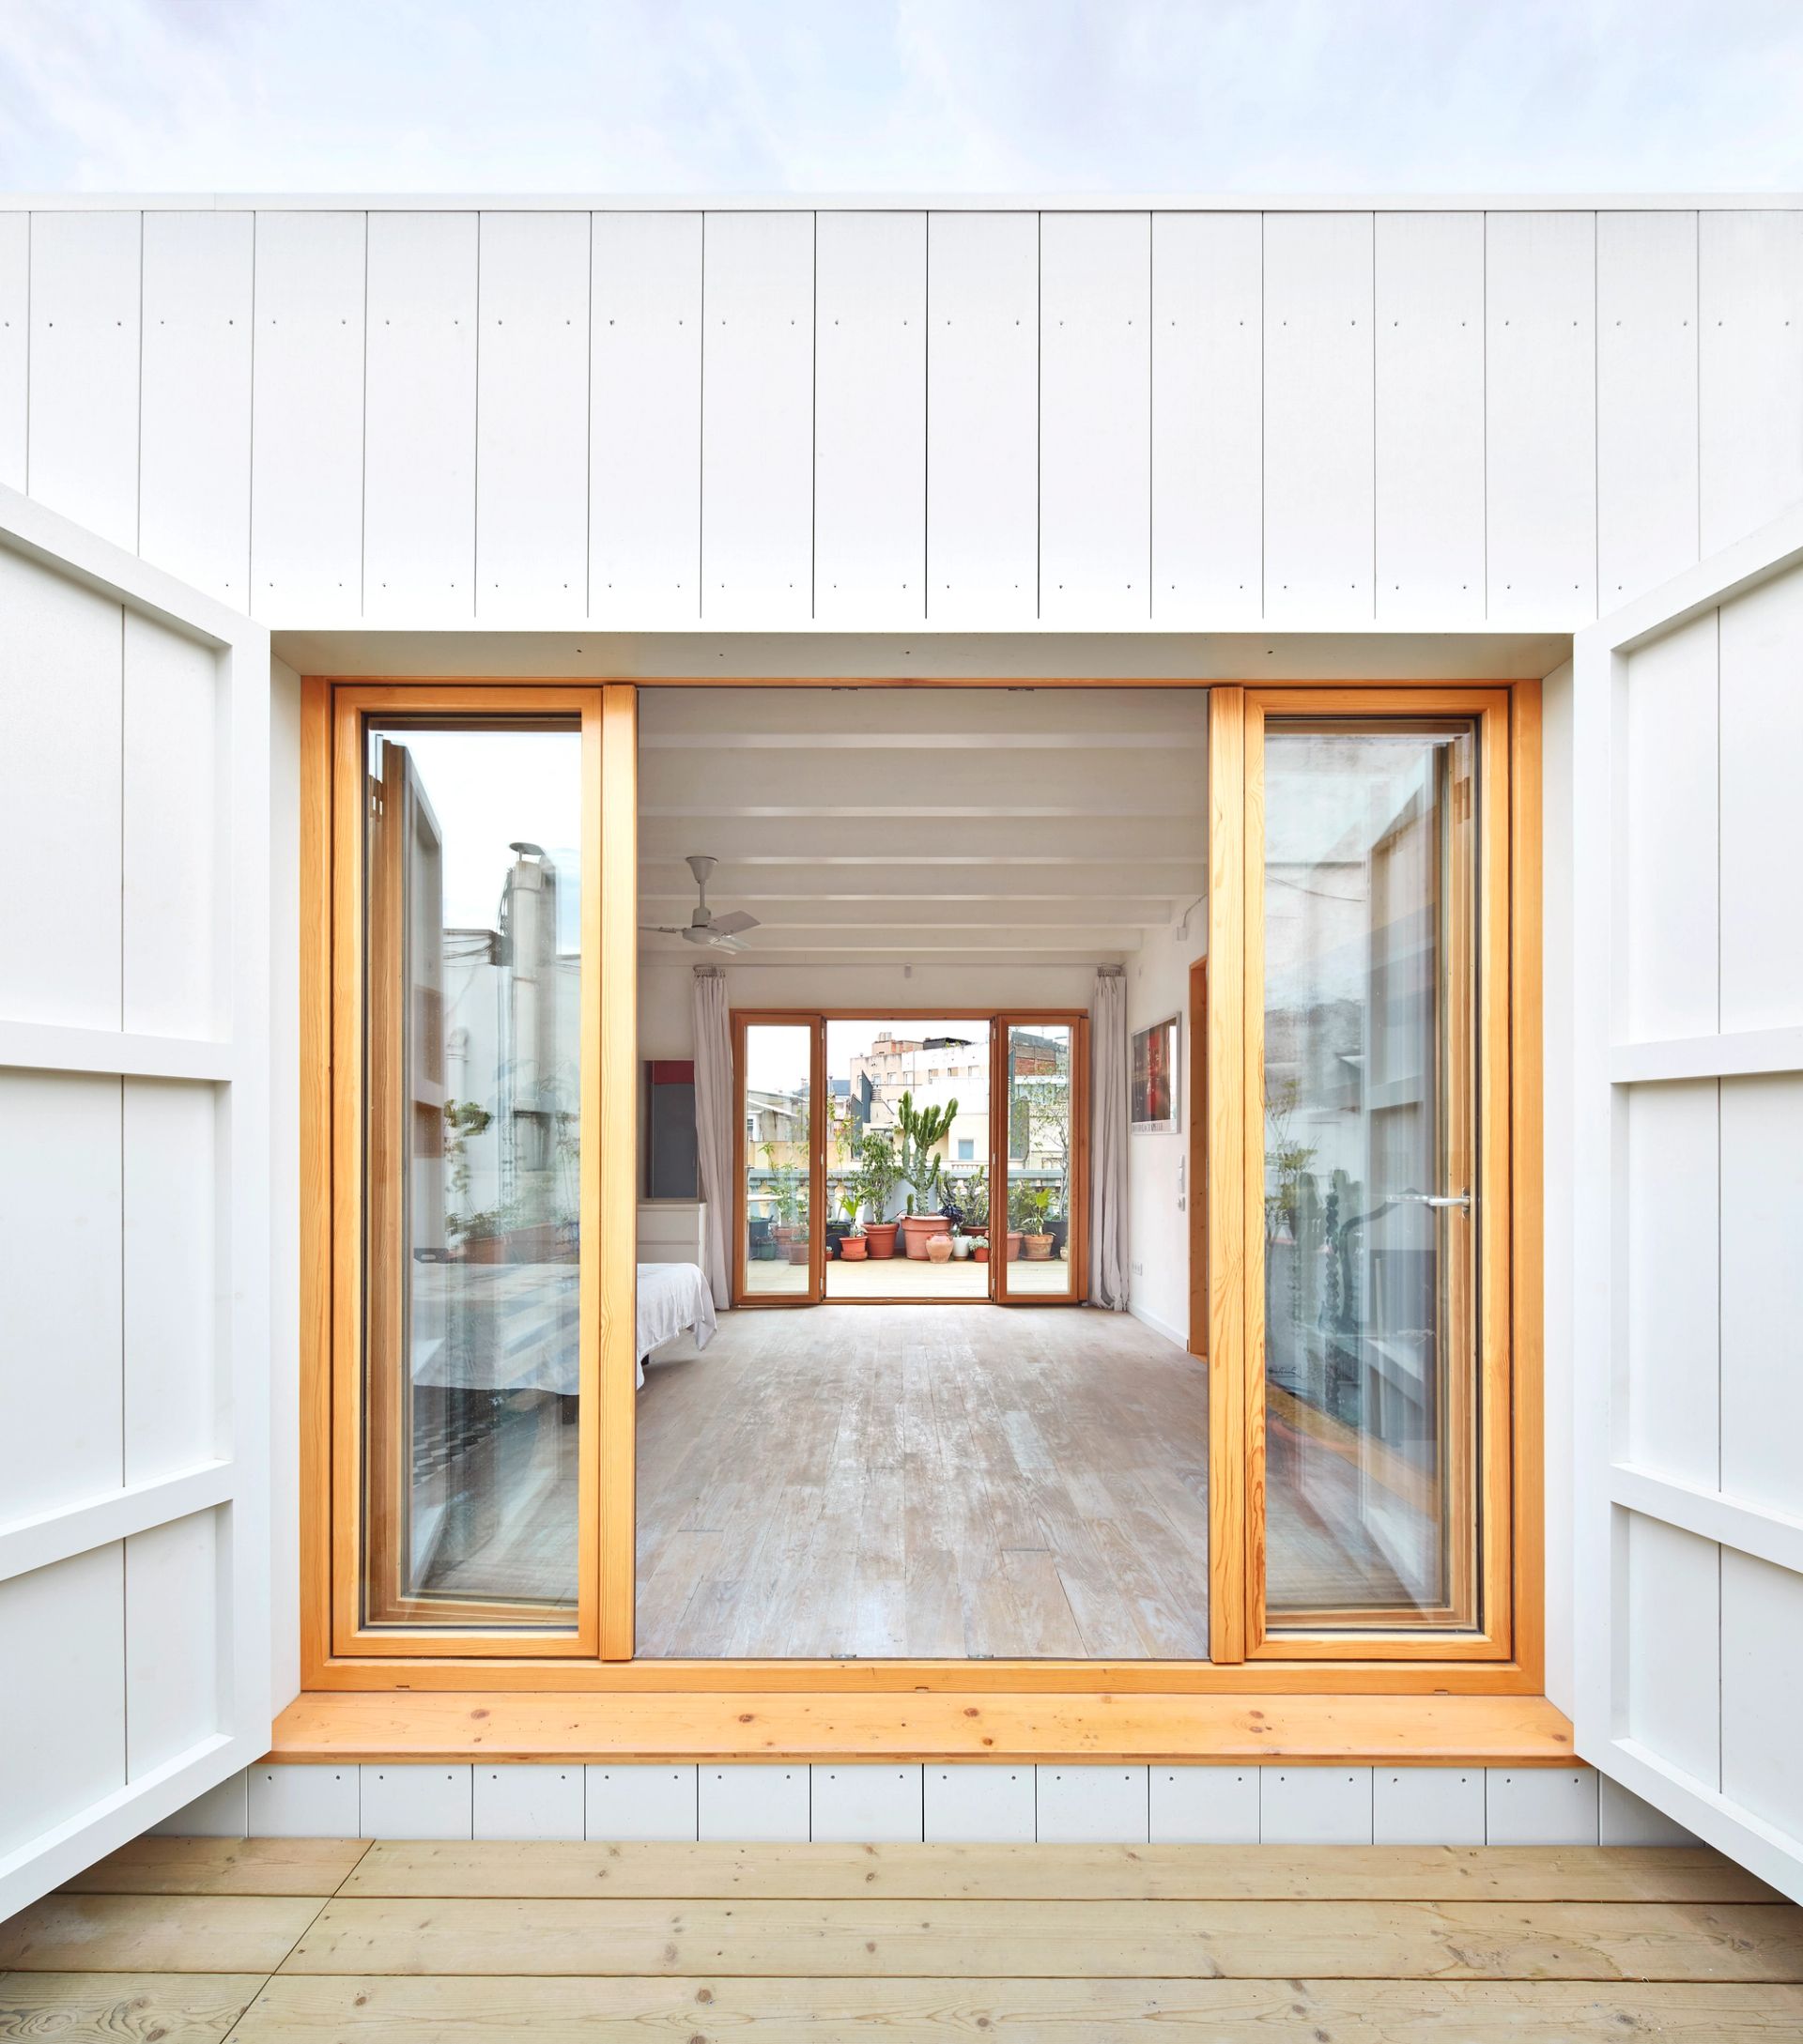
Beyond the restrictions imposed by Barcelona's PGM regulations, the proposal seeks to reactivate unused rooftop spaces through low-impact strategies. By leveraging existing elements such as party walls and level differences, the project envisions a lightweight wooden pavilion—flexible and with independent access—capable of accommodating various uses over time, including a bedroom, studio, or living area.
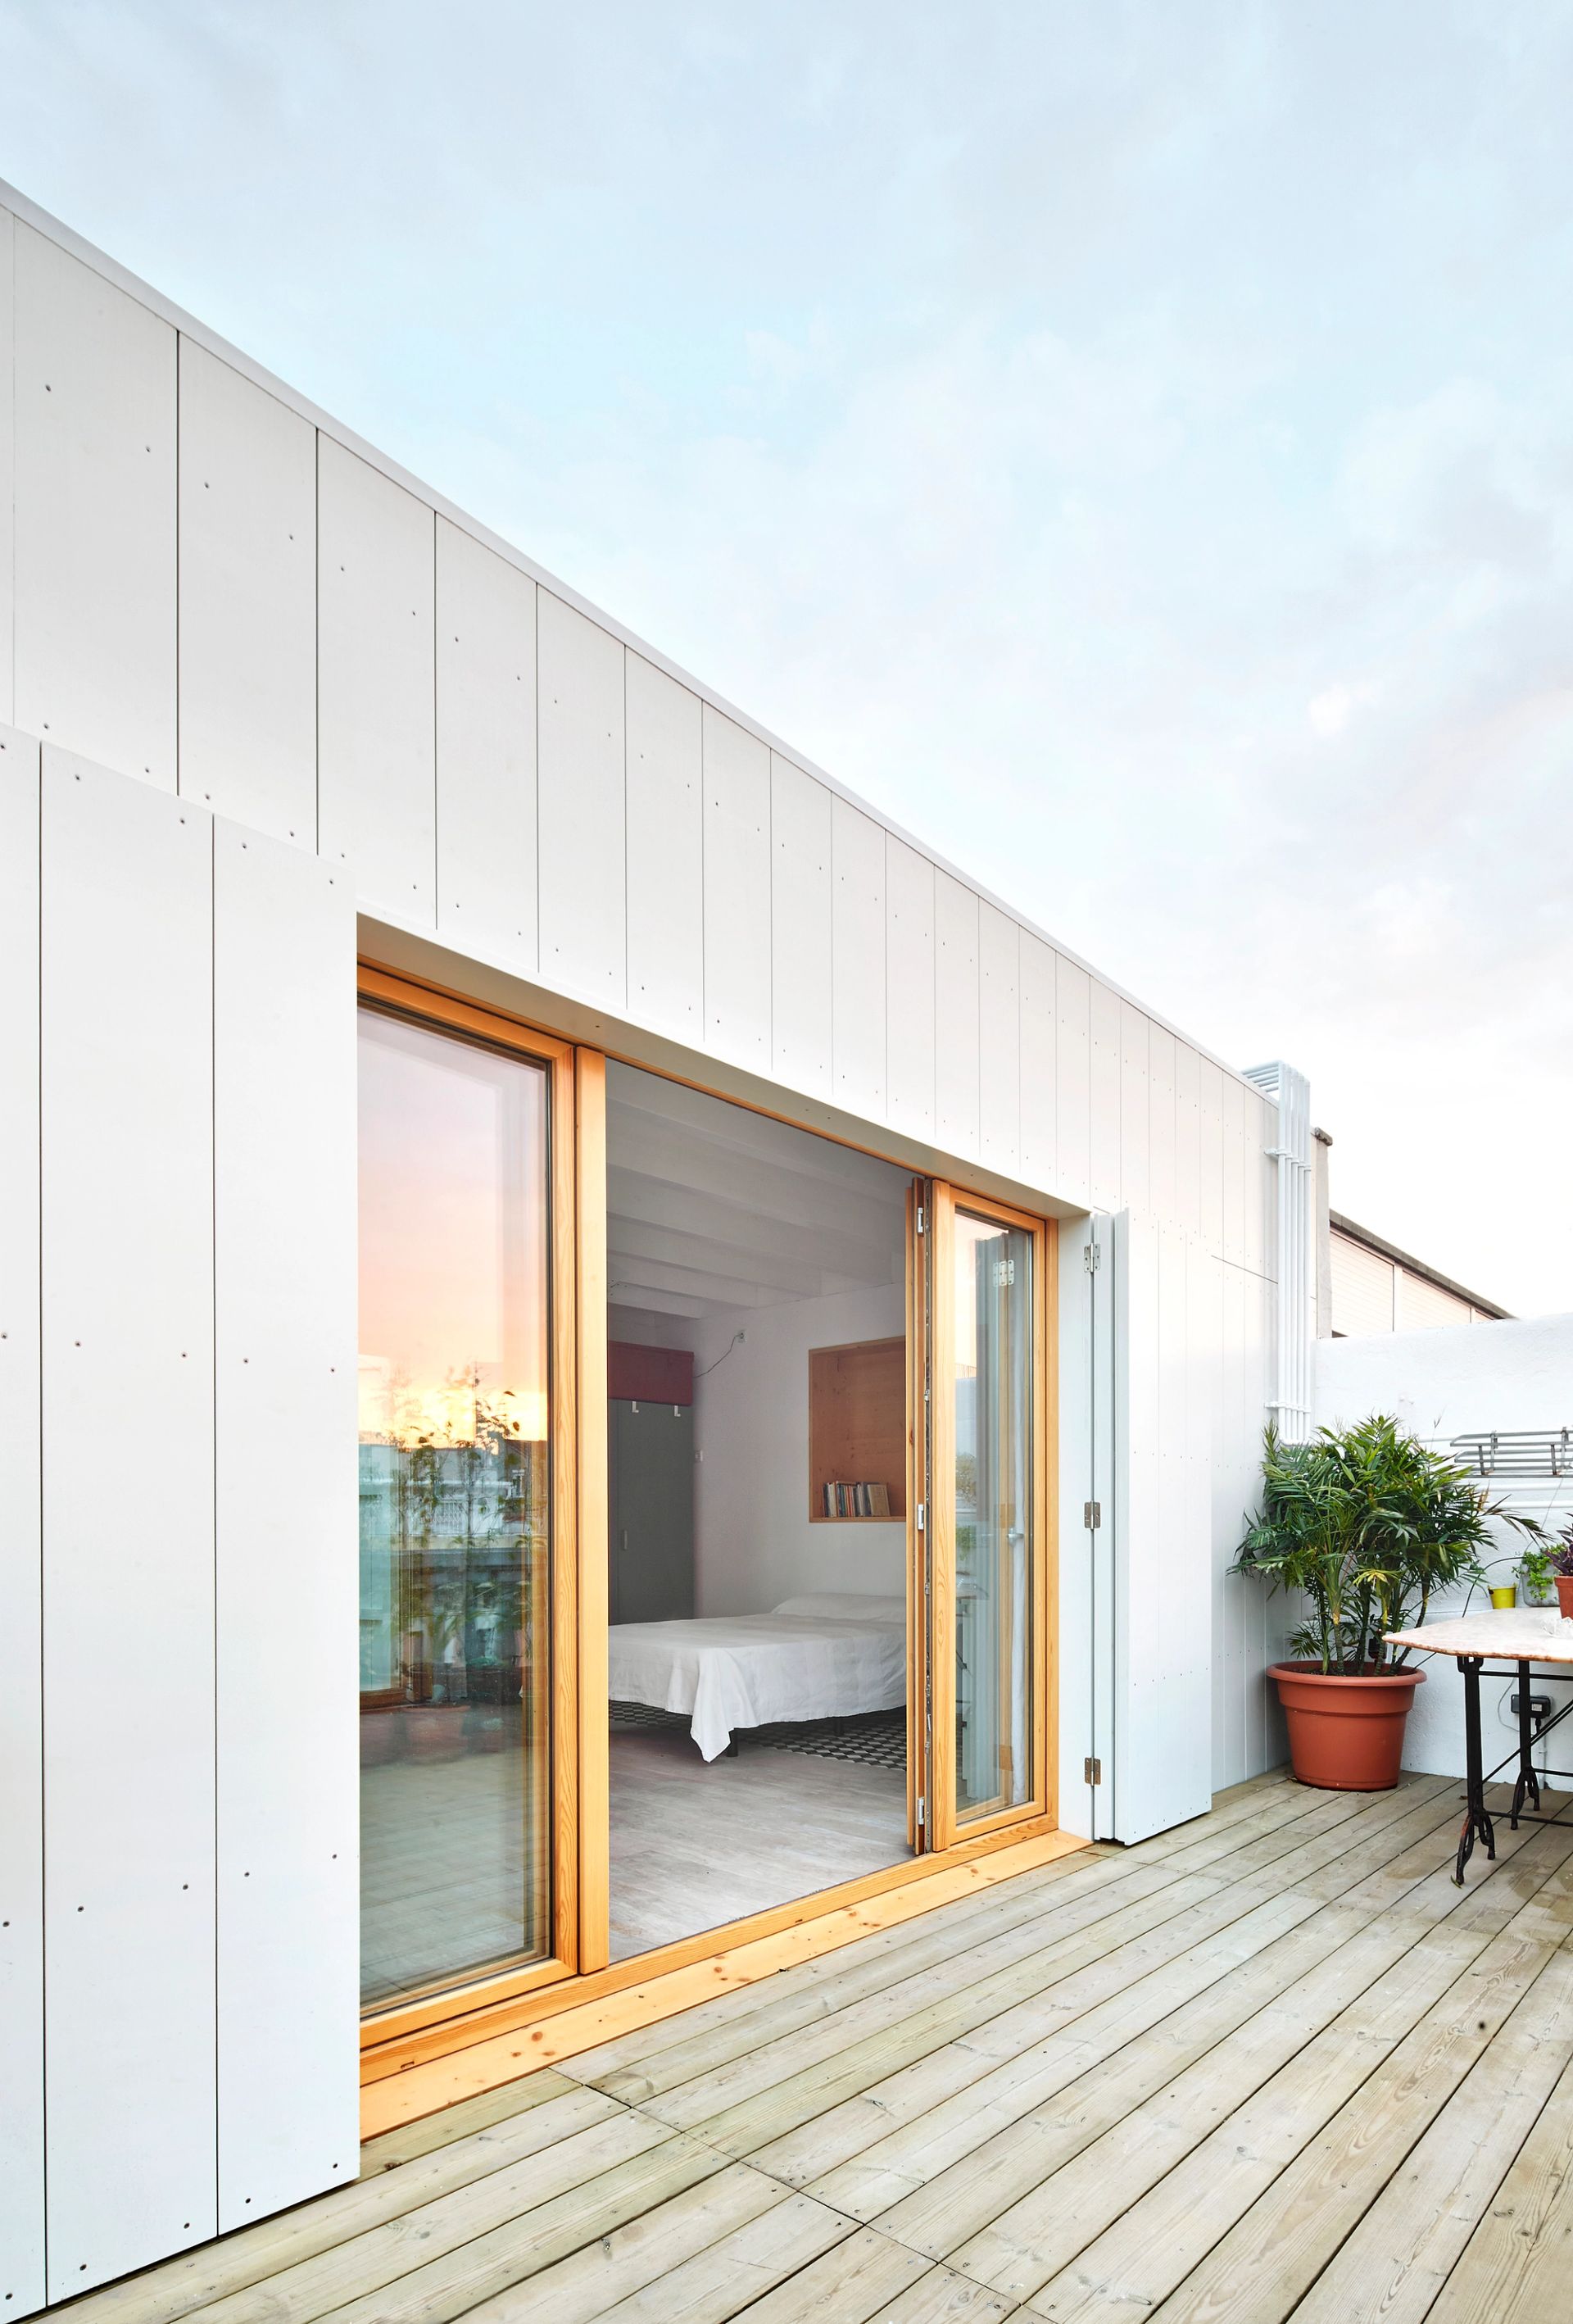
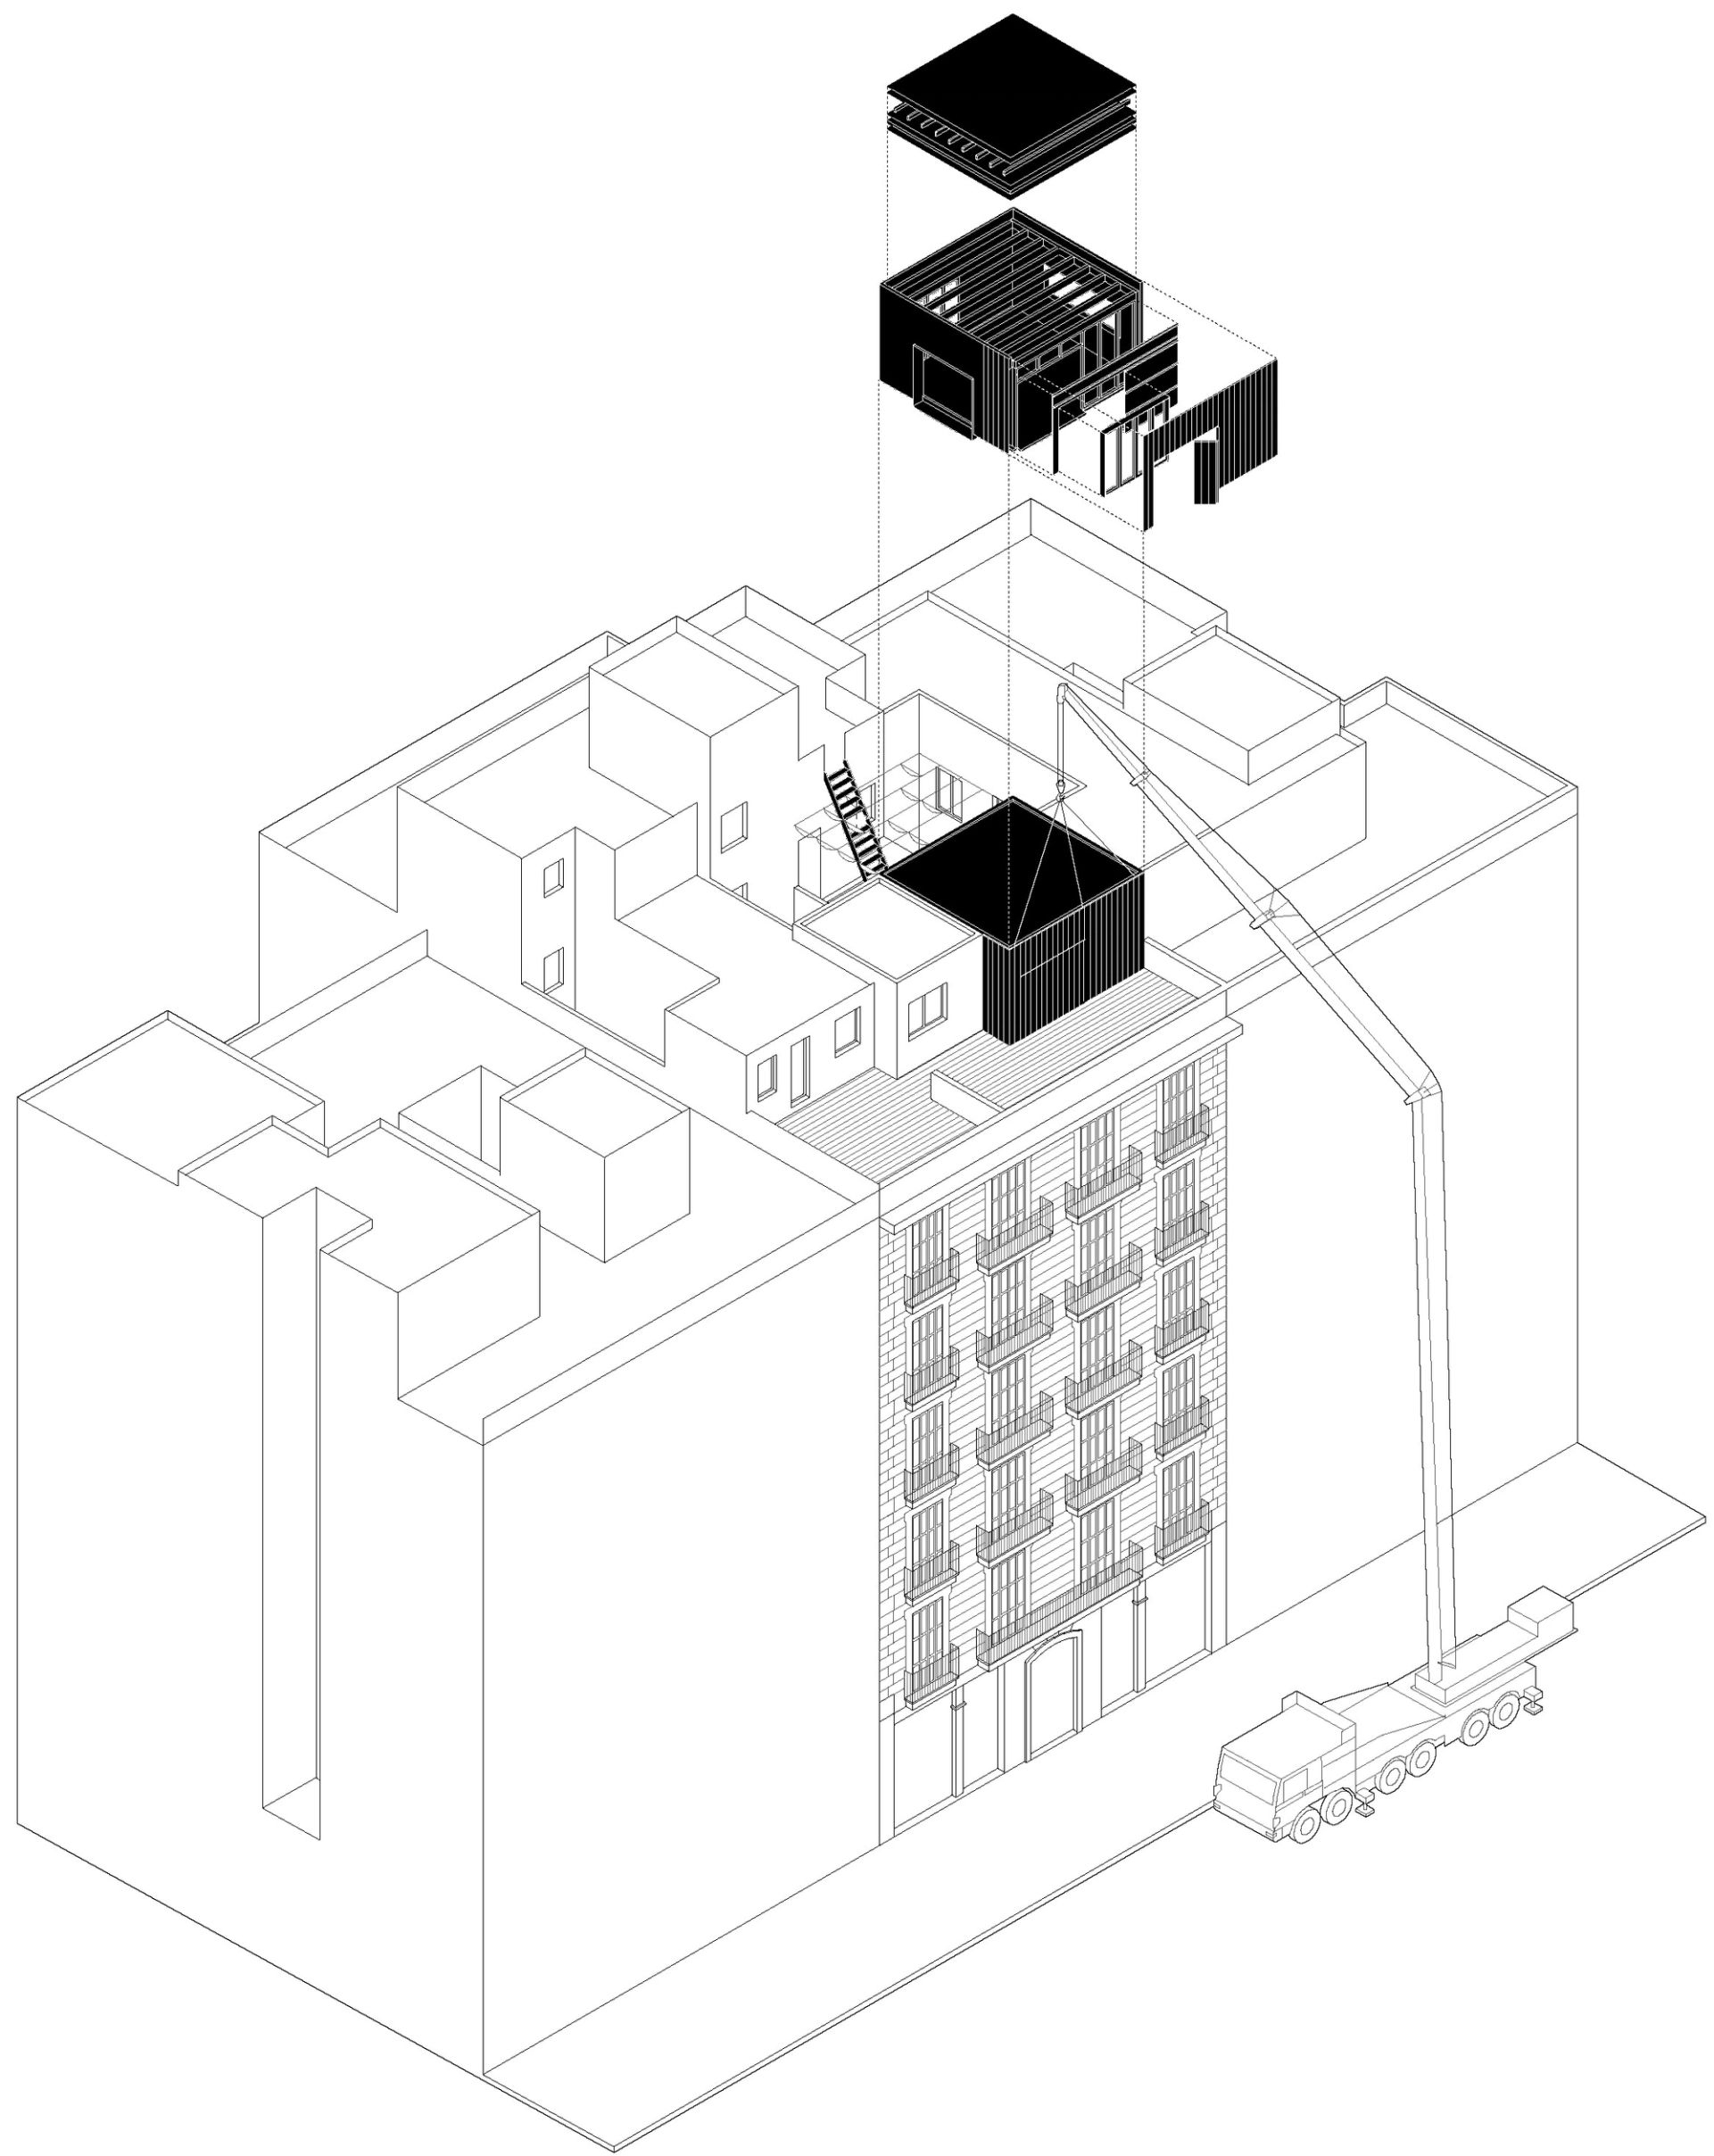
The project involves expanding a dwelling on the rooftop of a 19th-century building in Barcelona. A new volume is designed with pre-installed utilities to allow for indefinite use. Positioned between the existing home and the neighboring party wall, it utilizes both walls as structural support. The construction prioritizes lightness, speed, and flexibility, using wood and prefabricated facades assembled on-site within 48 hours, with the entire structure completed in just one week.
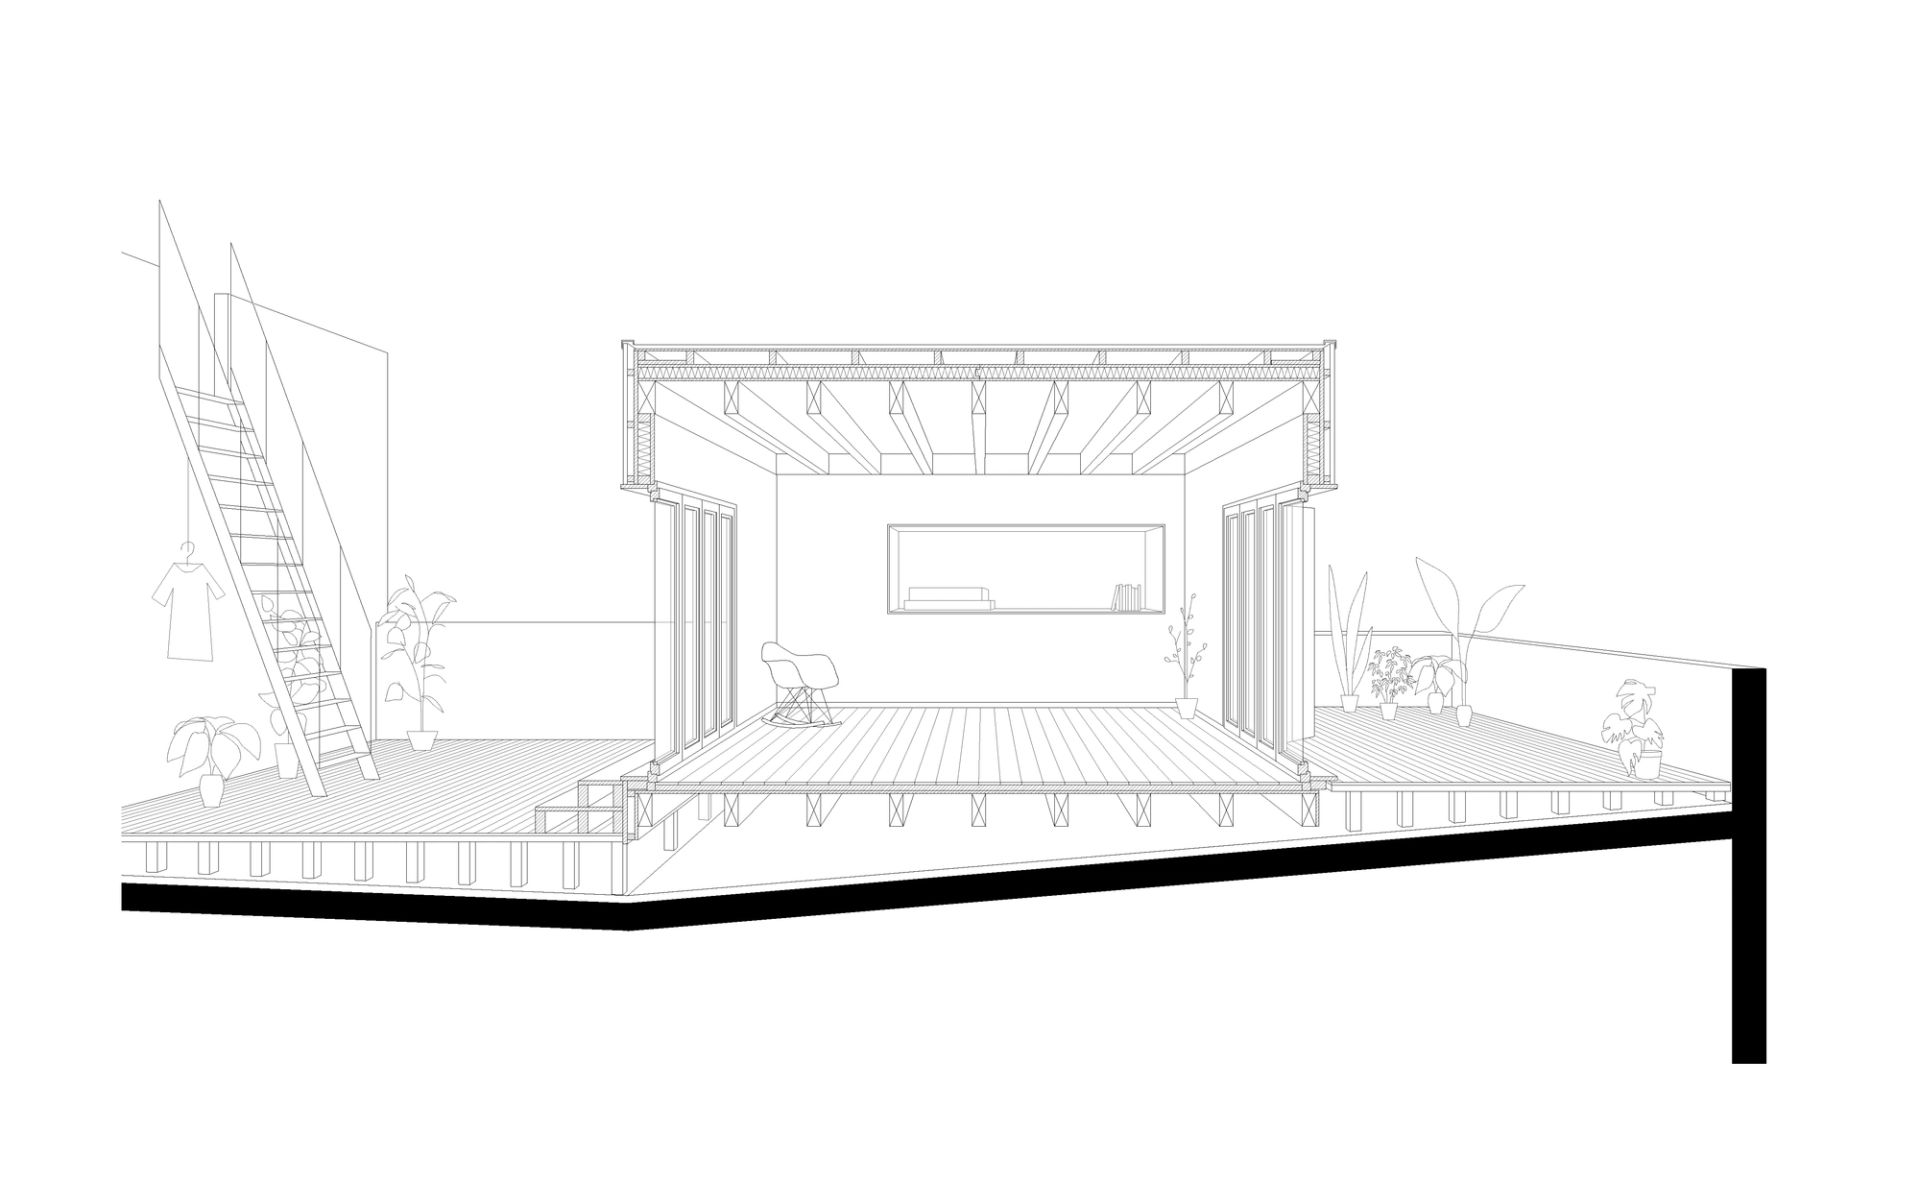
The pavilion is supported by laminated beams anchored to existing walls, floating above the building’s sloped roof to facilitate drainage. The structure consists of a lightweight wooden framework with rock wool insulation, cork cladding, and a ventilated finish with vertical fir slats.