Esporles
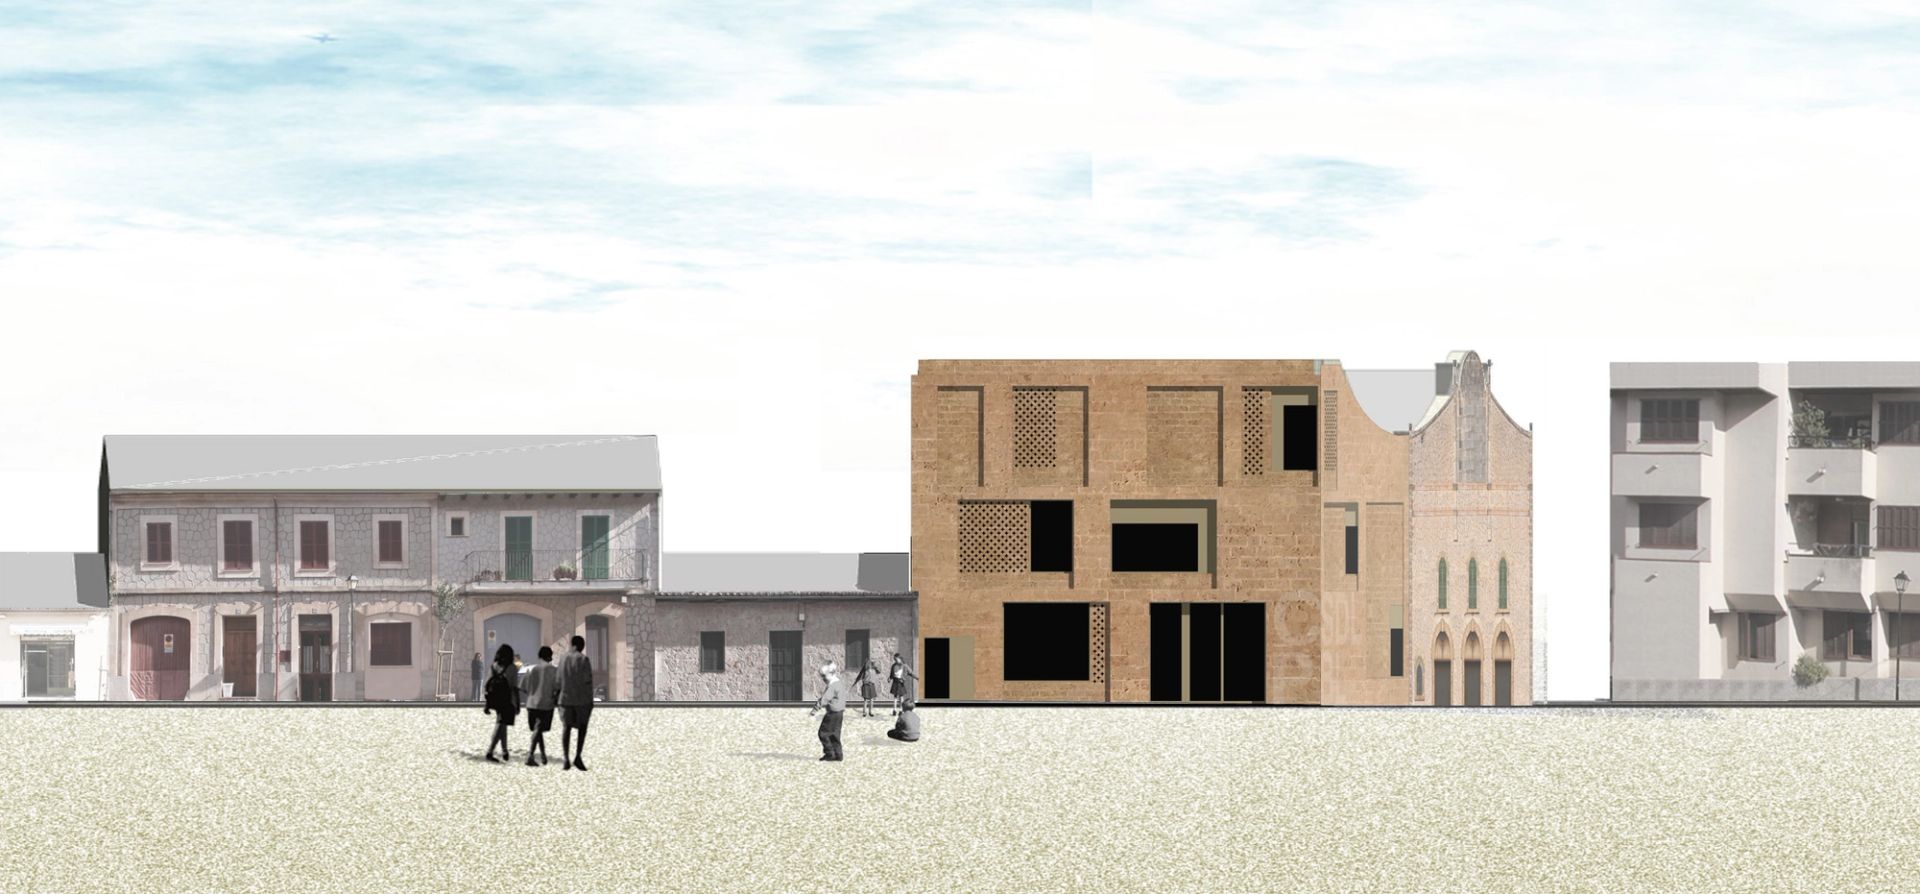
The story begins in 1923, when a small group of Esporles Federal Guild started building the "Casa del Poble" (people’s house) on a plot donated by writer and politician Alexandre Jaume Roselló. This structure became the headquarters for social and cultural worker associations in Esporles, joining other similar “people's houses” built in the 1920s. However, the Spanish Civil War interrupted this development. In 1936, the building was seized, looted, and burned, its libraries destroyed, and its members persecuted under Franco’s regime.
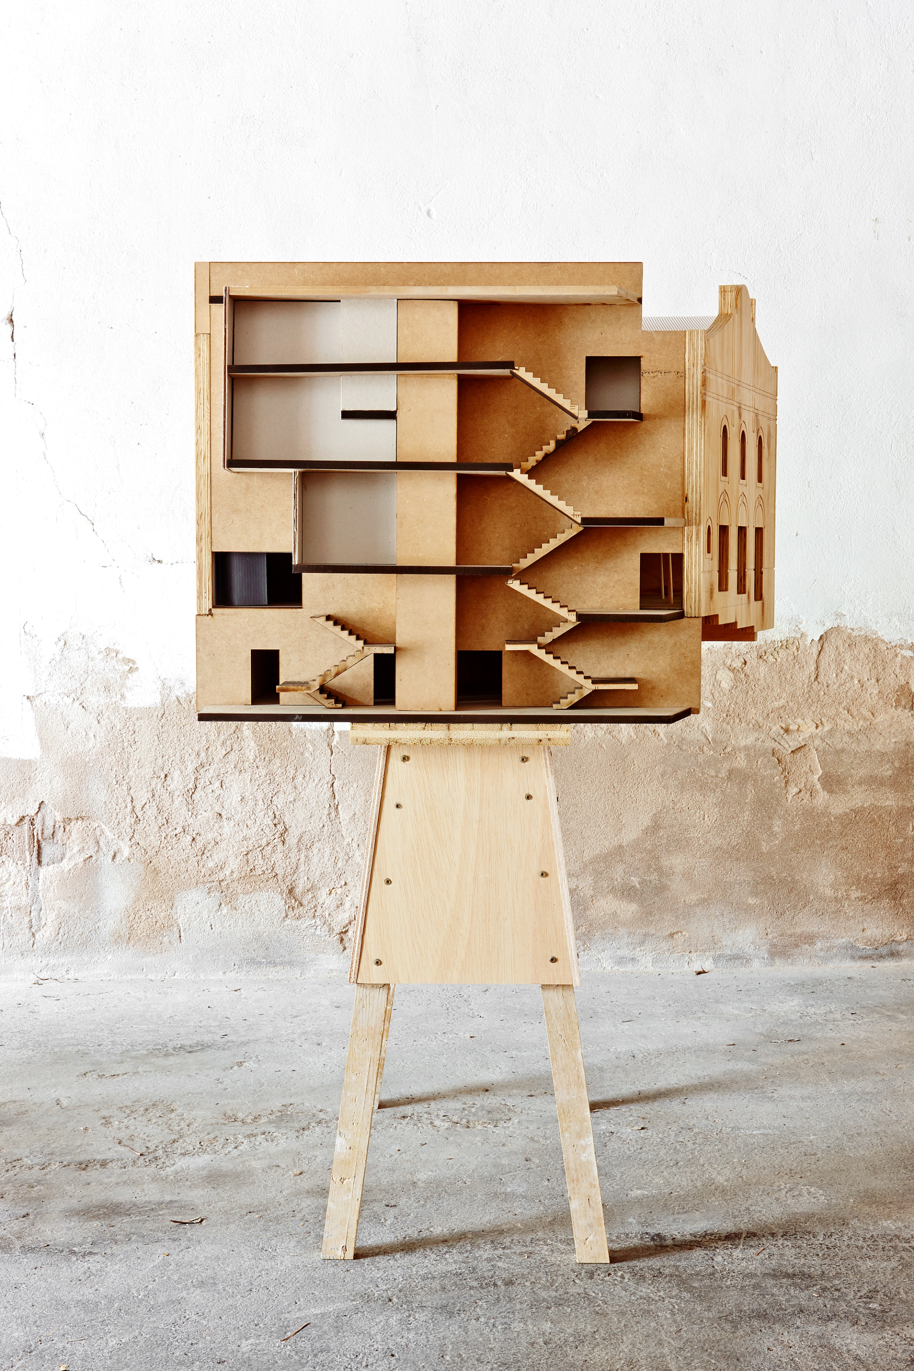
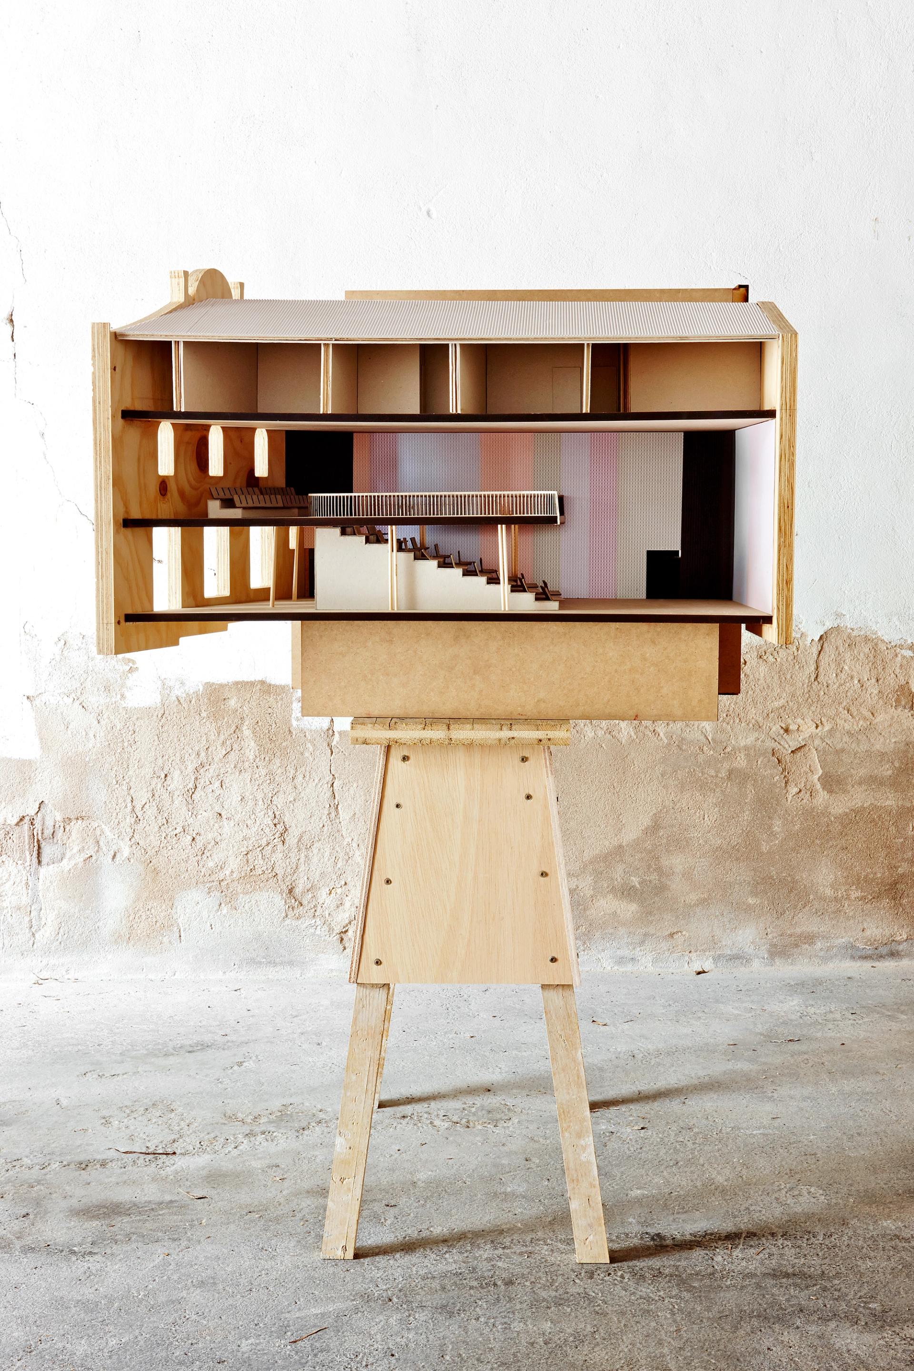
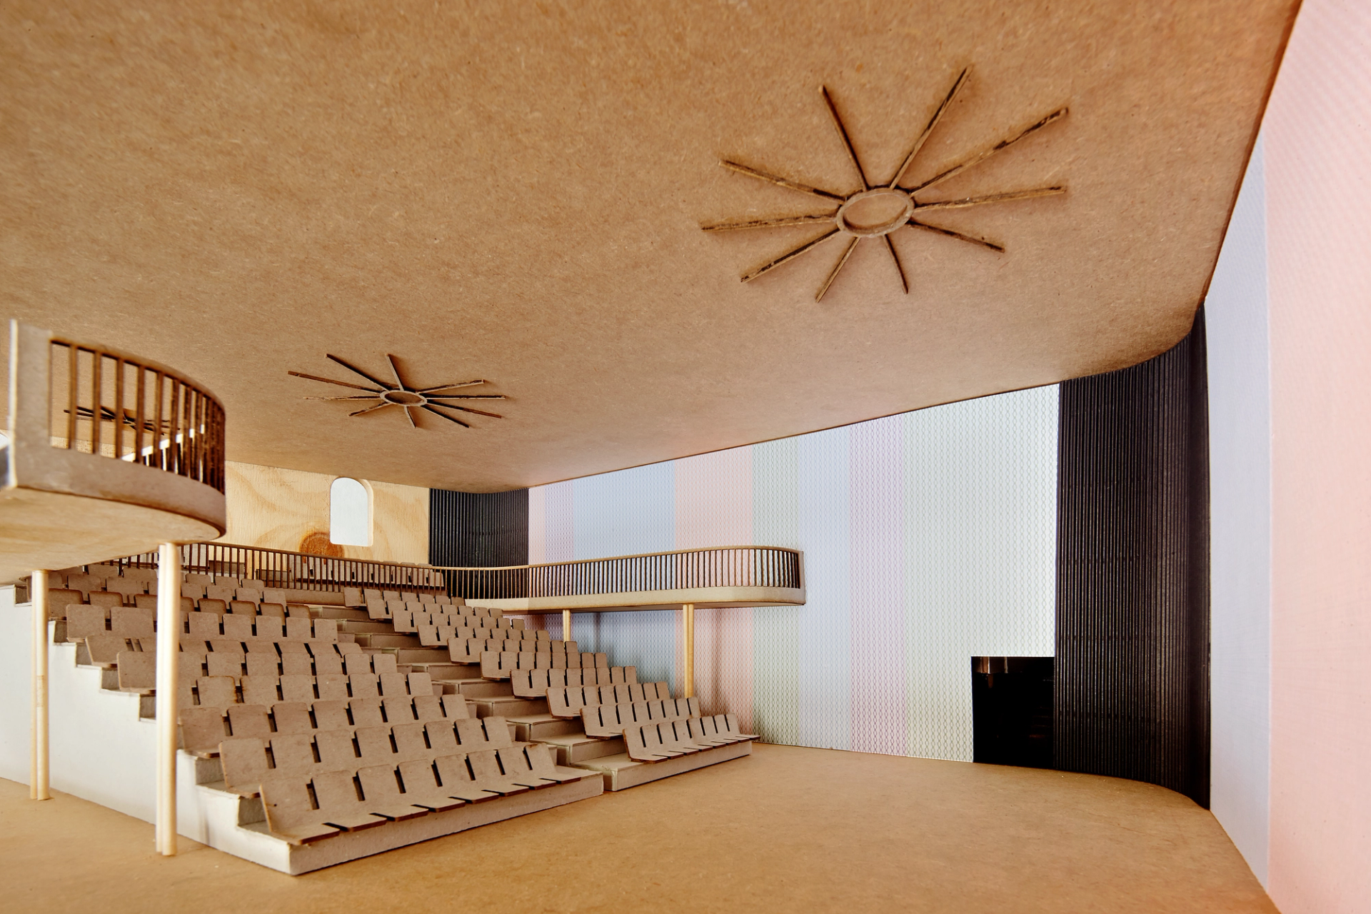
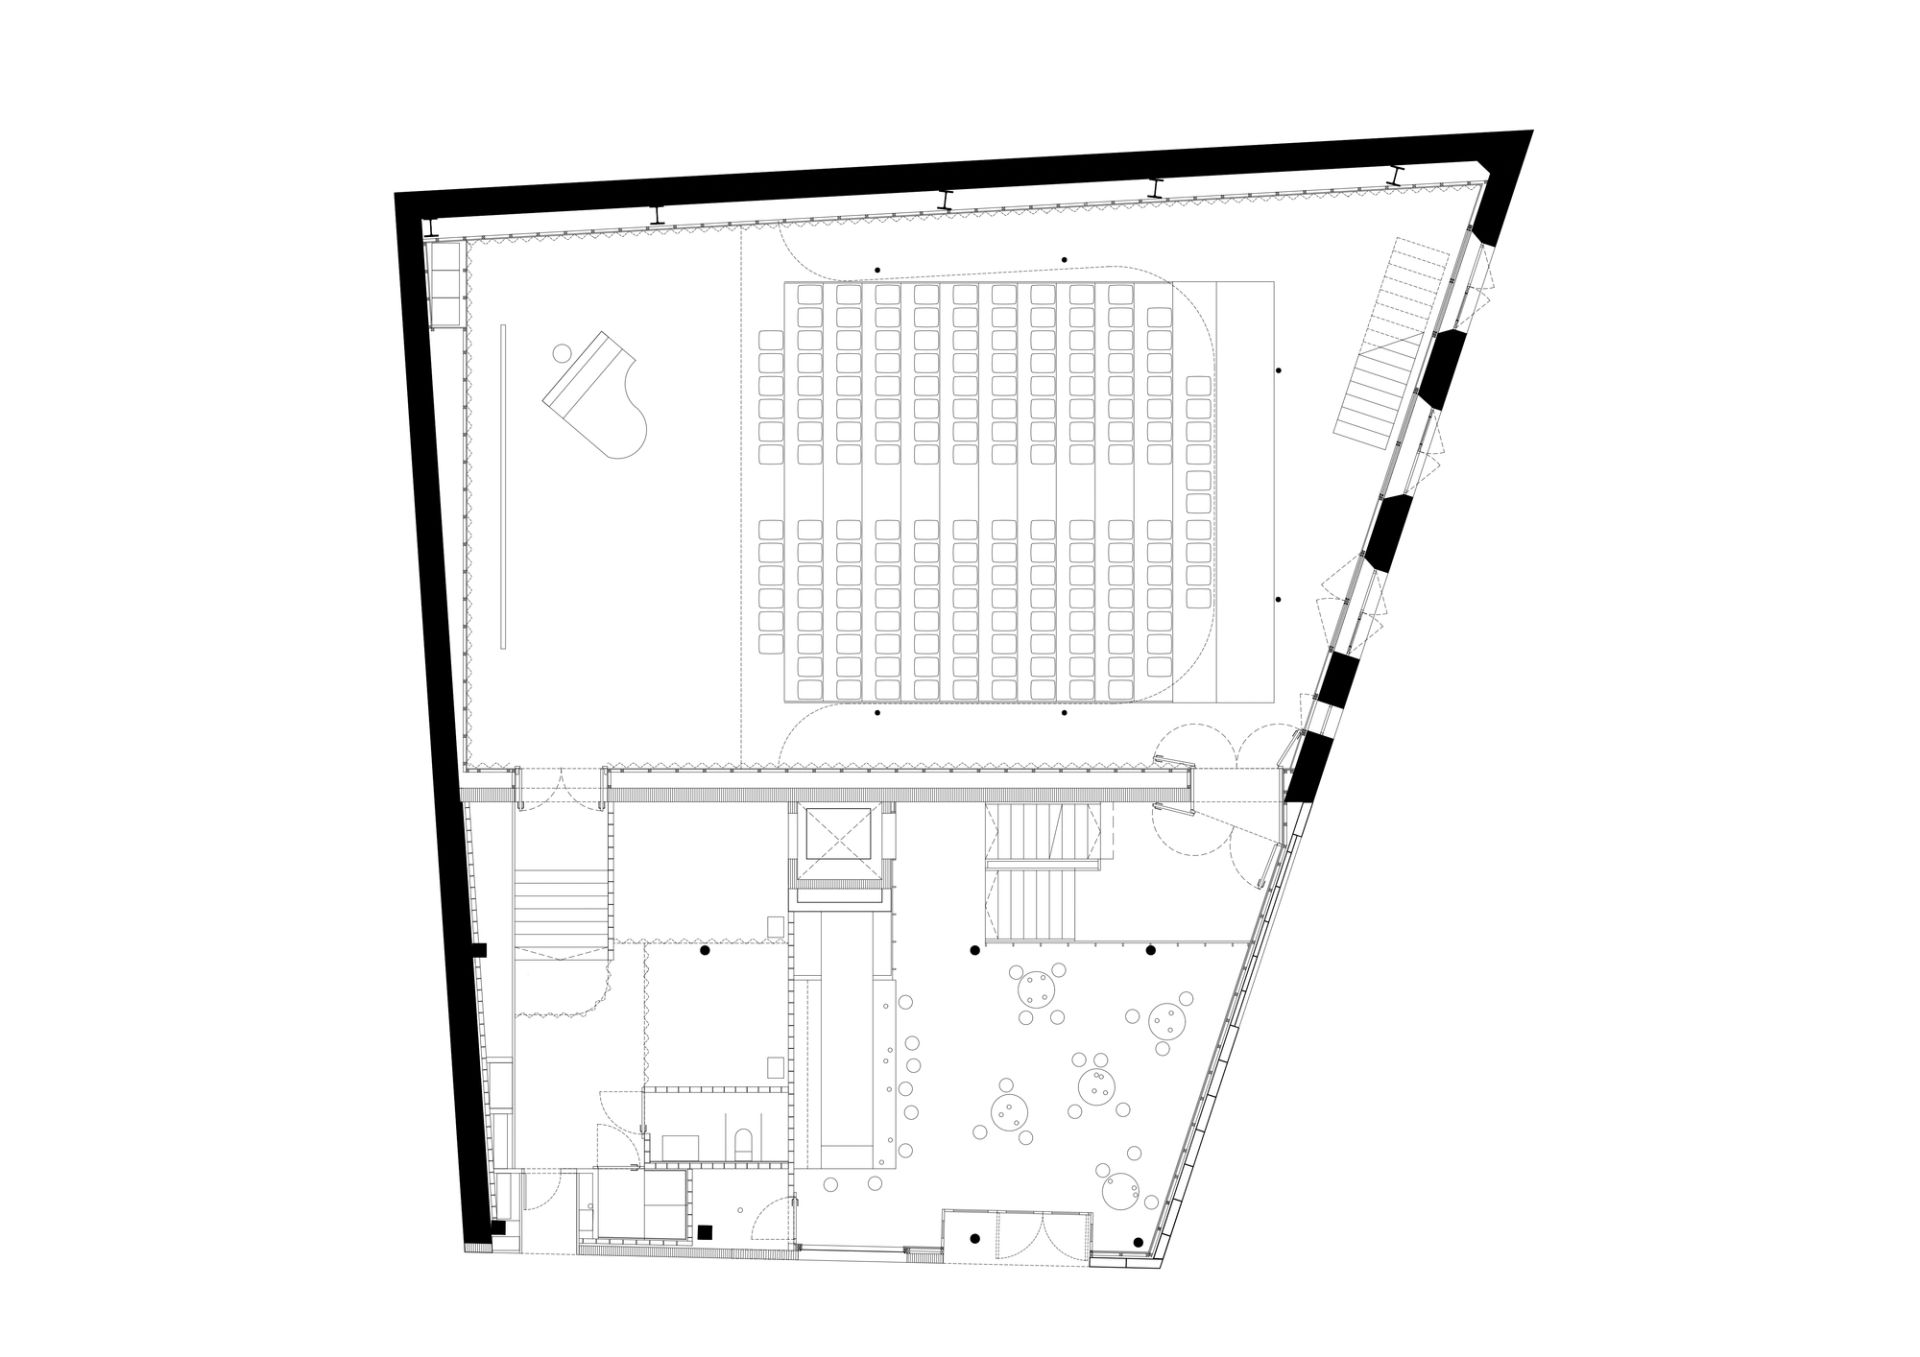
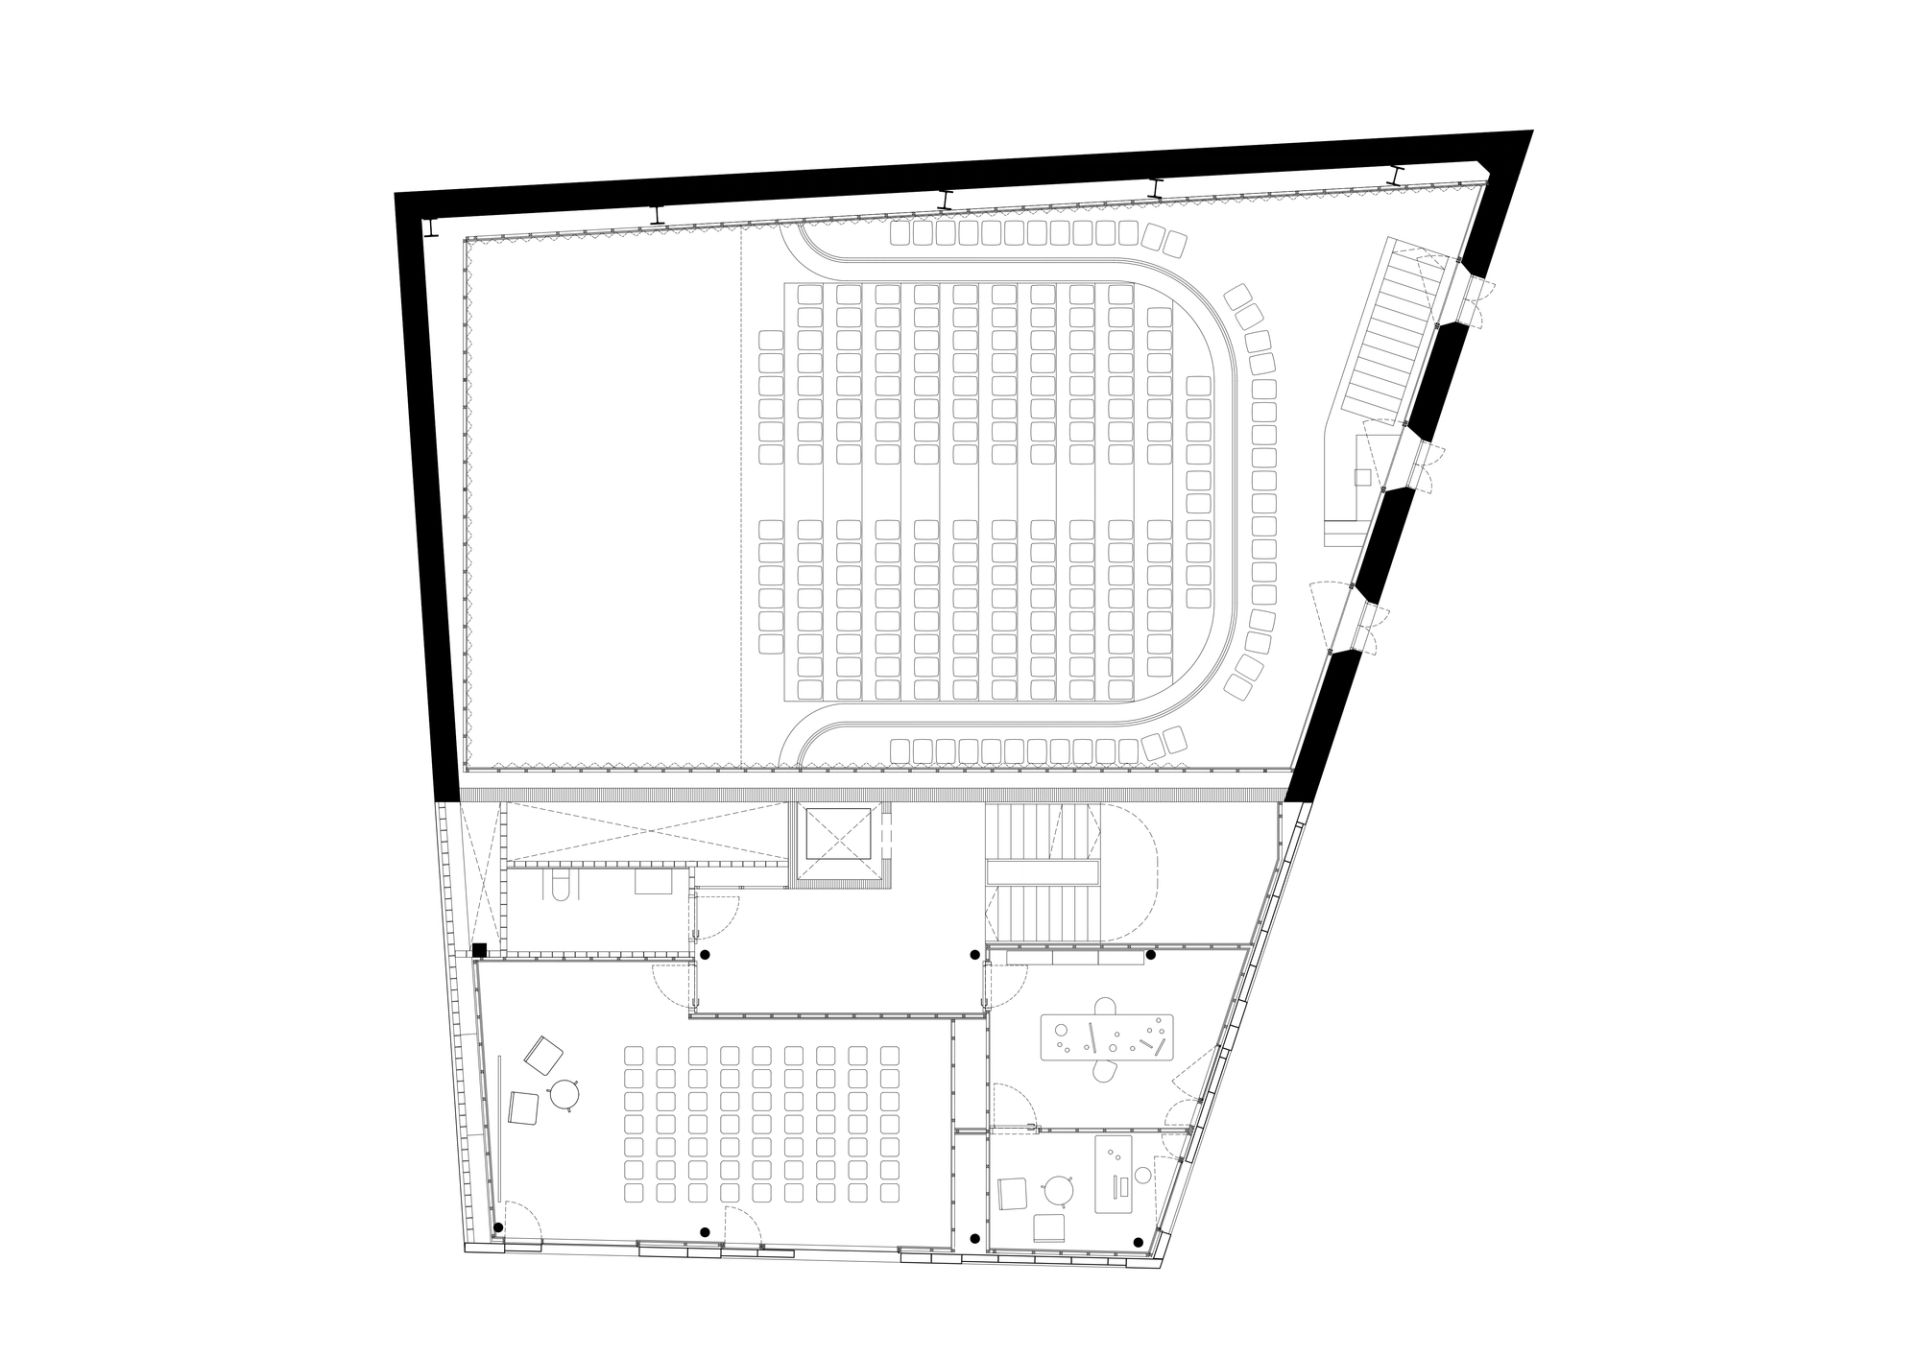
The Casa del Poble was built thanks to voluntary donations and the solidarity of workers who contributed their labor during free time. Its significance remains strong, evoking deep emotional connections with the community. The challenge for the project is to balance the preservation of the building’s legacy with new functions requested by the client. The most sensitive area to address is the amphitheater, which remains a symbol of the building’s cultural value. The aim is to create a multifunctional space that can host both theater performances and communal events, like a popular paella gathering.
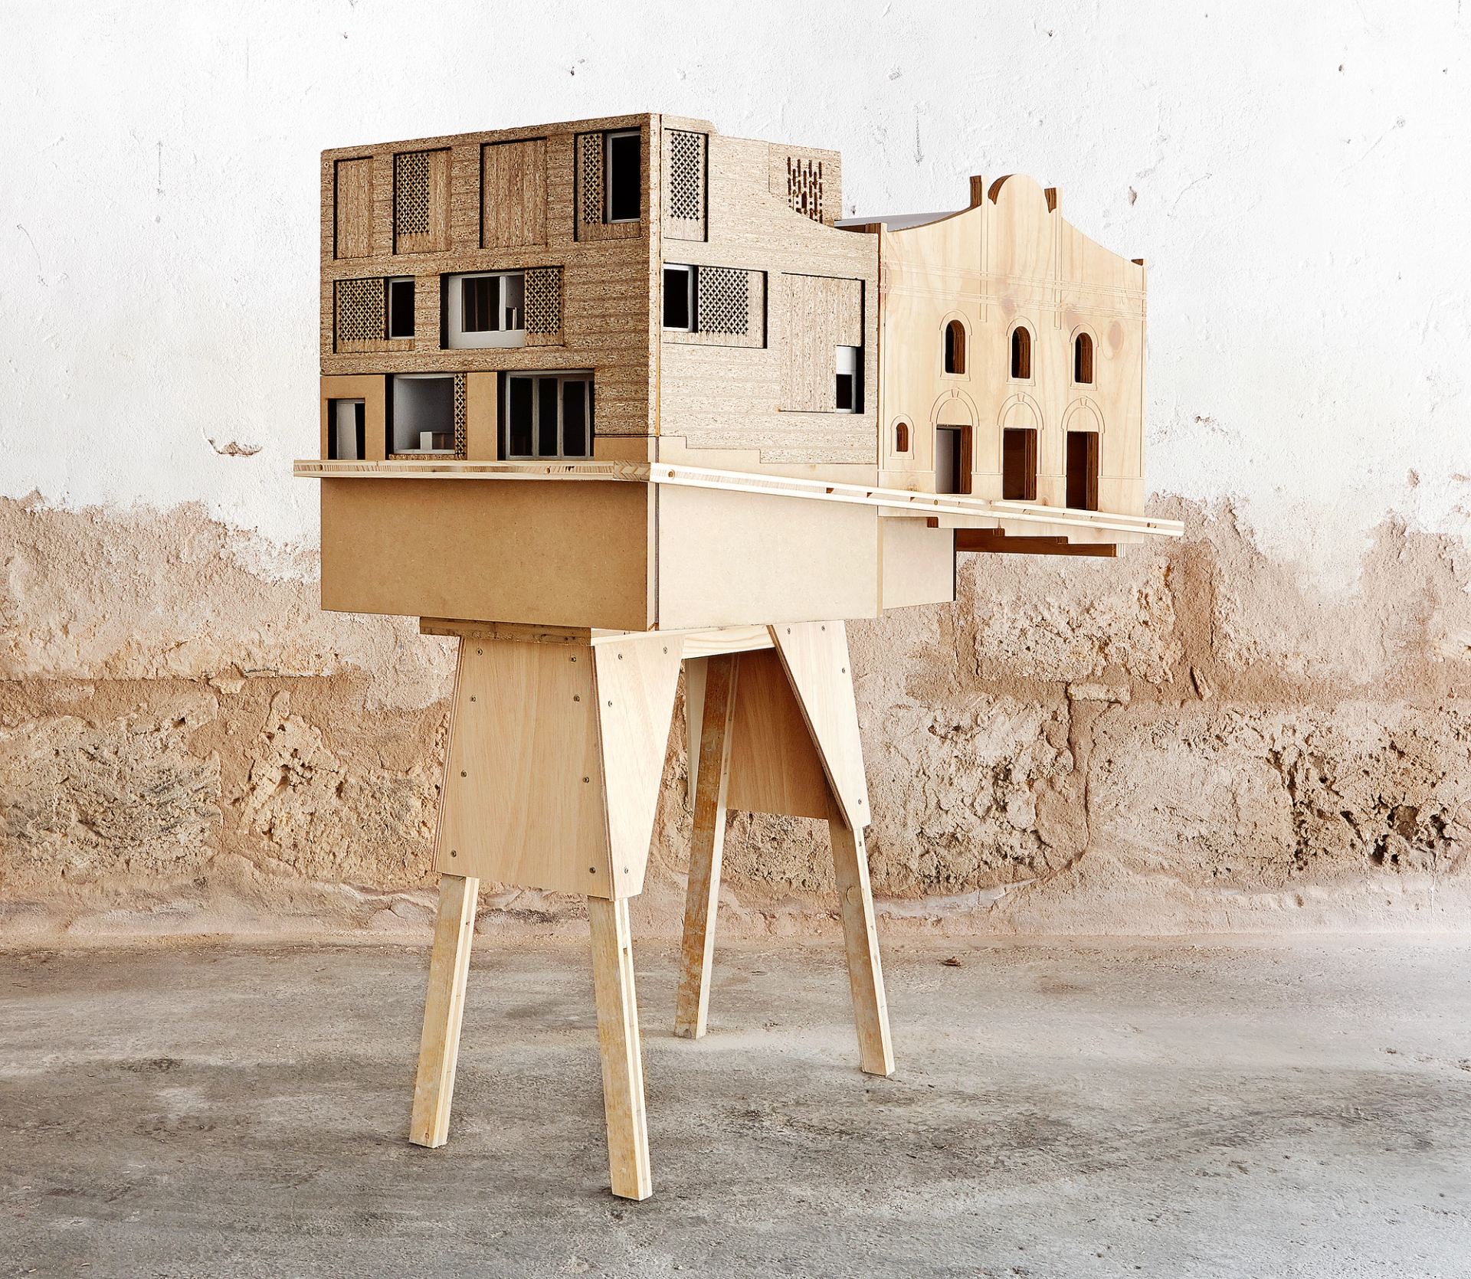
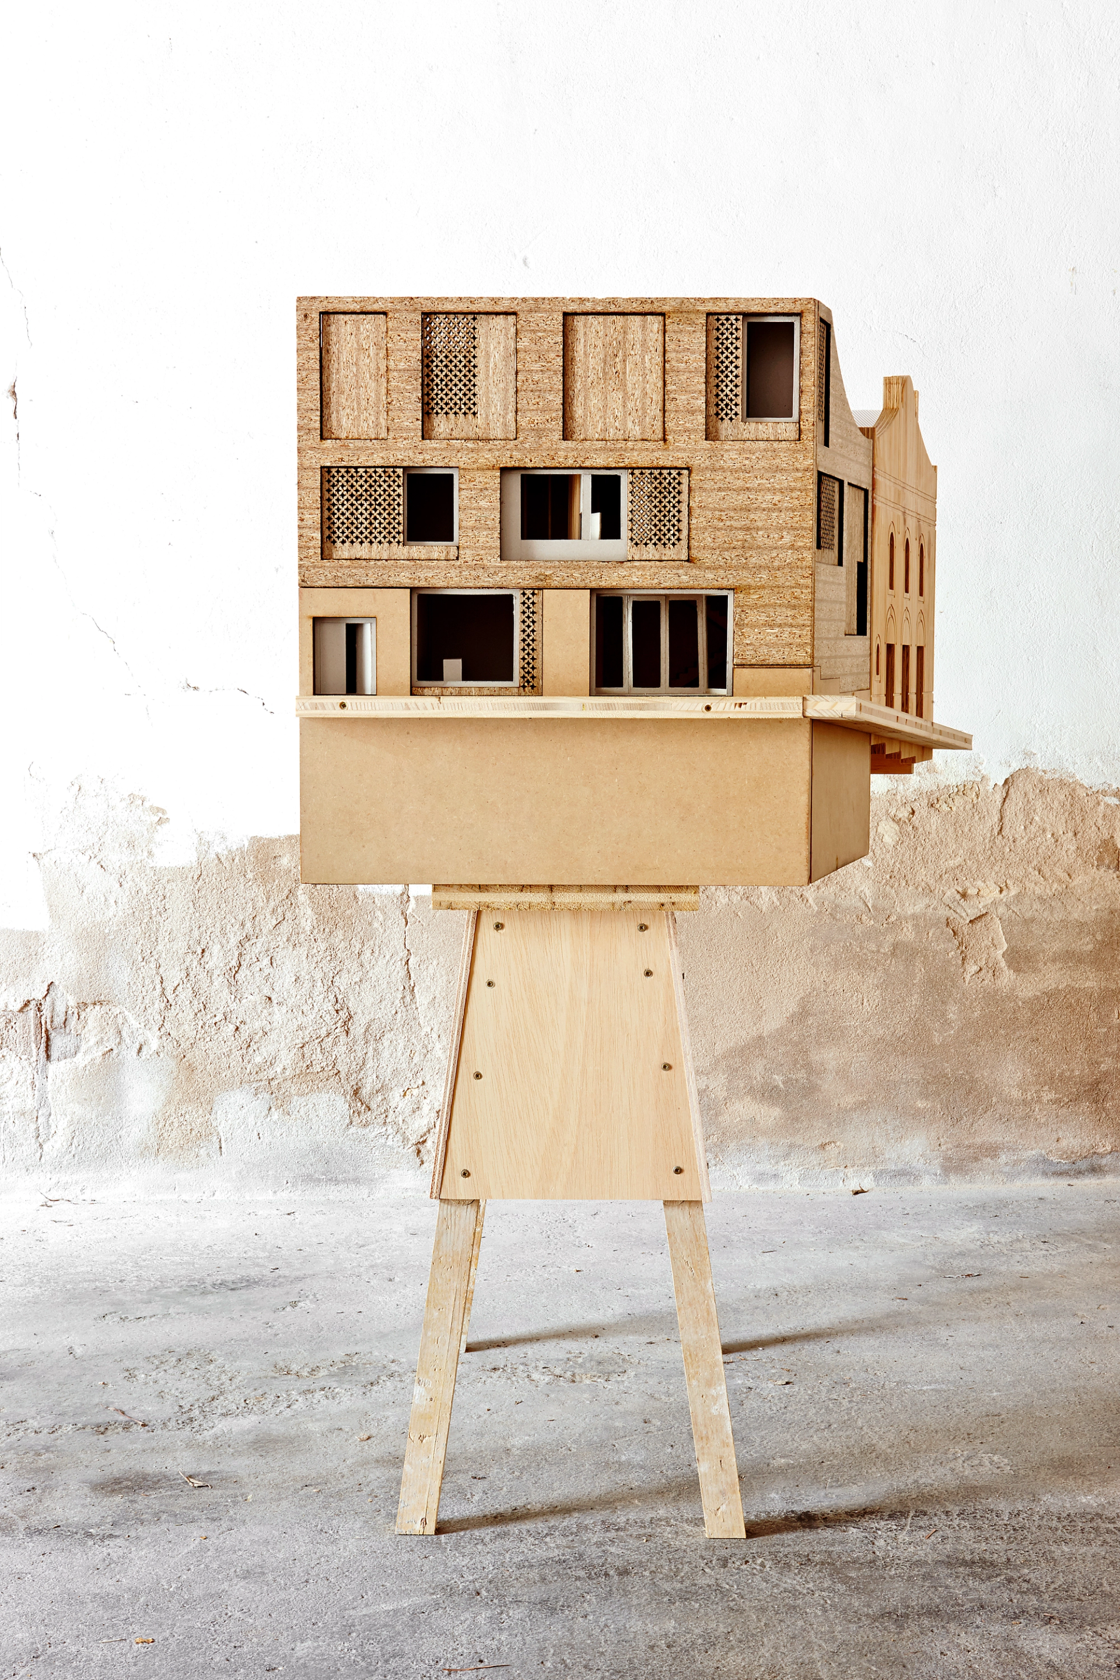
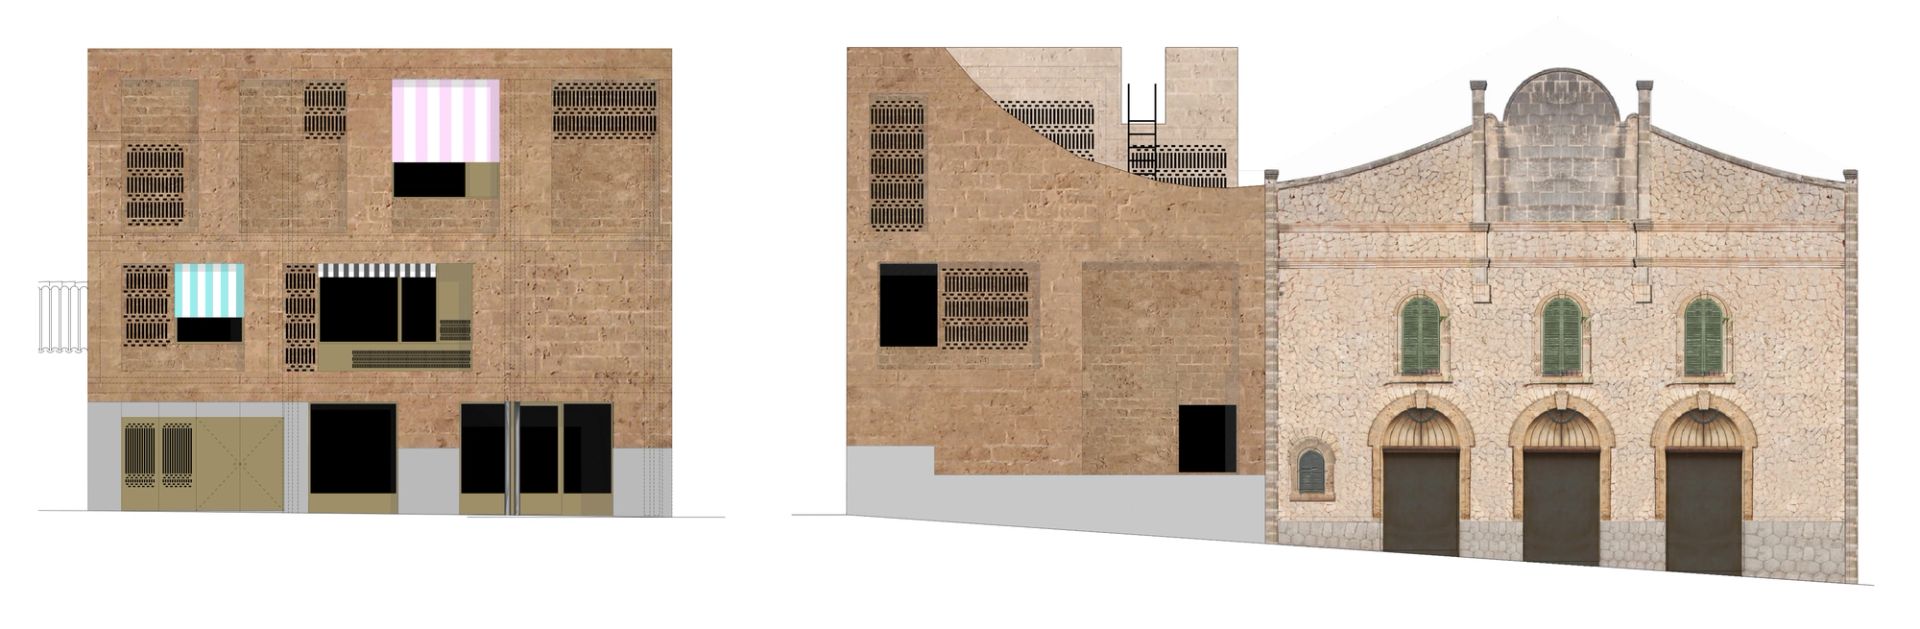
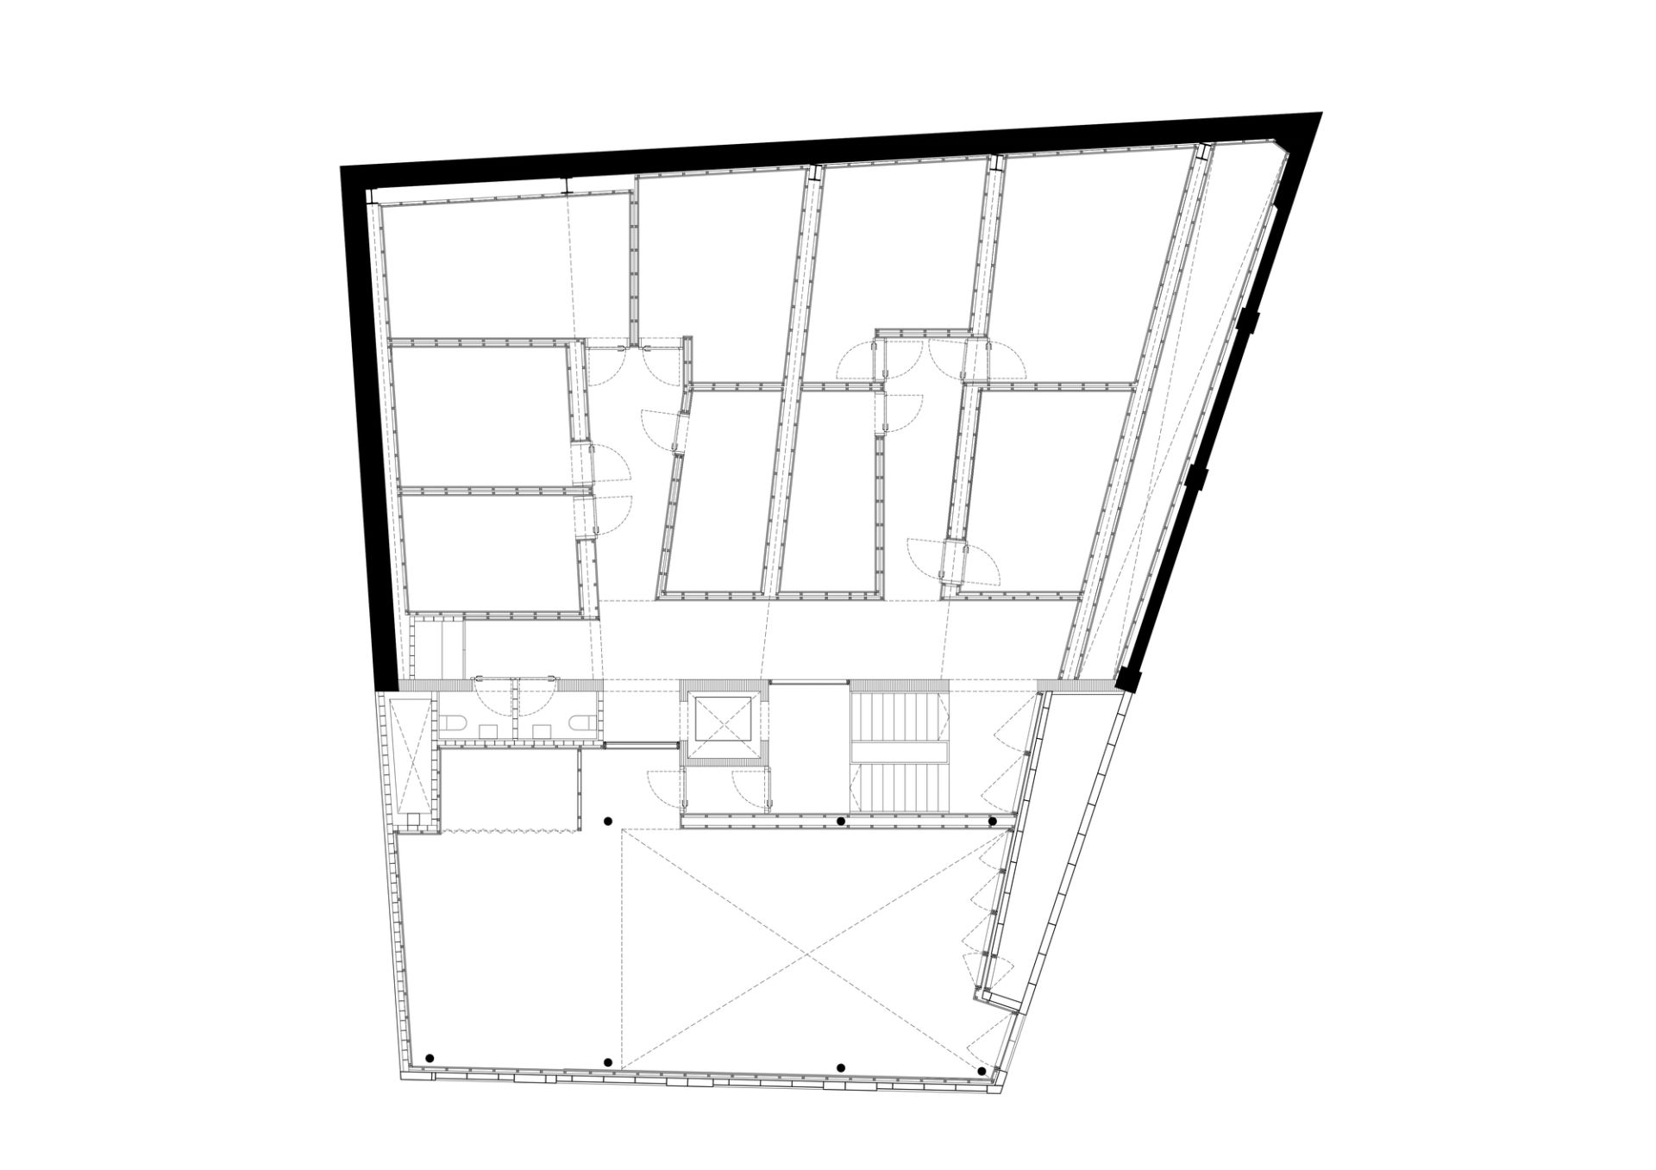
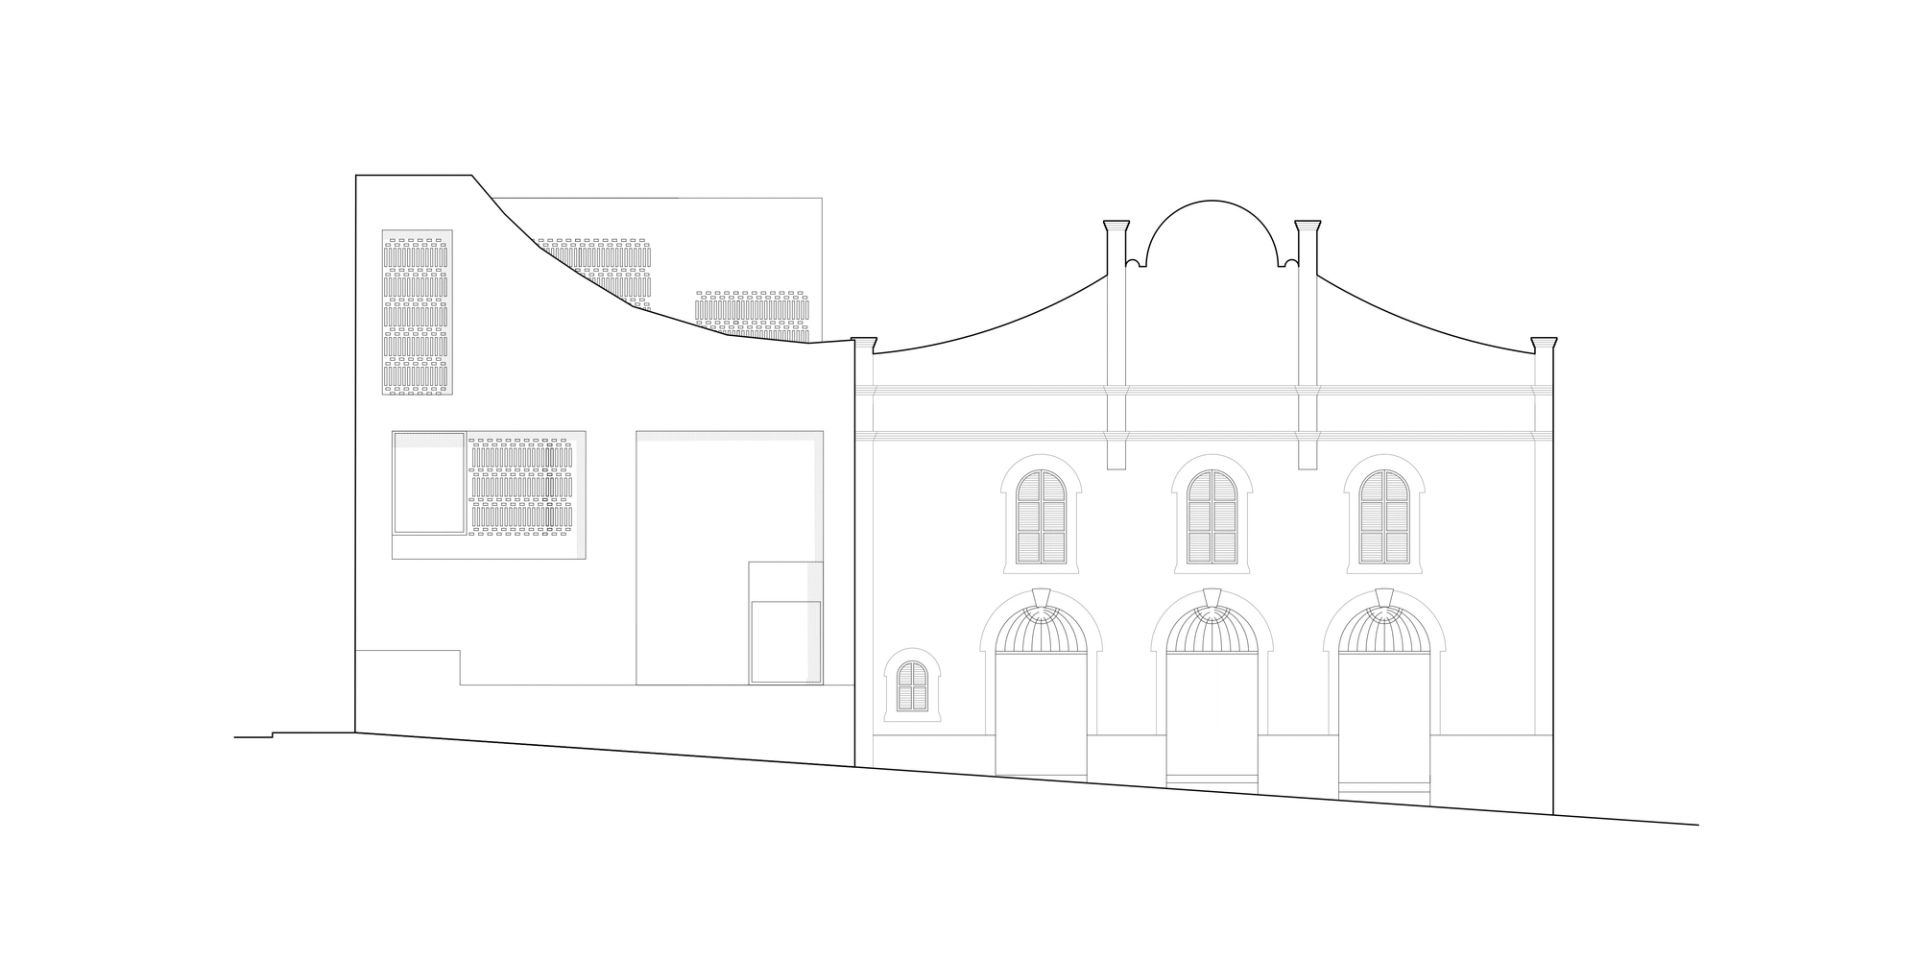
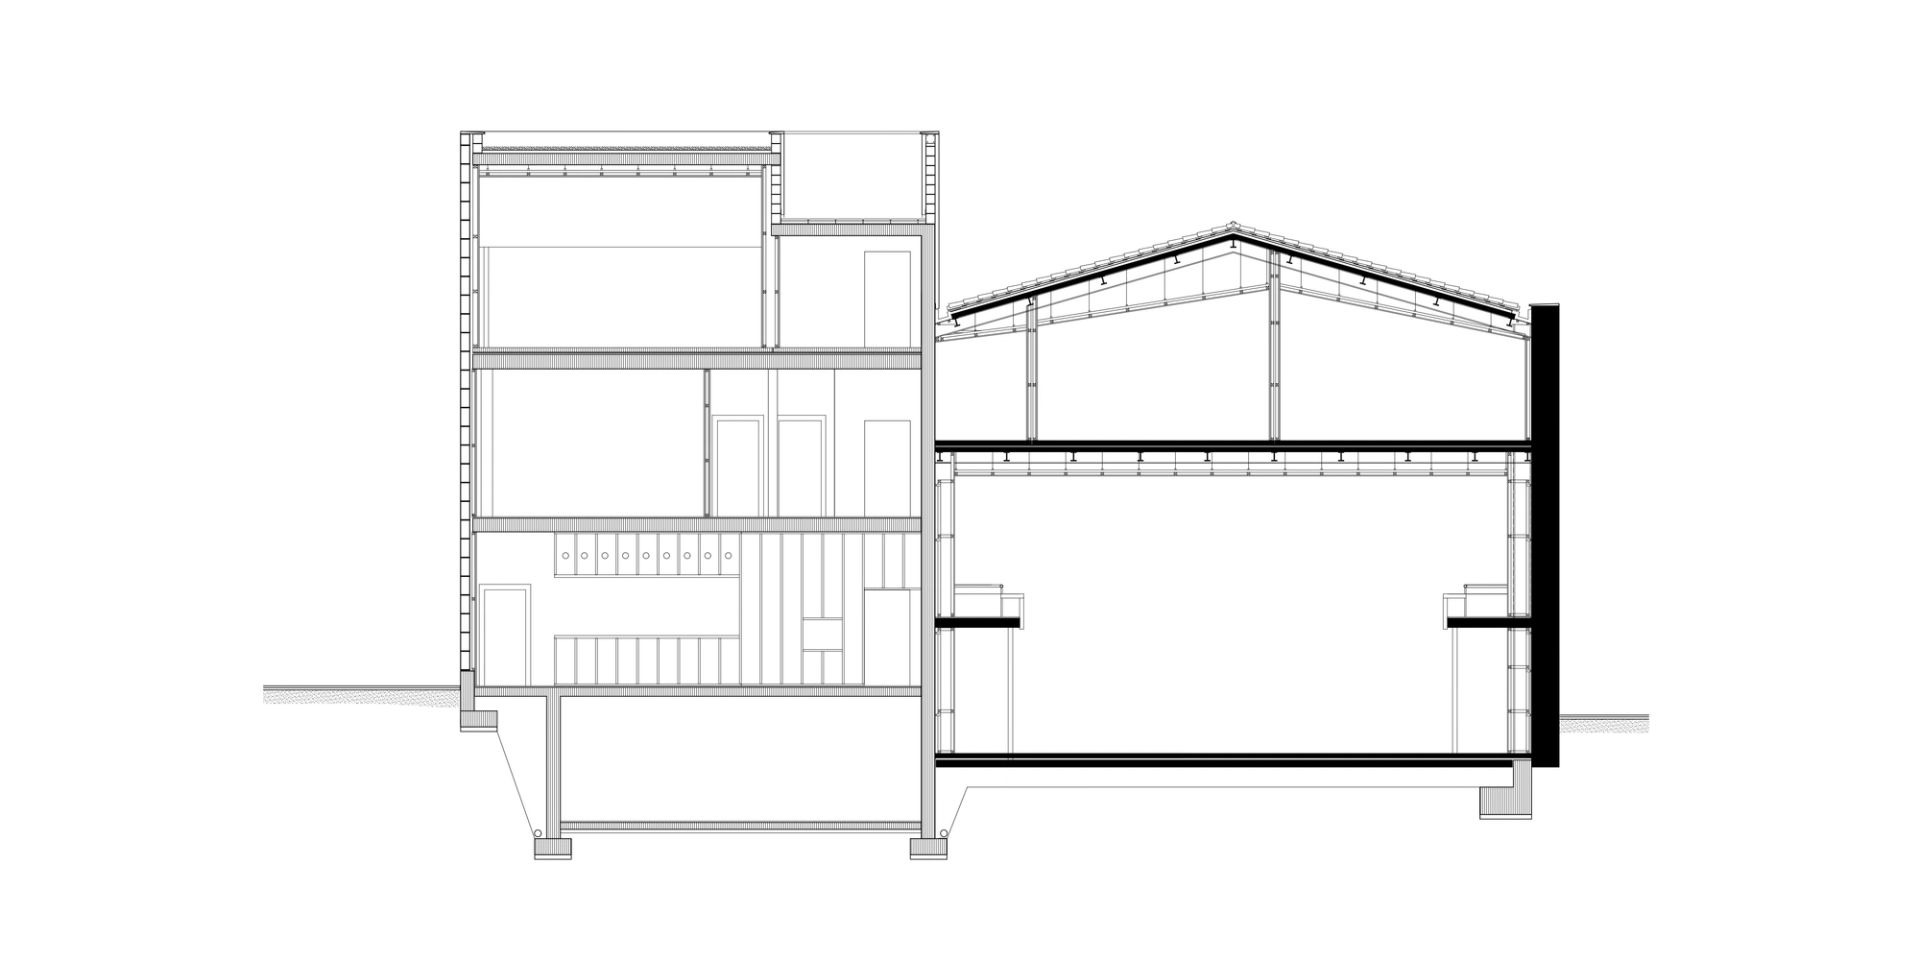
The new extension of the Casa del Poble will echo its historical connection to the people by incorporating local craftsmanship and materials. The design will use marés, a local sandstone, known for its low weight, proximity, and minimal ecological footprint, alongside wood for internal partitioning. This approach emphasizes labor-intensive construction and the use of local resources, creating a significant impact on the local economy while respecting the environmental context.