Ferrilla
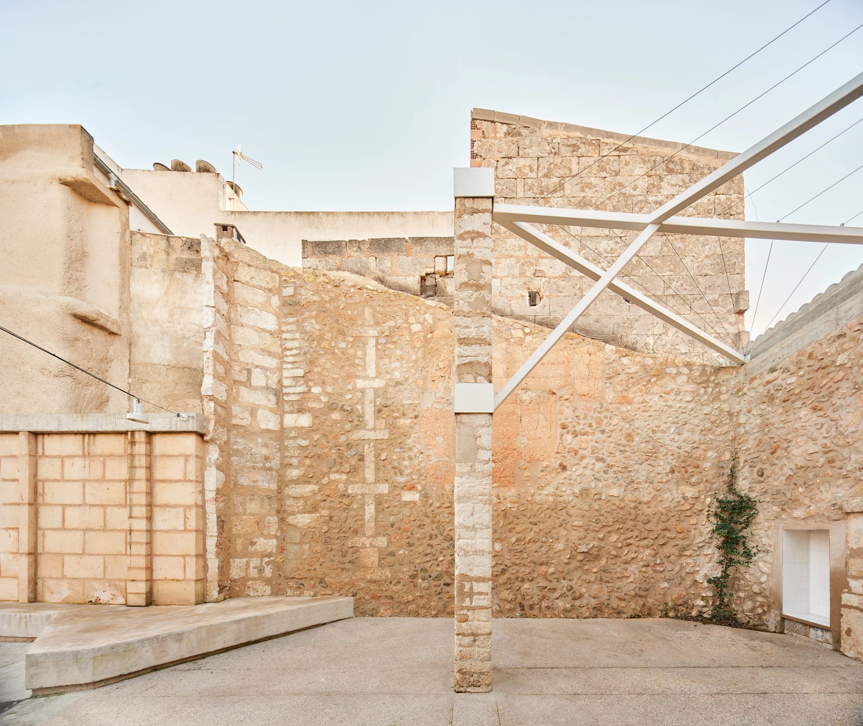
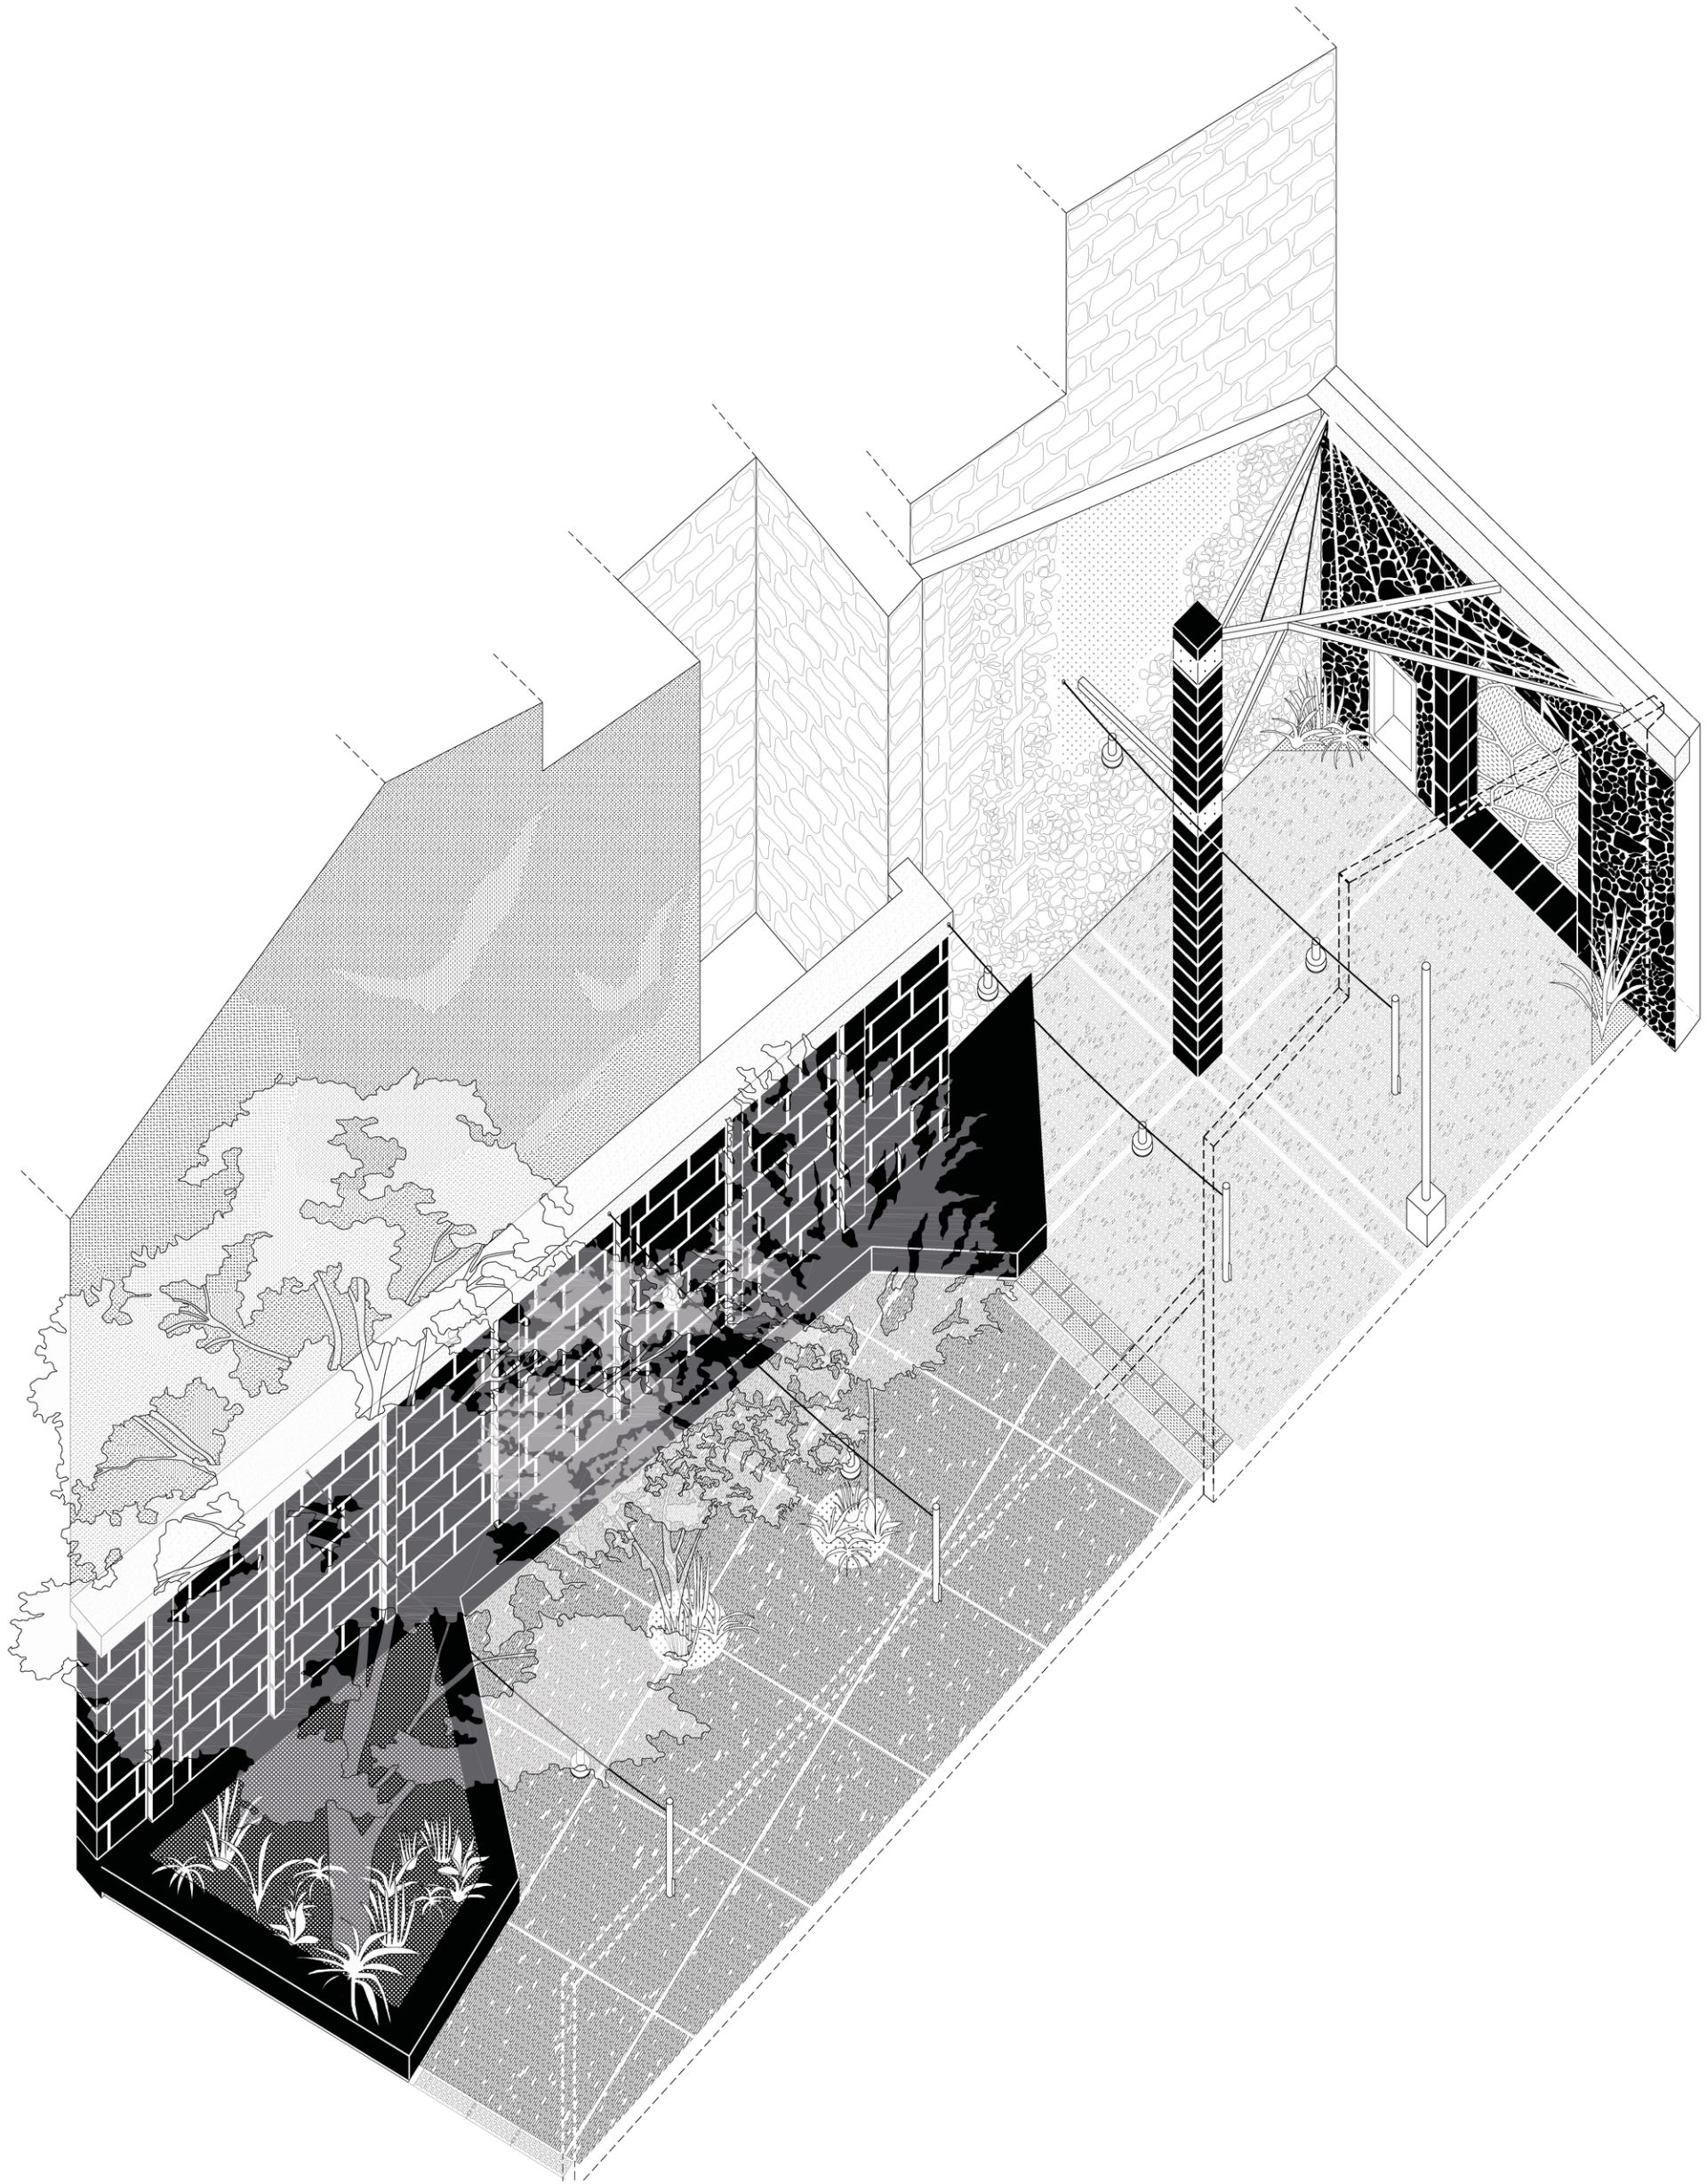
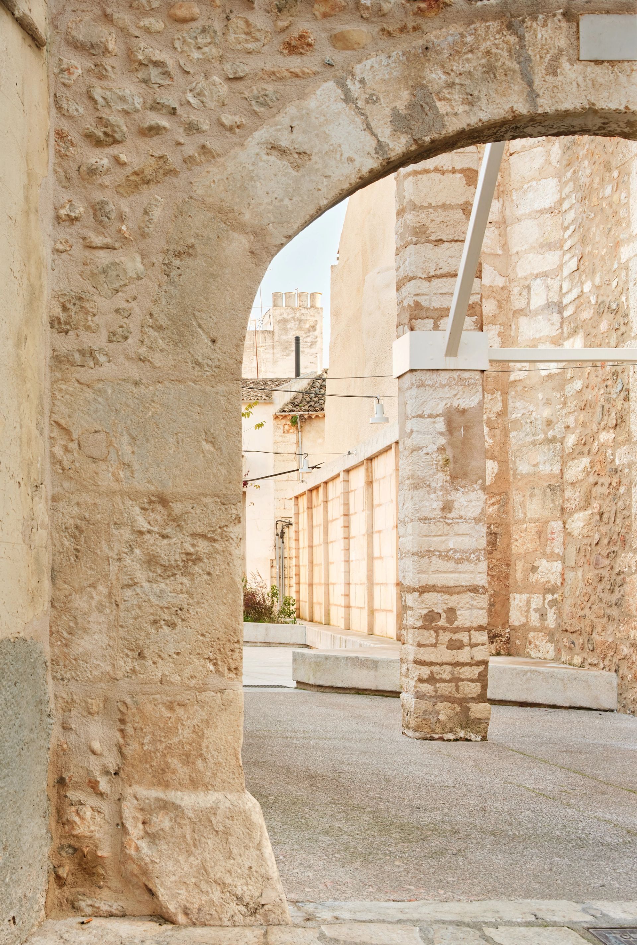
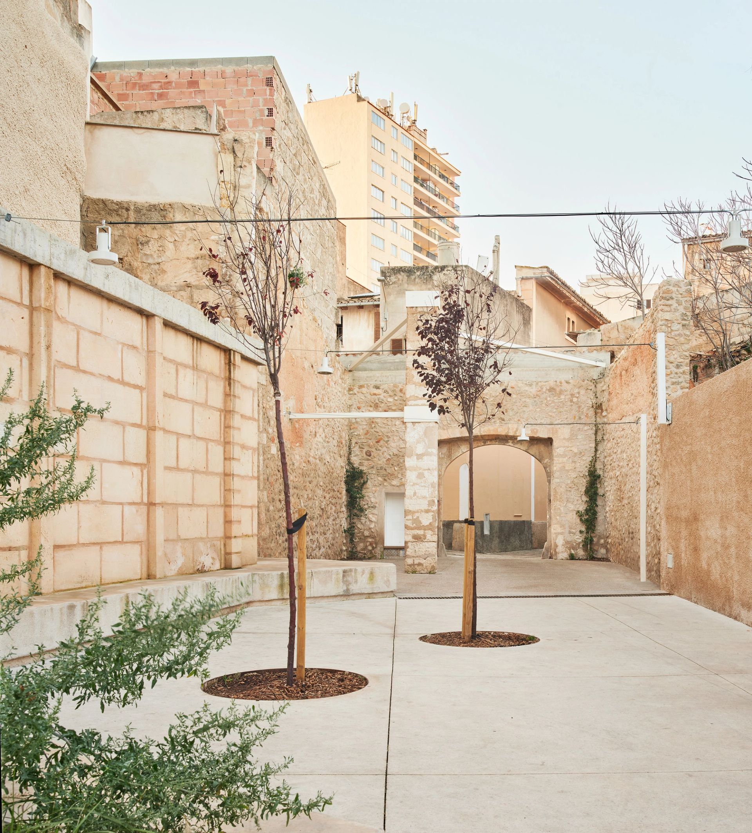
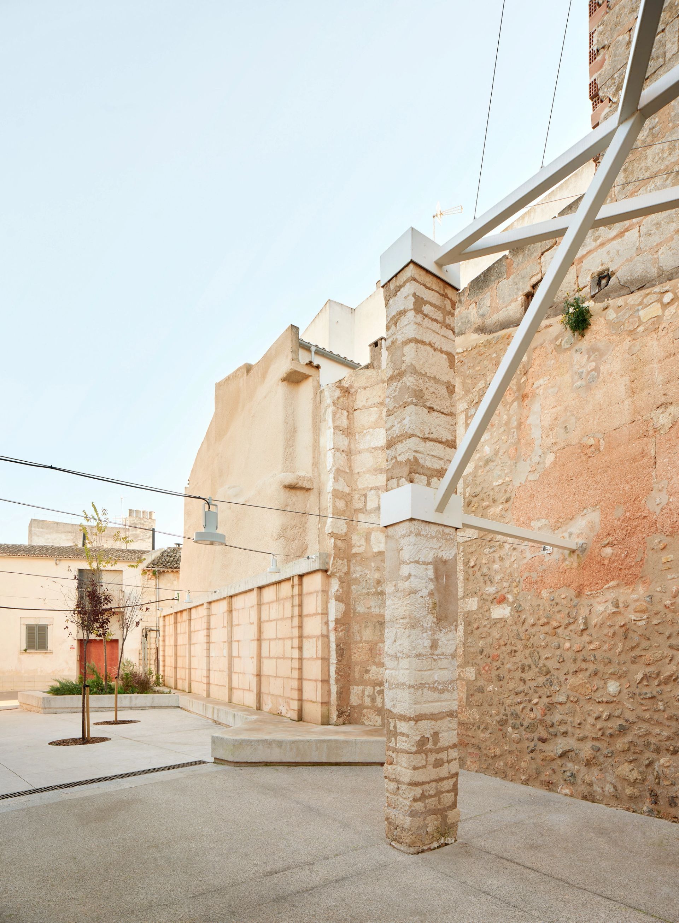
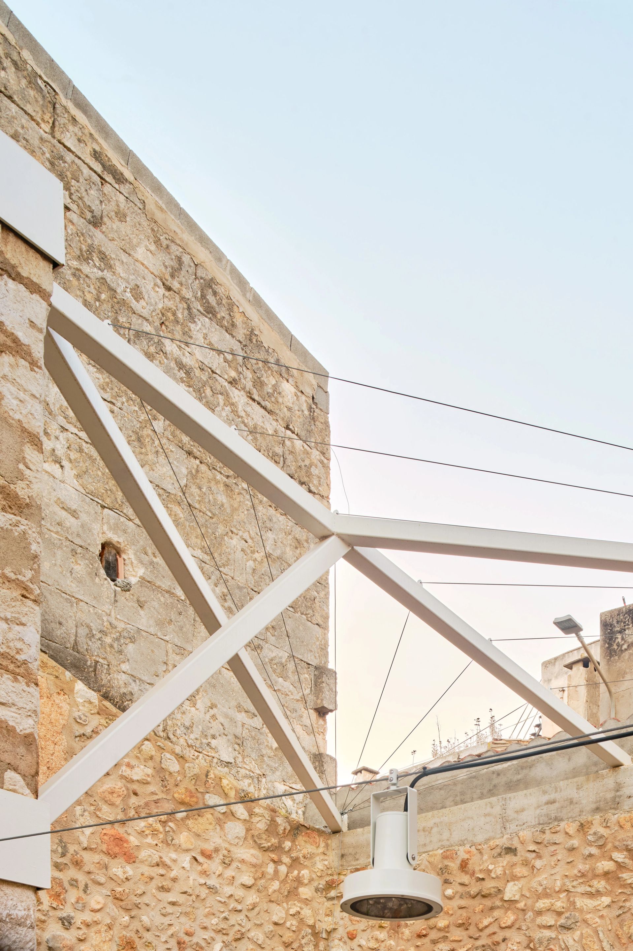
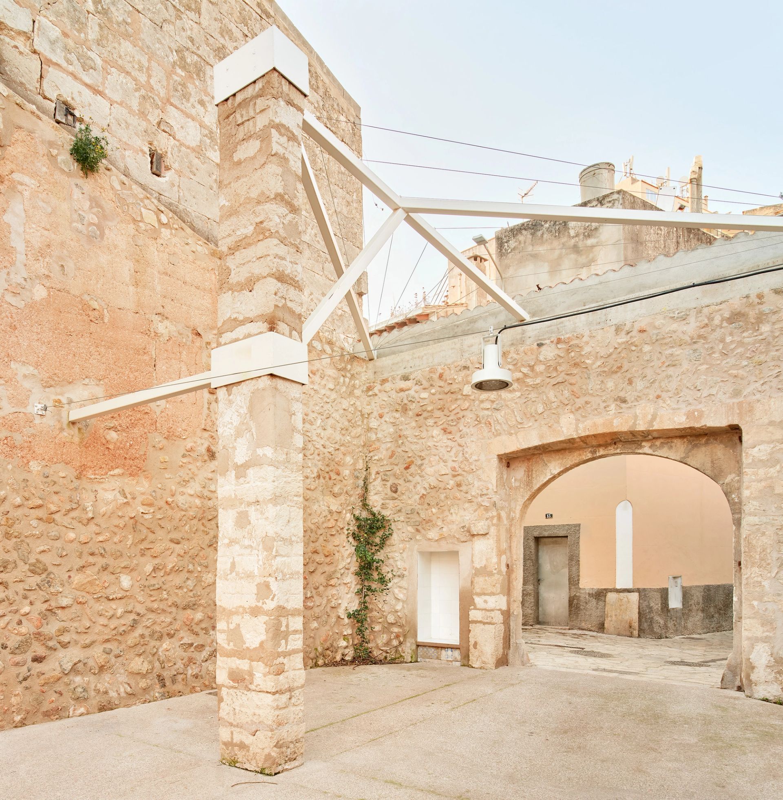
The project is part of a series of initiatives undertaken by the Inca City Council to improve pedestrian connectivity in the old town. To this end, an abandoned and demolished house and a building that did not comply with planning regulations were expropriated in order to connect two neighborhoods; the old Call (Jewish quarter) and a more commercially active area. From the house and courtyard that once occupied this site, what remained was the listed facade with its arch and eave, and the central “marés” pillar that had supported a pitched roof which had been collapsed for decades. It was therefore decided to retain as many elements of the old structure as possible to enhance the interior character of this new public space. Thus, the marés pillar, the “lloc comú” (outhouse) integrated into the interior facade, and traces of old walls that attest to the historical superimposition of different constructions were consolidated. The intervention is conceived as a place for lingering, not merely as a connector, to ensure a new meeting point for the inhabitants of the old Call—a dense area that lacks plazas. To achieve this, a bench-planter is proposed where the elm is positioned, and which continues the new marés wall that addresses the thermal insulation of the adjacent building. The upper part of the four-story building, constructed in the 1980s, is rendered with a thermal-insulated mortar.