Glòries
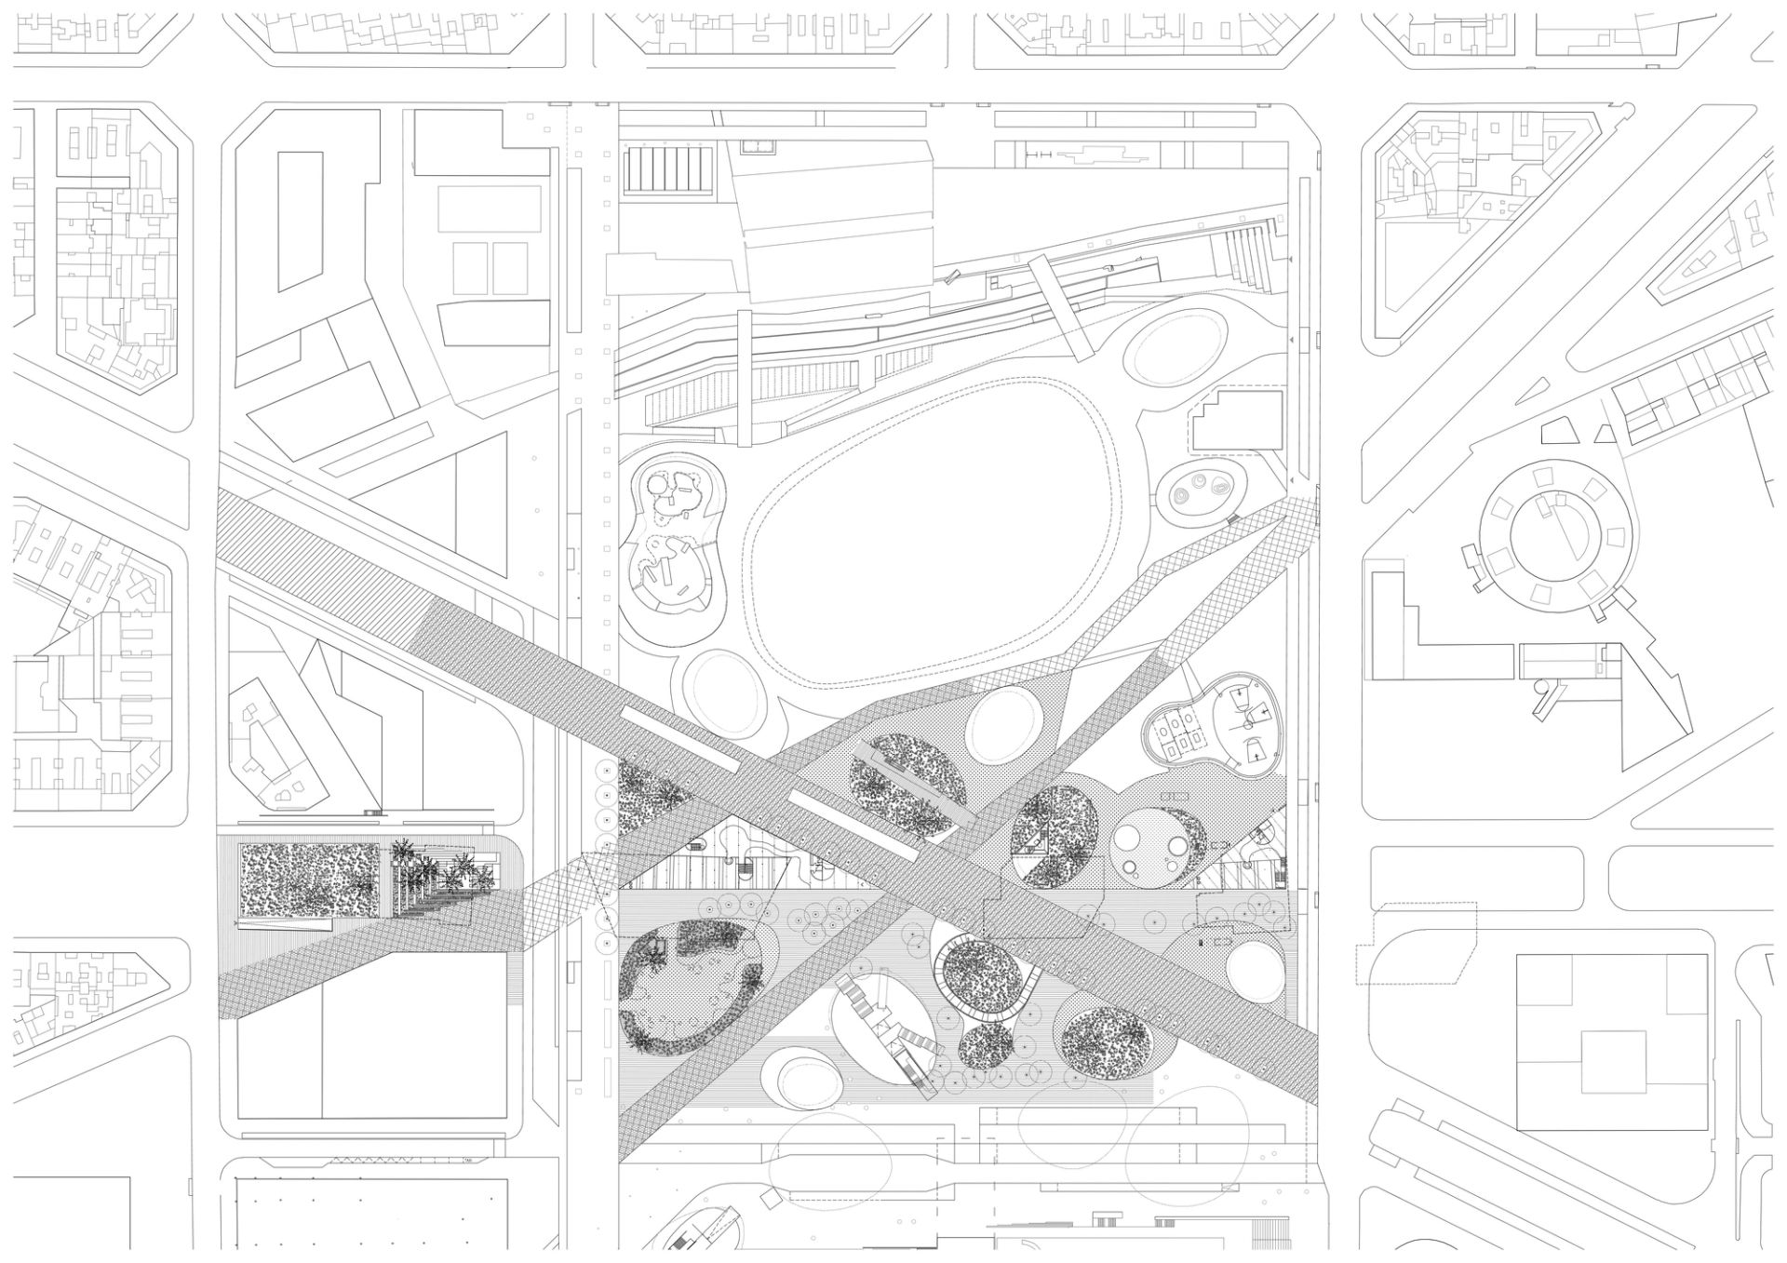
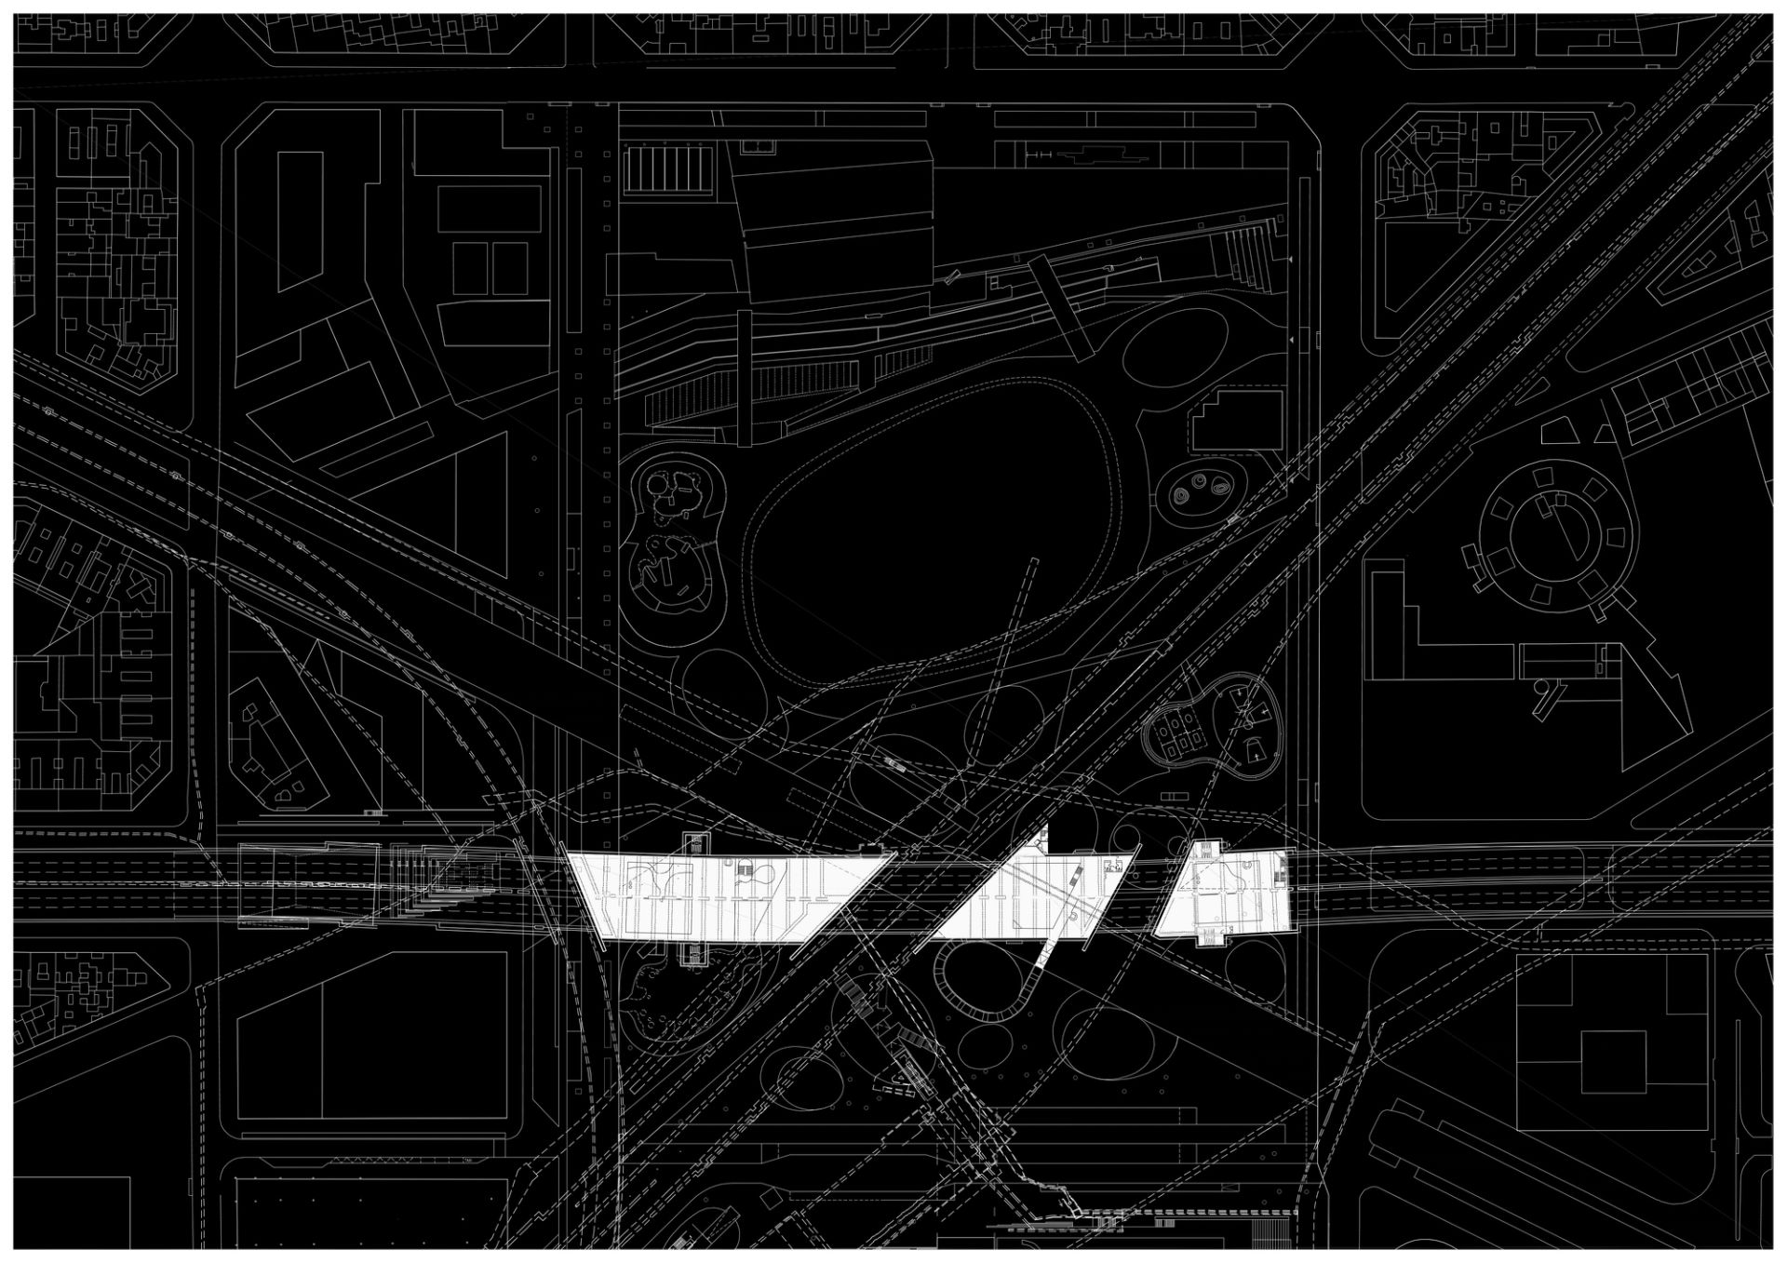
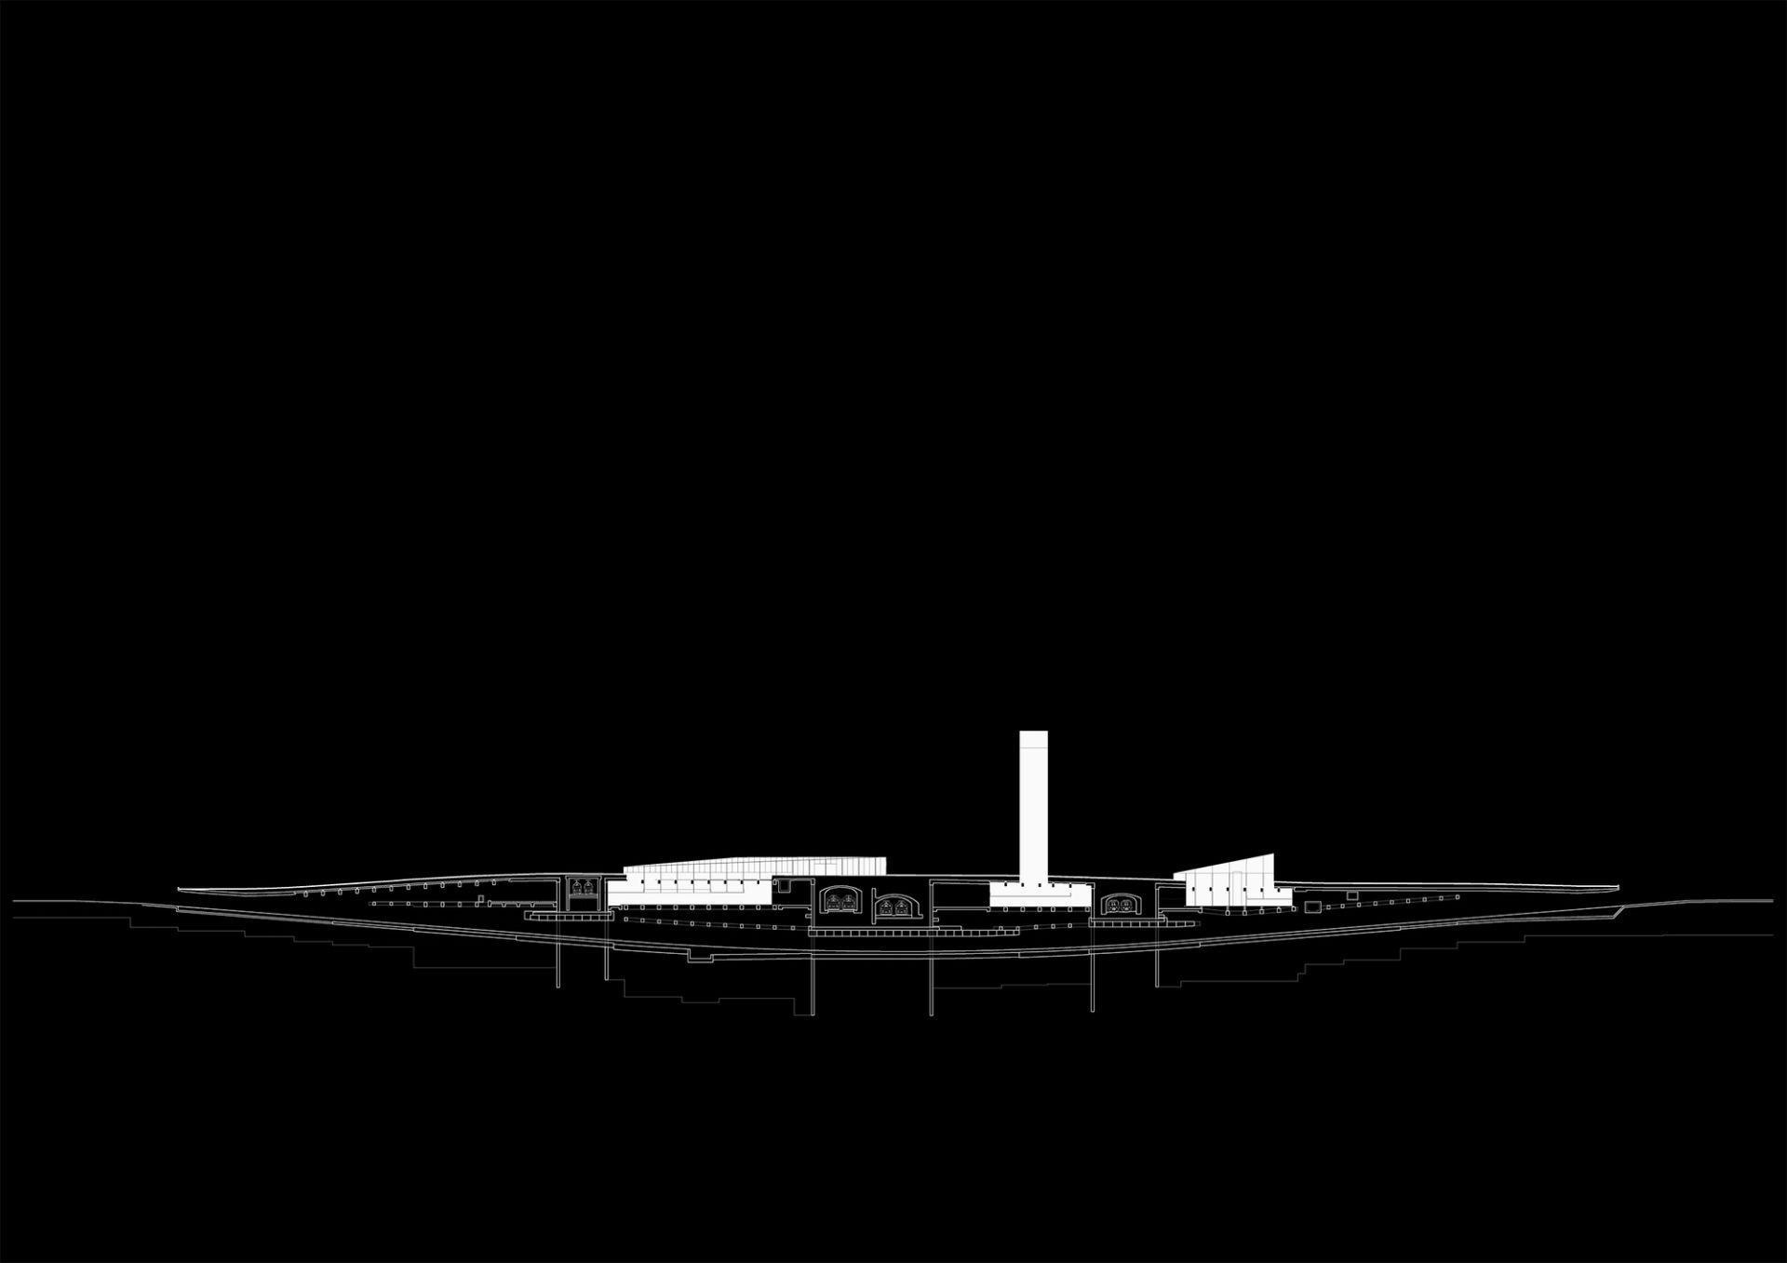
Commissioned by the Barcelona City Council in 2020, this study explores the interstitial voids created by the underground Gran Via tunnel within the transformation of Plaça de les Glòries Catalanes. The tunnel, reaching a depth of 27 meters, was designed to navigate existing underground infrastructures such as metro lines, stormwater collectors, and utilities. Structurally, it consists of three diaphragm walls stabilized by thick struts.
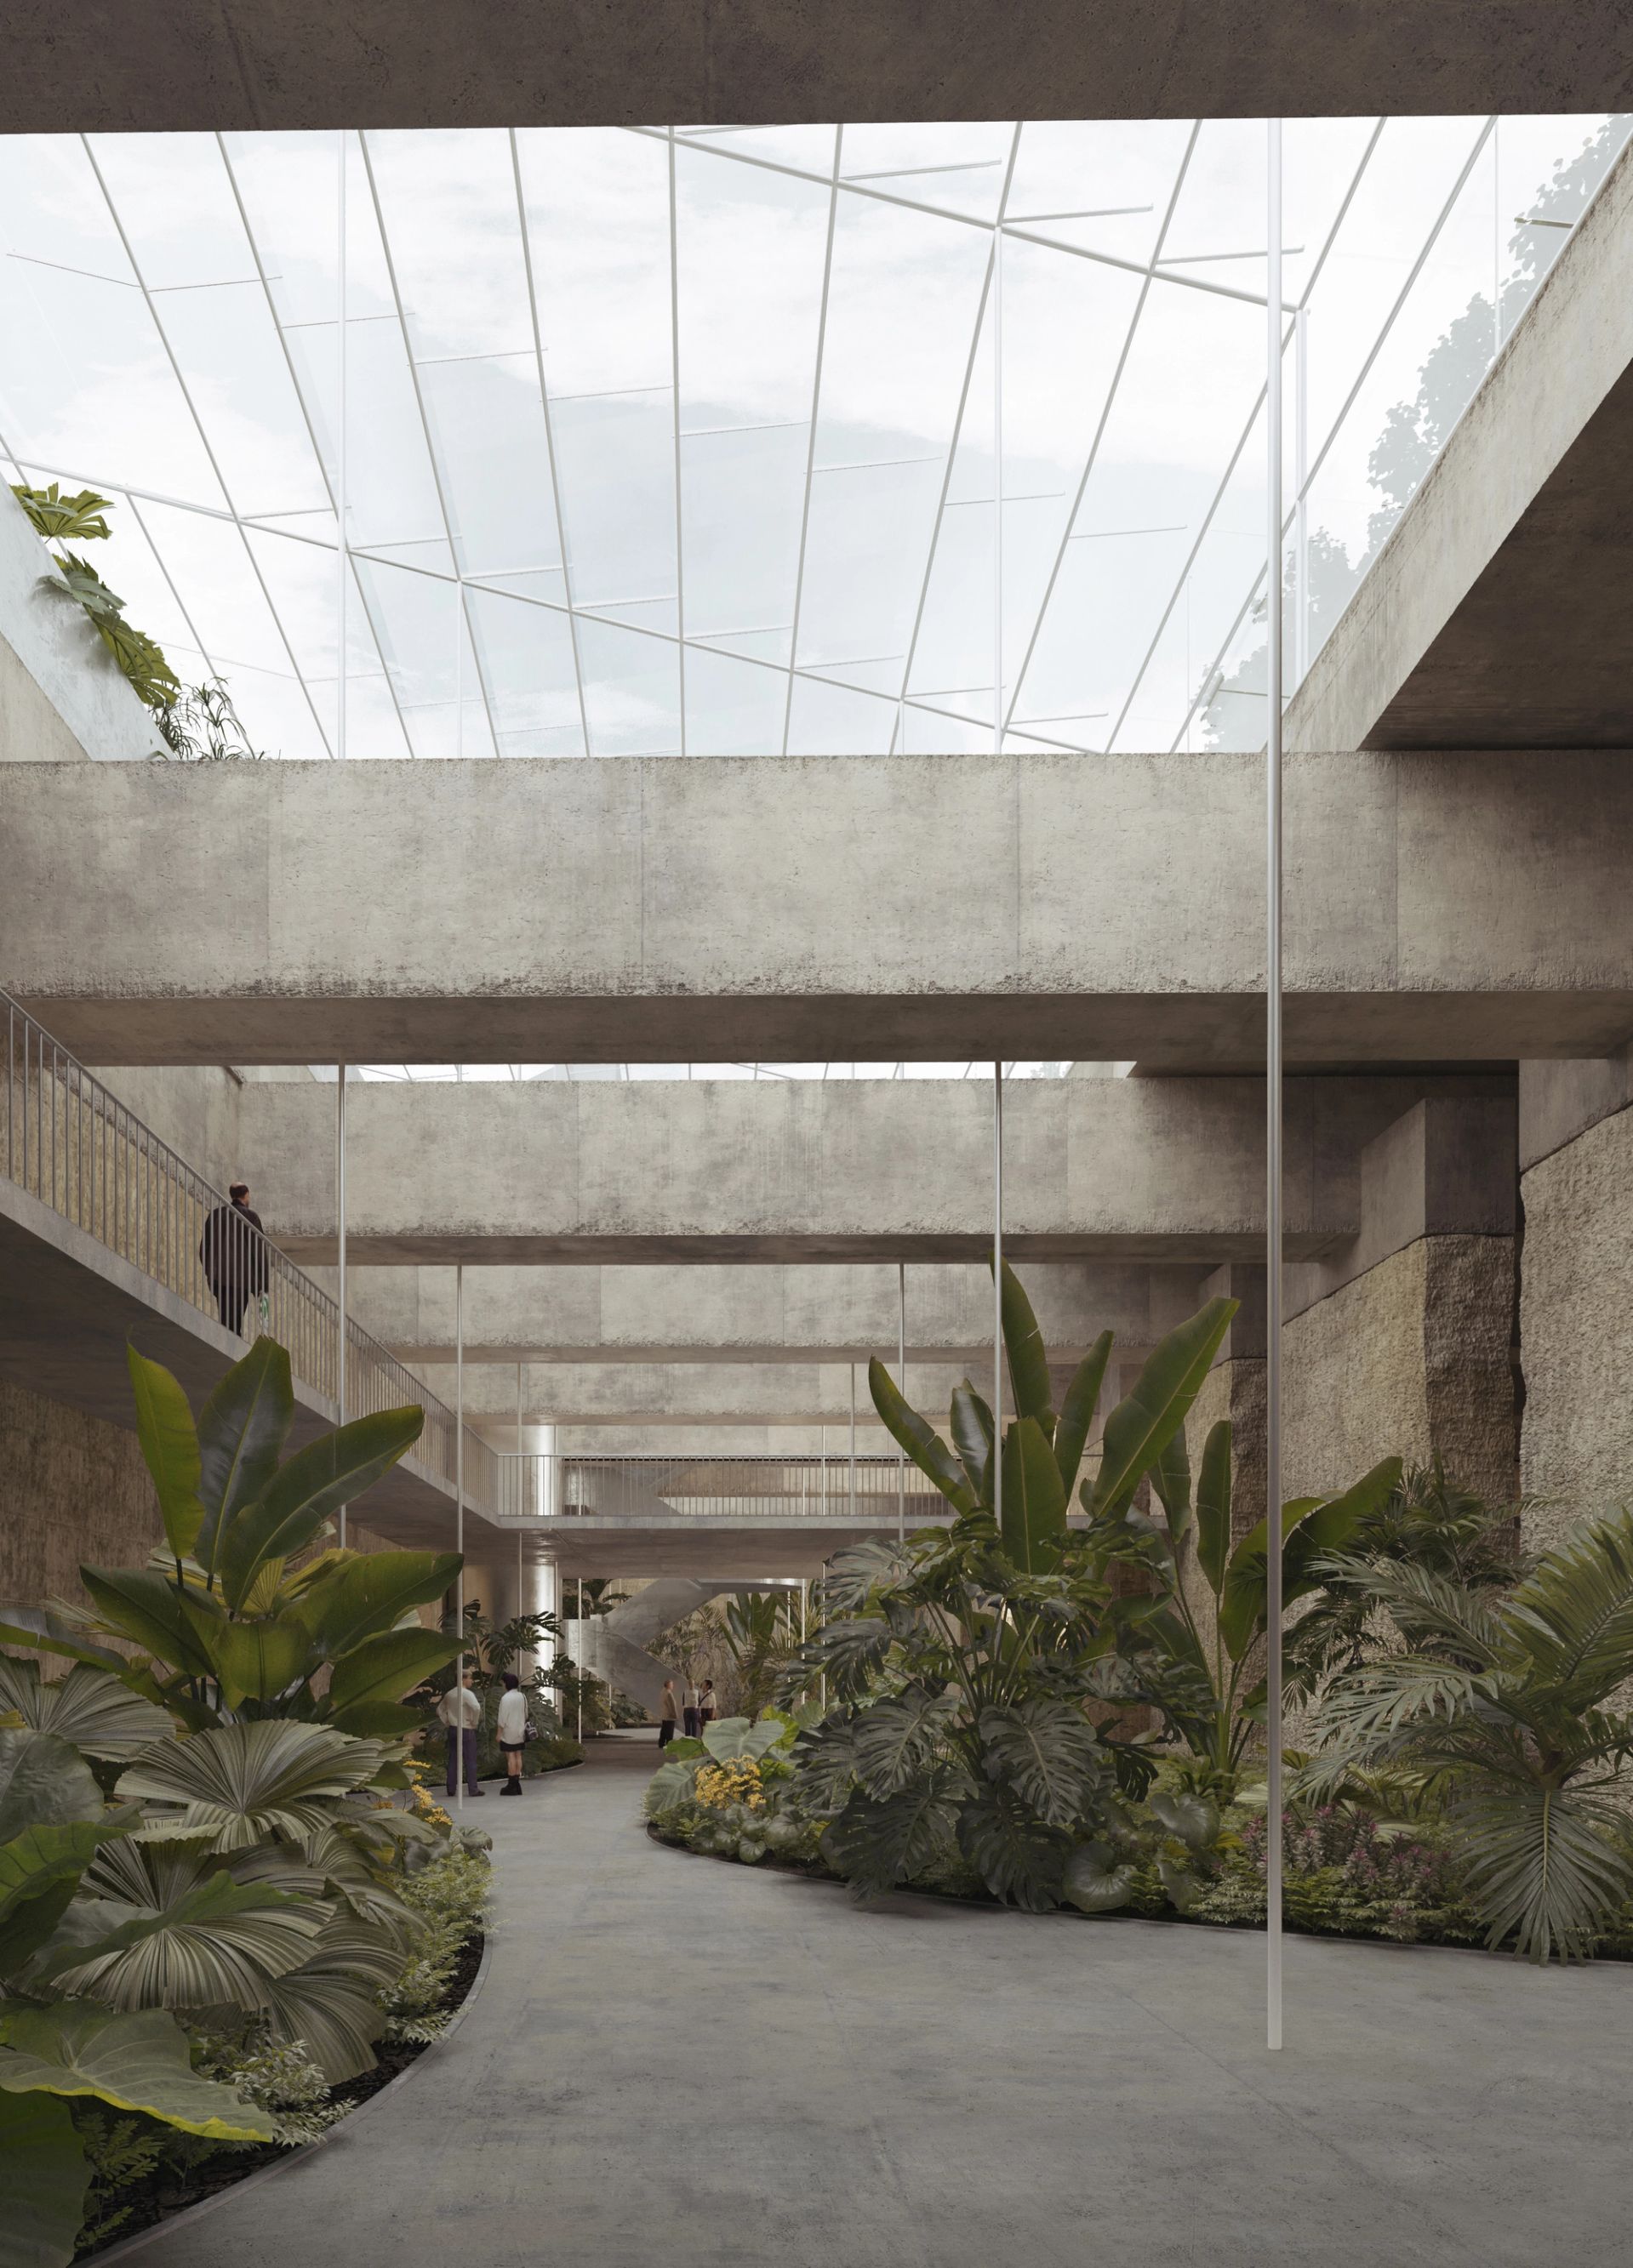
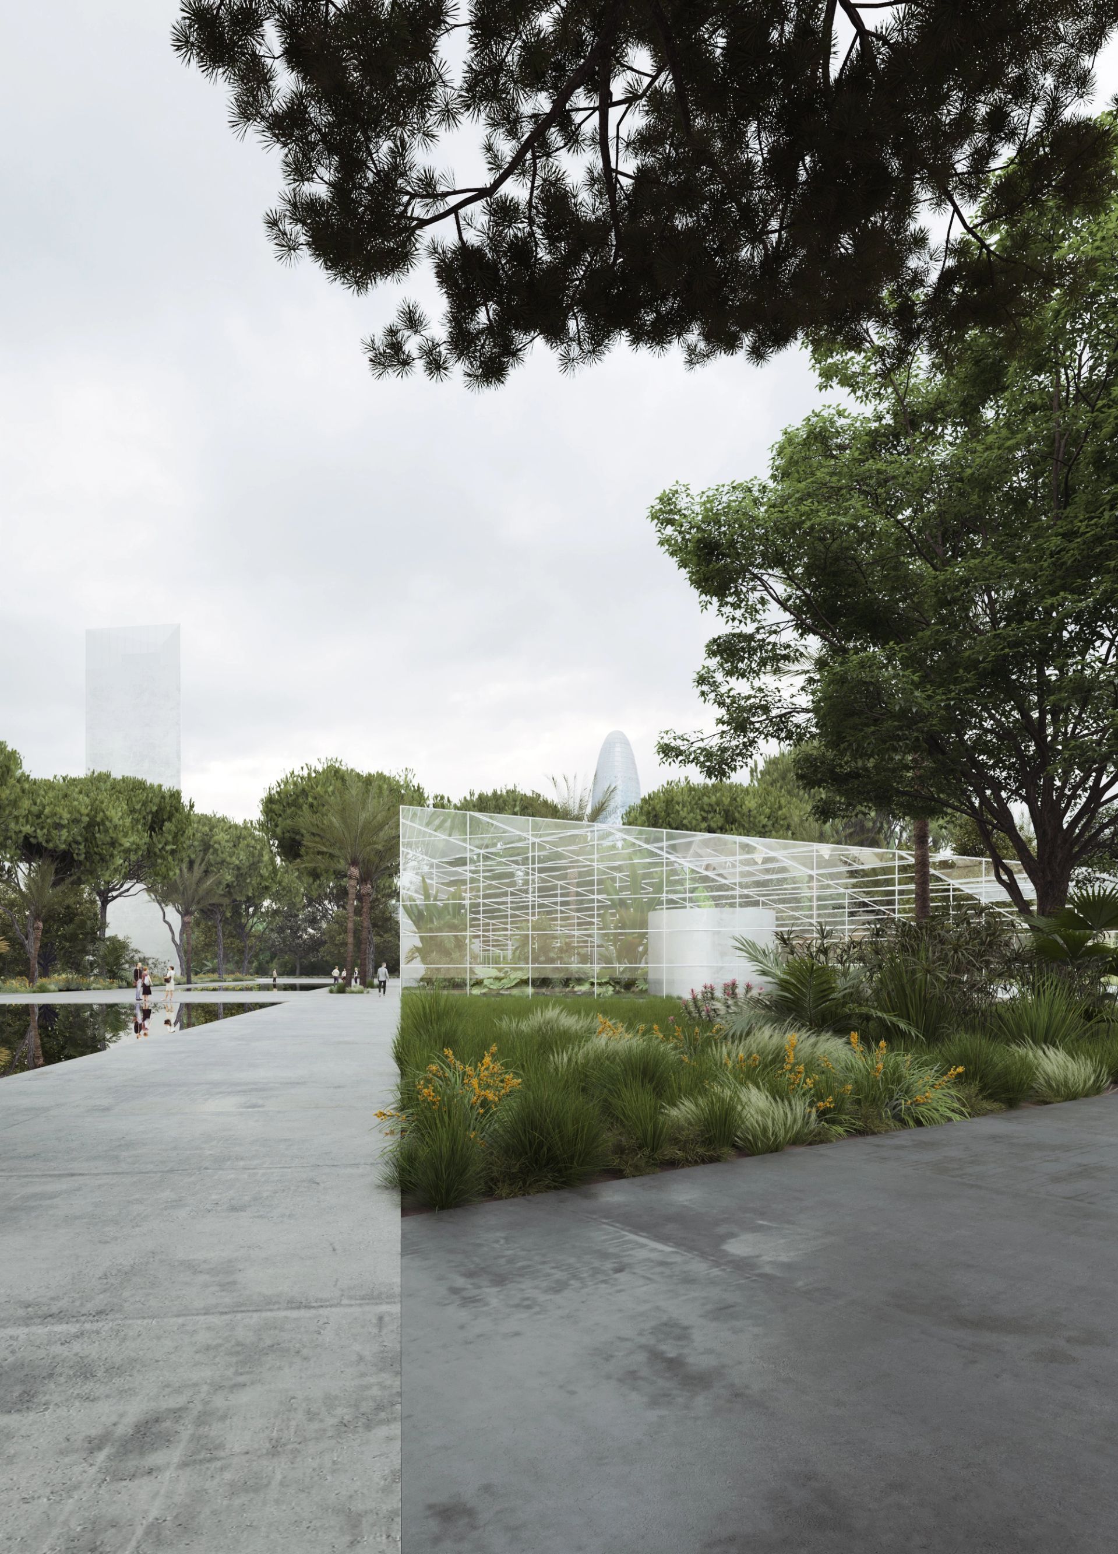
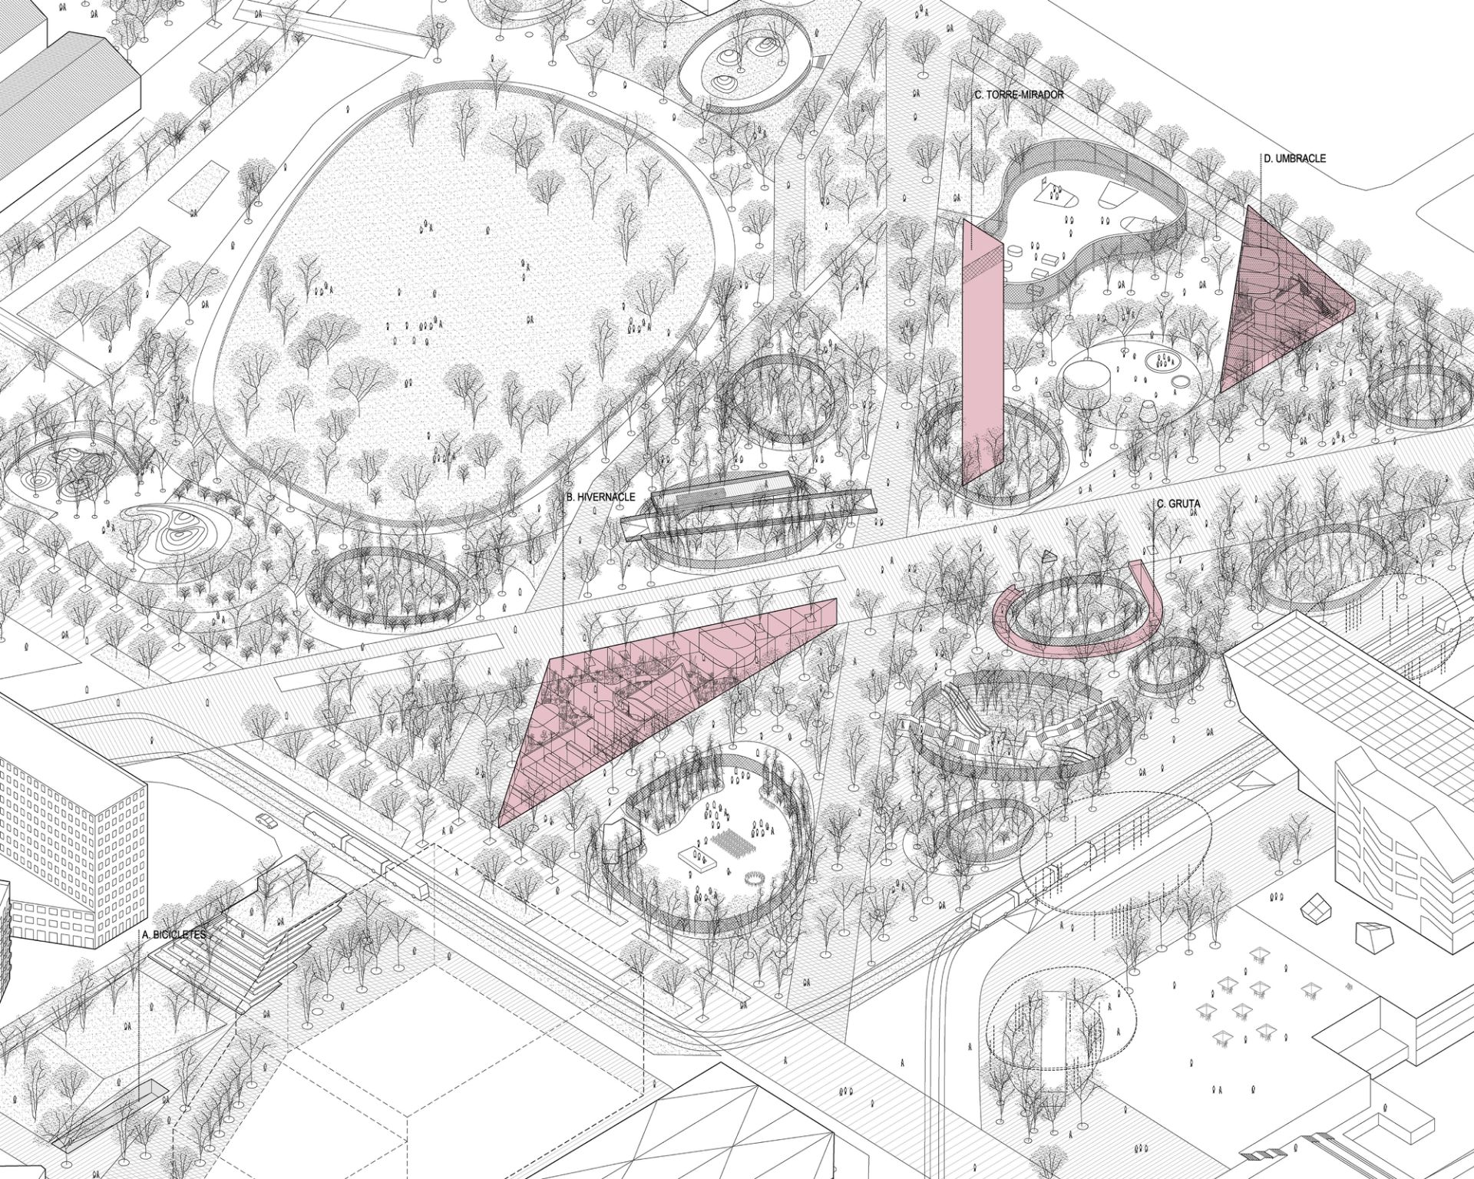
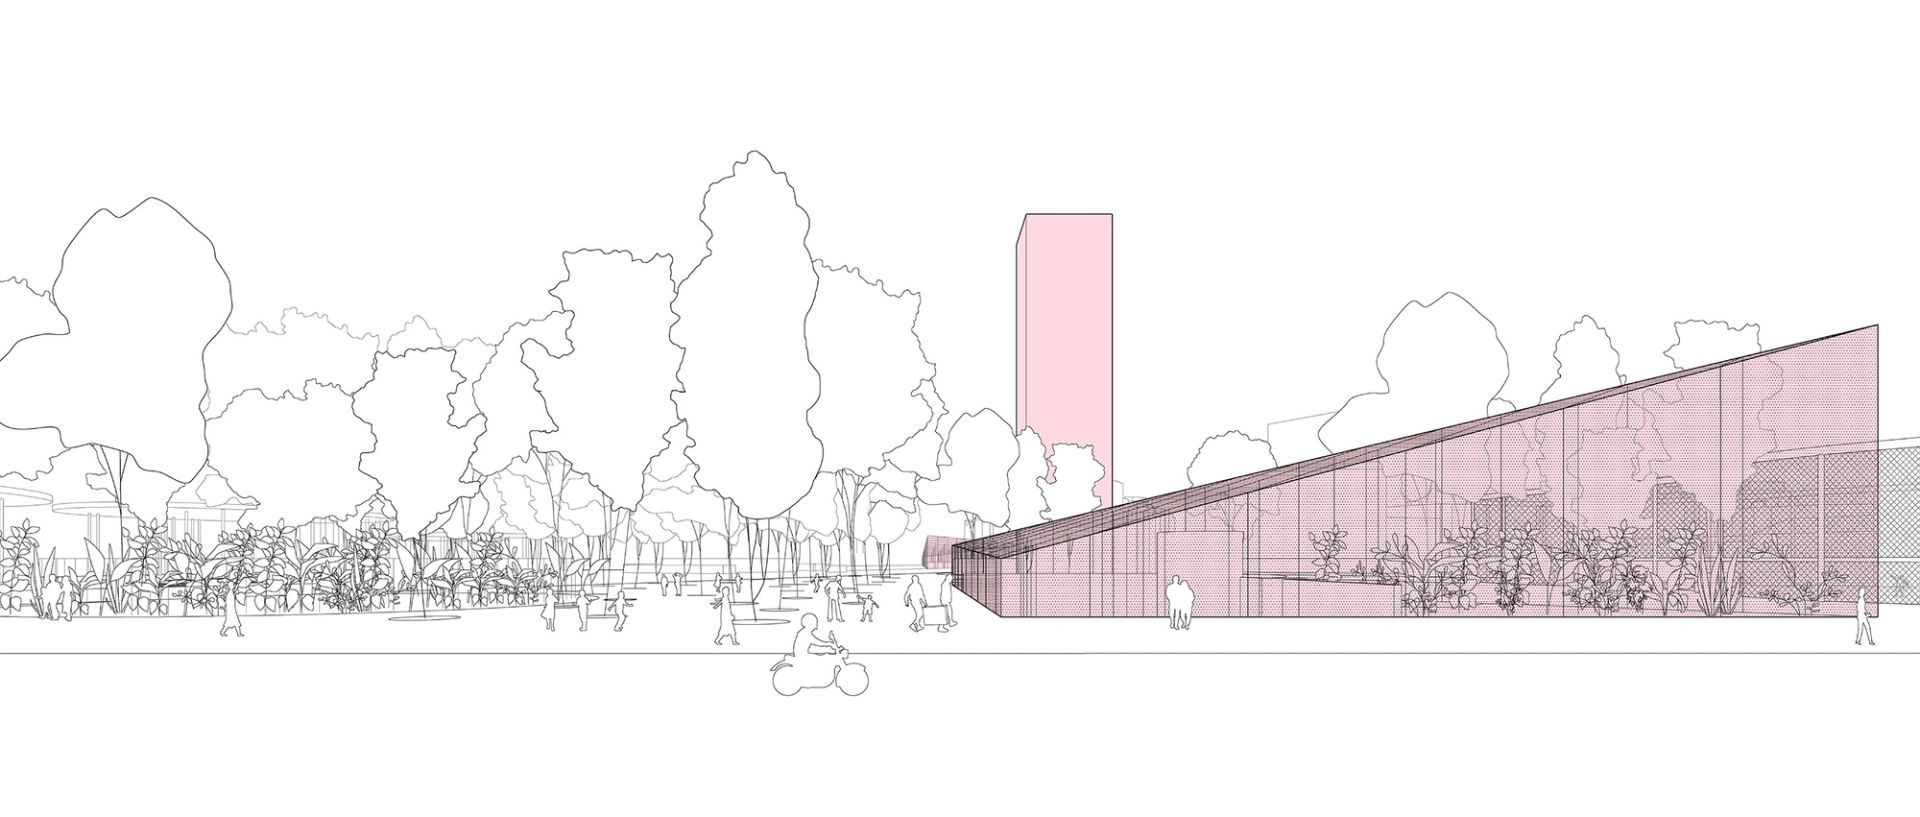
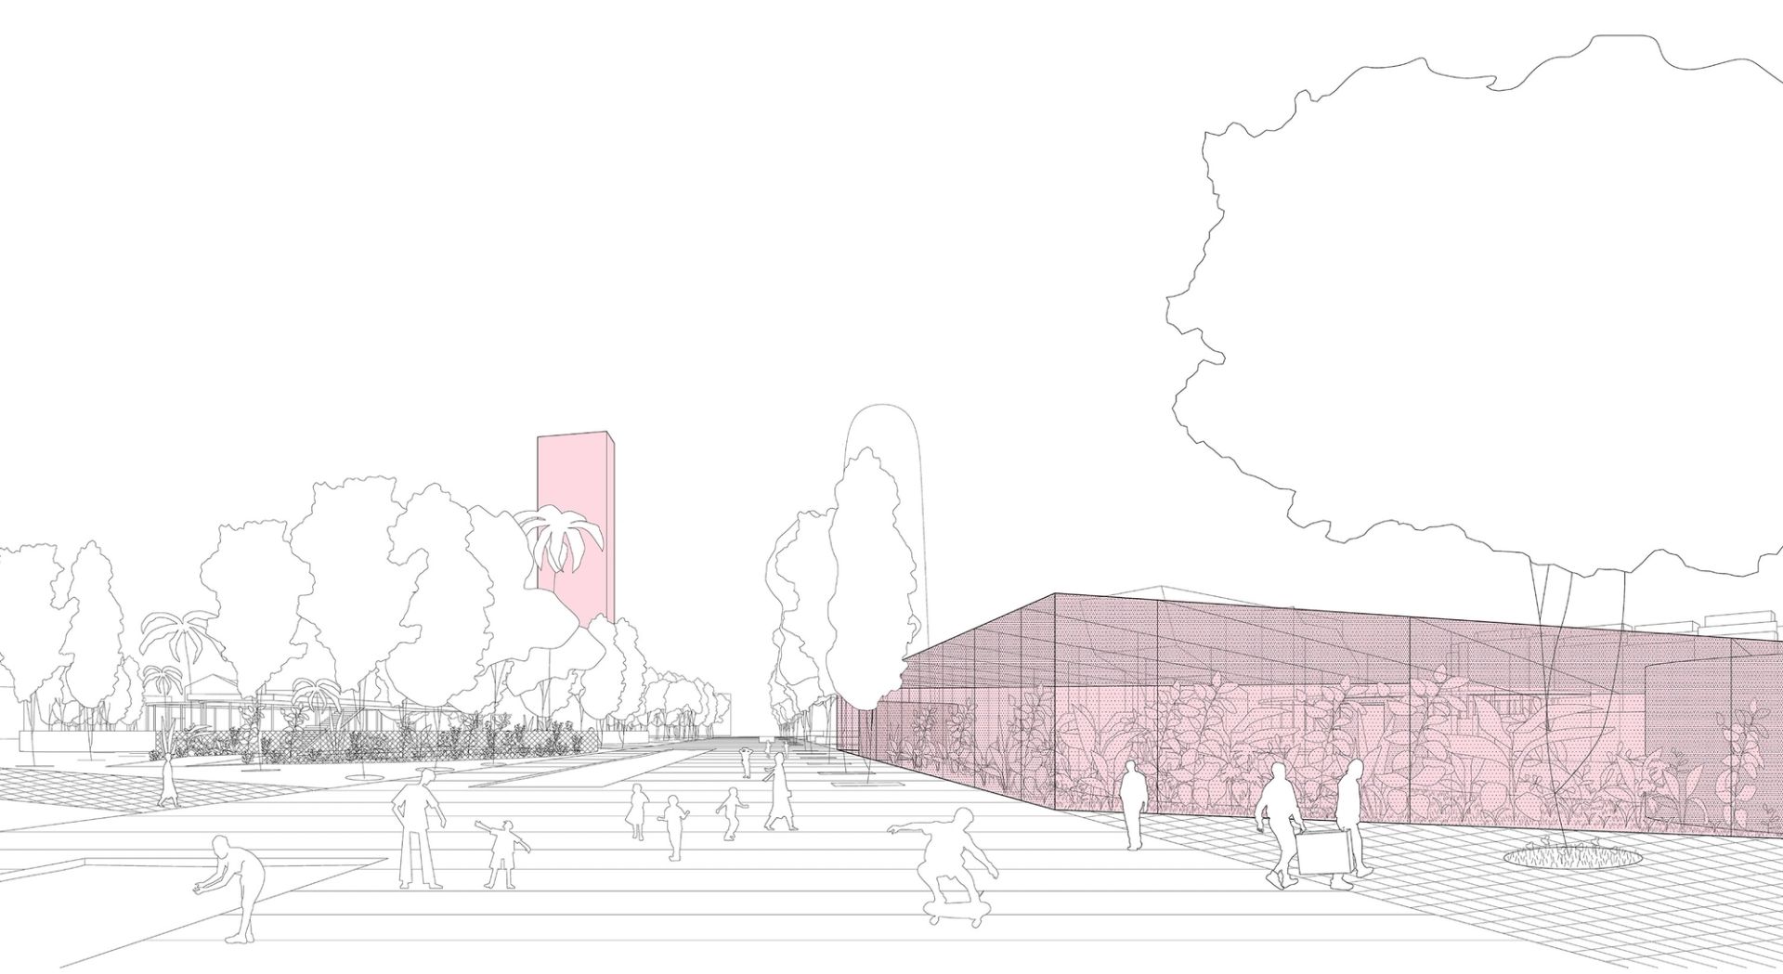
Rather than assigning fixed programs to these residual spaces, the proposal prioritizes defining climatic conditions that allow for future flexibility. These voids are conceived as extensions of the park, integrating their material and atmospheric characteristics while establishing a cohesive spatial narrative. Inspired by the 19th-century tradition of European parks, where constructed elements complement the natural landscape, the study proposes three interventions: a greenhouse, a cave with a viewpoint, and a shaded house.
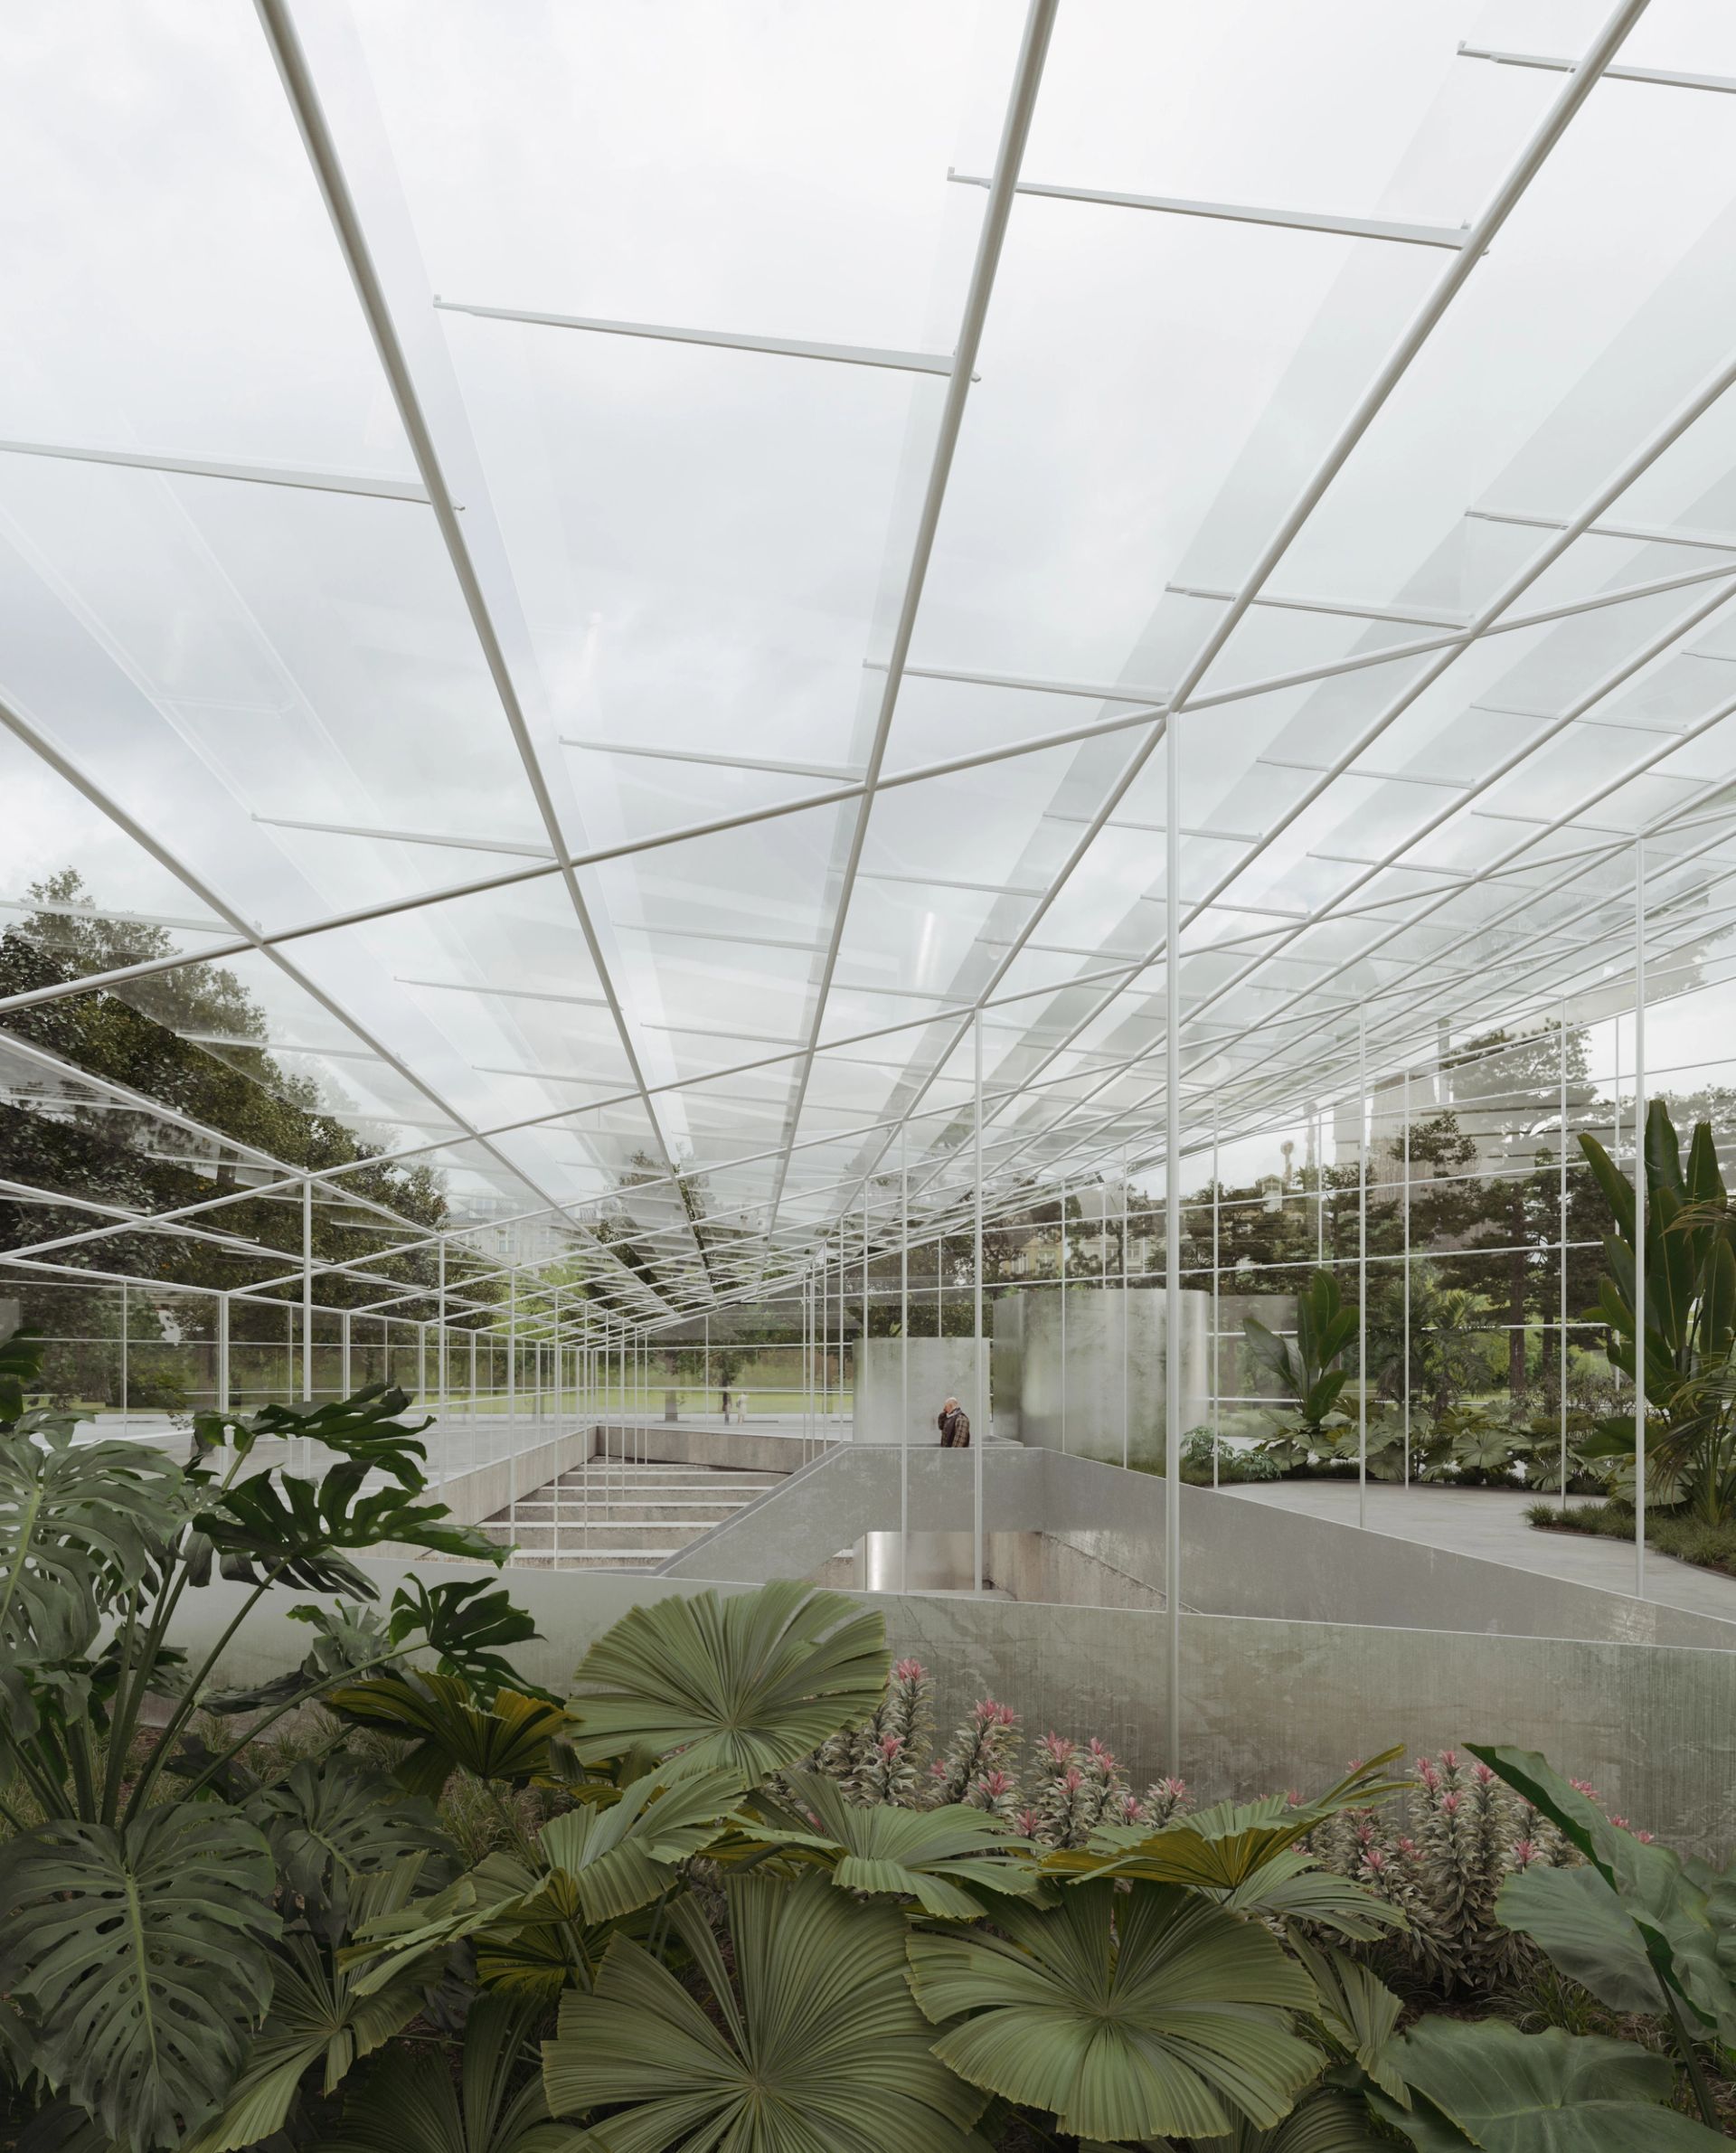
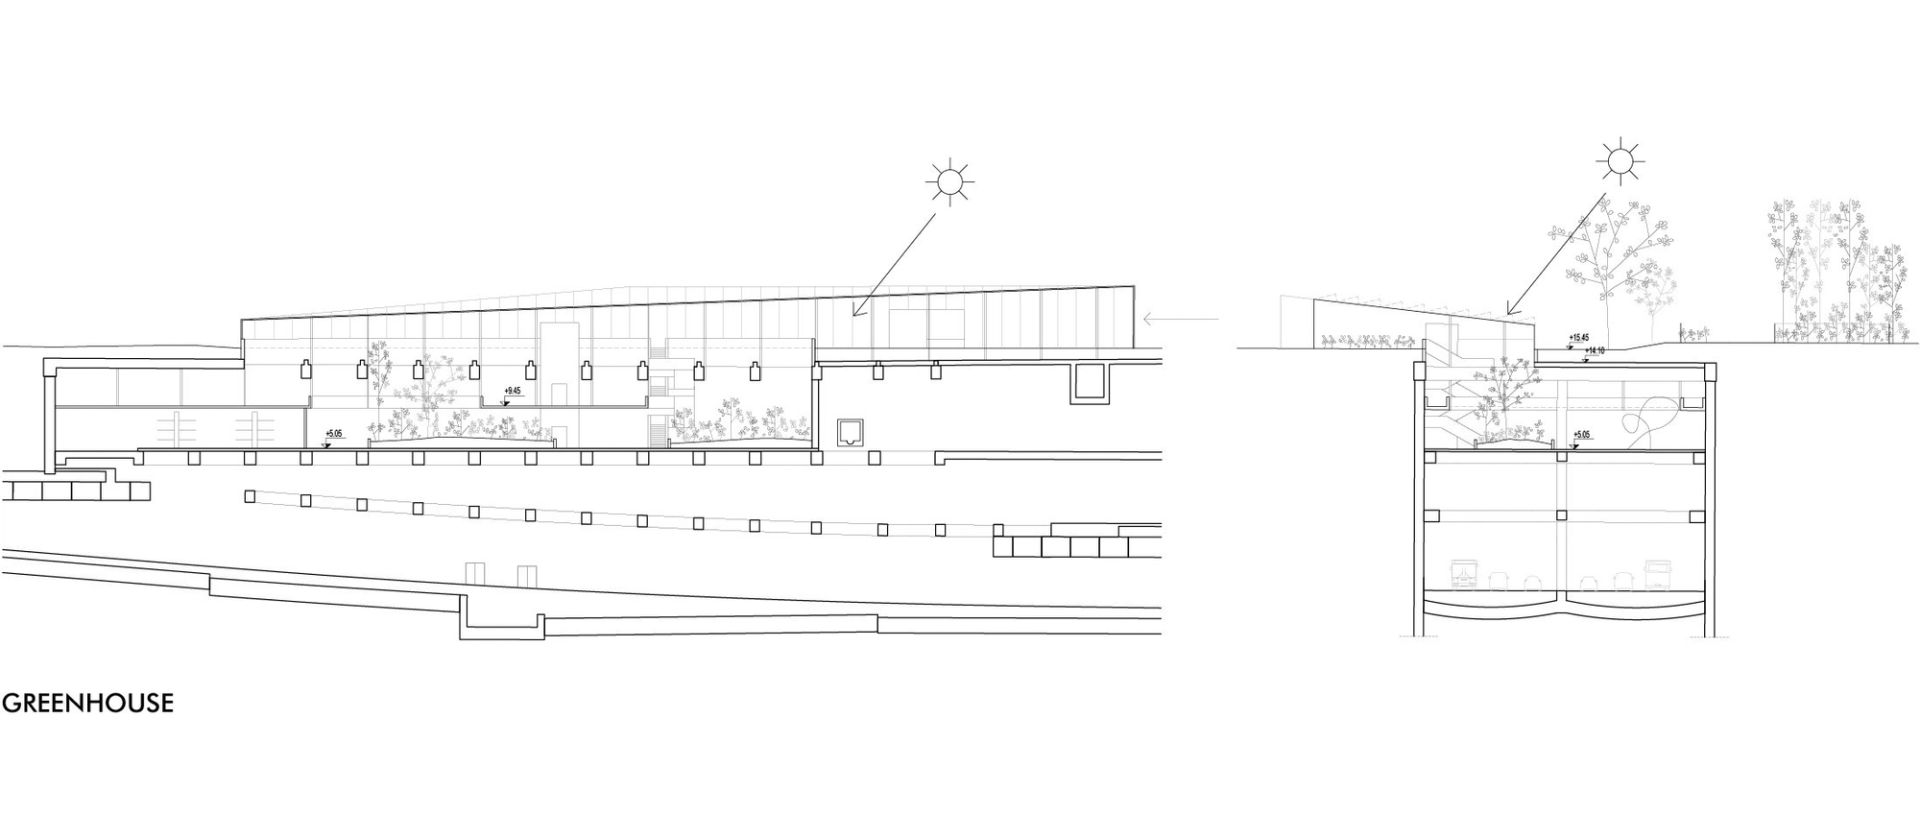
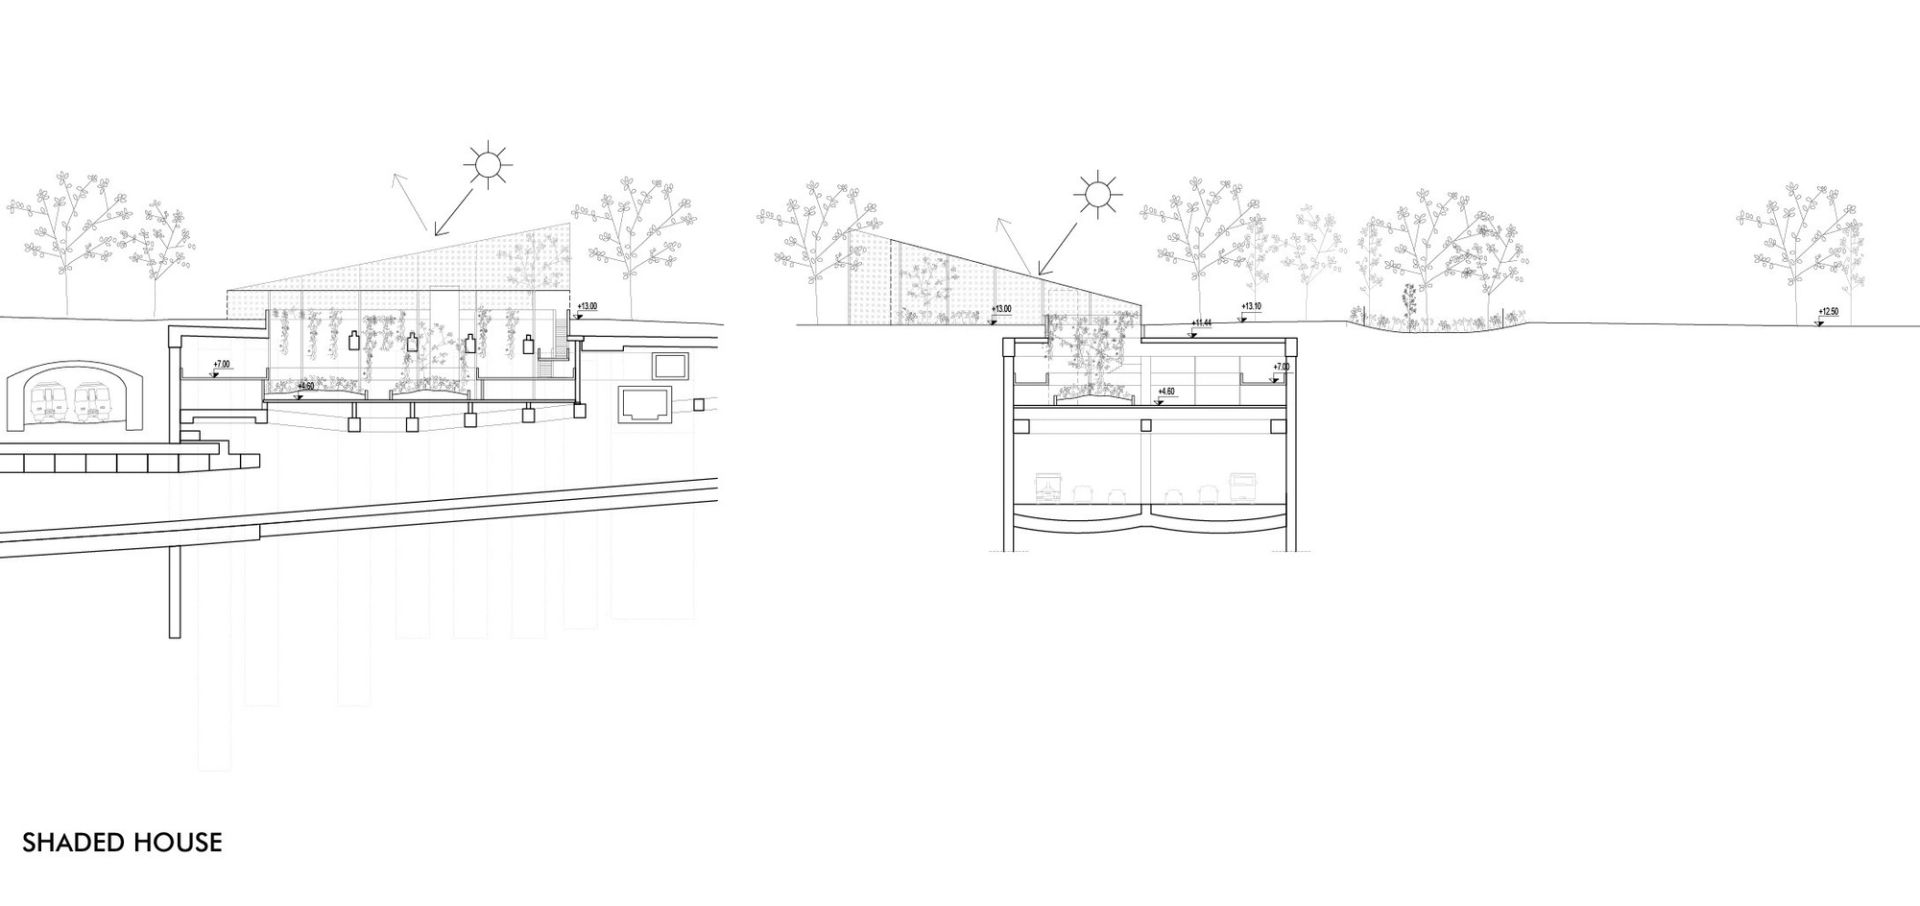
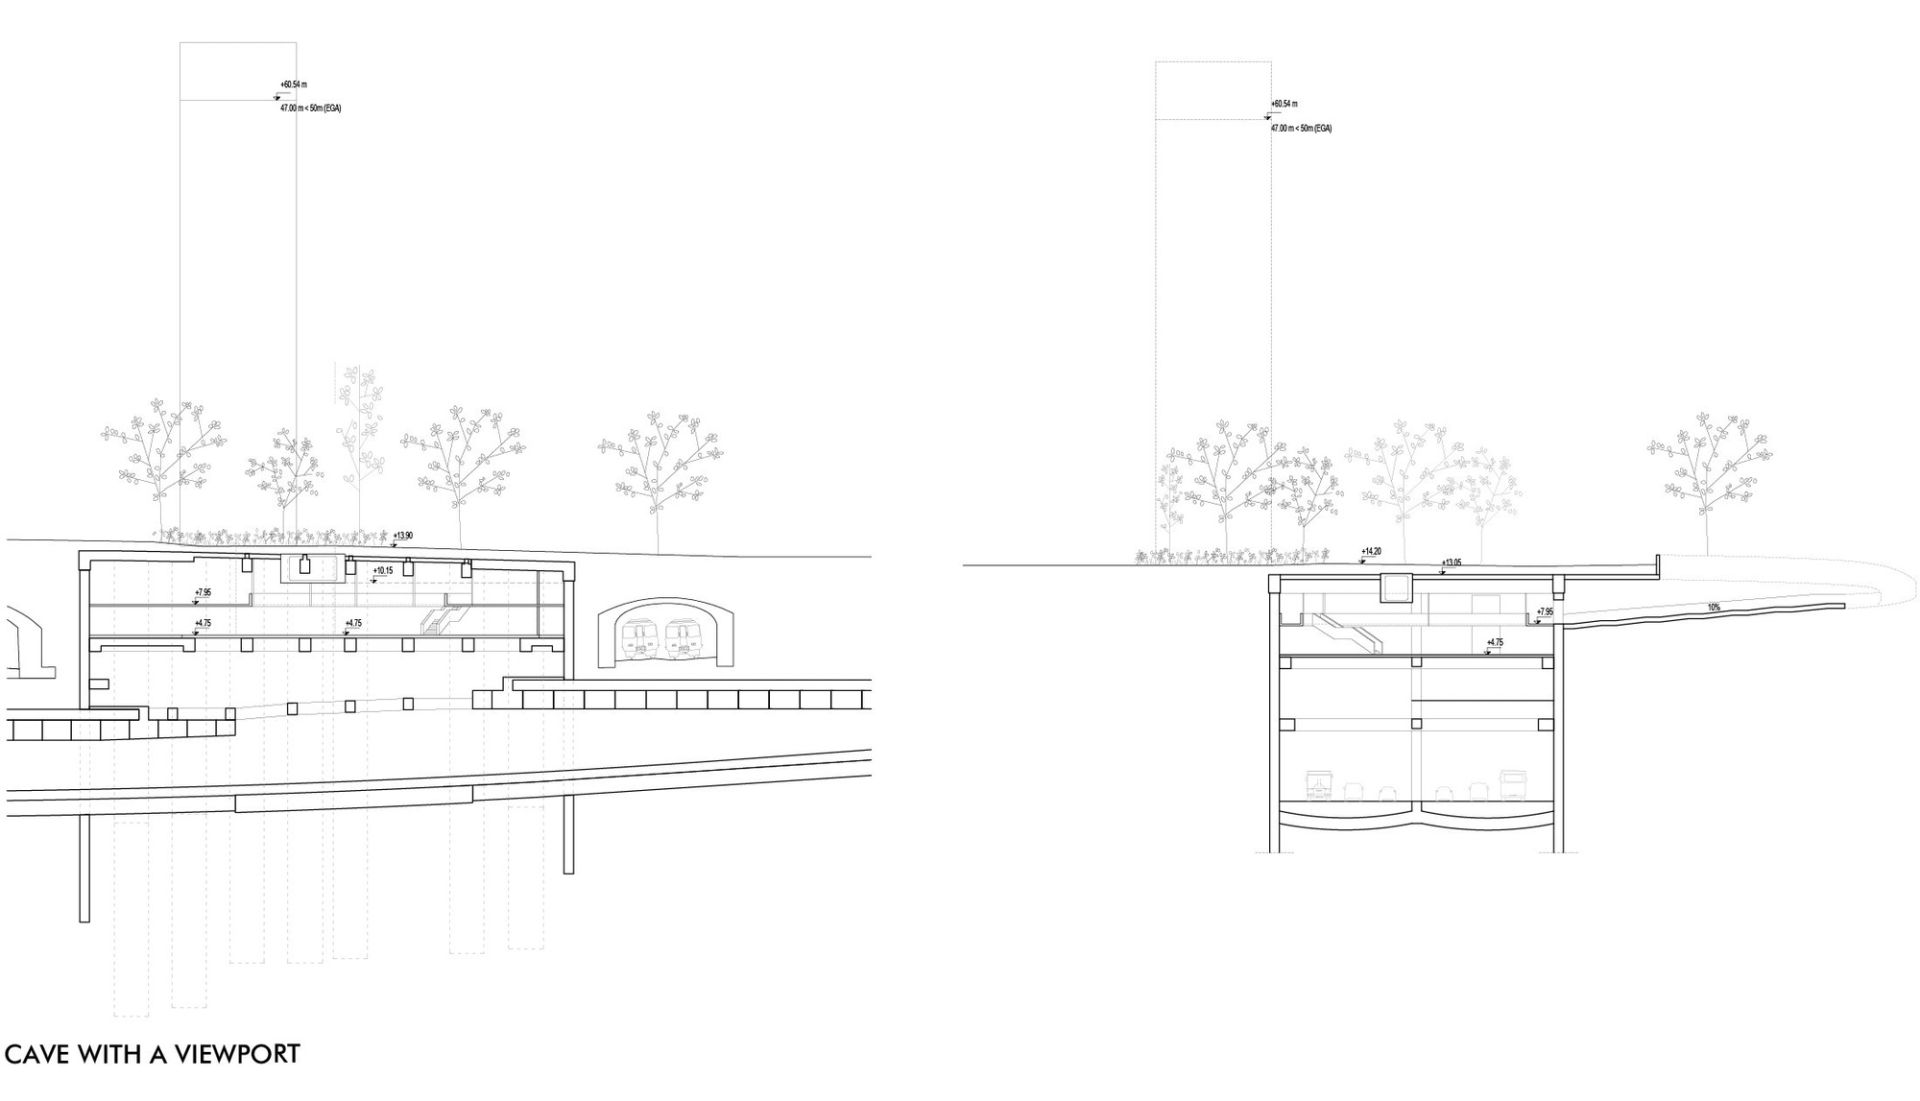
The greenhouse harnesses passive solar energy to create a controlled microclimate for vegetation, acting as a space for both botanical cultivation and public interaction. The cave with a viewpoint takes advantage of the underground conditions to provide a sheltered, thermally stable environment that opens strategically to the exterior, connecting the subterranean space with the park. The shaded house offers a cool, ventilated refuge, using architectural strategies to filter light and regulate temperature while serving as a flexible gathering space. Each of these interventions defines specific environmental qualities while maintaining adaptability for future uses, reinforcing their role as active components of the park’s evolving landscape.