IBAVI
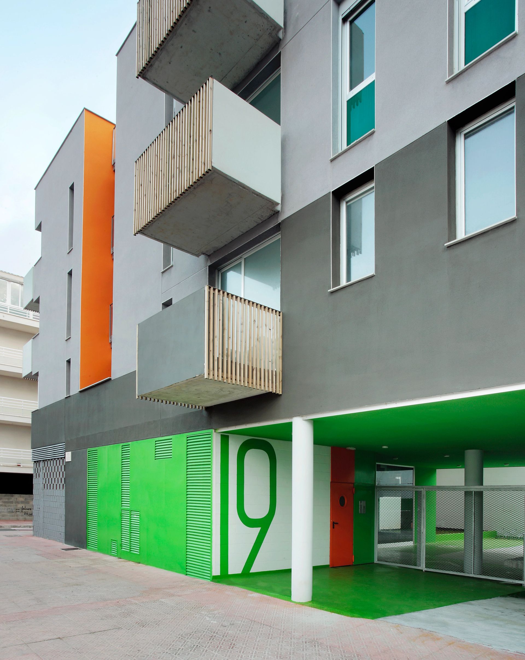
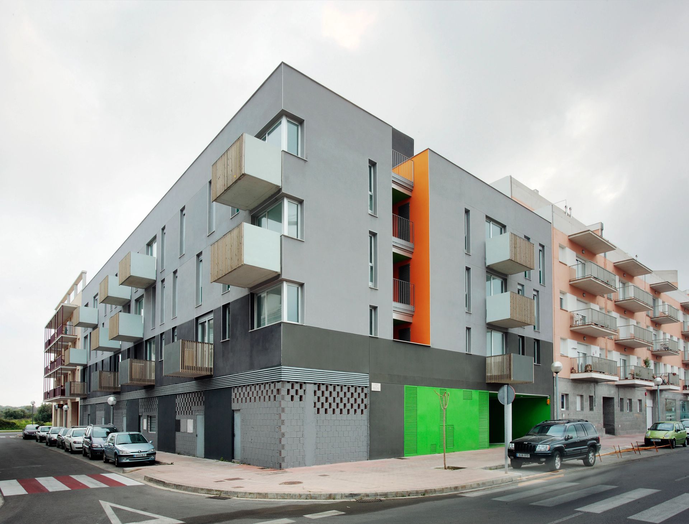
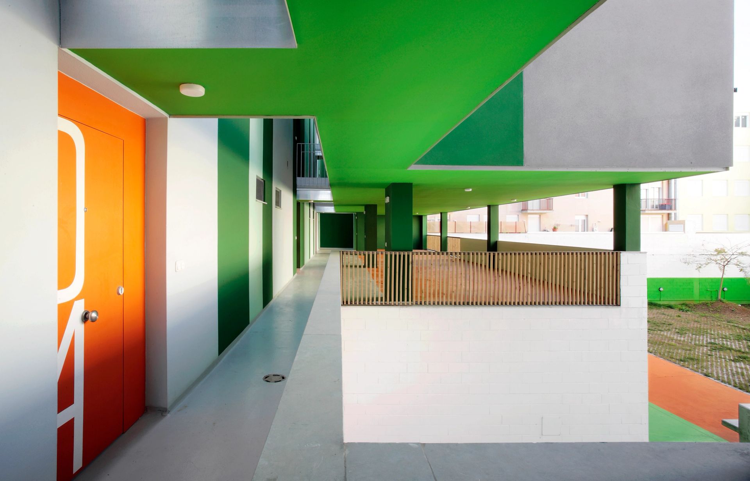
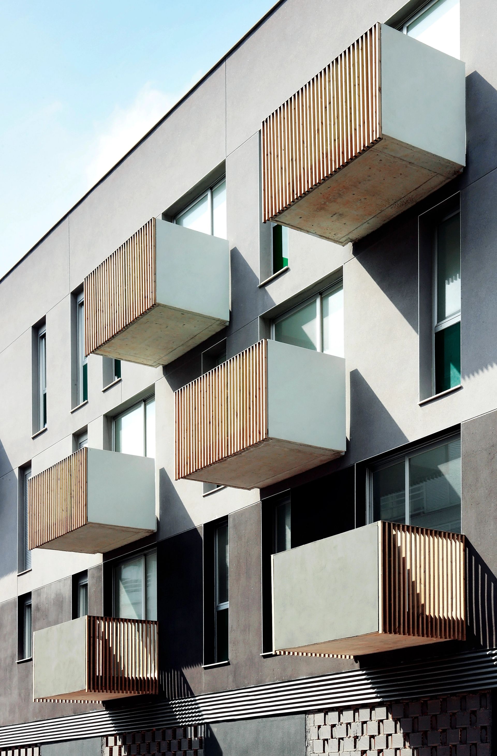
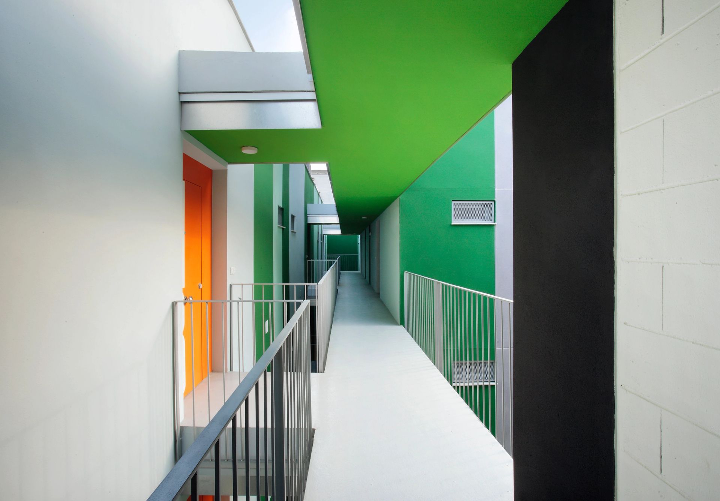
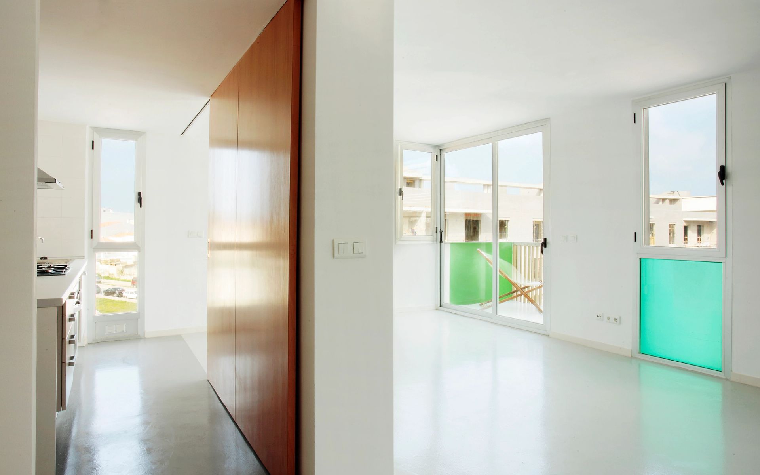
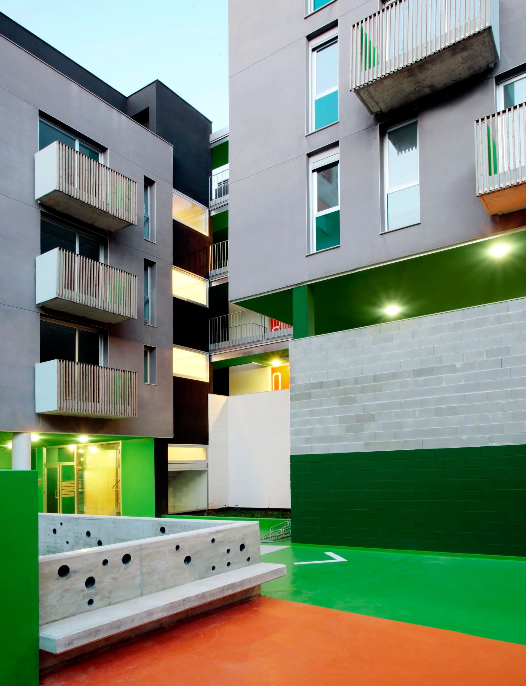
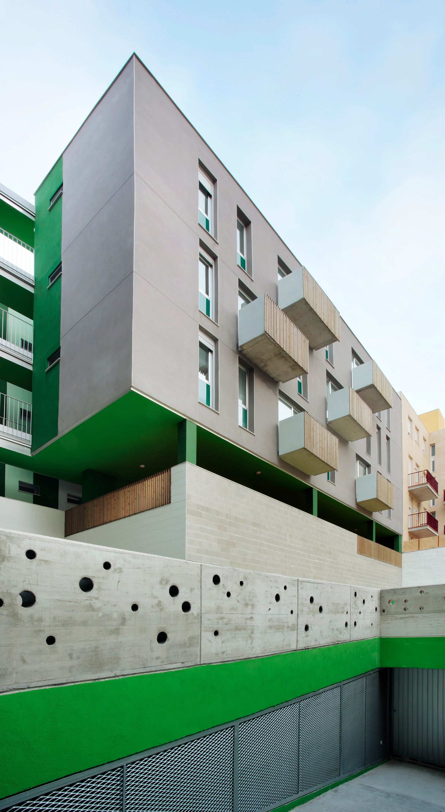
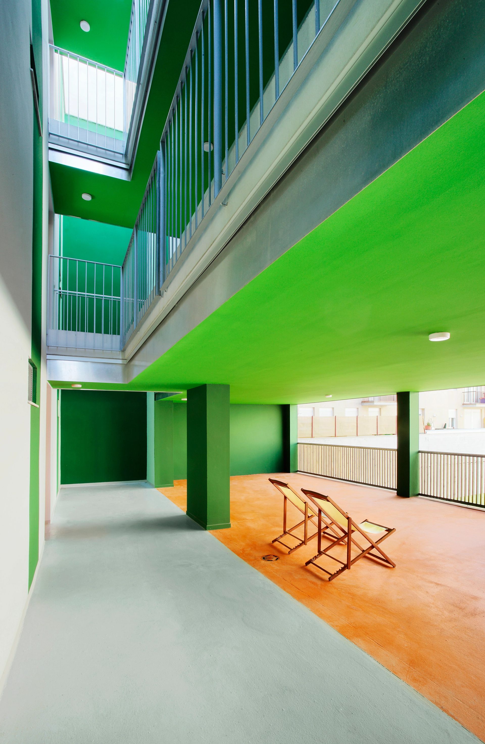
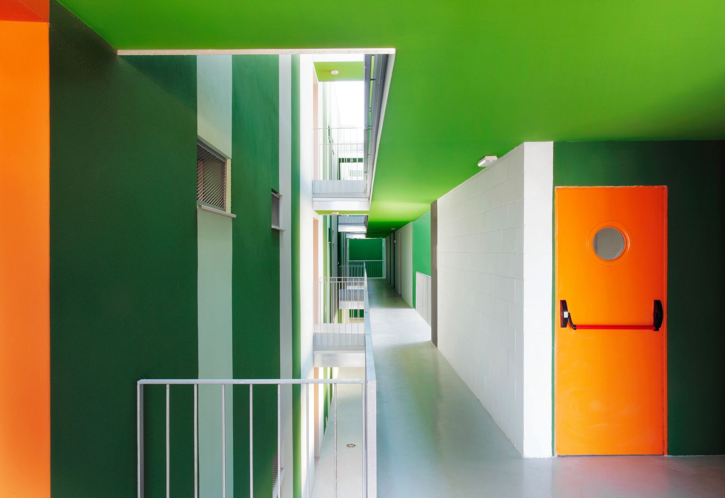
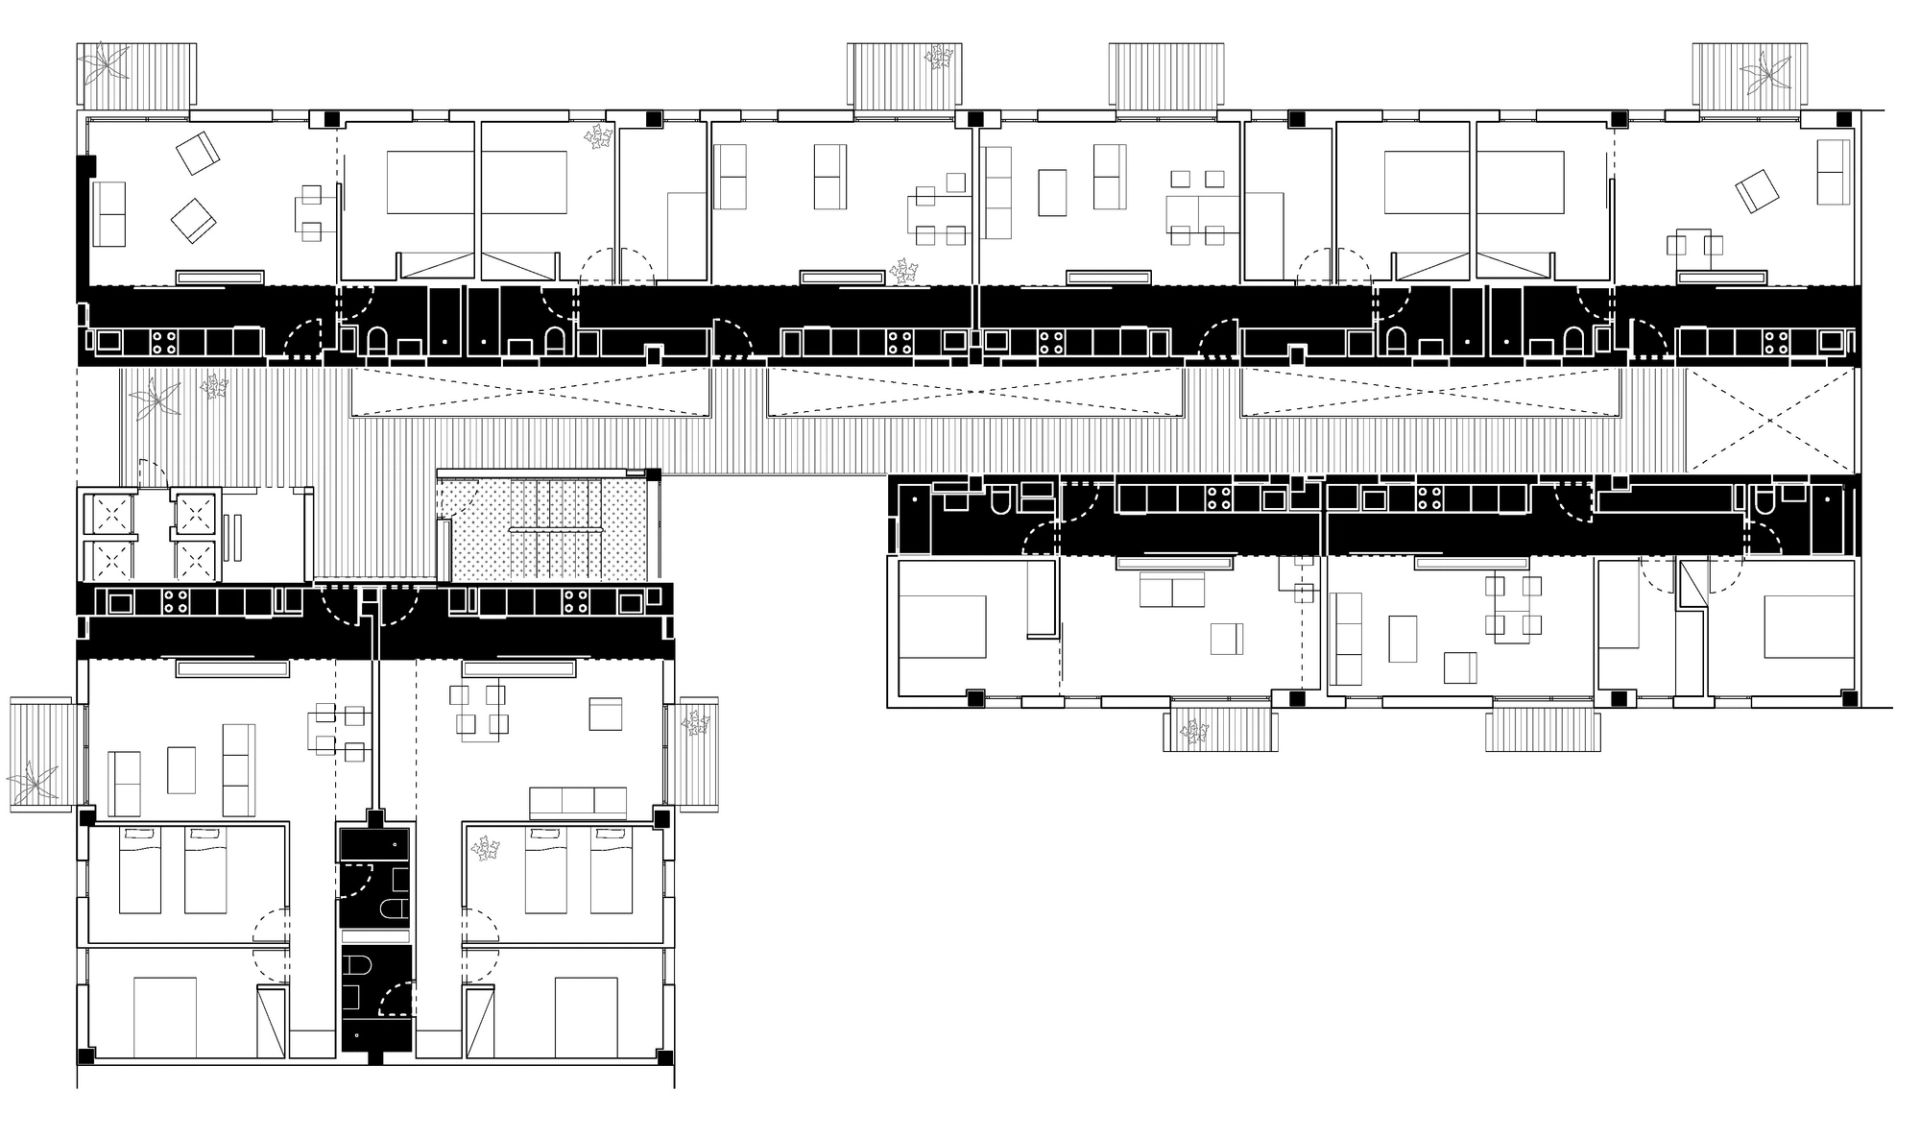
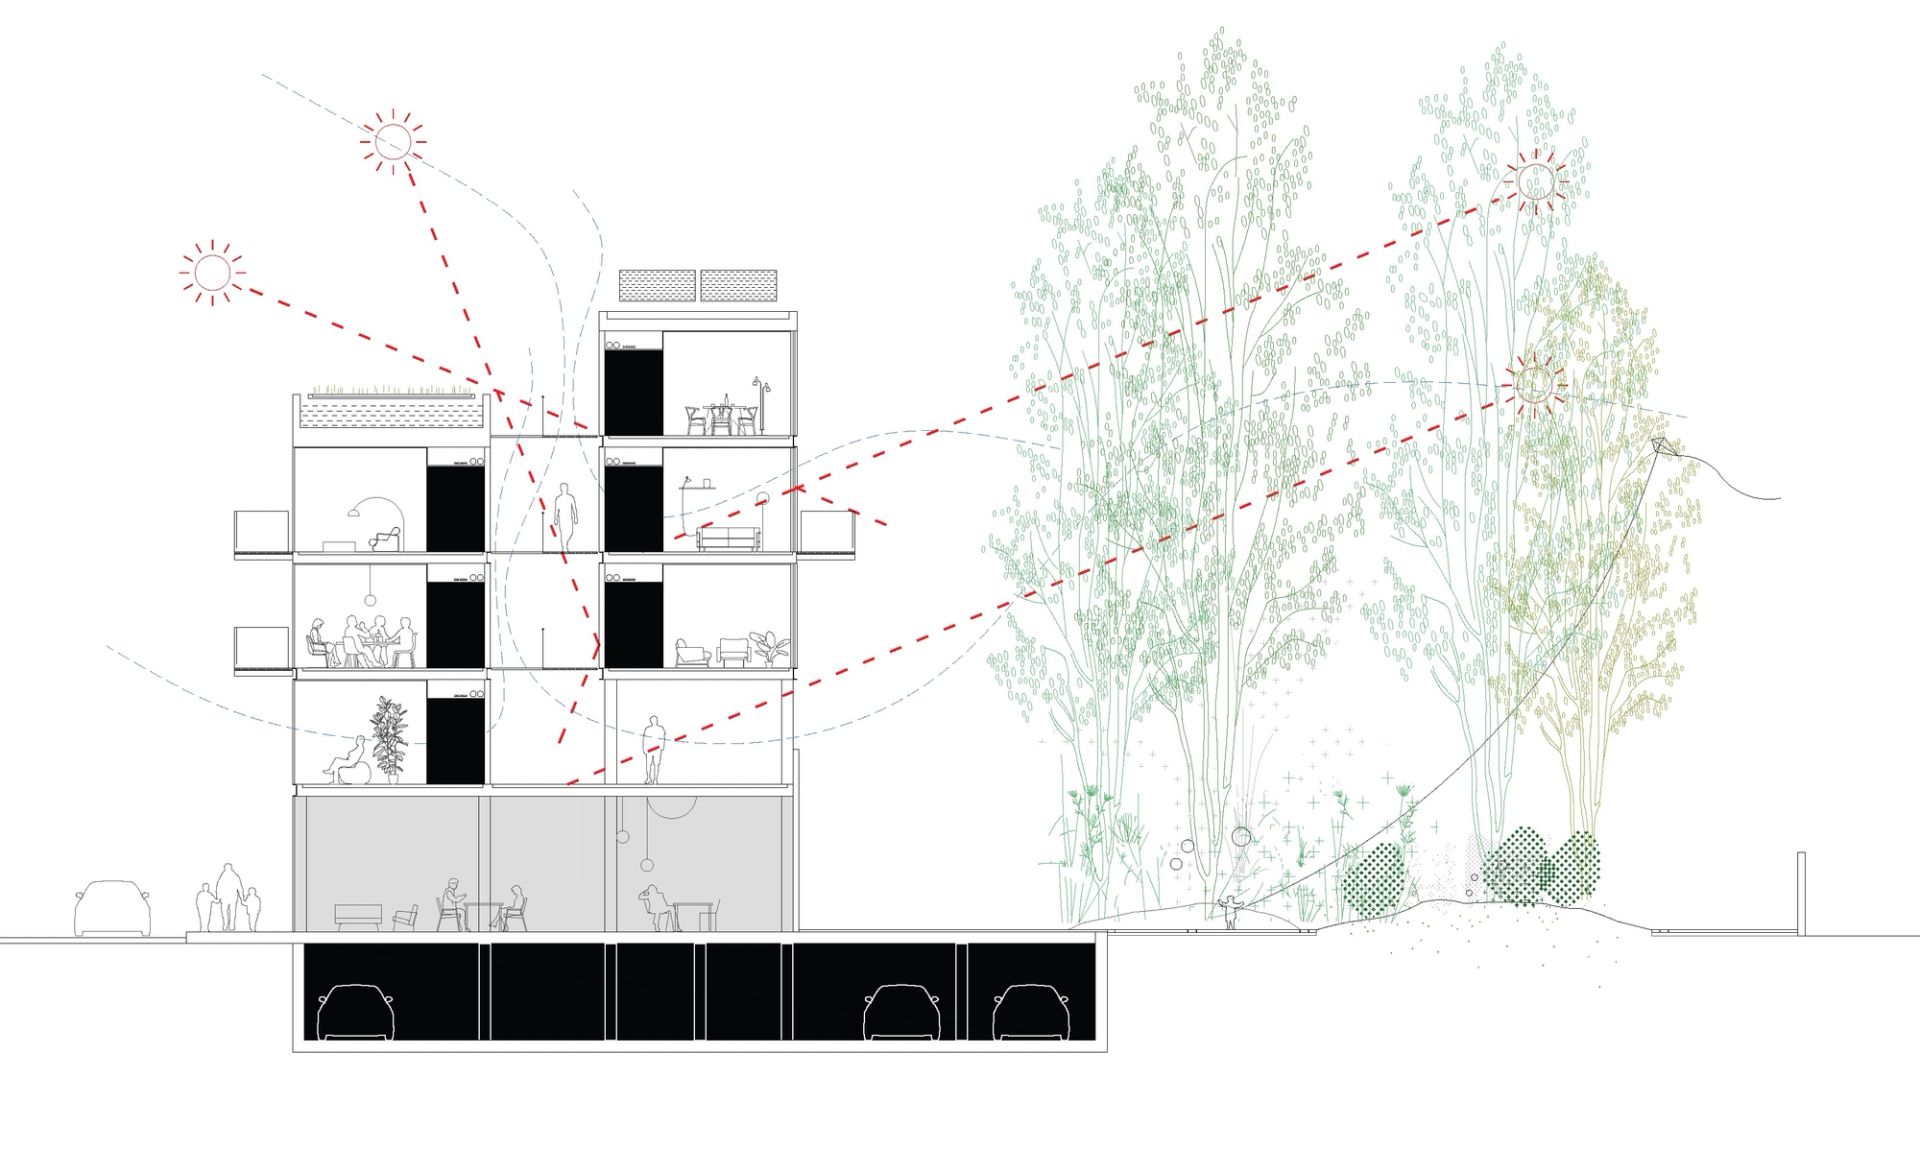
The proposal aims to reflect on what constitutes the center of discussion in housing today: the dissolution of the boundaries between collective and individual, public and private. To this end, we propose that the threshold of delay separates from the insertion of a gradual and continuous sequence between the urban environment and access to housing, offering spaces full of ambiguity and avoiding, in any case, an immediate relationship between the two areas. The houses are divided into three compact blocks thanks to the placement of the communication cores on the outside and a gateway for access to their location. Quiet, sunny areas become spaces for interaction. We propose a flexible system that allows for the aggregation of different options, resulting in various types of housing, ranging from small studios for individual users to houses for multiple occupants.