IBAVI - Collective Systems
The housing projects developed through IBAVI competitions consistently integrate a shared vision of sustainability, spatial flexibility, and community-focused design. These strategies form a cohesive framework that responds to the Mediterranean climate and the social needs of collective living:
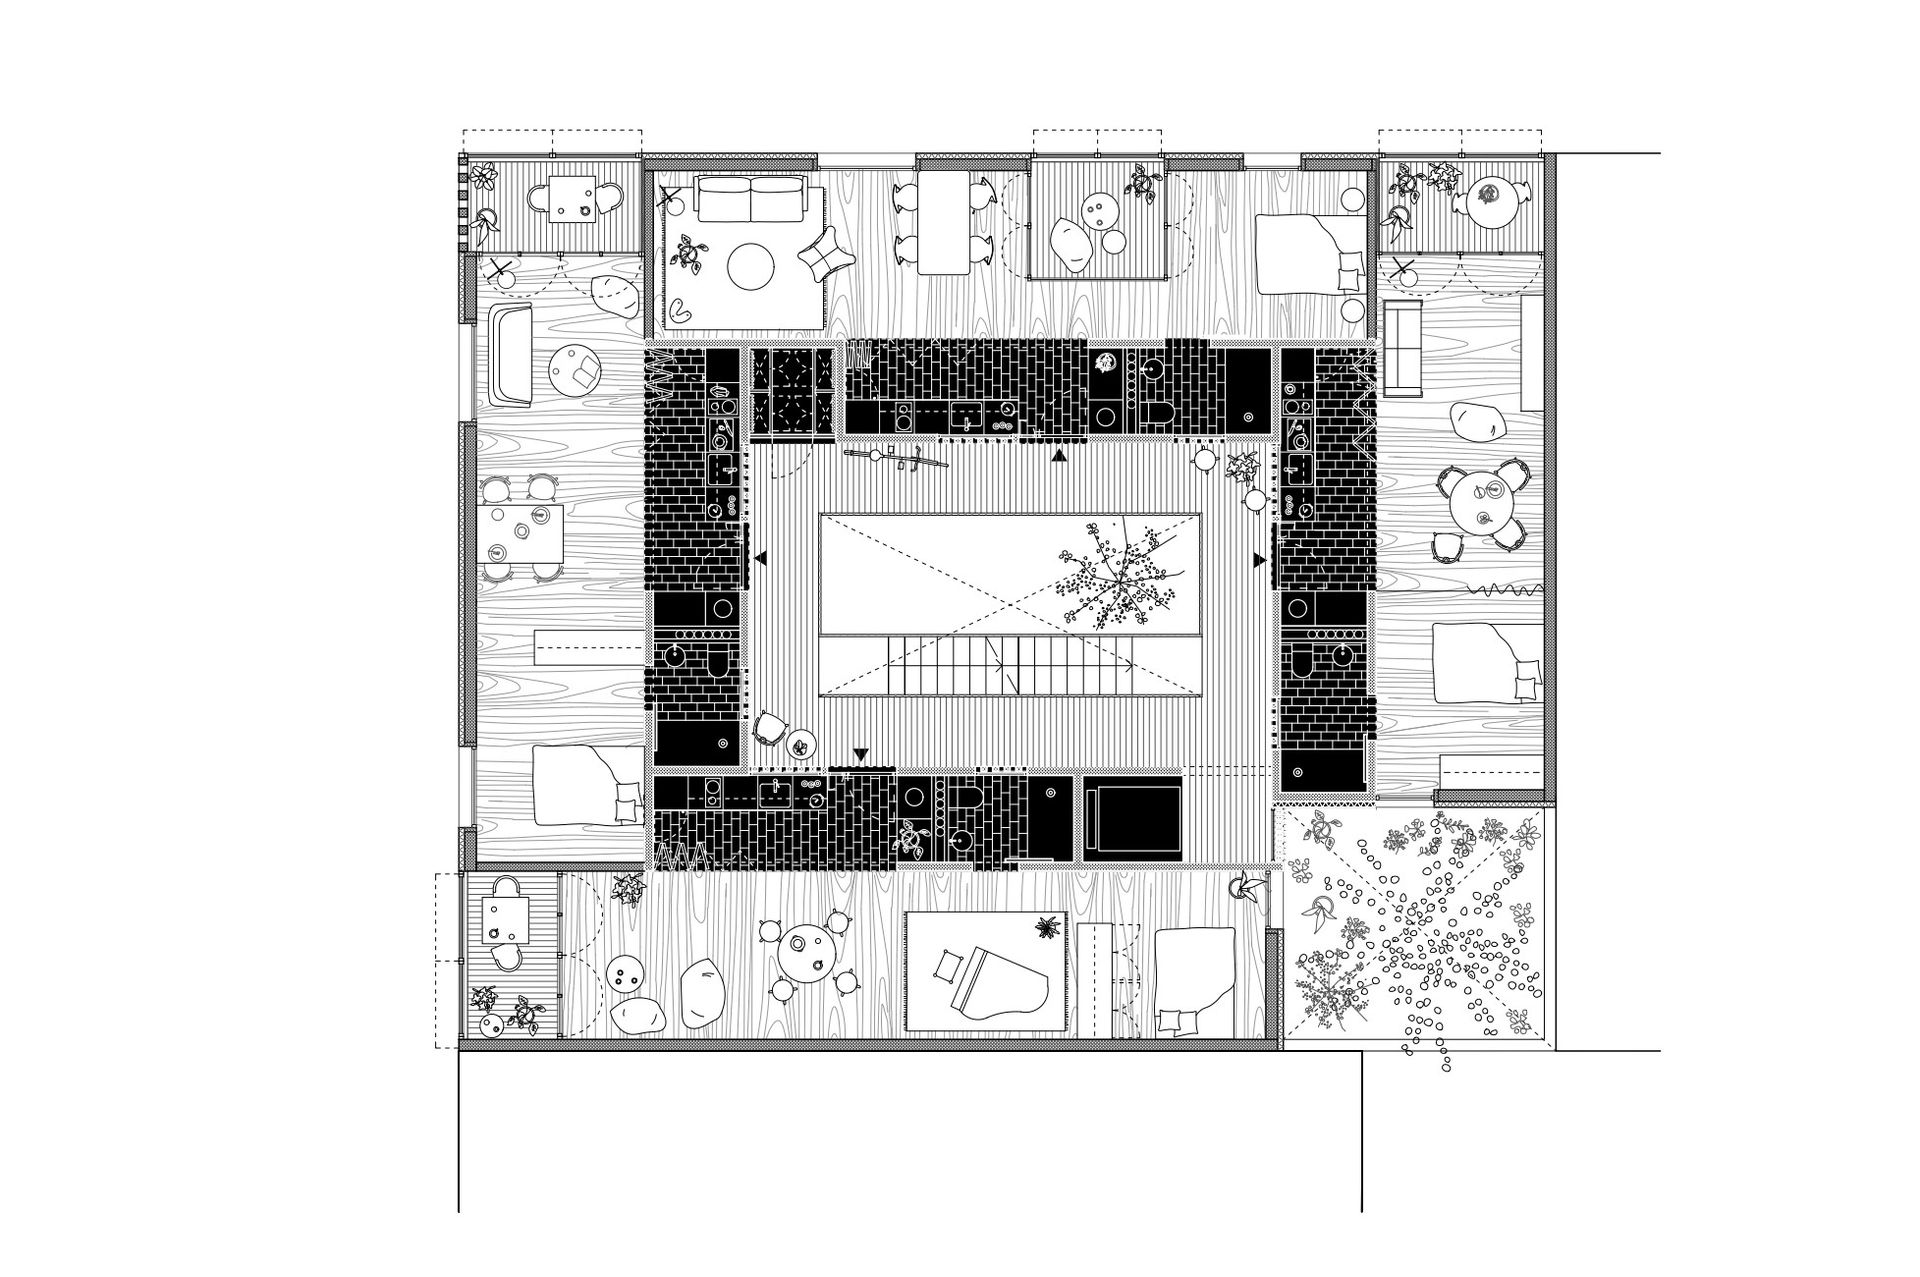
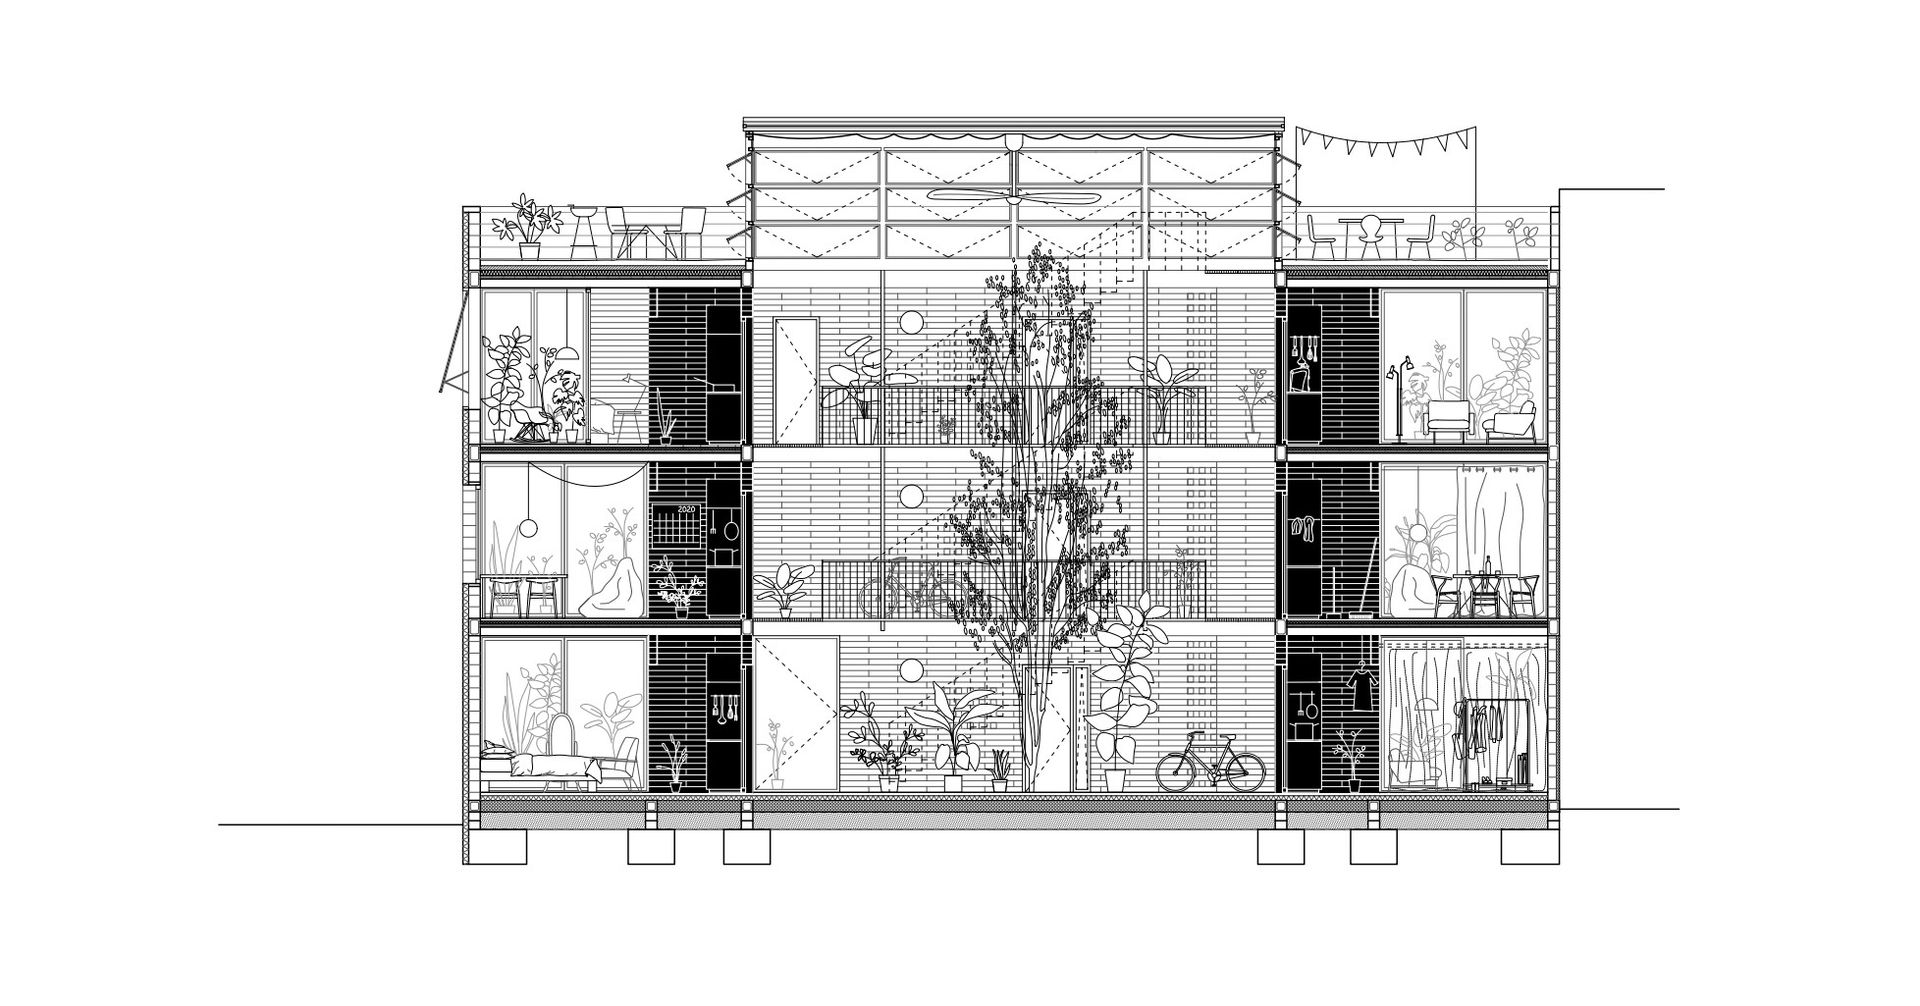
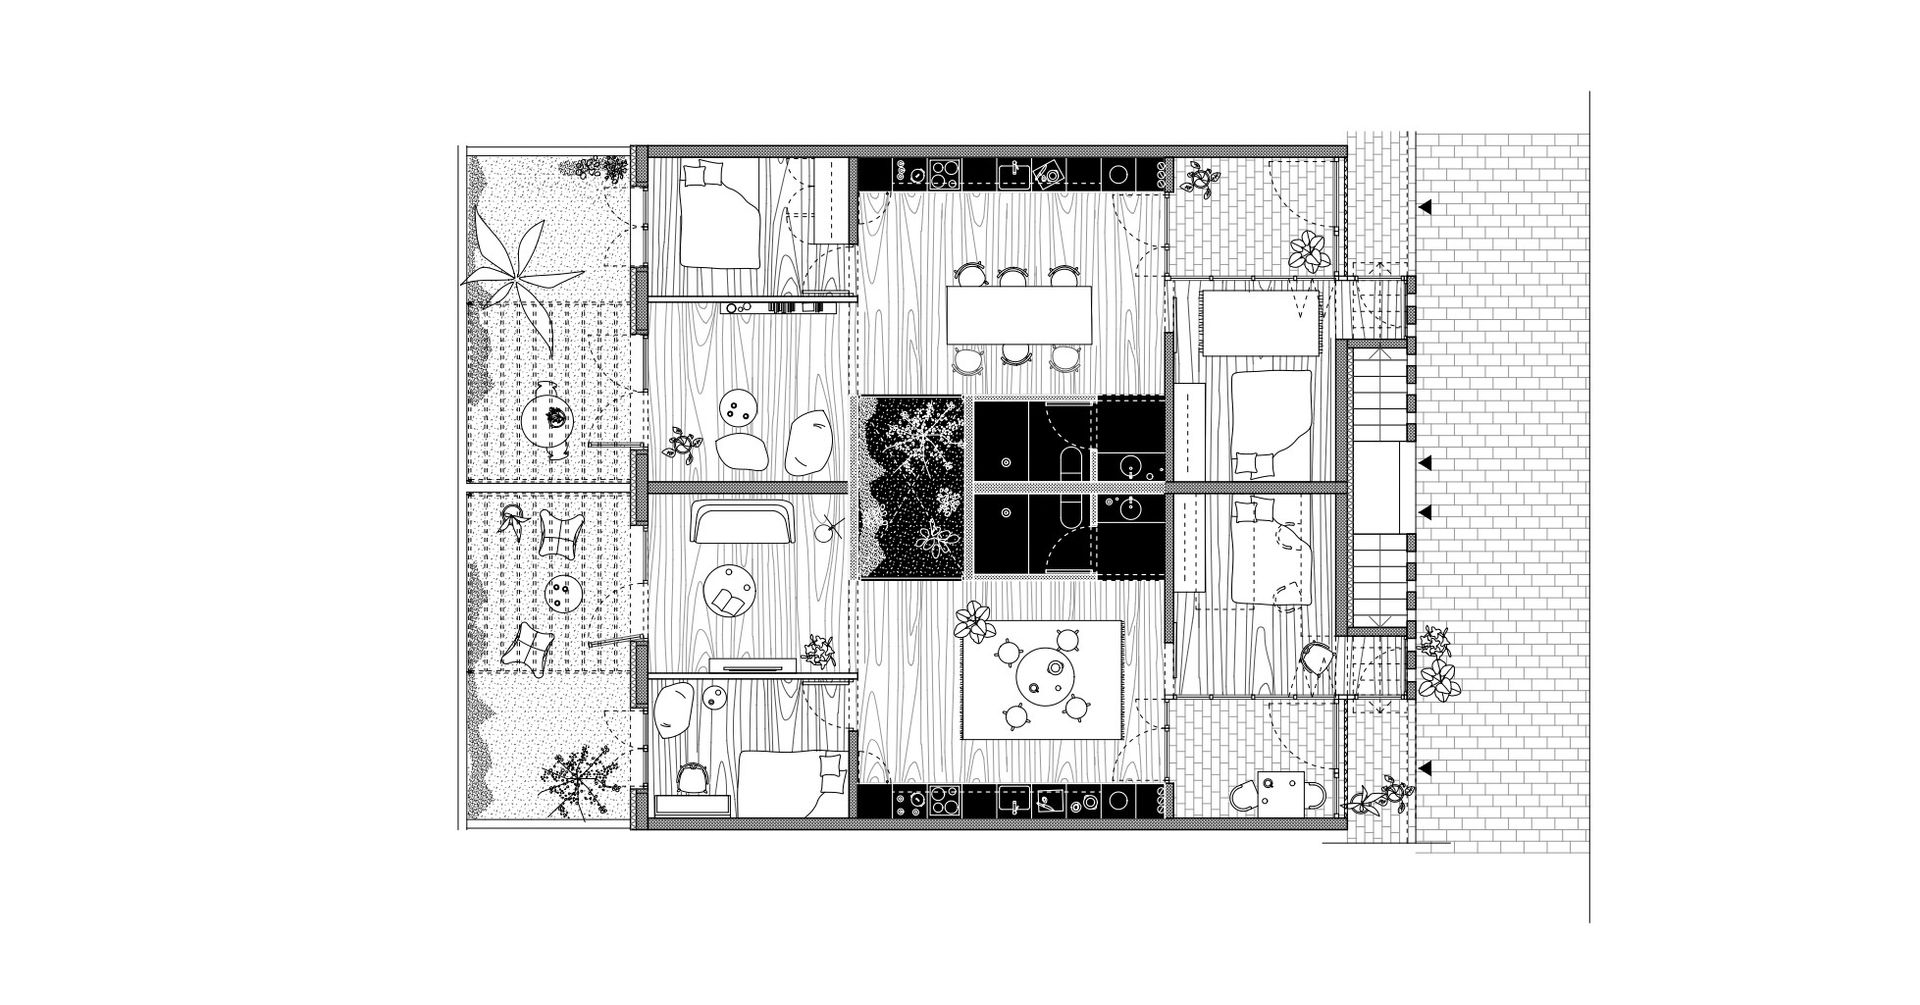
COLLECTIVE SPACES AND SOCIAL COHESION Each project prioritises communal life, structuring buildings around shared spaces: courtyards, galleries, porches and gardens. These in-between zones act as climate buffers and social mediators, dissolving boundaries between the domestic and the collective. Access sequences are designed to invite encounter, layering thresholds that support informal gatherings and neighbourly exchange.
FLEXIBLE AND INCLUSIVE HOUSING LAYOUTS
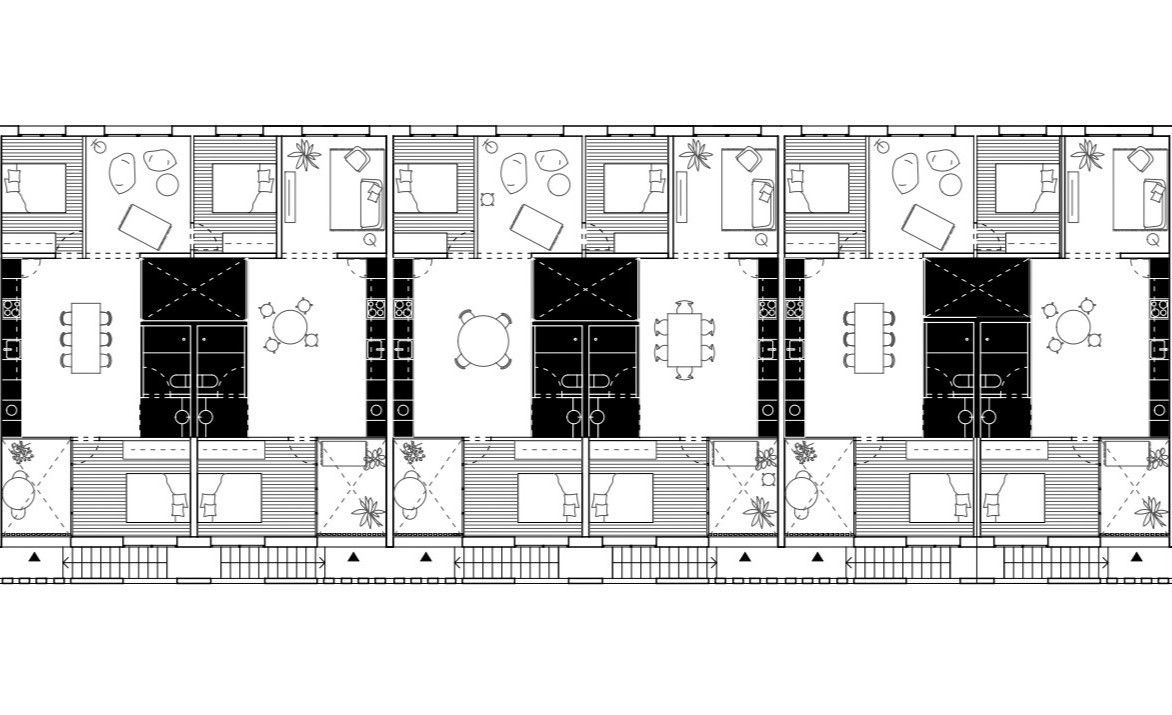
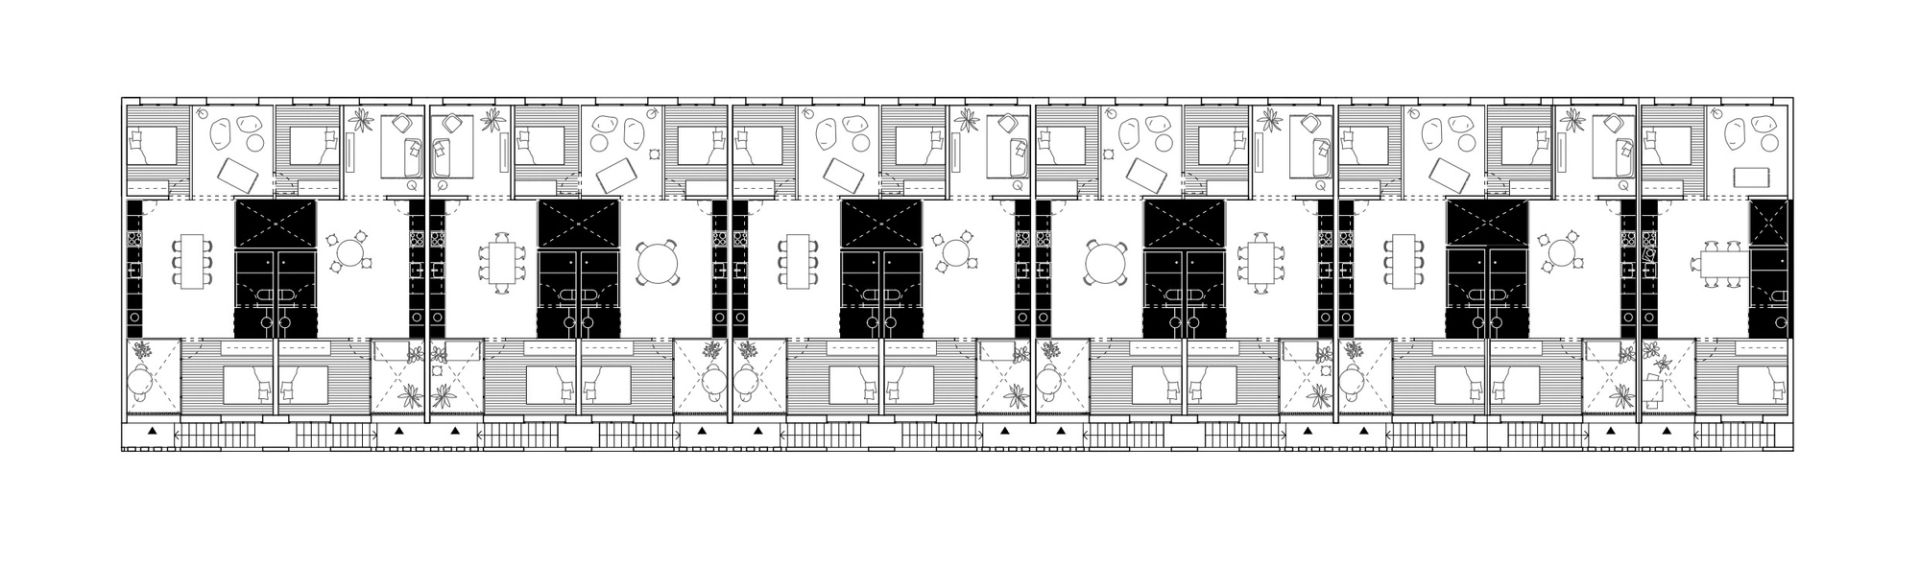
Typologies are based on open systems that adapt to diverse needs and life cycles. Functional zones are clearly organised —often separating wet and dry areas— while room sizes remain equal to allow for changing uses. Kitchens are central yet flexible; satellite rooms provide autonomy within shared living; and interiors allow for cohabitation models beyond the nuclear family.
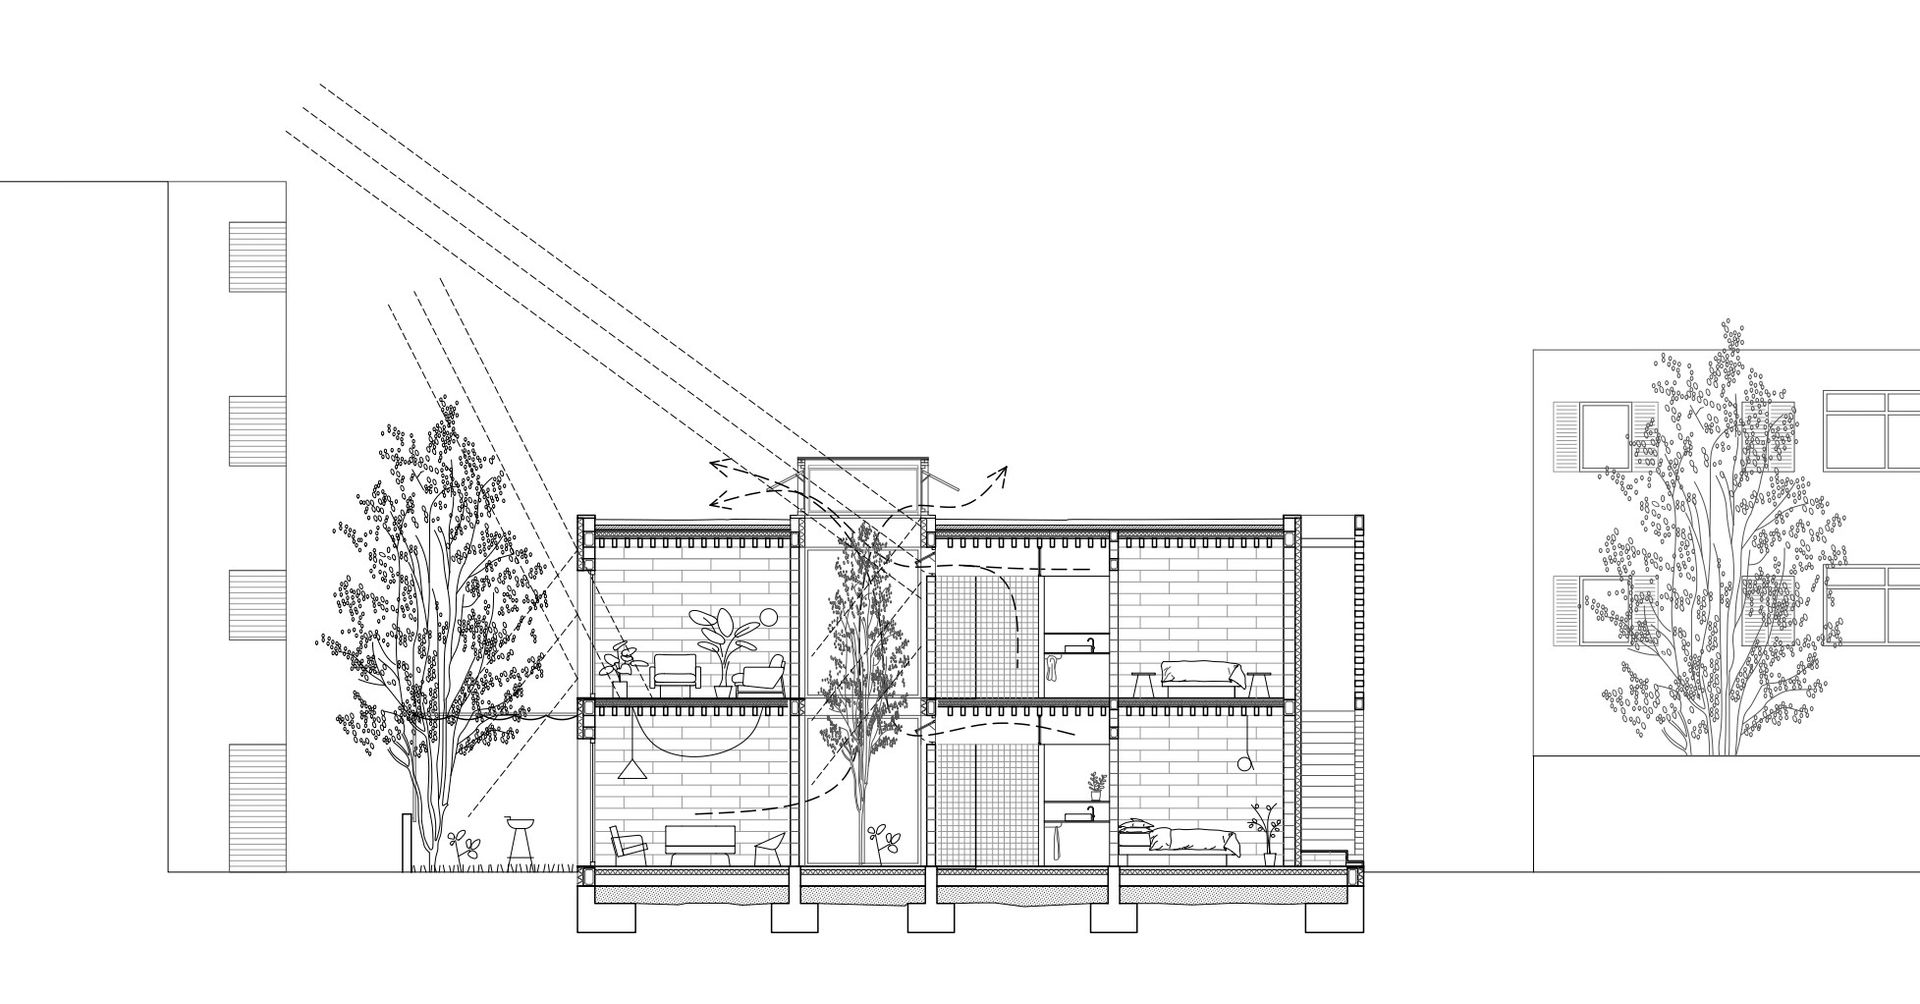
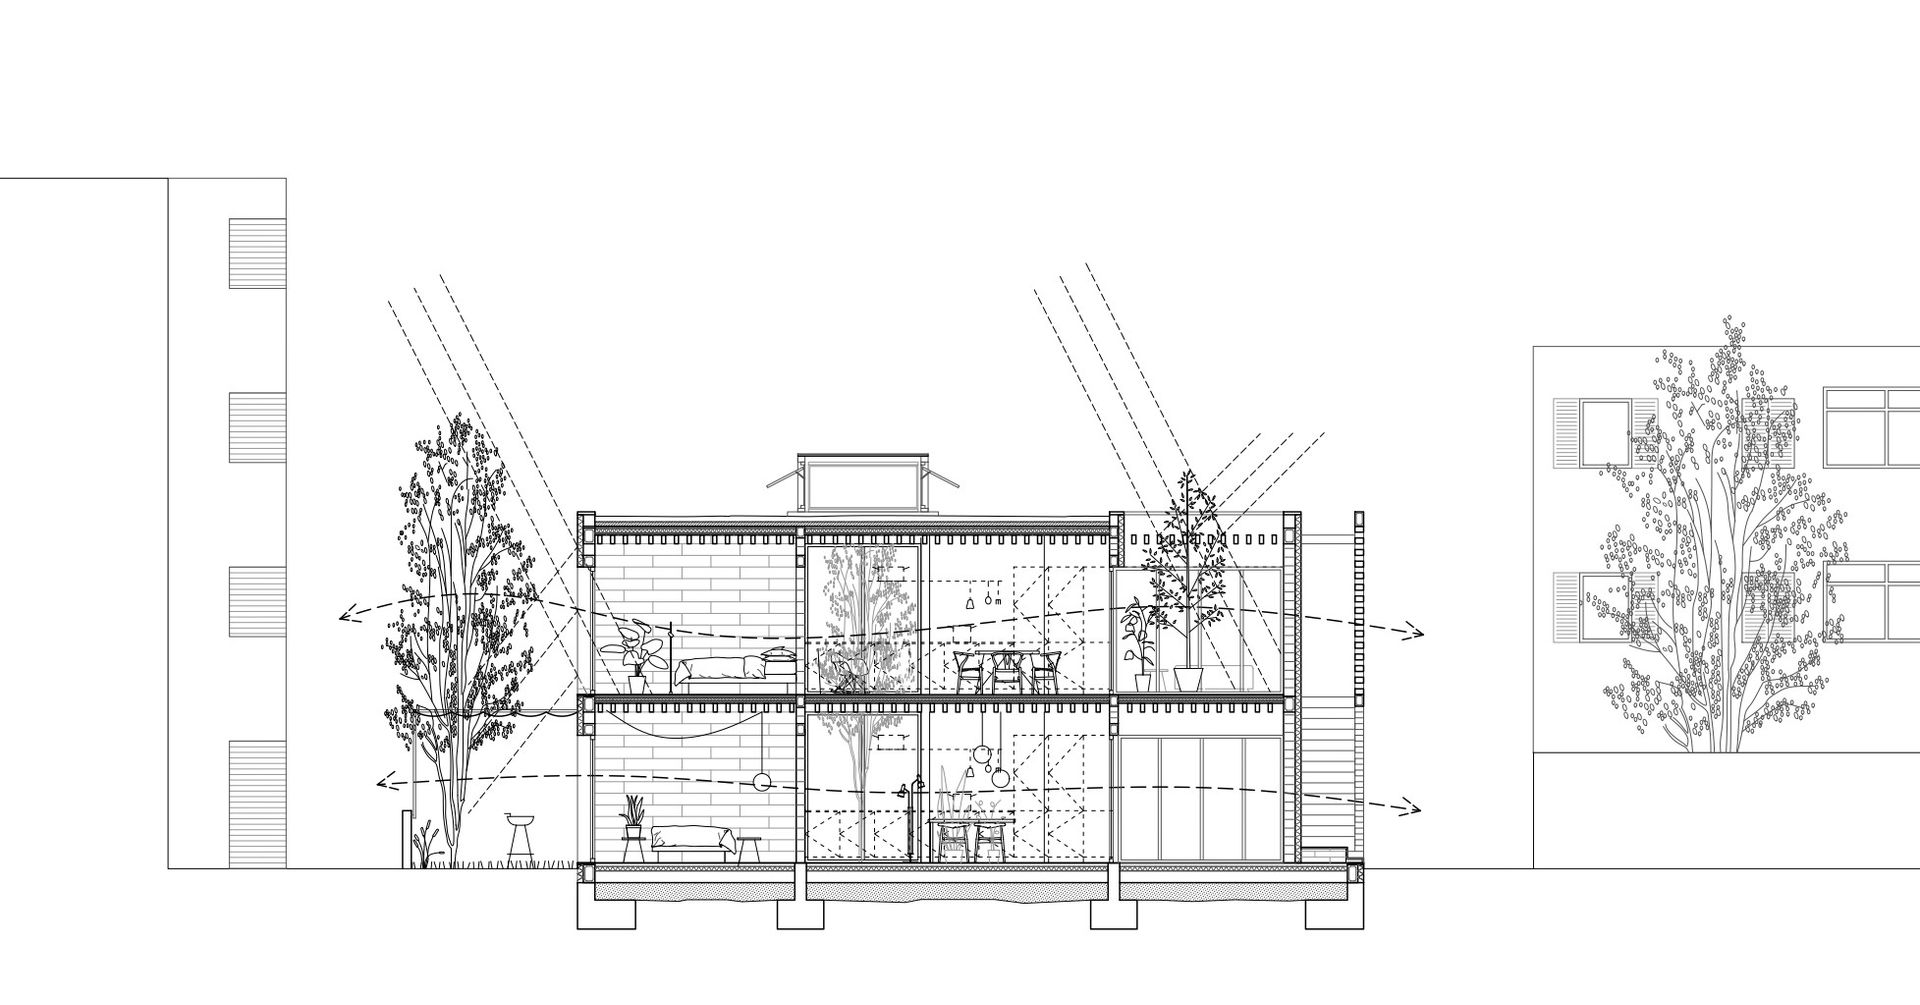
PASSIVE AND CLIMATIC DESIGN Strategies respond to the Mediterranean climate through passive systems: cross ventilation, thermal inertia, solar control and adaptable enclosures like greenhouse galleries. Buildings are compact, well-oriented and protected by vegetation or pergolas. These elements ensure comfort with minimal mechanical intervention, supporting year-round habitability through design rather than technology.
URBAN INTEGRATION AND ECOLOGICAL CONNECTIVITY Projects are conceived as part of a broader urban and ecological network. Ground floors extend the public realm, blurring the line between city and dwelling through visual continuity, sheltered pathways and open transitions. Courtyards double as green infrastructure, supporting biodiversity, managing water and enhancing the microclimate at the urban scale.
RESOURCES EFFICIENCY AND MATERIAL RESPONSABILITY The construction systems minimise environmental impact across their life cycle. Reversible, lightweight and dry-assembled structures allow for circular reuse. Material selection prioritises low-carbon components and reduced concrete use. Energy needs are covered by renewables such as solar thermal and PV panels, while integrated water strategies —from SUDS to green roofs— ensure resilience in the face of climate change.