La Model
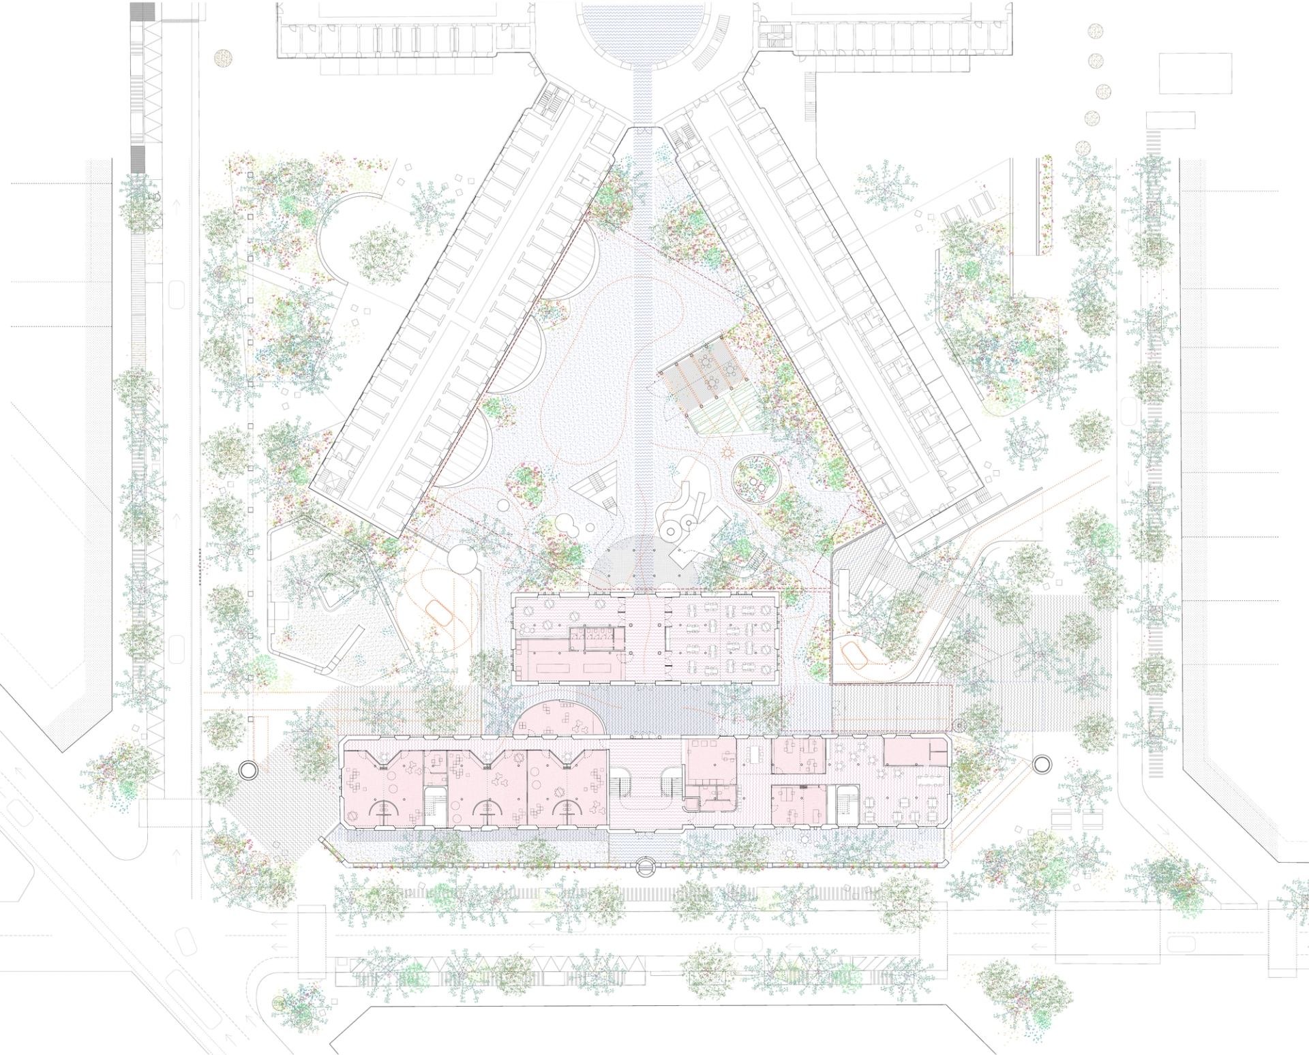
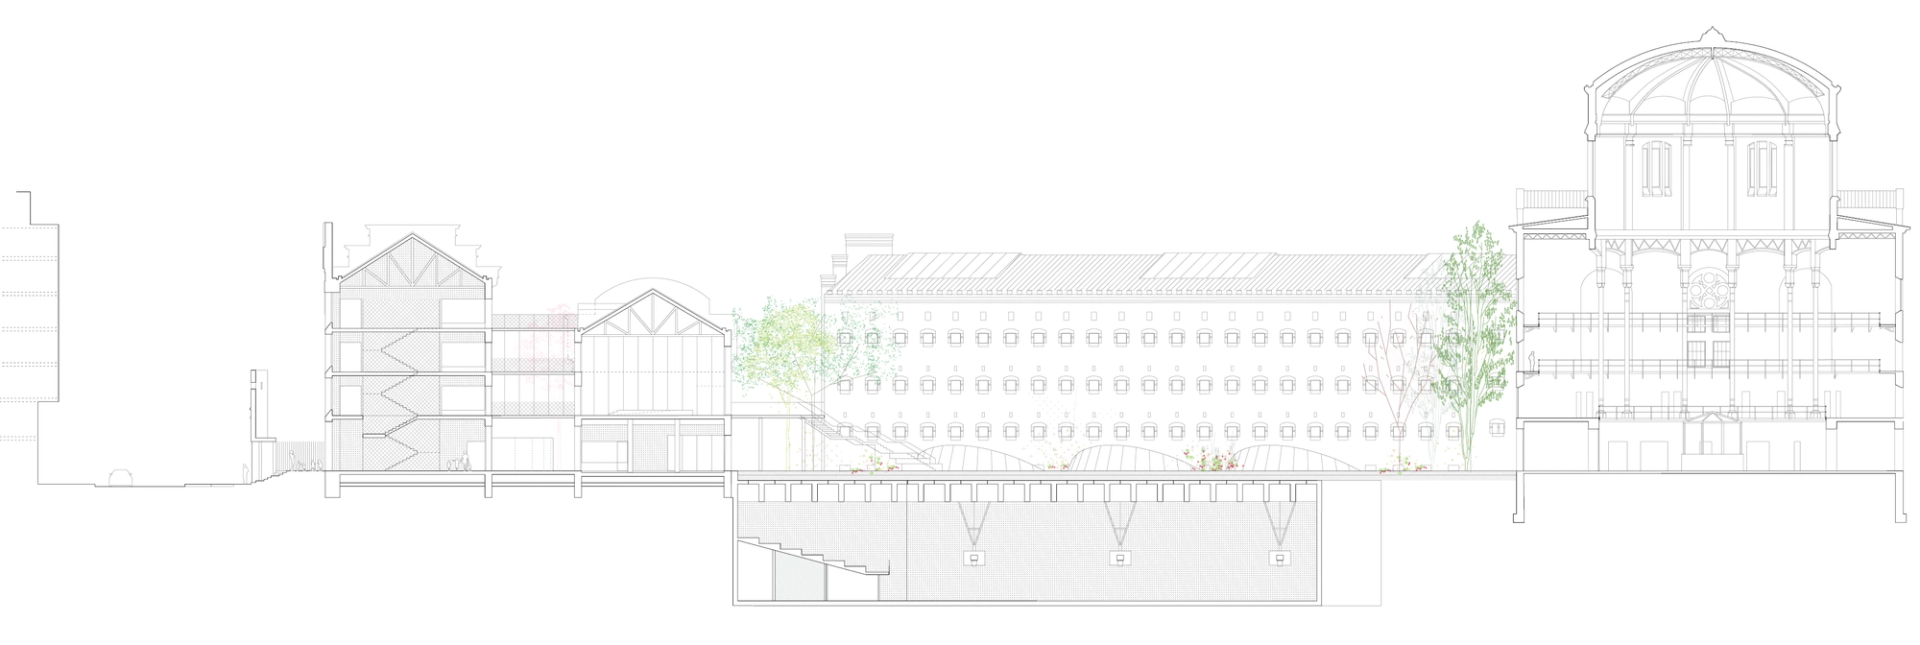
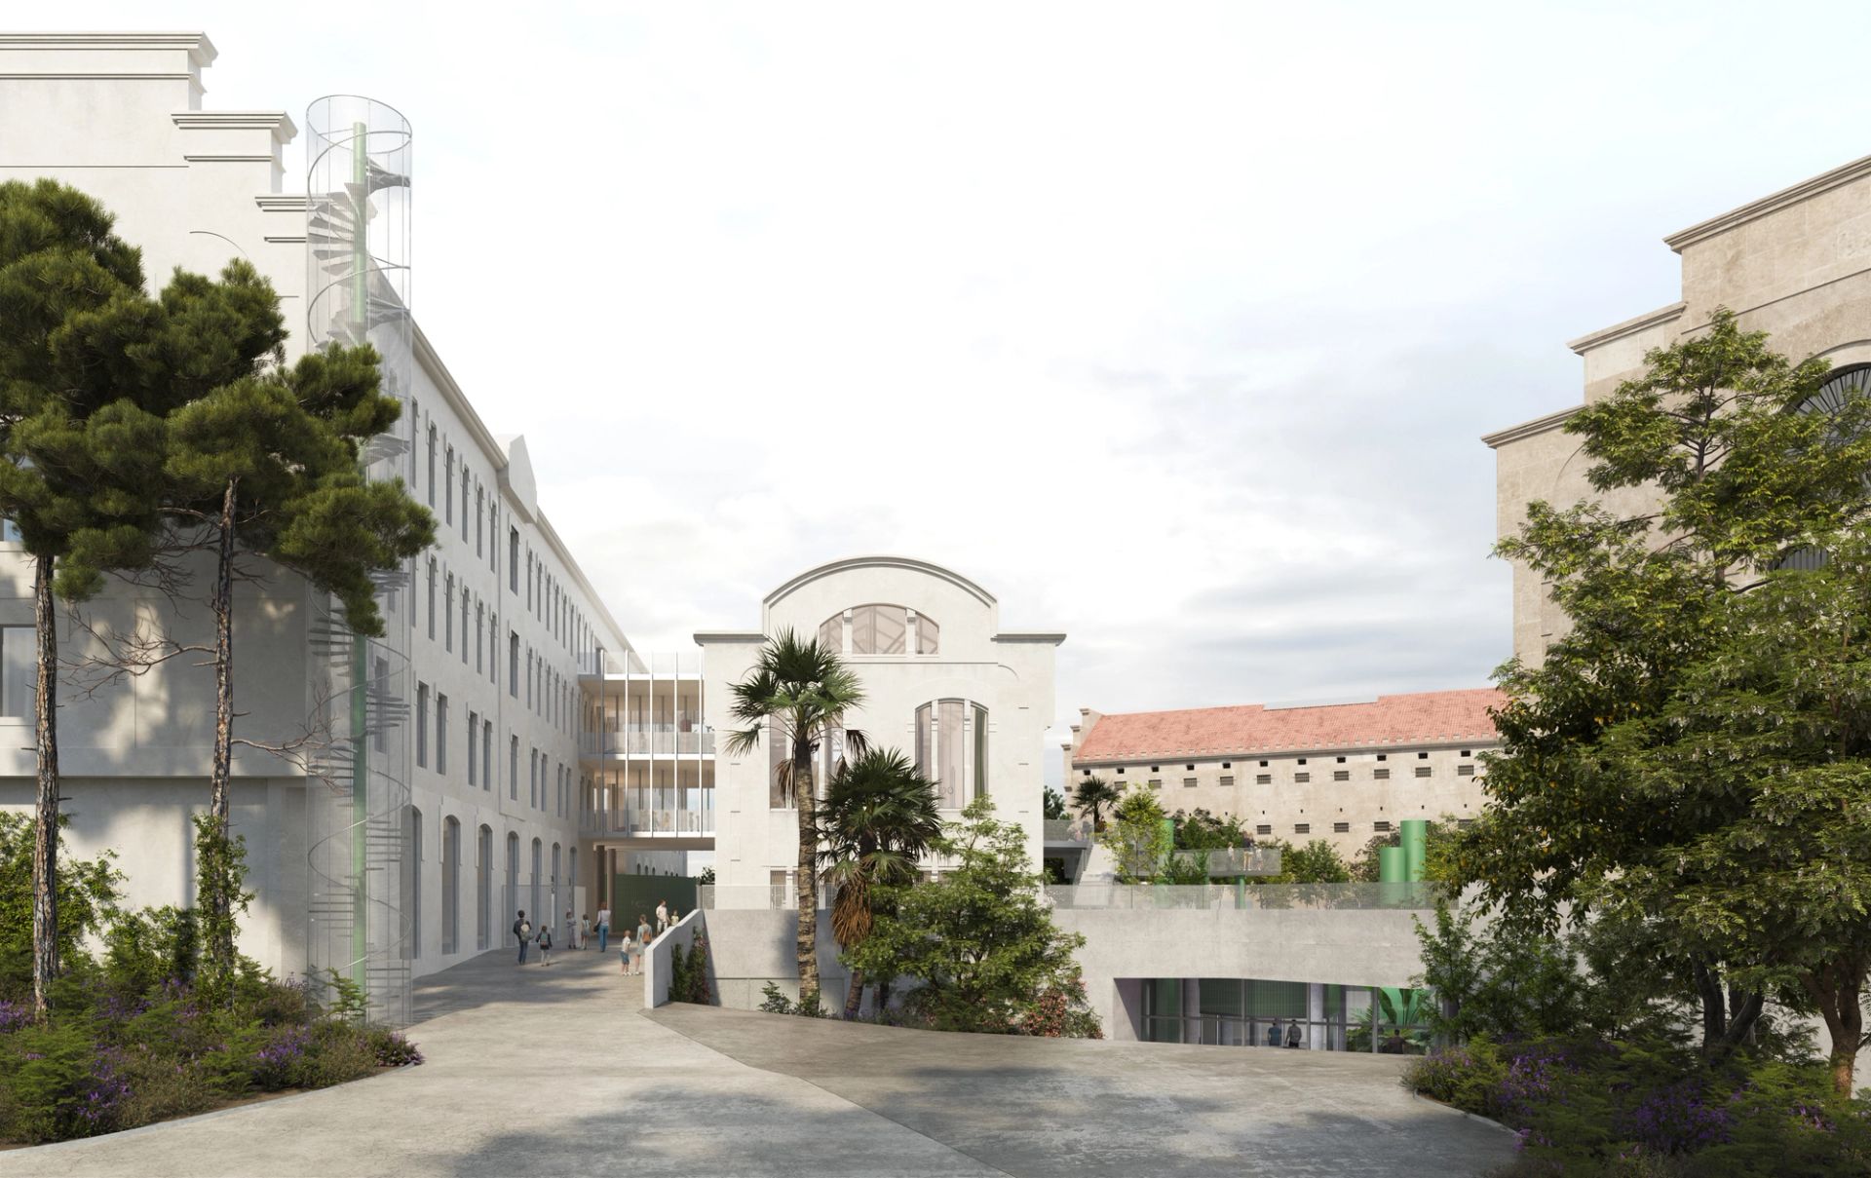
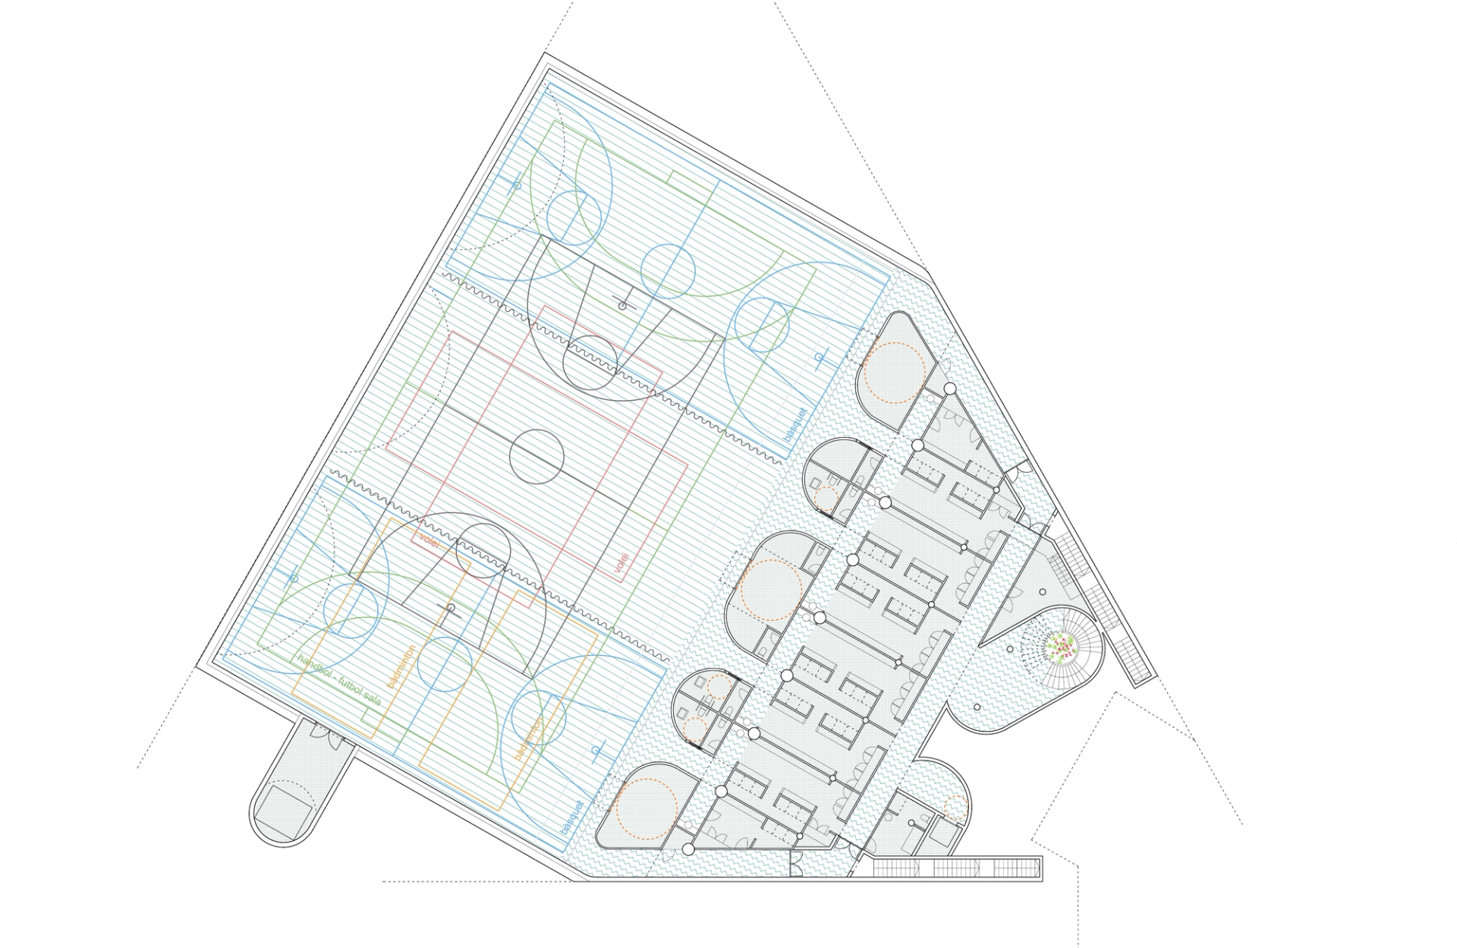
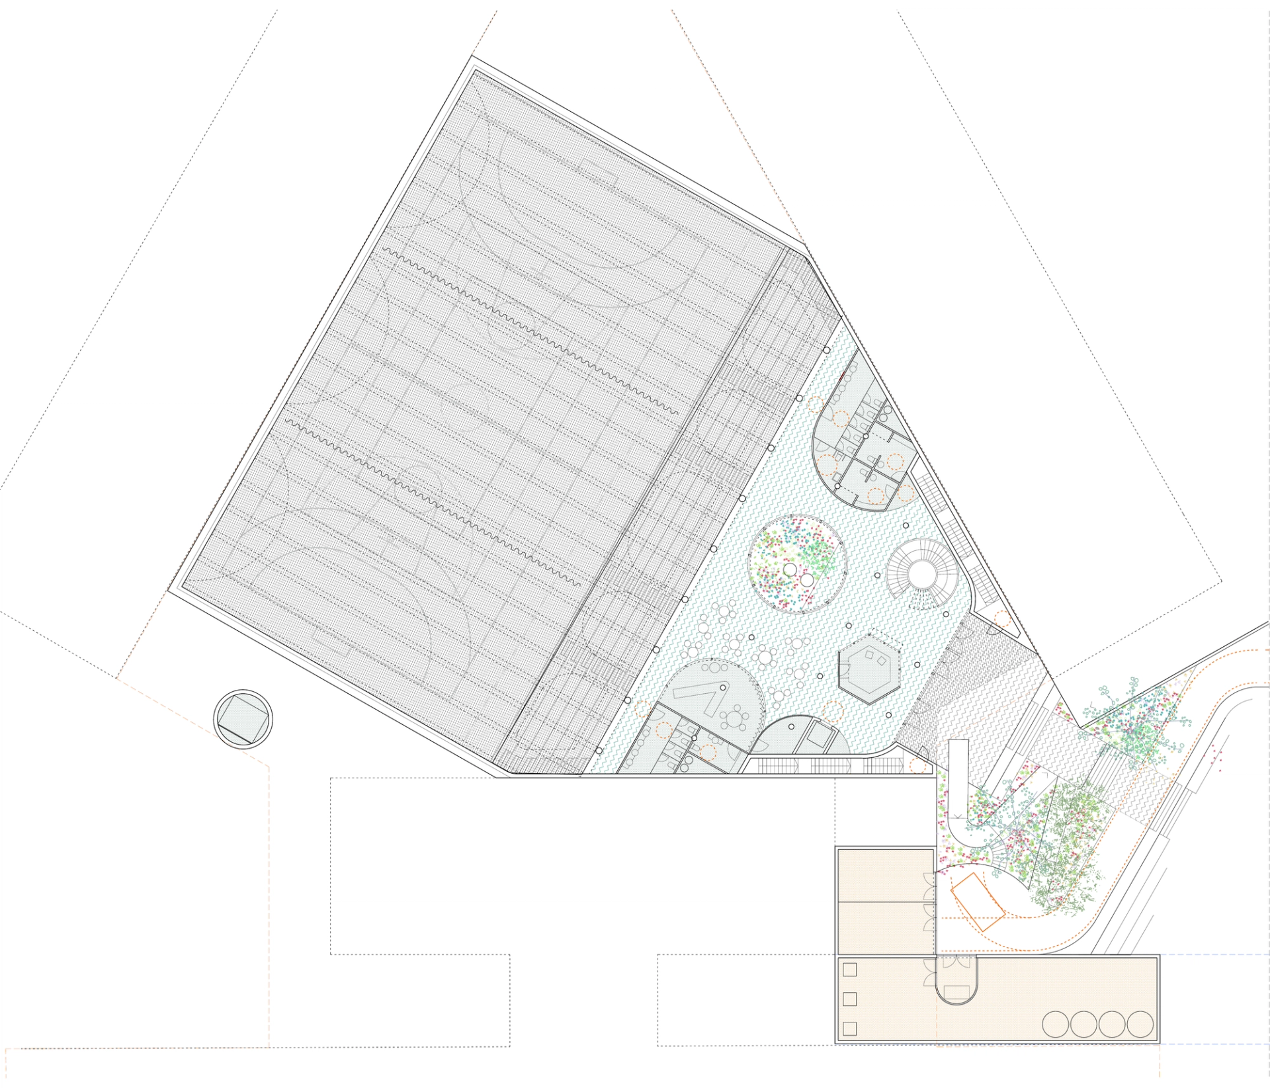
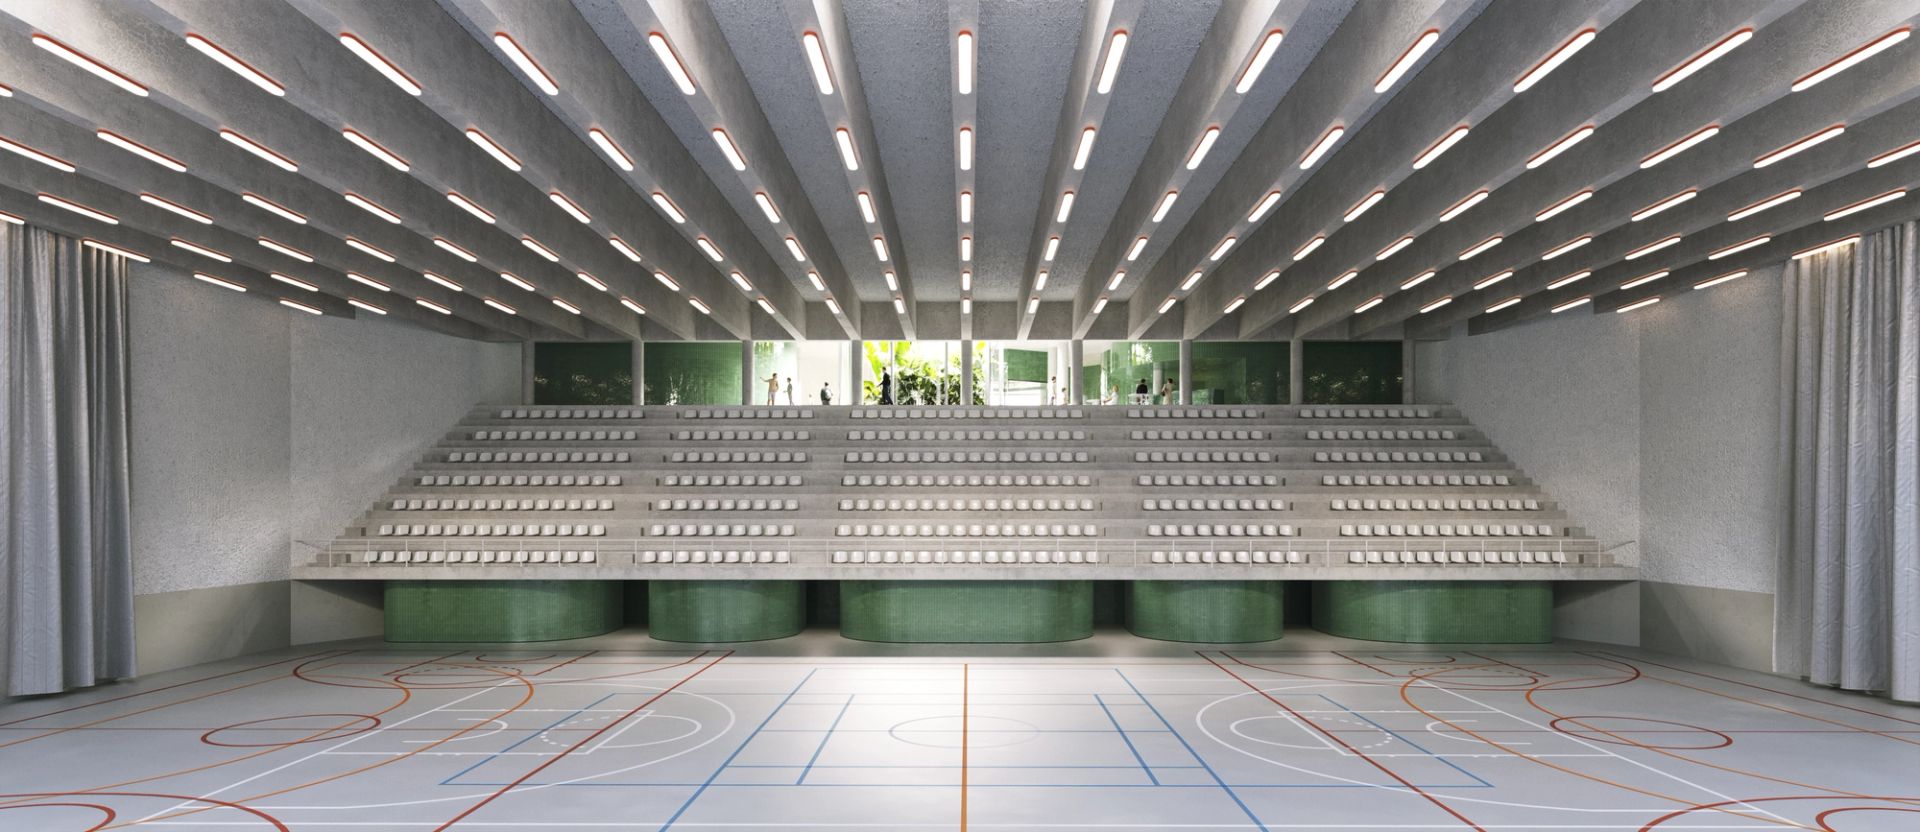
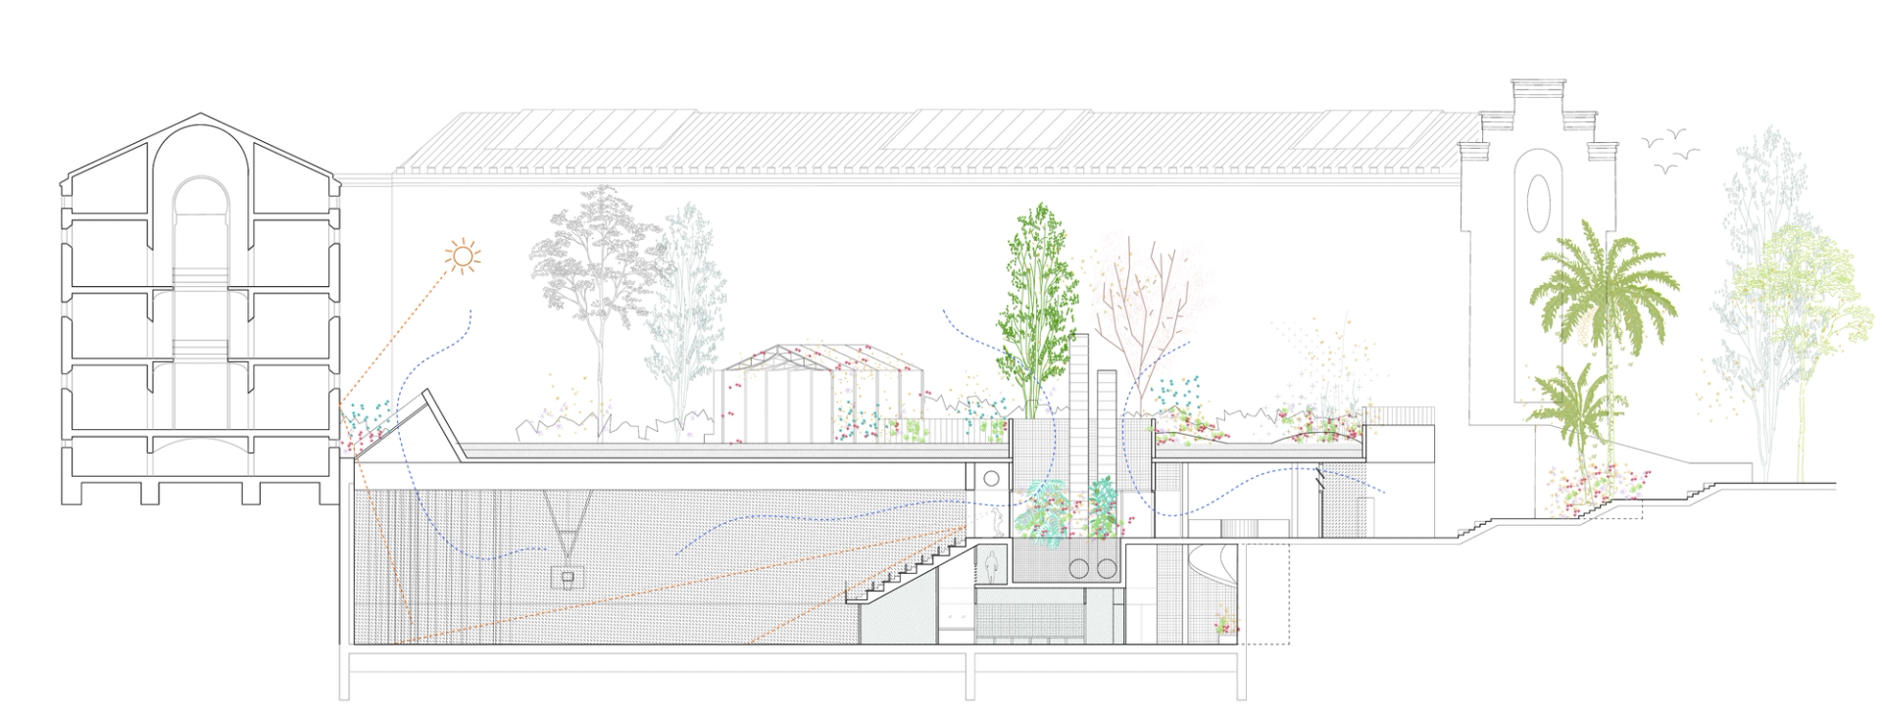
The proposal for PAV-3 and the garden ensures a seamless integration of the underground sports court next to Gallery 4 of the Model, organizing program areas in a structured layout that facilitates evacuation. The varying heights of PAV-3 allow for green spaces, with 60 cm of soil allocated for shrubs and gardens on the sports court roof and the general slab. Trees can be planted along the edges through topographical modifications that minimize structural overload. Lower-height areas such as storage and bathrooms will accommodate 150 cm of soil for larger trees. Additional garden features include a covered area with mosquito beams, porches, terraces, stairs, slides, and skylights integrated into PAV-3. The descending access zone organizes vehicle, accessible, and pedestrian routes, incorporating seating to enhance public space.
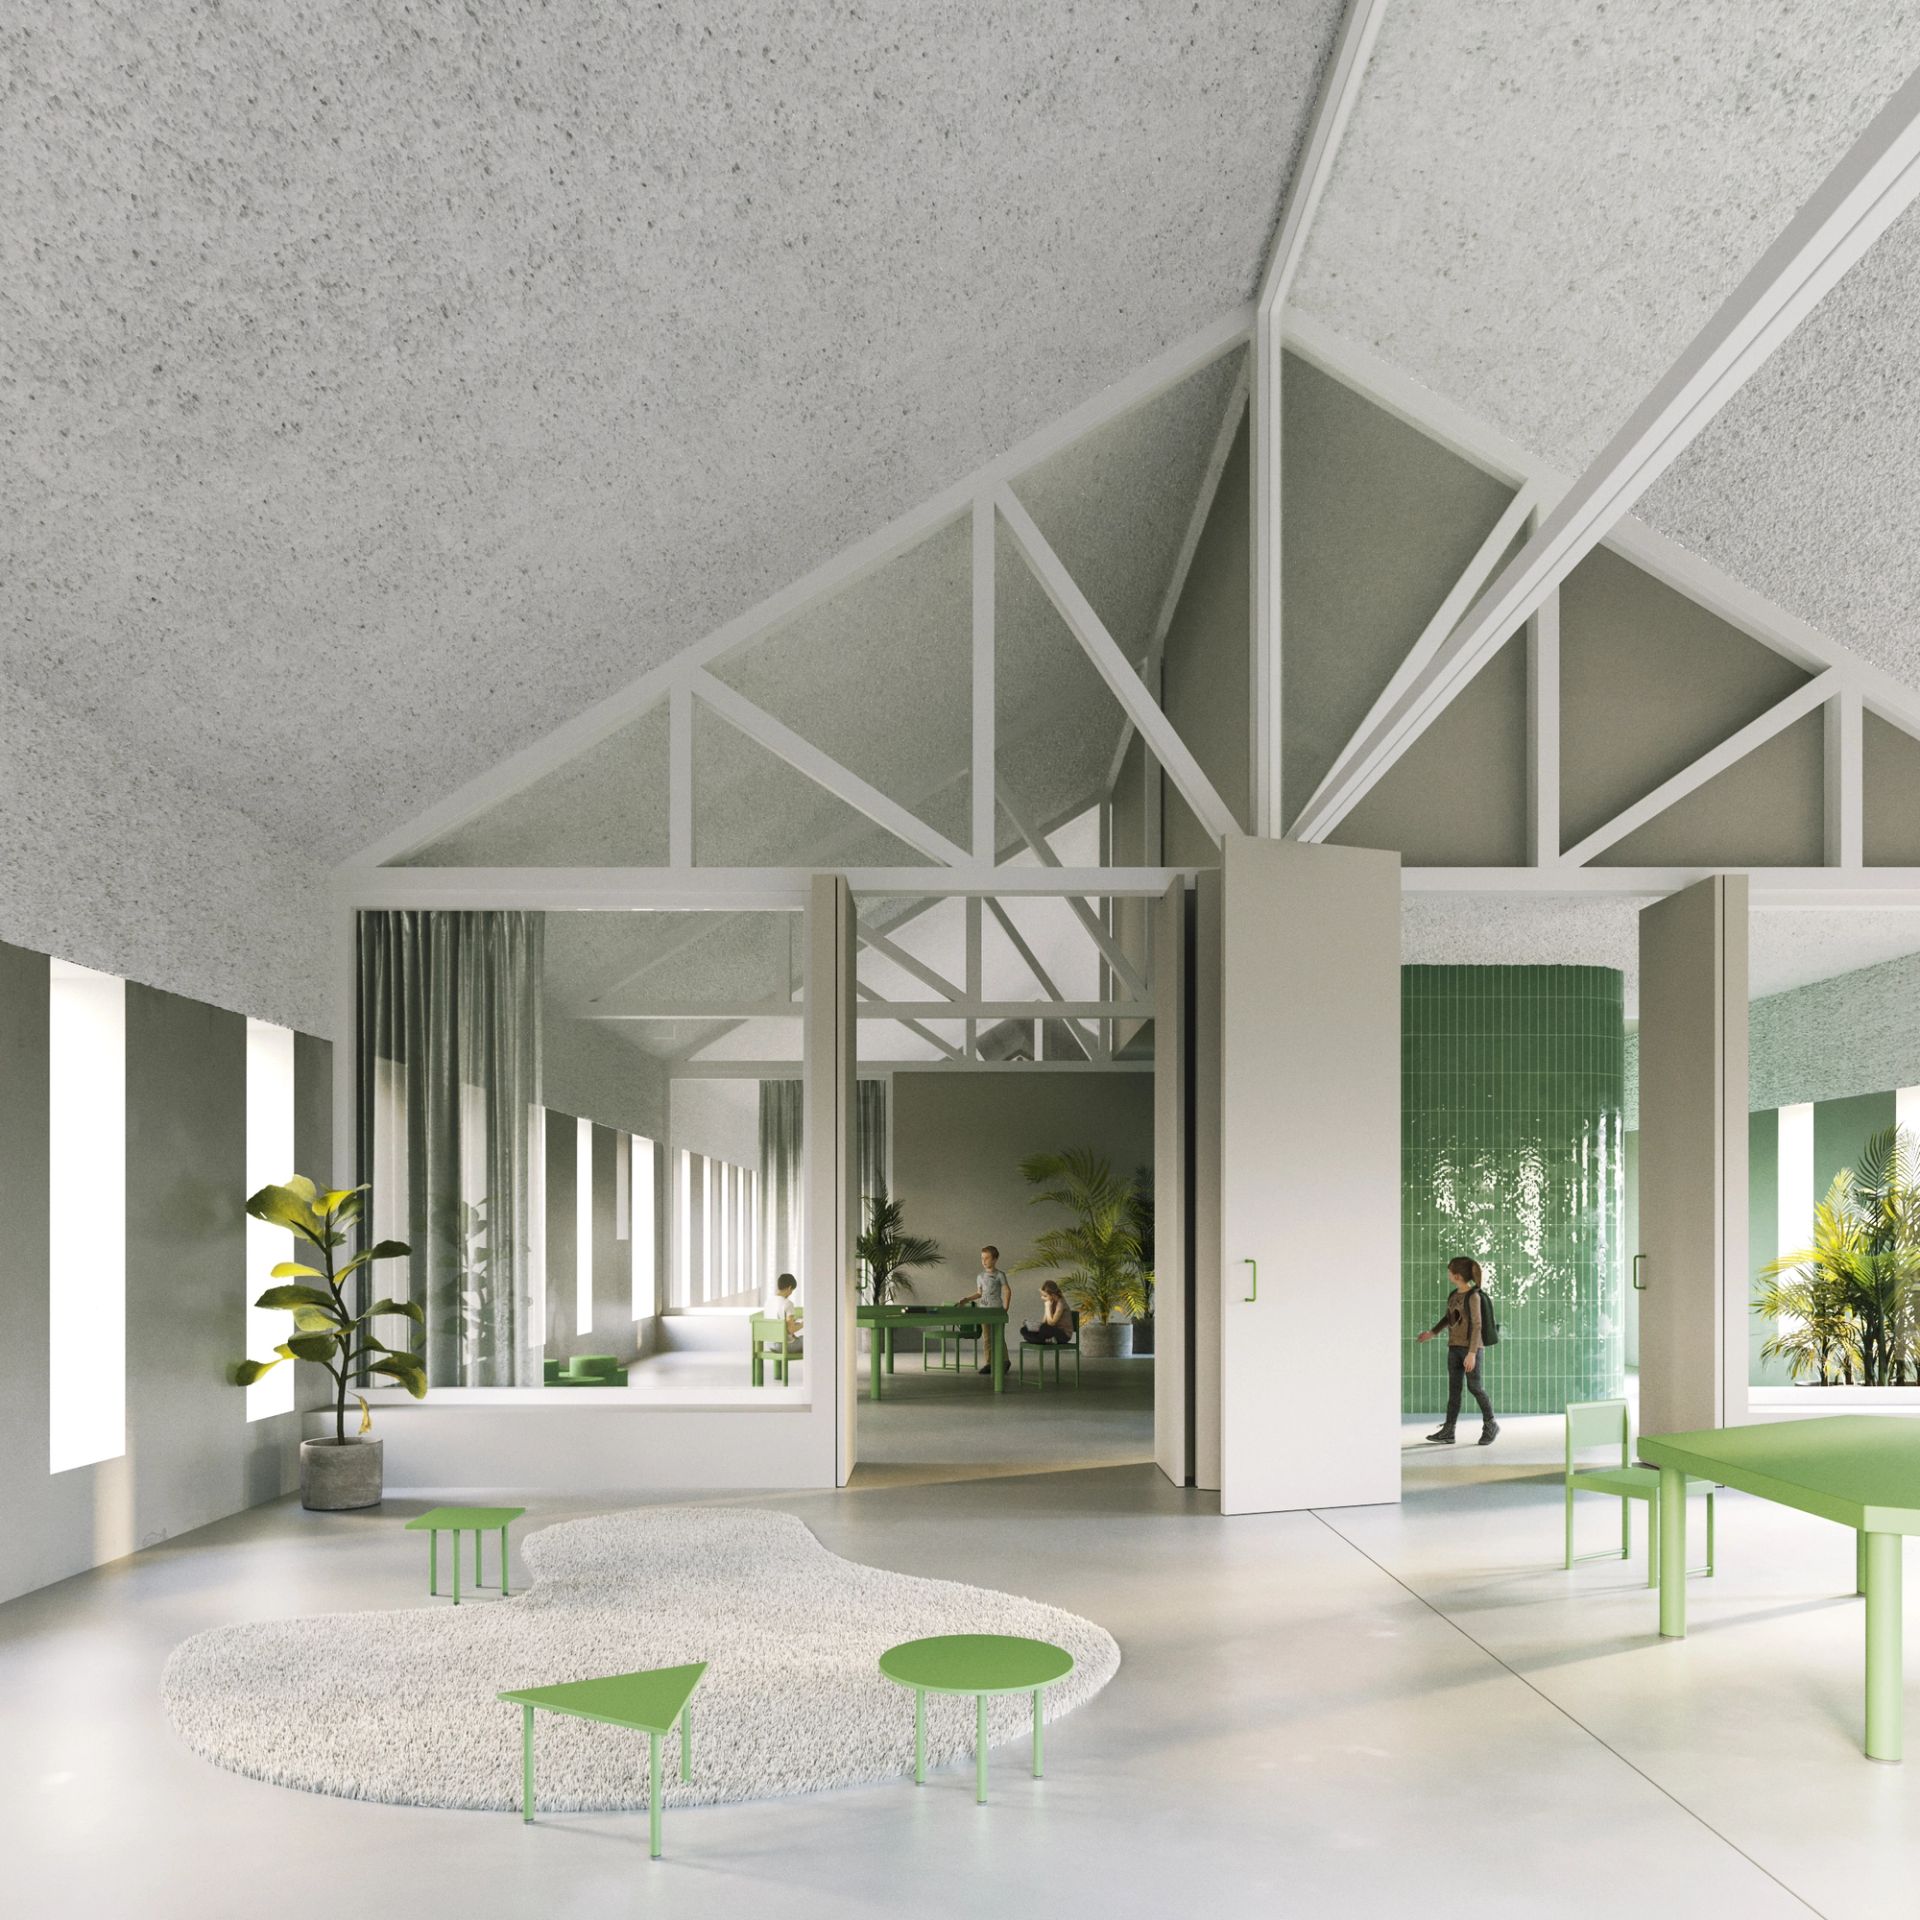
At ground level, Workshop 1 and Workshop 2 establish dynamic interstitial spaces, blending covered and open areas on the ground floor with terraces and galleries on the upper levels. Workshop 2, characterized by its high ceilings and direct garden access, hosts collective functions such as the cafeteria, gym, and library. Workshop 1 houses classrooms for preschool, primary, and secondary education, ensuring optimal solar orientation, with primary and secondary classrooms facing northeast and preschool facing southwest. The access strategy prevents congestion by defining distinct entry points: c/Provença for primary and secondary students, PAV-3 users, and facility access; c/Nicaragua for school and institute staff and visitors; and c/Rosselló for preschool, kitchen services, and PAV-3 logistics.
The school-institute complex prioritizes shared spaces through two key strategies. Classroom layouts free up flexible areas for reprogramming, fostering adaptable learning environments. The interstitial space between Workshop 1 and Workshop 2 incorporates terraces and galleries for multipurpose outdoor classrooms. The garden-facing façade of Workshop 2 features a large terrace on level P1, connected to the garden and equipped with stairs and slides that function as both an evacuation route and tiered communal space.
Heritage intervention minimizes volumetric modifications and changes to existing openings. Extensions from the original volumes, such as terraces and galleries, are placed in compact interstitial spaces using lightweight structural elements. Façade modifications are limited to extending windows downward while maintaining their width and lintel position. The roof design combines double slopes with flat areas to conceal necessary mechanical systems from street view while restoring original tiles.