Les Corts
Architects: Flexo Arquitectura + Bàrbara Vich
Client: Public. BAGUR.S.A + INCASOL. Open Competition First Prize
Program: 58 units Public housing
Surface: 9.708,05 m2
Situation: Les Corts, Barcelona
Year: 2005-2009
Team: Pepe Bru, Maruxa Touceda
Collaborators: BOMA Agustí Obiols (structure), Esteve Sitjà (quantity surveyor), Endesa (solar panels), Enditel (telecomunications), Alpha Enginyeria (engineering), DRAGADOS, Leopoldo Varas (quantity surveyor), José Hevia (photography)
SETTING / CONTEXT
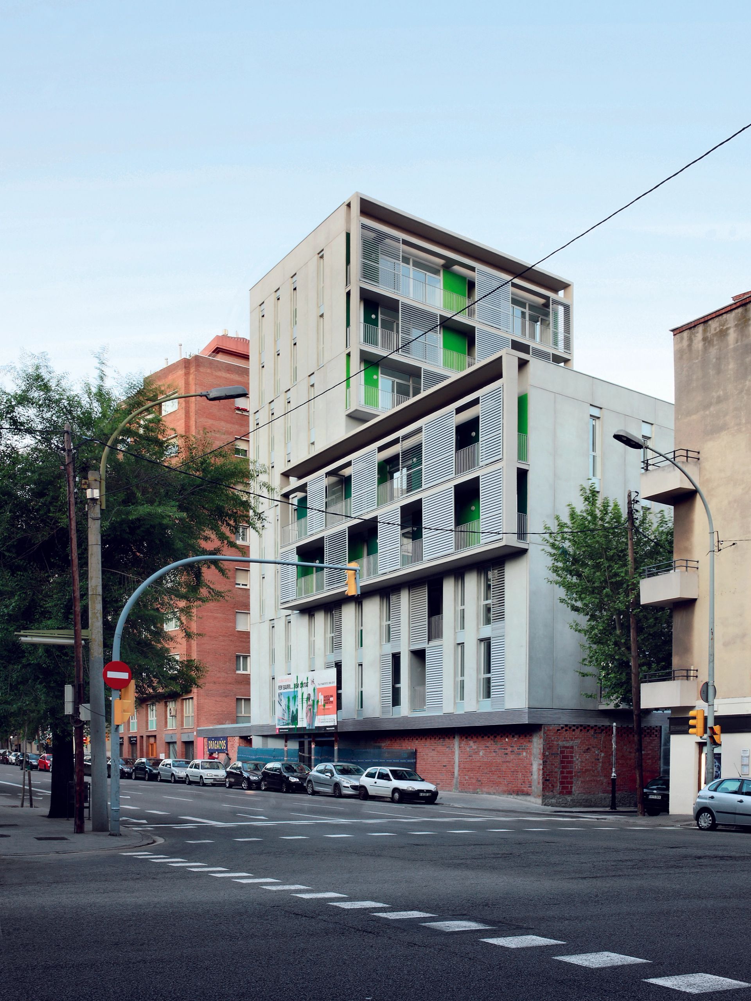
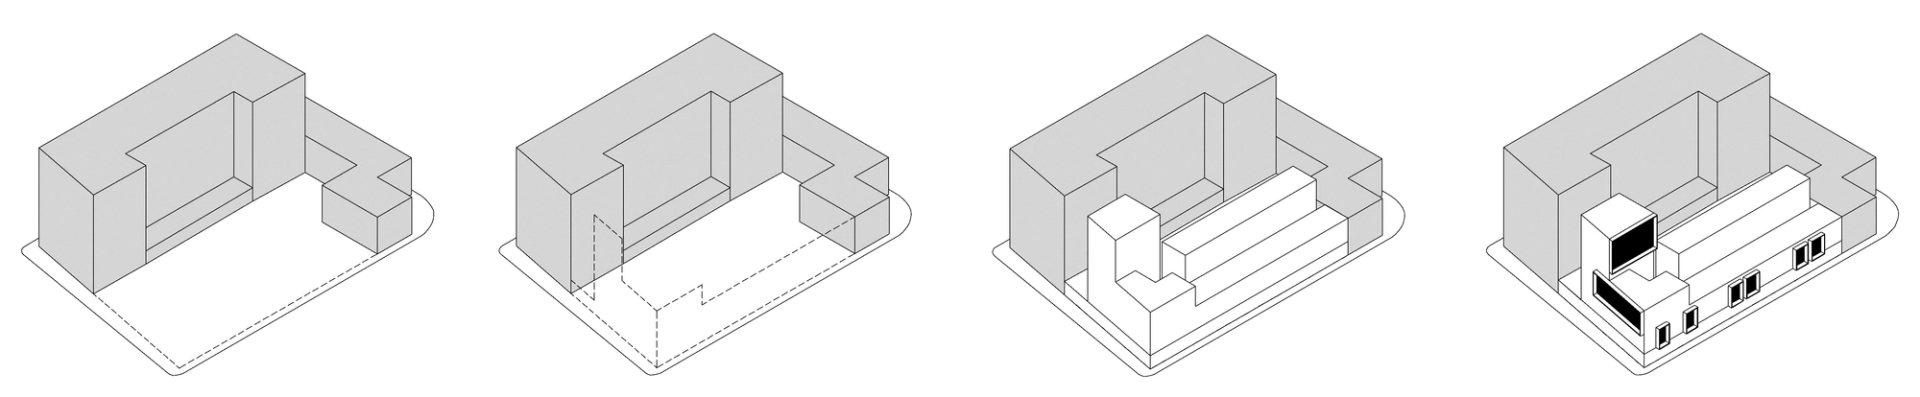
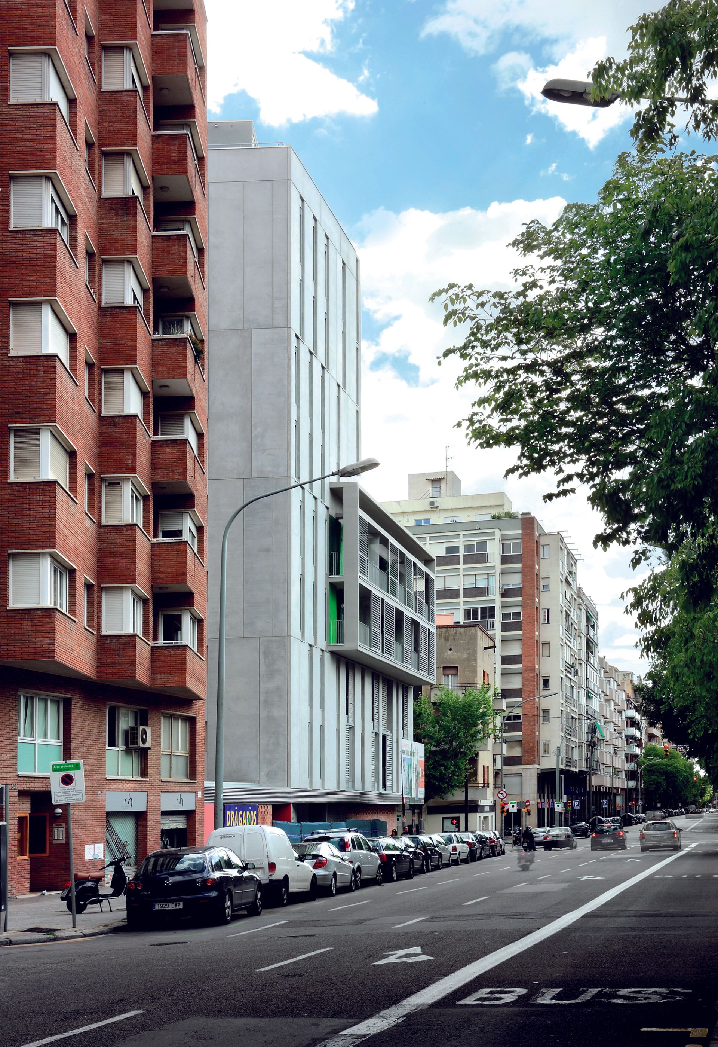
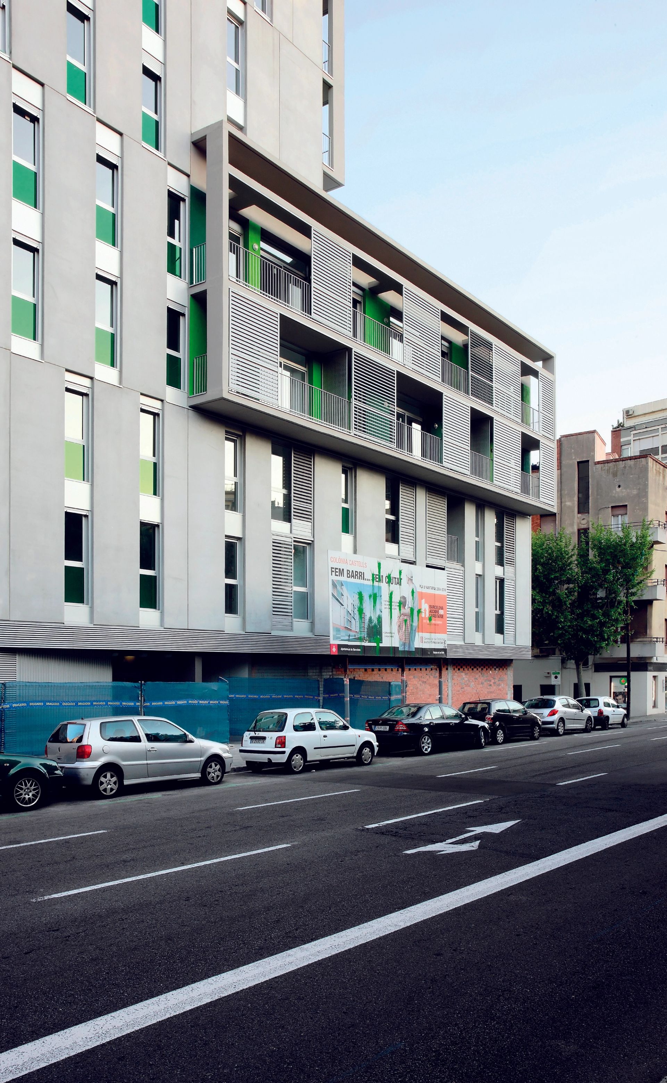
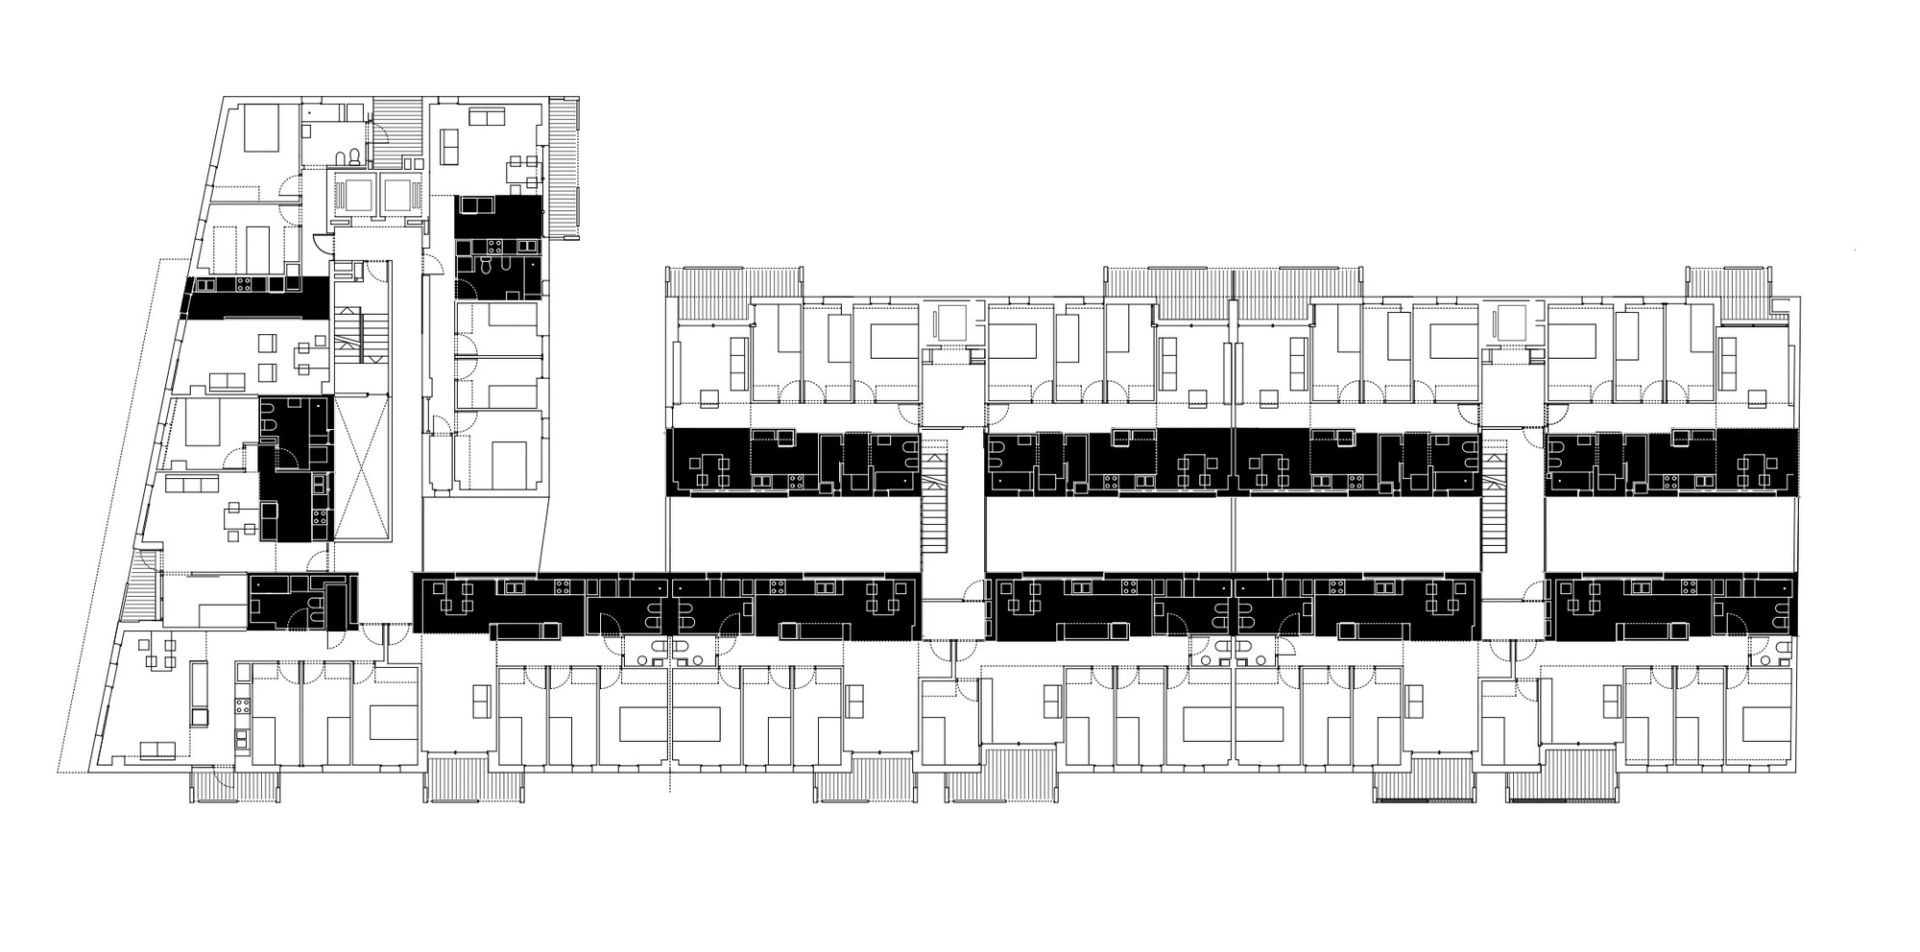
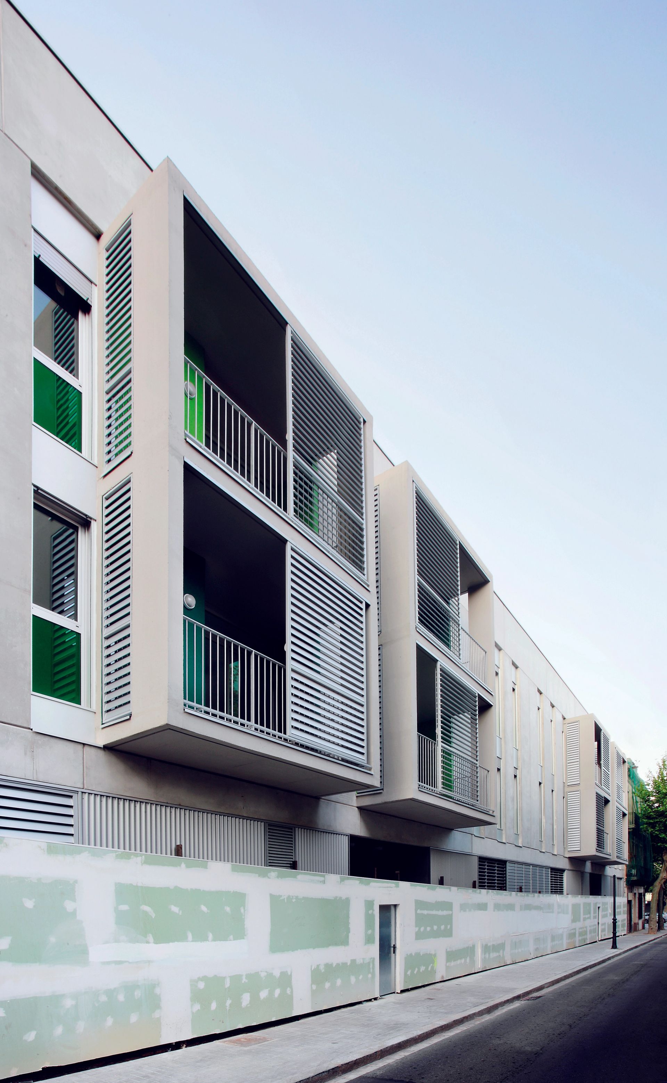
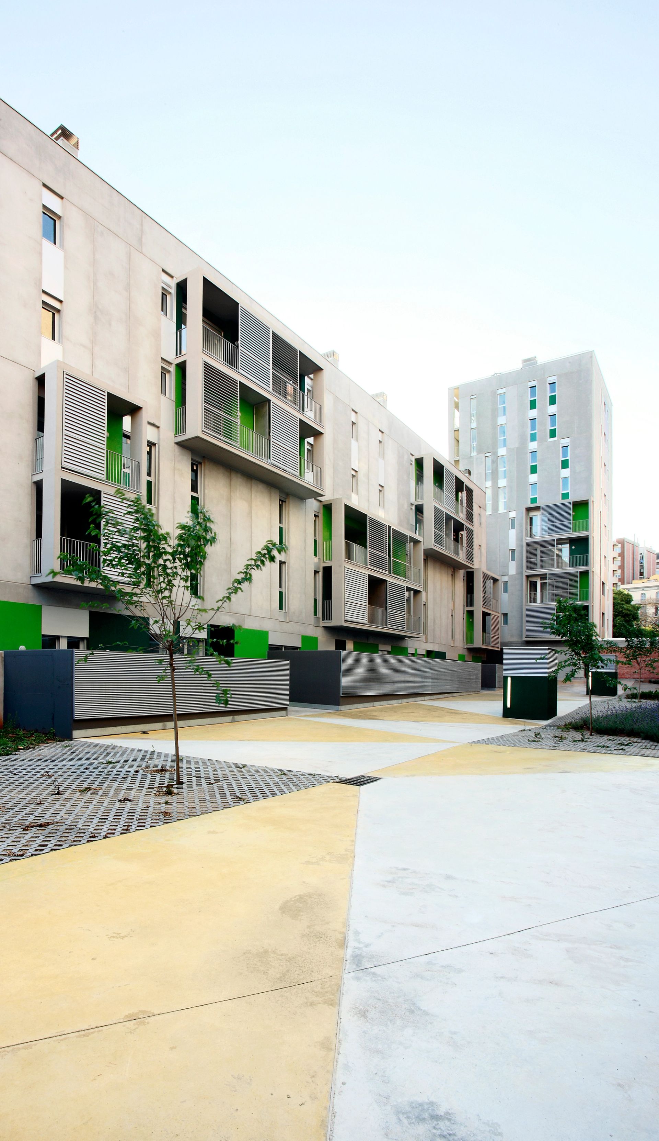
To give a response to the multiplicity of scales in the setting, by using the volumetric fragmentation and the layout (grouping and rhythm) of the façade window spaces and balconies.
SPECIFICITY
To provide each apartment with the corresponding specificity according to its placement in the building. Avoiding form as a result of the addition of a single type.
COMFORT
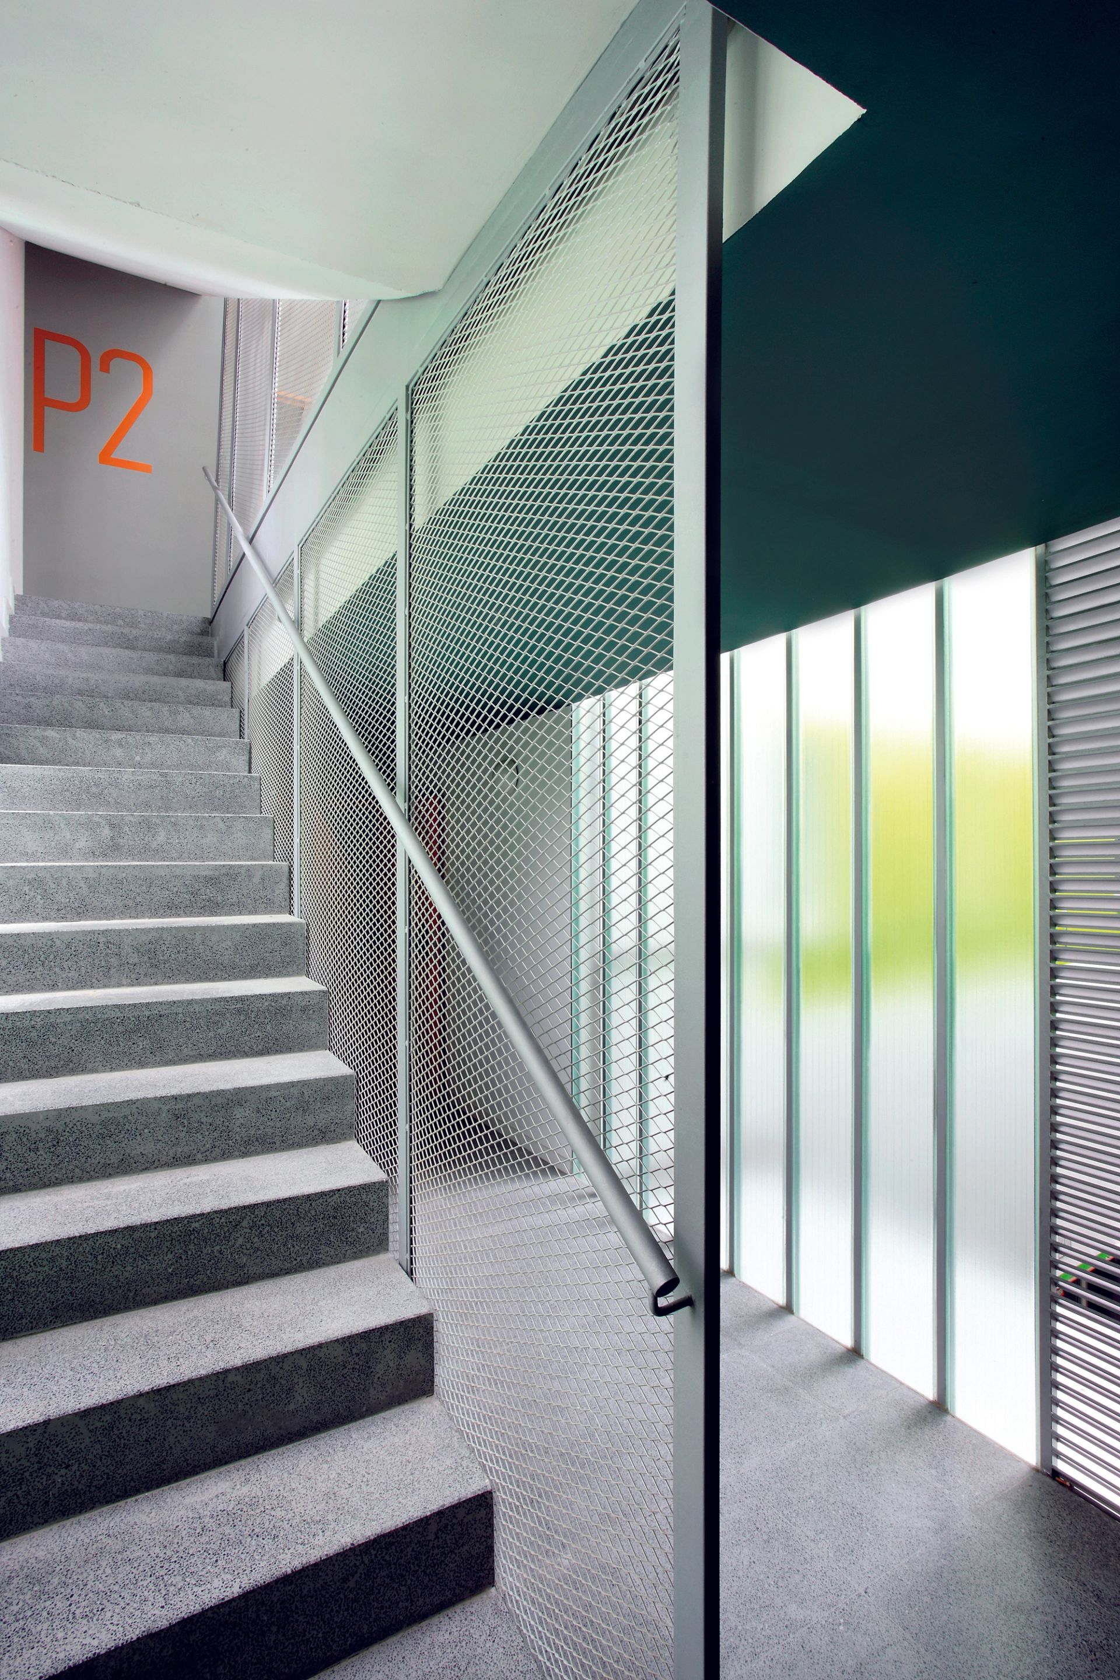
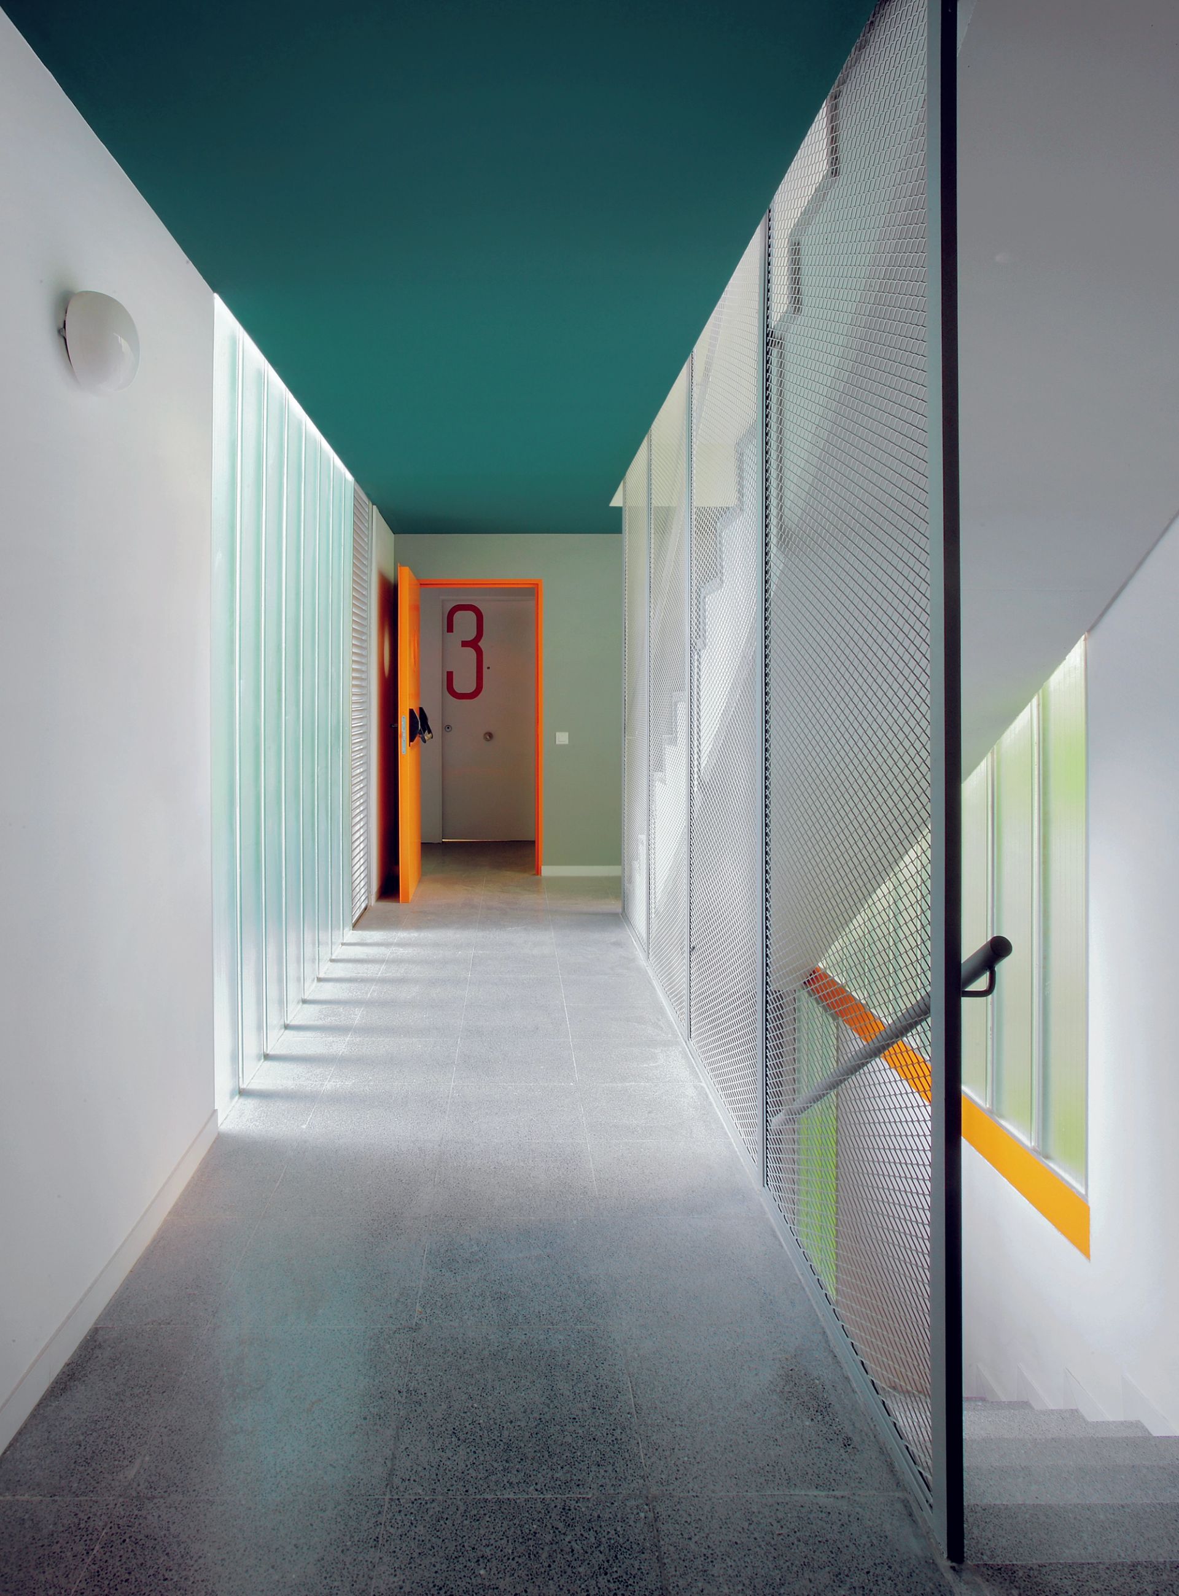
To use architectural form as a strategy of comfort, working with emptying the volume in order to guarantee maximum insolation and natural cross ventilation. In the south-facing façades, galleries with solar protection are placed, in order to regulate the energy exchange.