Llull
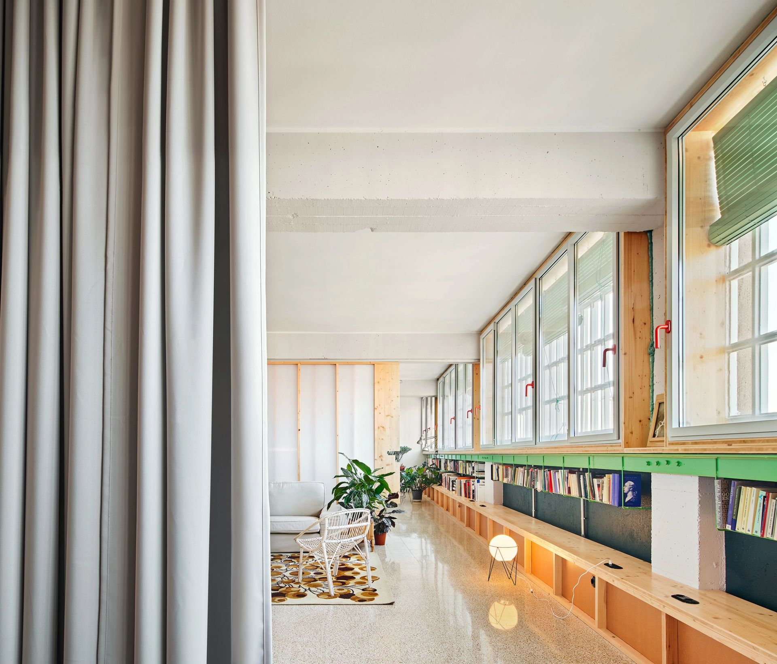
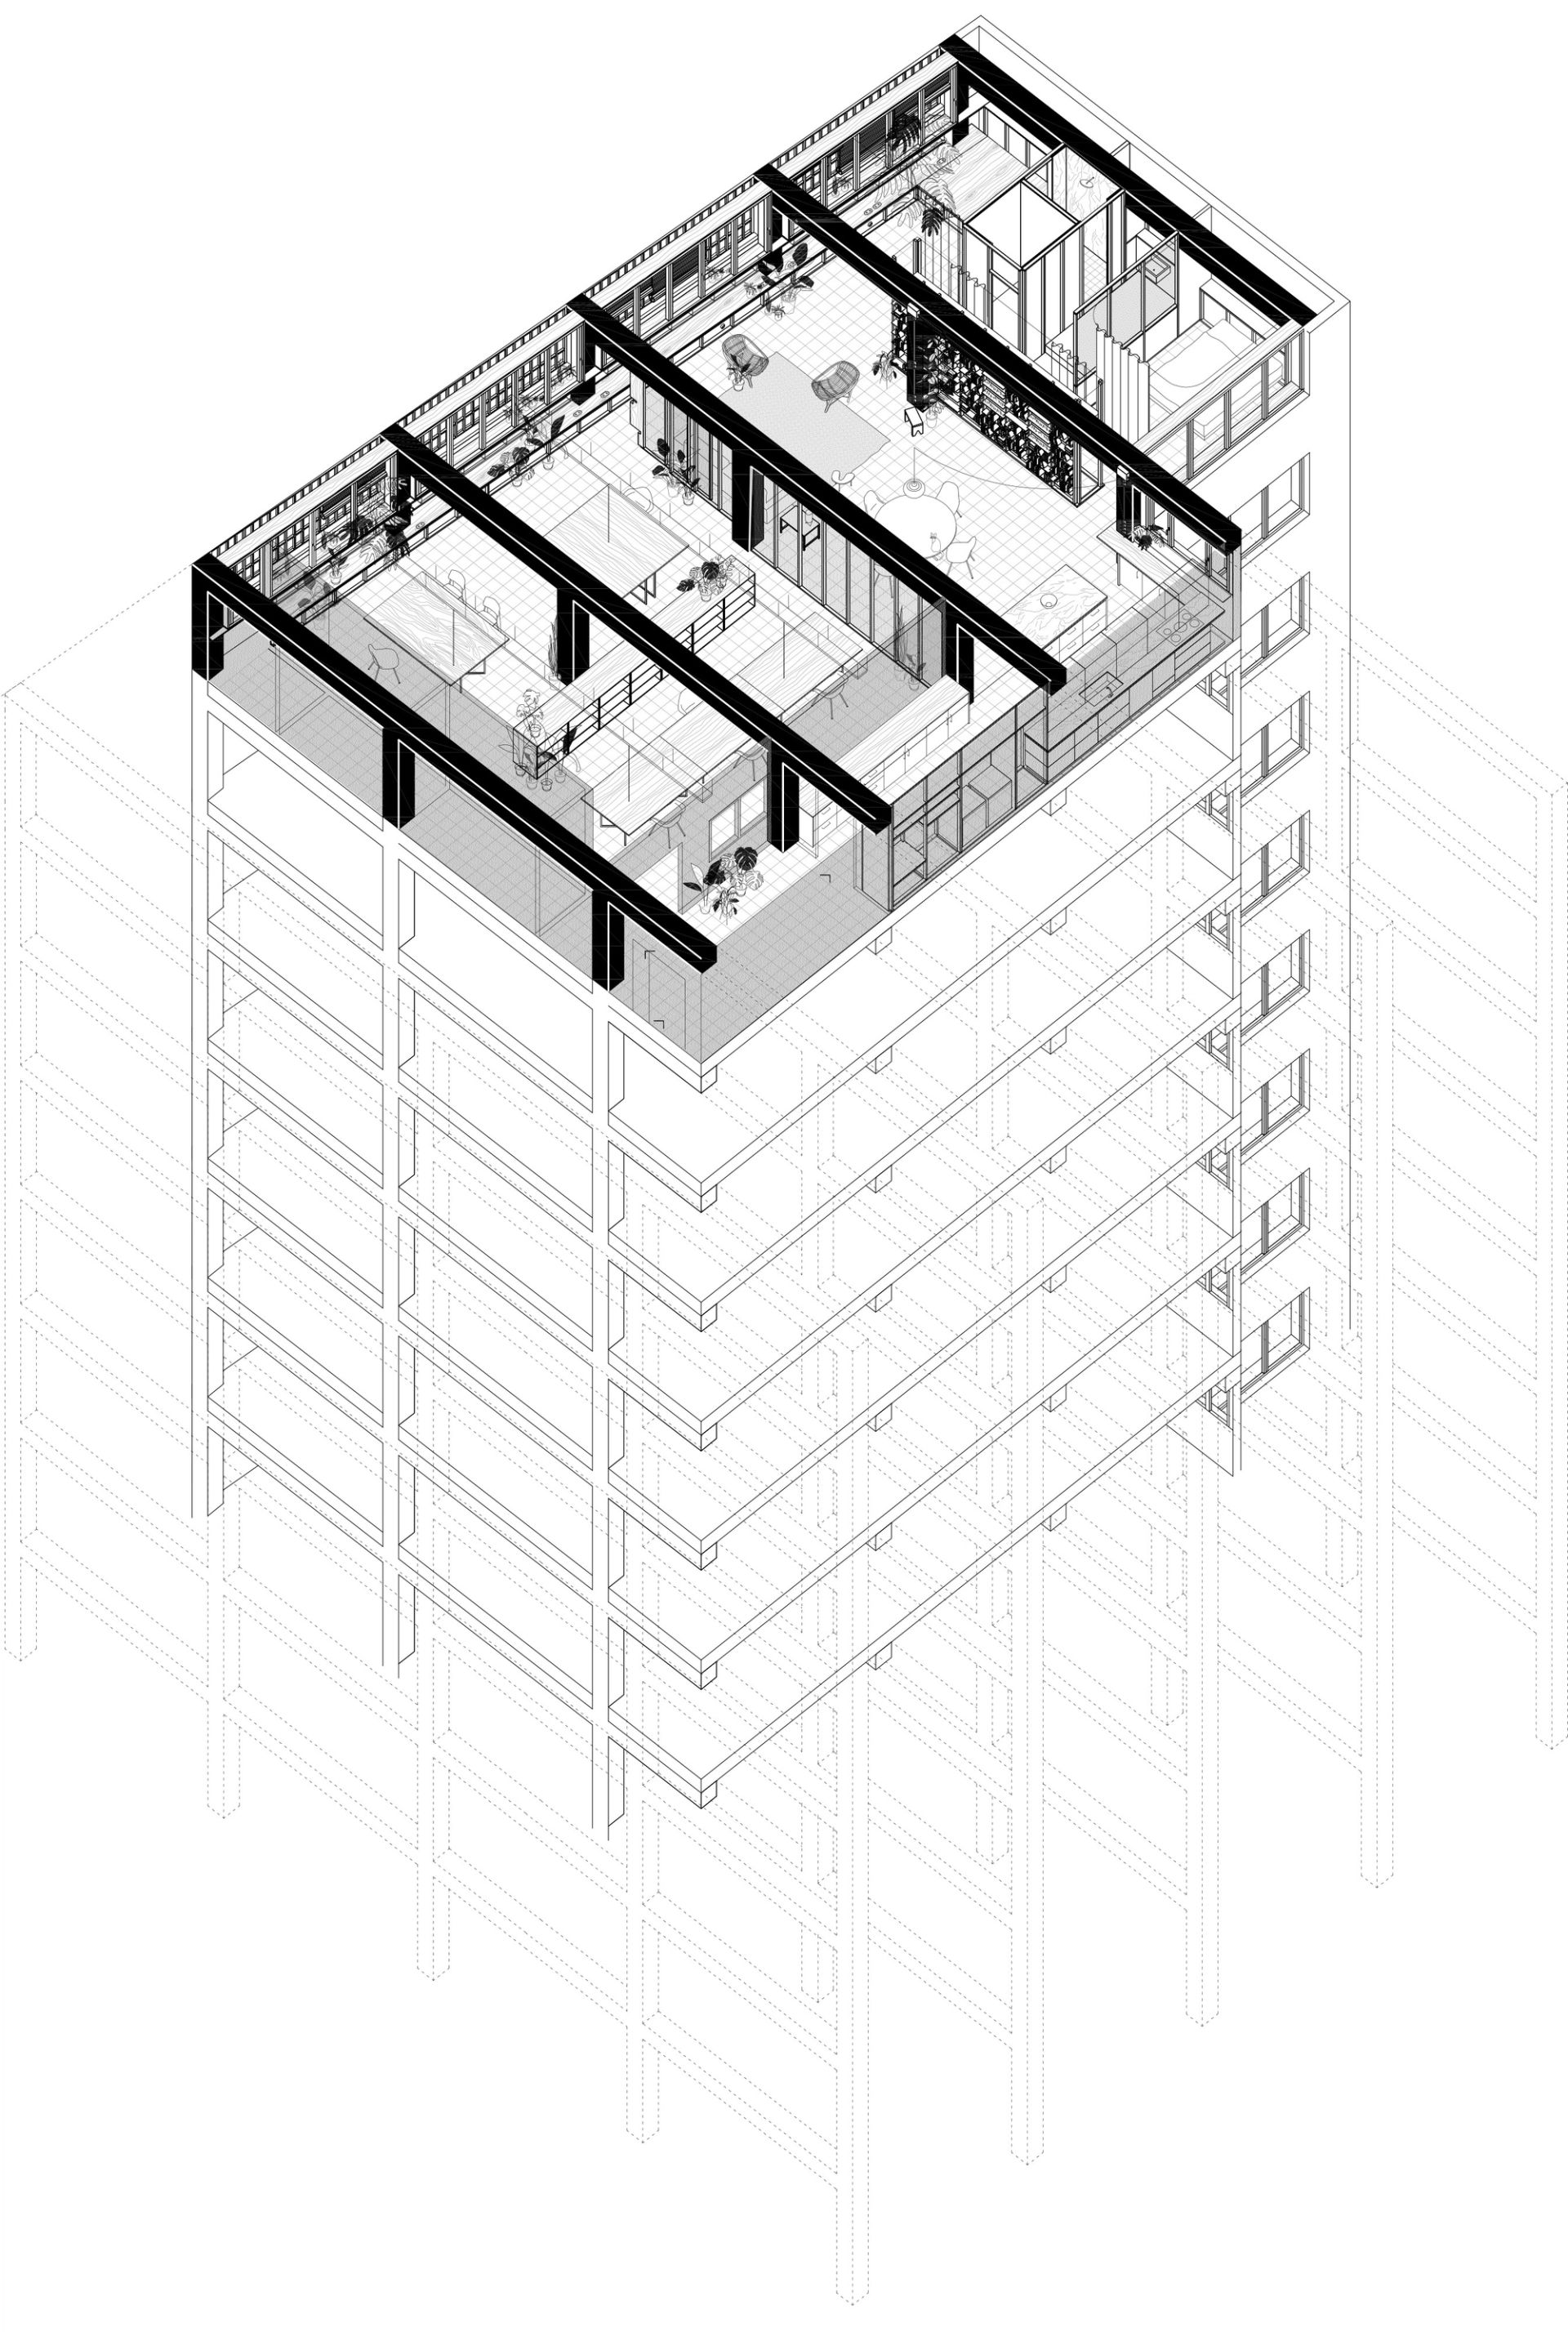
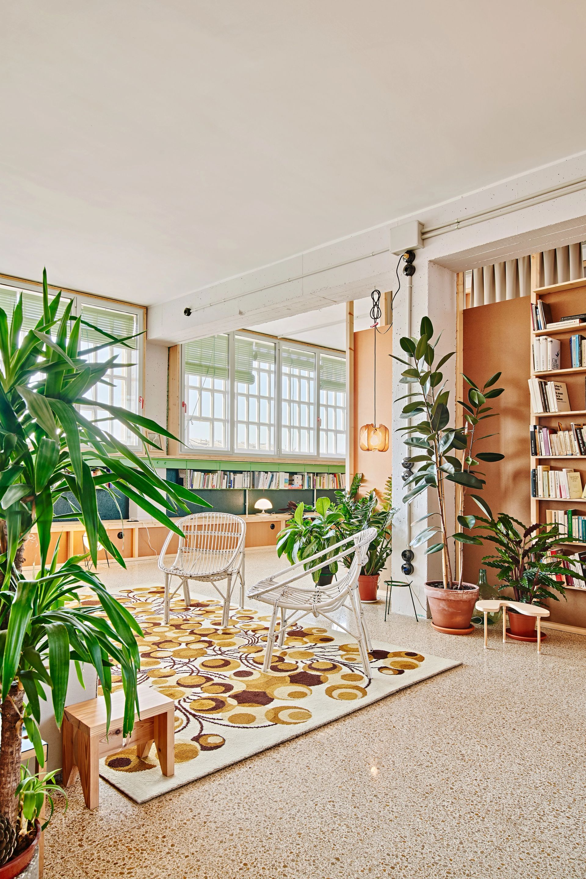
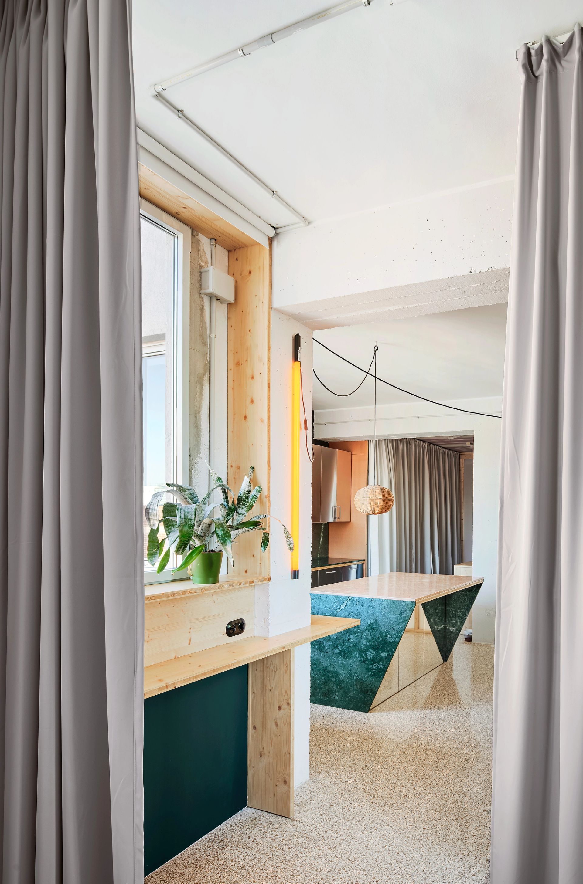
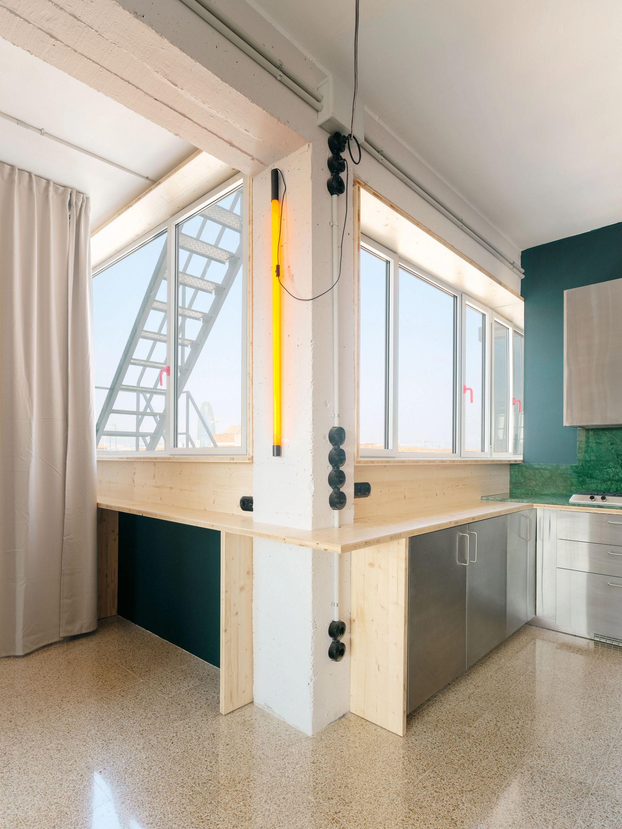
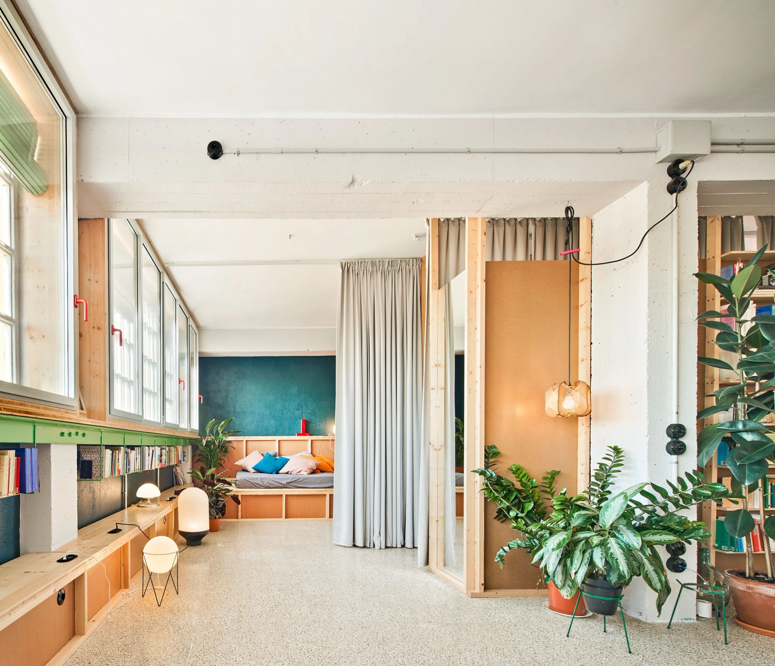
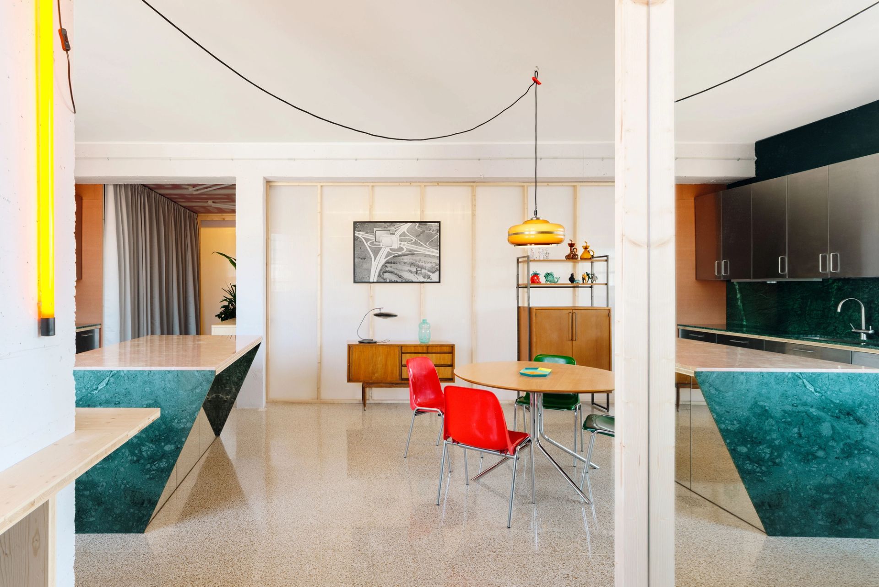
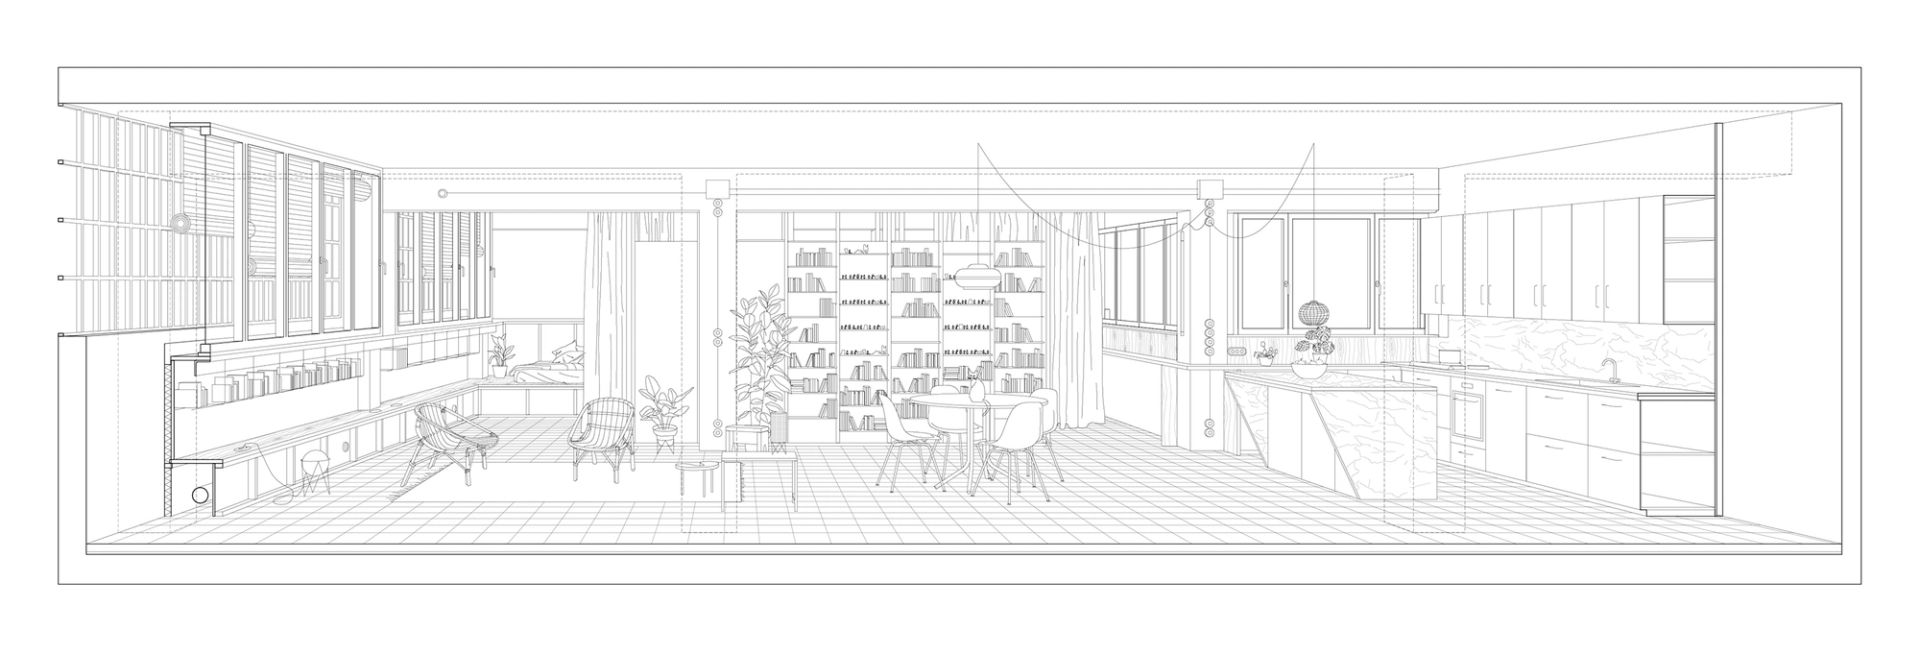
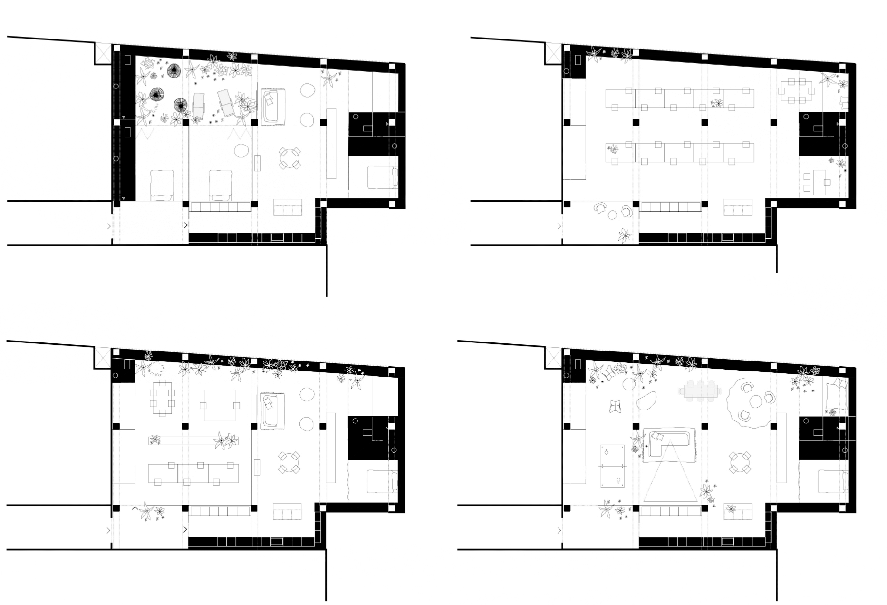
SOFT ARCHITECTURE The proposal consists of the renovation of an industrial space formed by 5 reinforced concrete portals, with double orientation and a single service corridor for the supply and evacuation of all installations. In order to maximize future flexibility in the allocation of areas corresponding to the studio or housing, which may vary over time, a soft architecture is proposed, resulting from assembling reversible and economical systems that free the central area of the space by concentrating all installations along its perimeter.
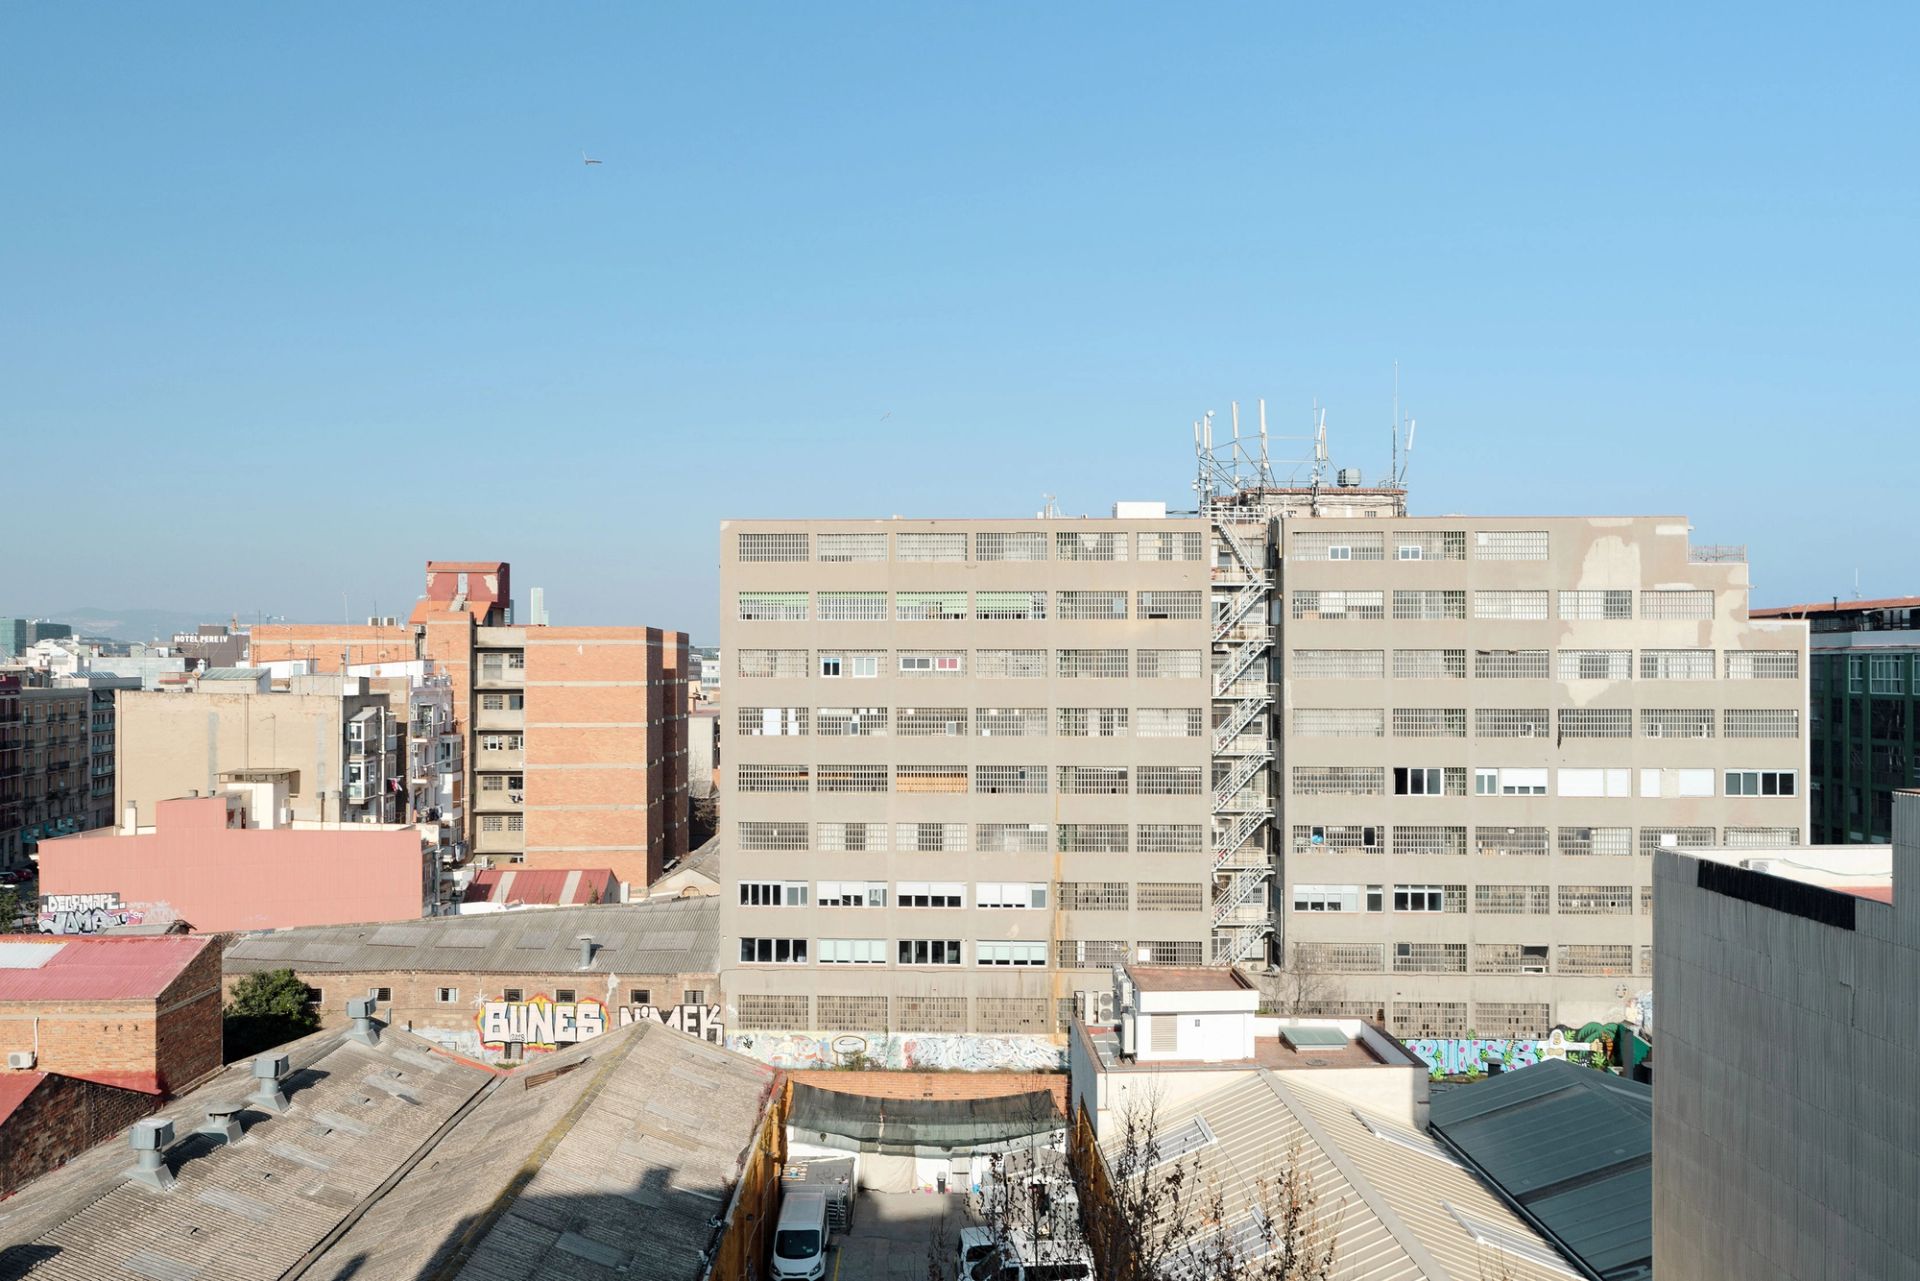
IDIOSYNCRASY AND ENERGY The industrial buildings located in Poblenou along the railway tracks feature a distinctive façade; large openings and prefabricated concrete lattice screens with translucent glass pieces assembled within them. The proposal acknowledges the idiosyncrasy of these façades and the importance of maintaining the lattice screens, opting to remove only the translucent glass pieces and addressing the enclosure by creating a deep façade of 50 cm with an interior glazing that meets seasonal energy requirements while also allowing for the incorporation of book storage and installation pathways.