MASSA
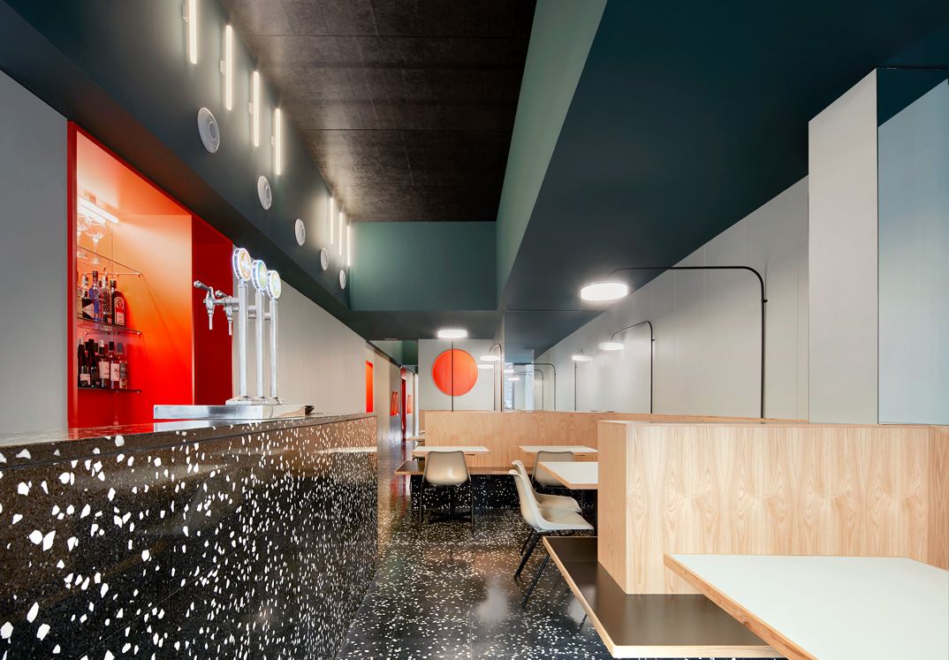
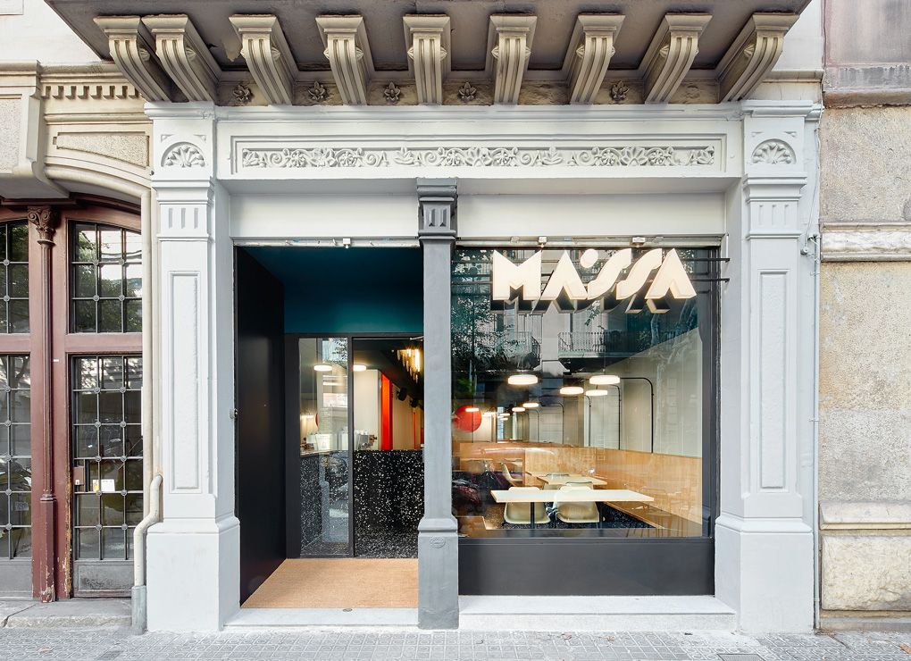
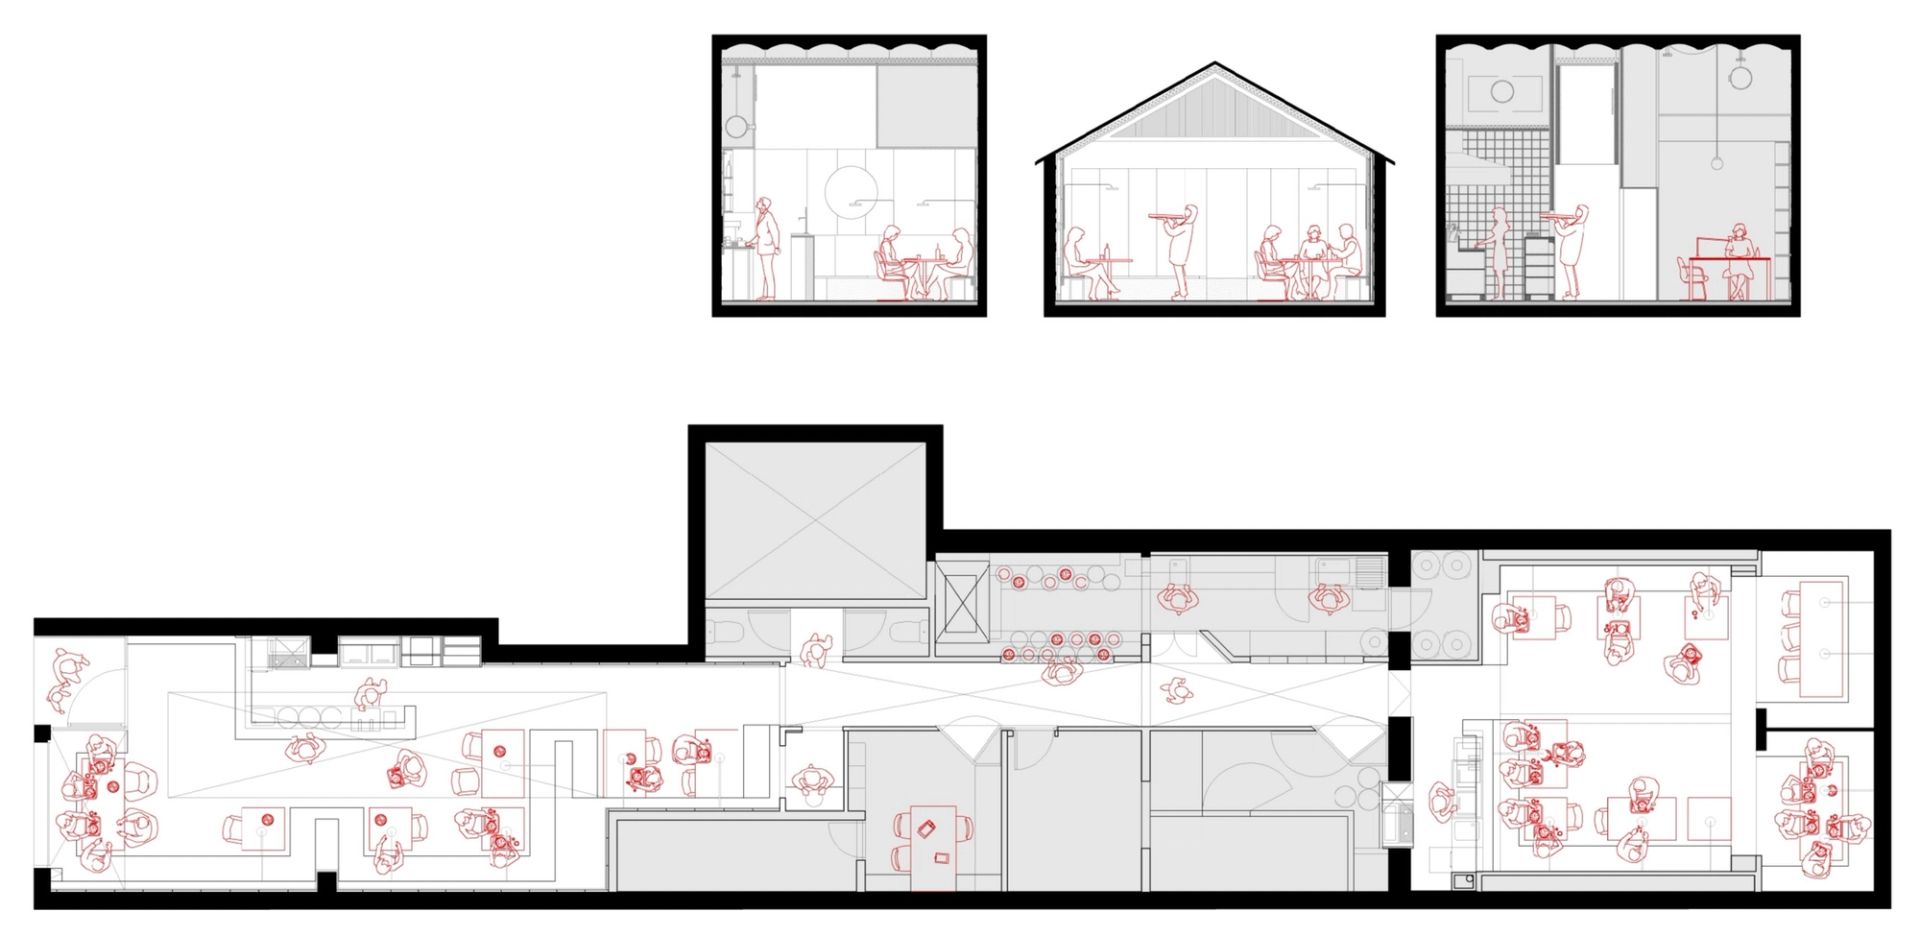
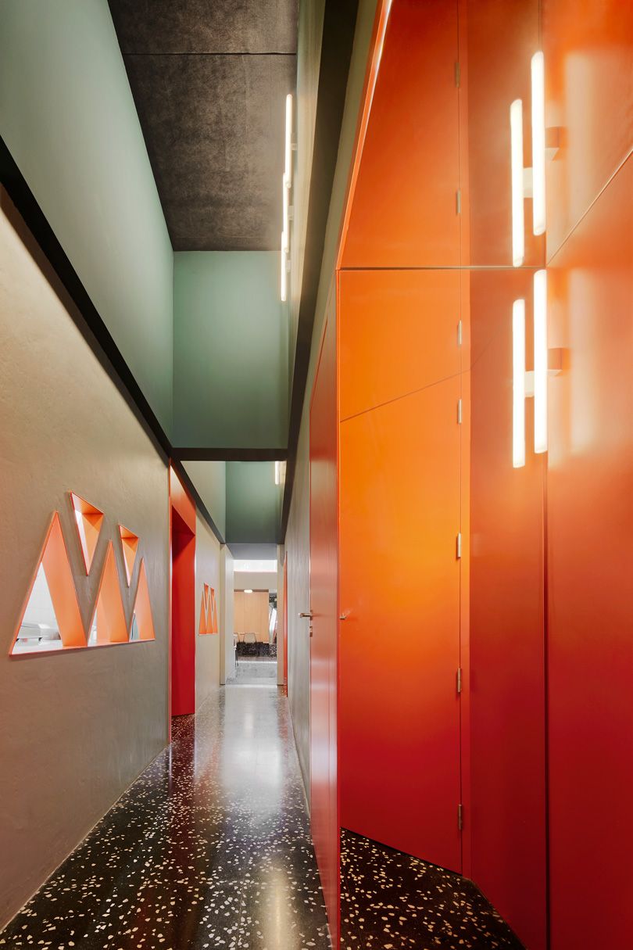
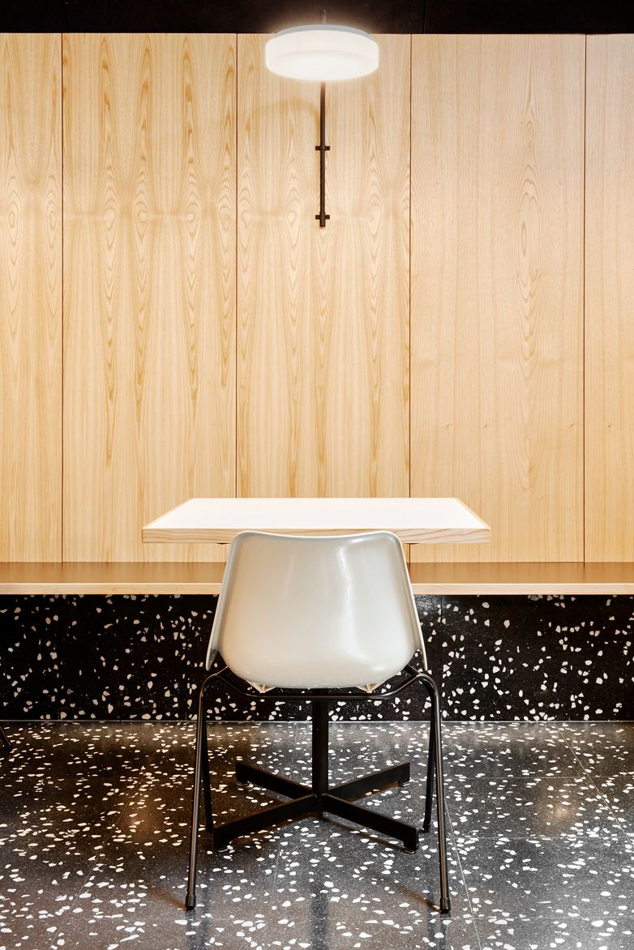
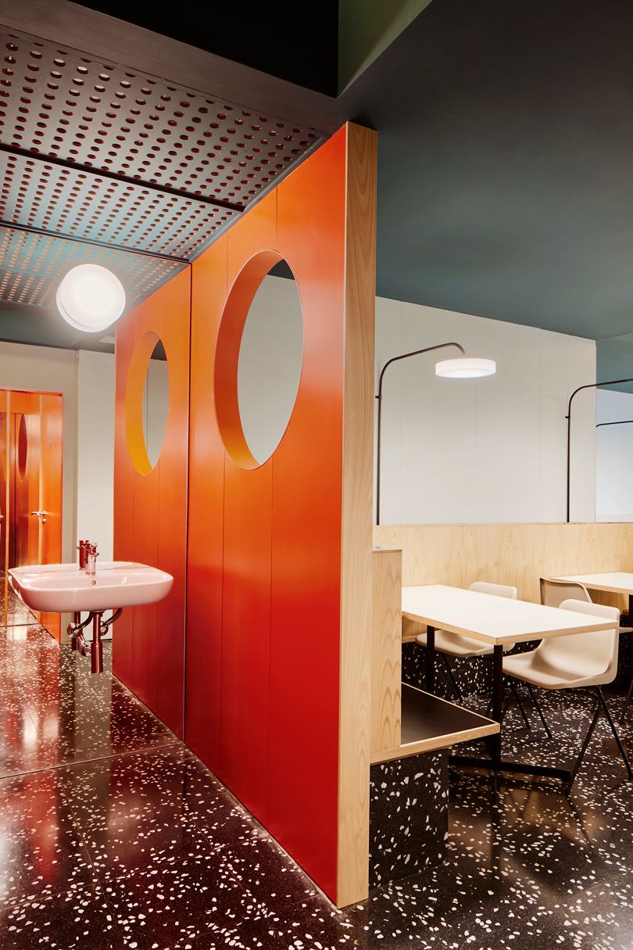
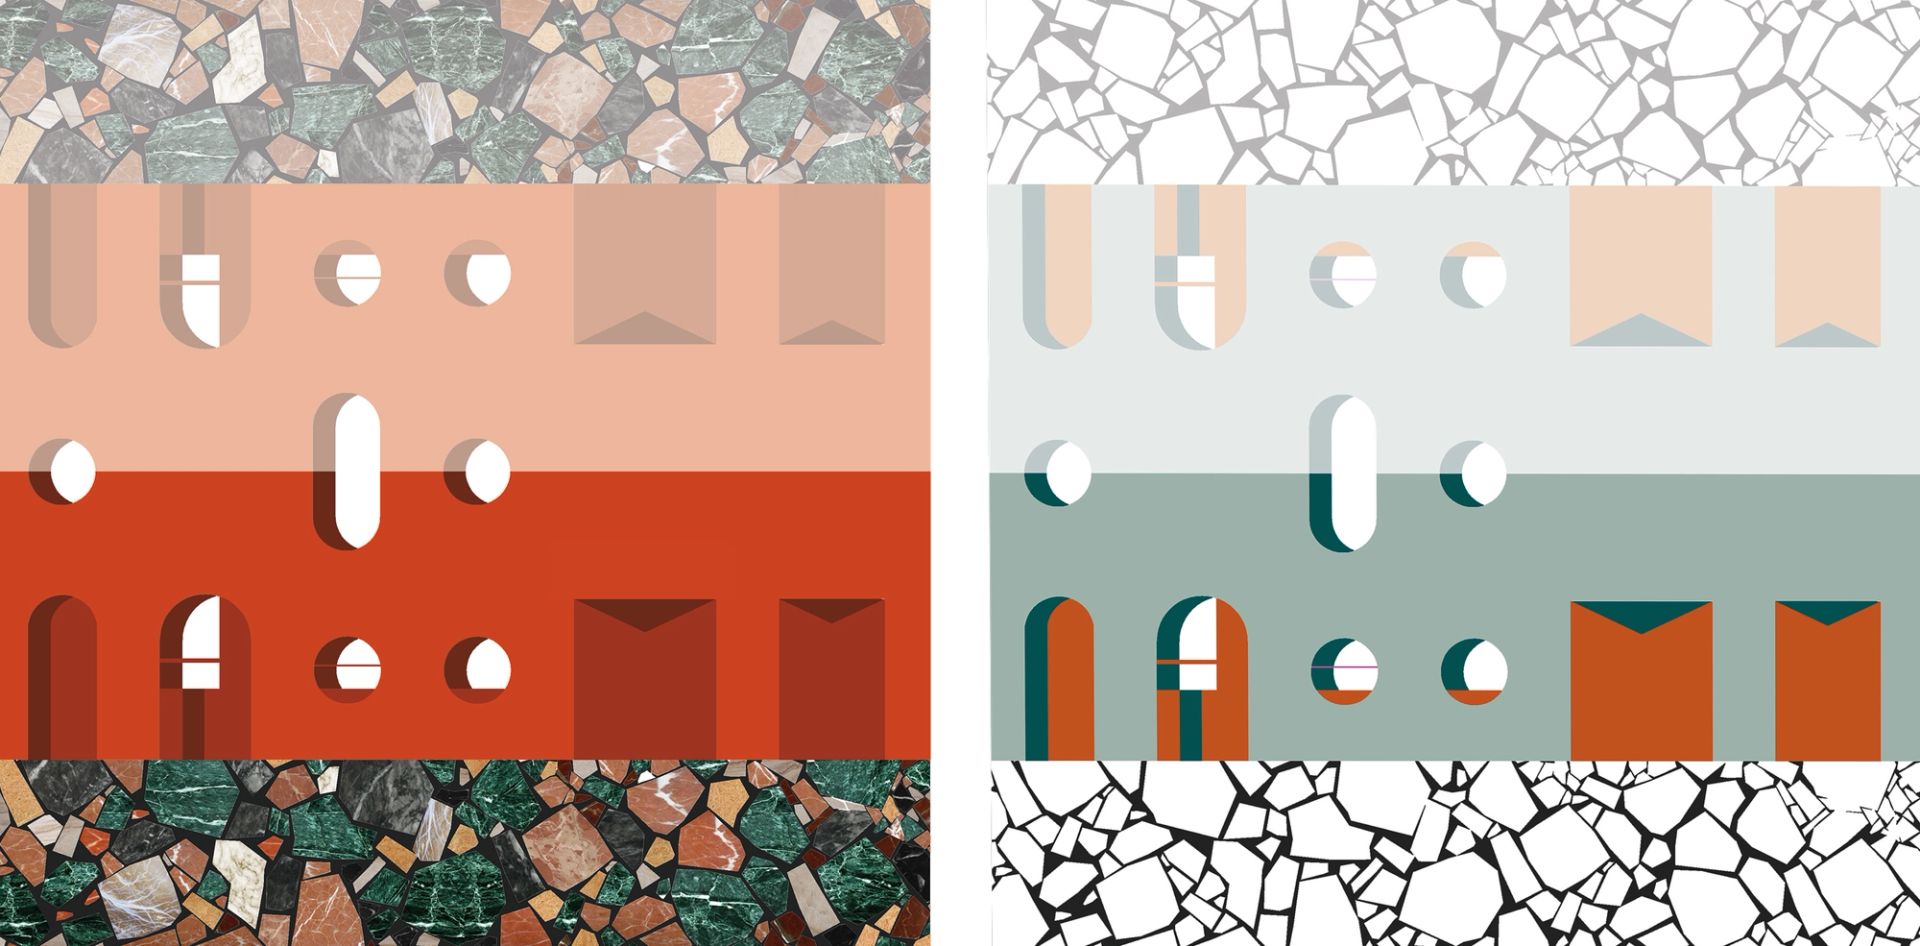
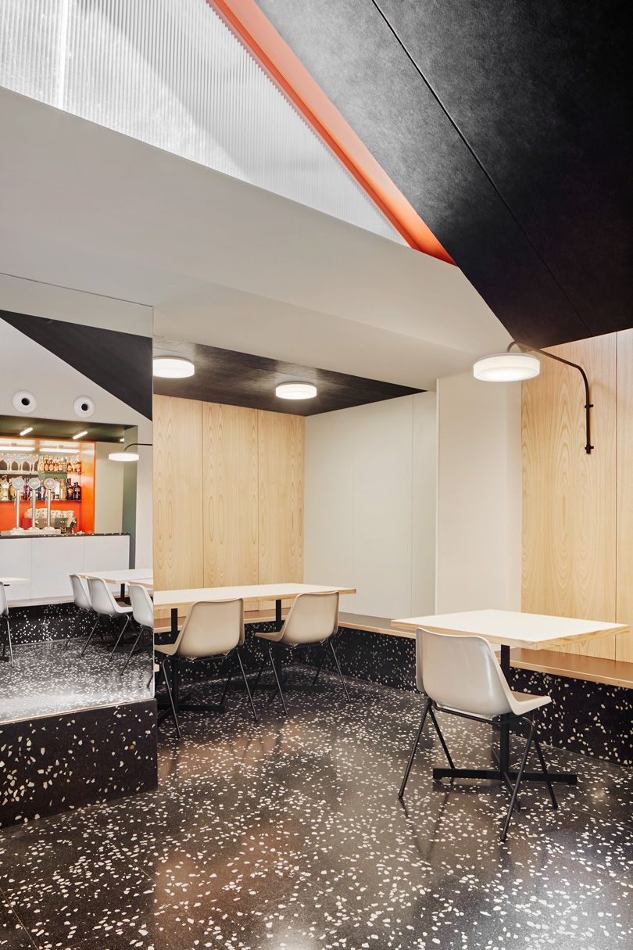
The commission involved refurbishing a well-known restaurant in the Eixample neighborhood of Barcelona, transforming it into a pizzeria within its 170m² area. The project adhered to urban regulations, limiting major changes but allowing selective modifications such as the demolition of partition walls, new technical installations, acoustic adaptations, and updated interior finishes. The restaurant had three key zones: the entrance, a corridor with access to bathrooms and the kitchen, and a back space extending beyond the building's regulated depth. The design approach rejected a panoramic view of the space, opting for a sequence of connected rooms with a focus on each space's geometry. Horizontal stripes in the flooring and ceiling guide customers through the entire premises. The 30-meter sequence is divided by chestnut plywood and black formica benches, vertical green formica stripes, and a suspended ceiling that adapts to the acoustics. Unique design elements like die-cut walls, mirrors, red recesses, and terrazzo wet bars create dynamic, interactive spaces, offering an immersive experience for the customers.