Pavelló Palma
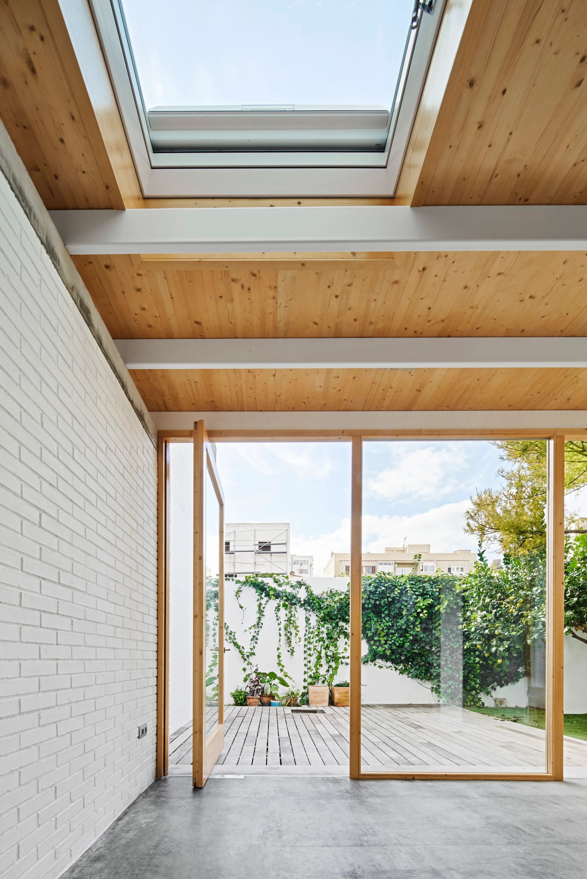
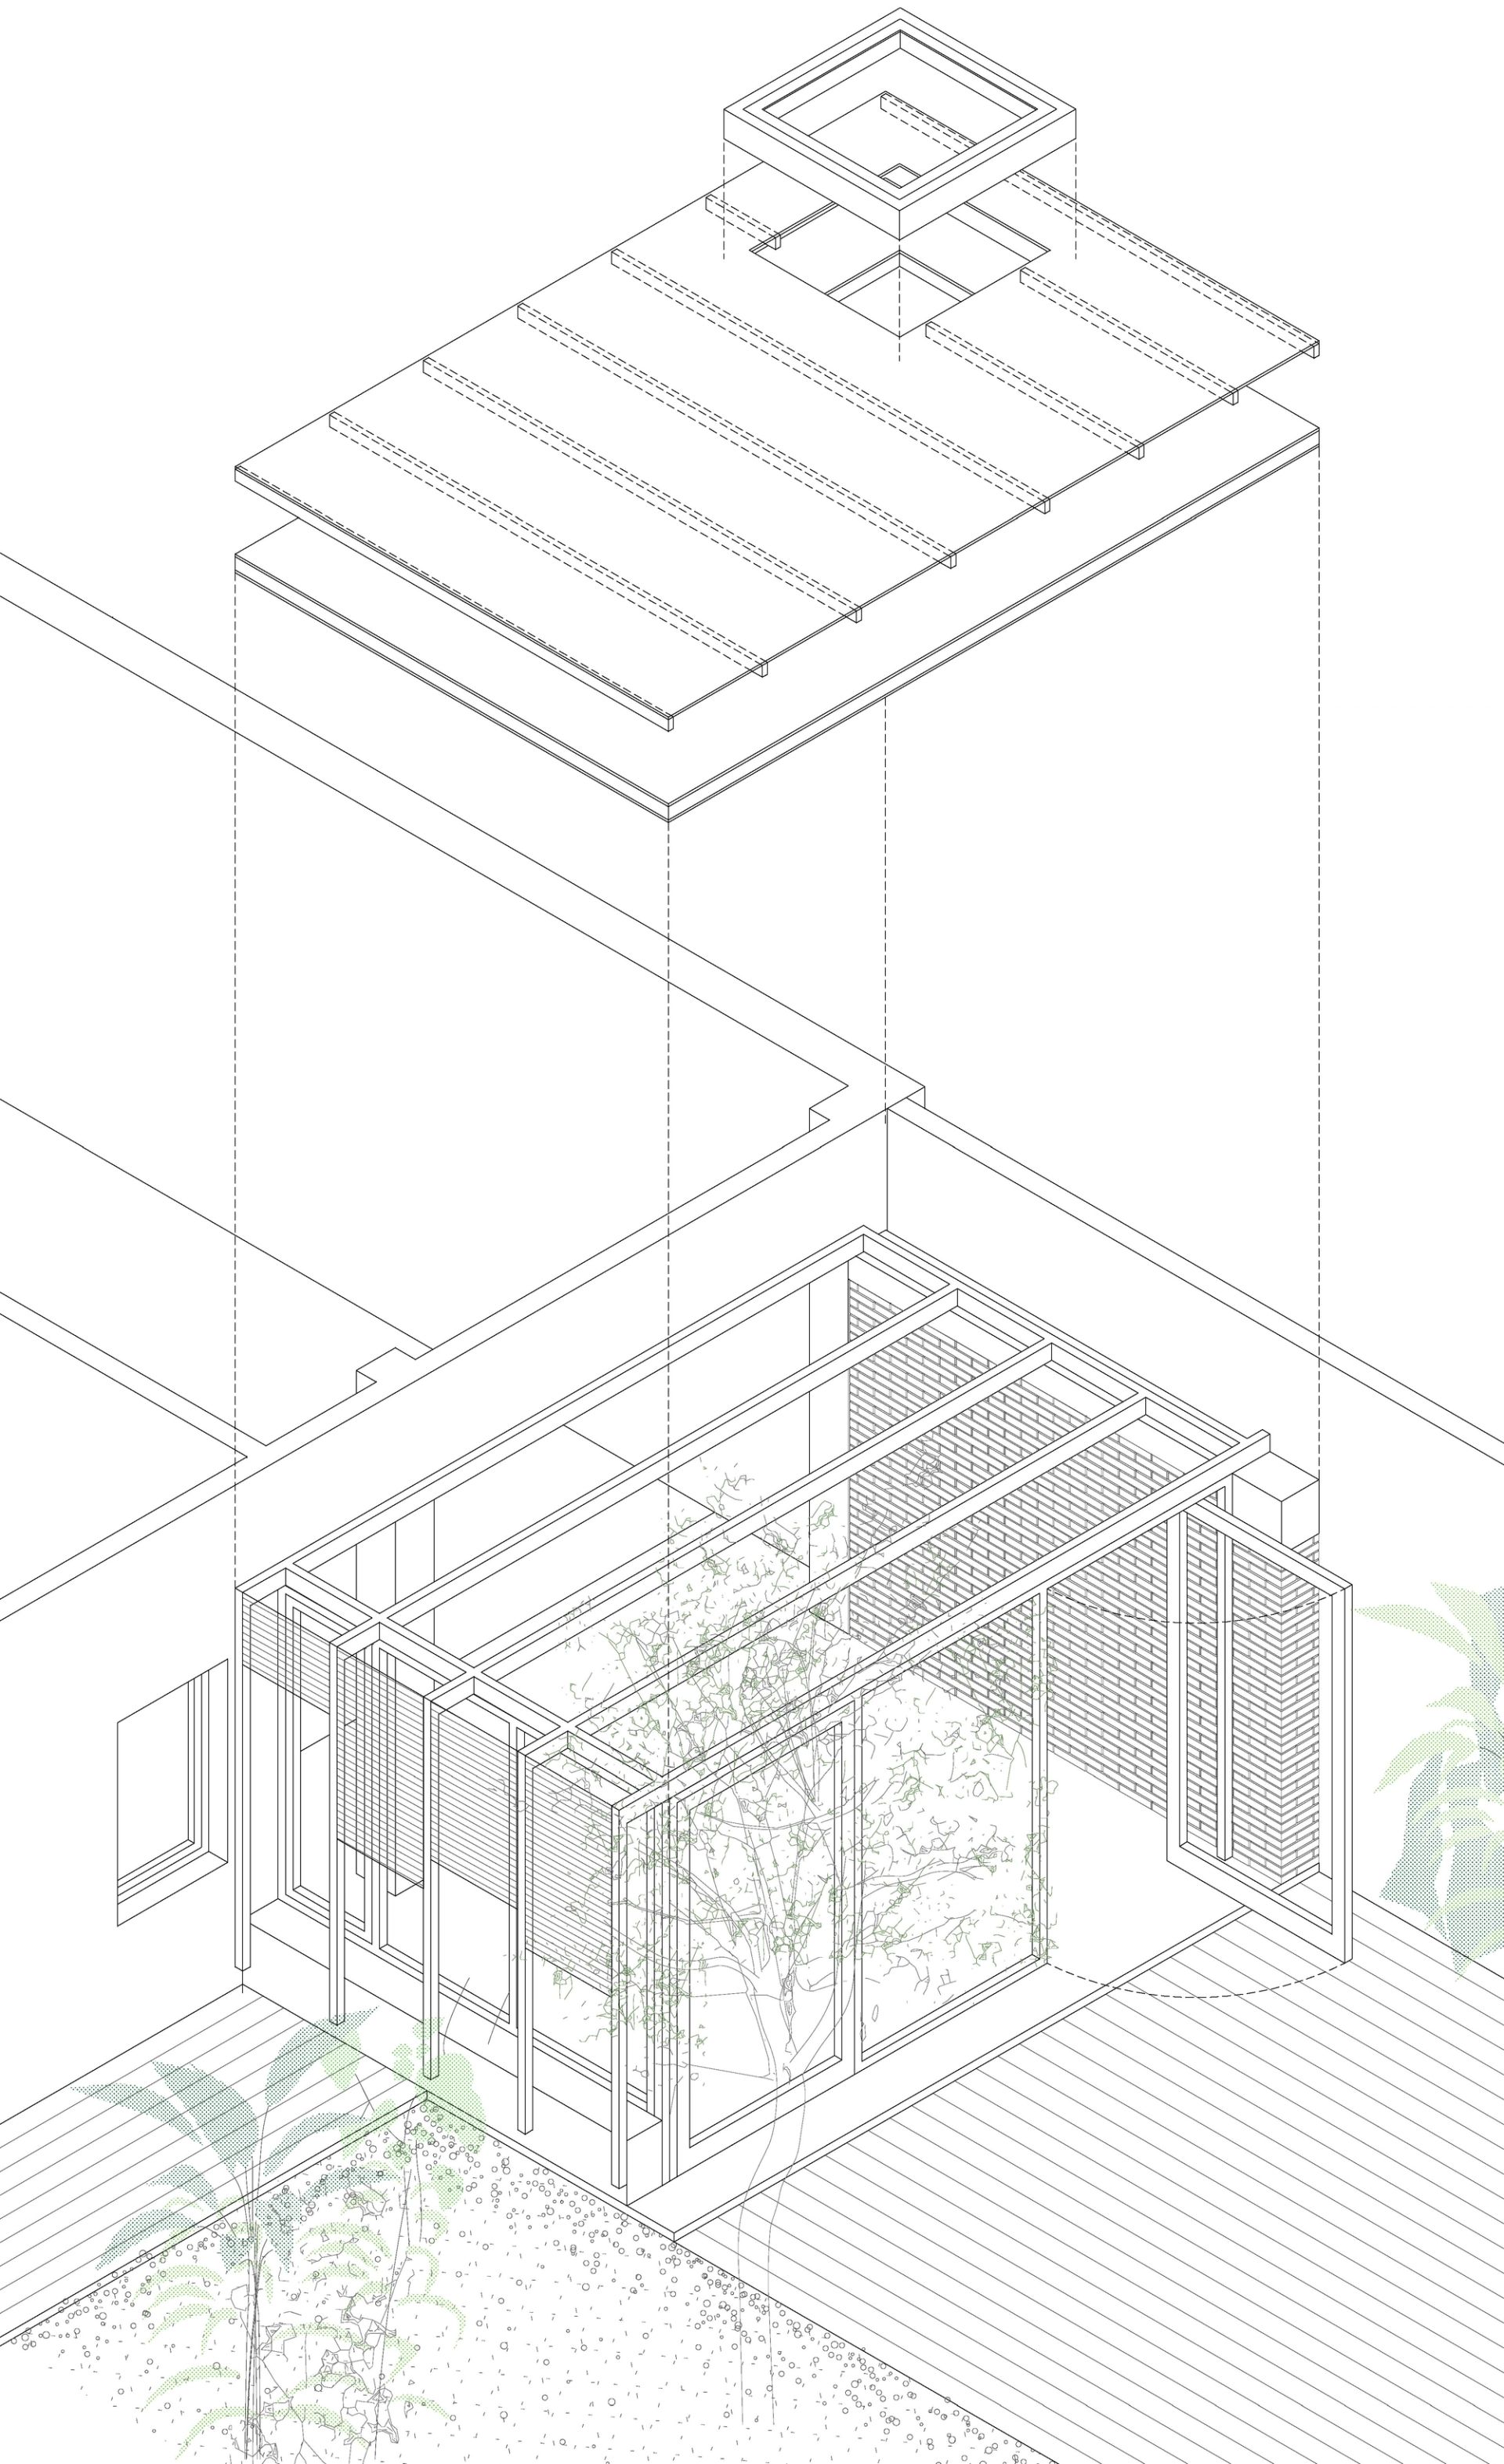
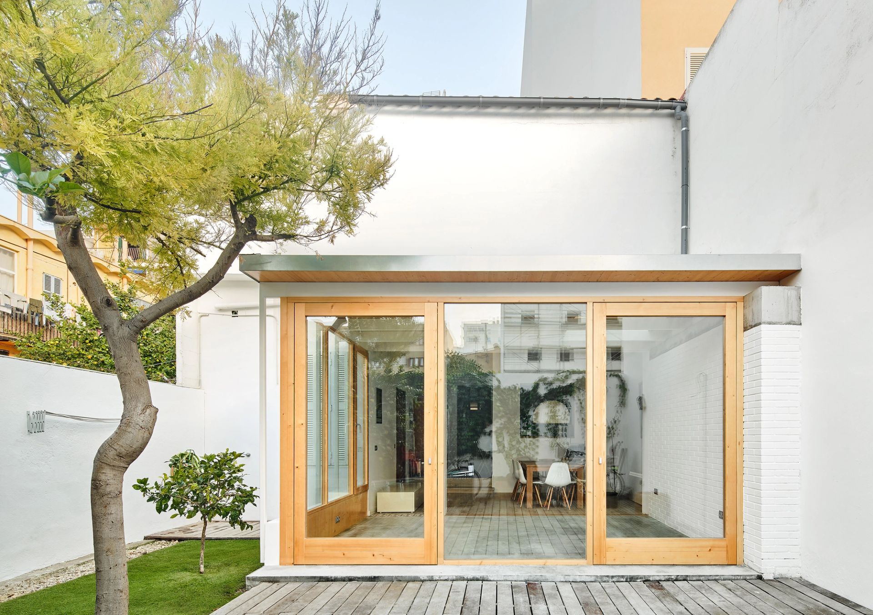
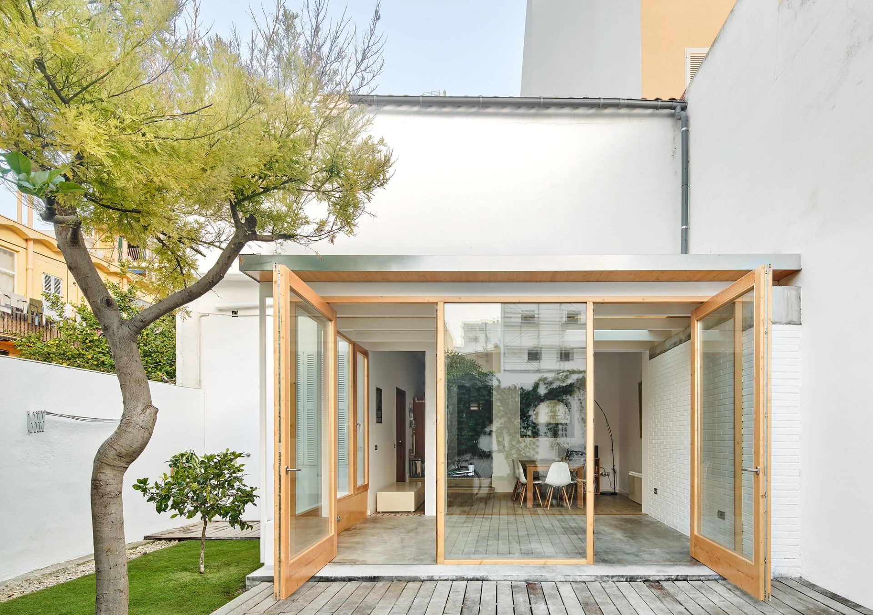
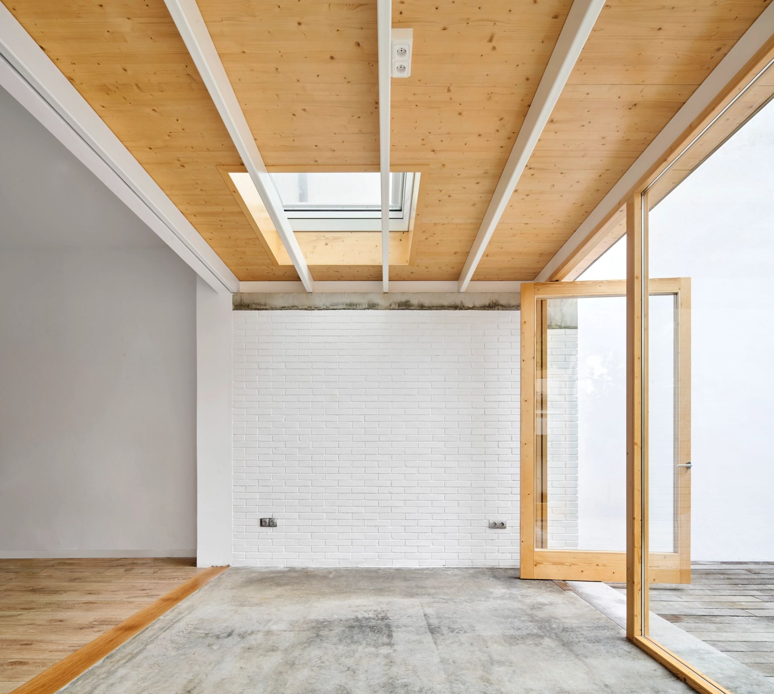
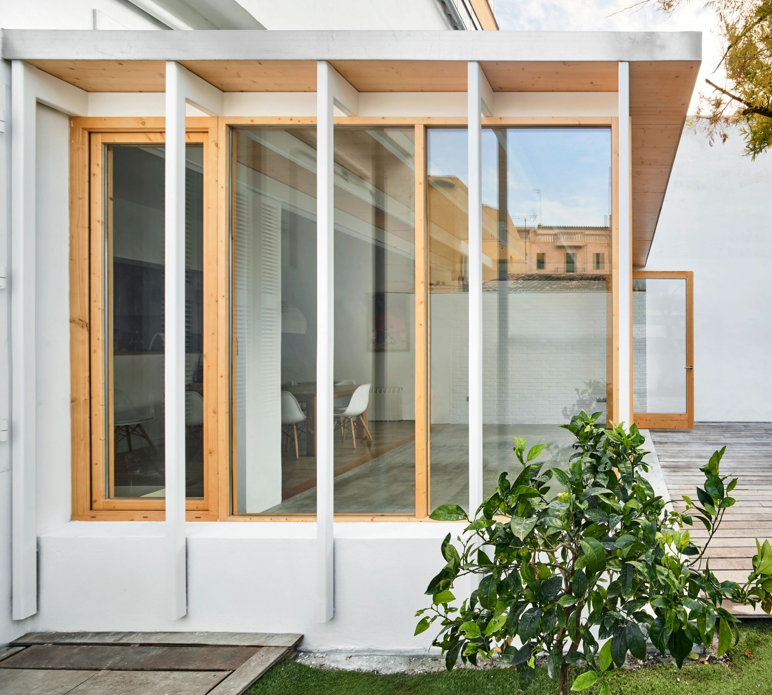
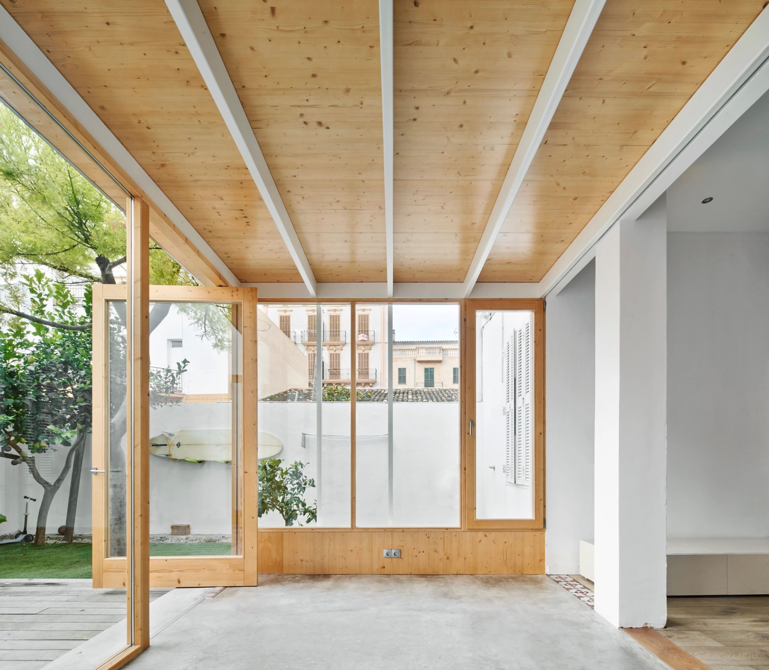
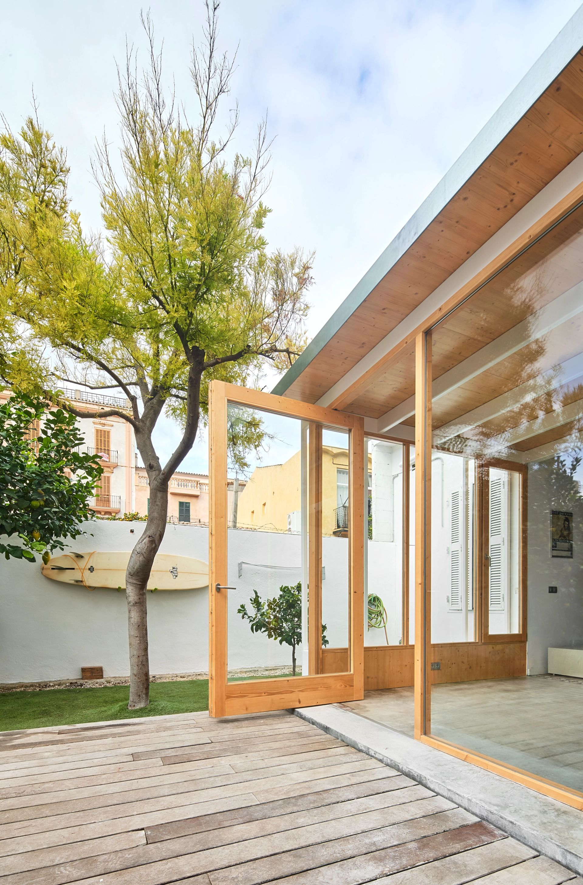
The project consists of the extension of an existing ground-floor dwelling in a late 19th-century building in Palma de Mallorca. As is common in most homes in the area, the extension will occupy part of the rear garden and redefine the only façade of the house that receives direct sunlight (the rest of the rooms ventilate through small courtyards or towards the street). Therefore, it must be able to adapt to different seasons of the year—capturing sunlight in winter and providing solar protection in summer. The configuration of this new space should allow for an undefined use until the complete renovation of the original dwelling. Thus, a volume is designed with pre-installed infrastructure that enables this indefinite use over time.
The design premises are clear: minimal weight, minimal execution time, and maximum flexibility. For this reason, the pavilion is defined by a simple geometry and is built entirely of wood and steel (except for the foundation slab and the load-bearing party wall), due to their light weight and the speed of construction.