POBLE ESPAÑOL
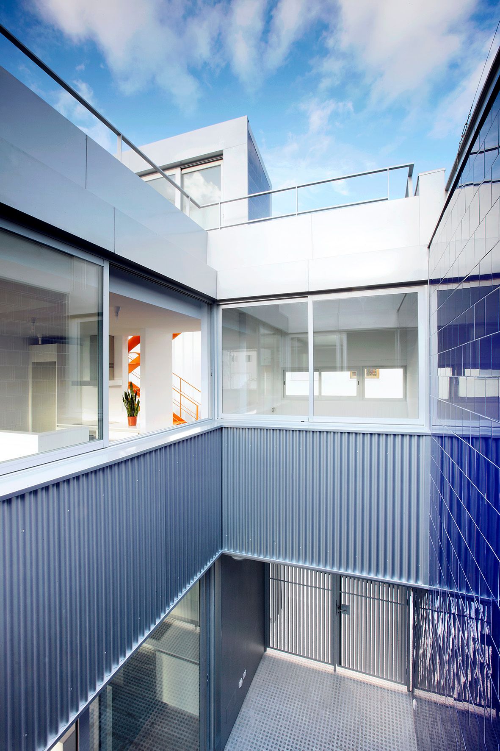
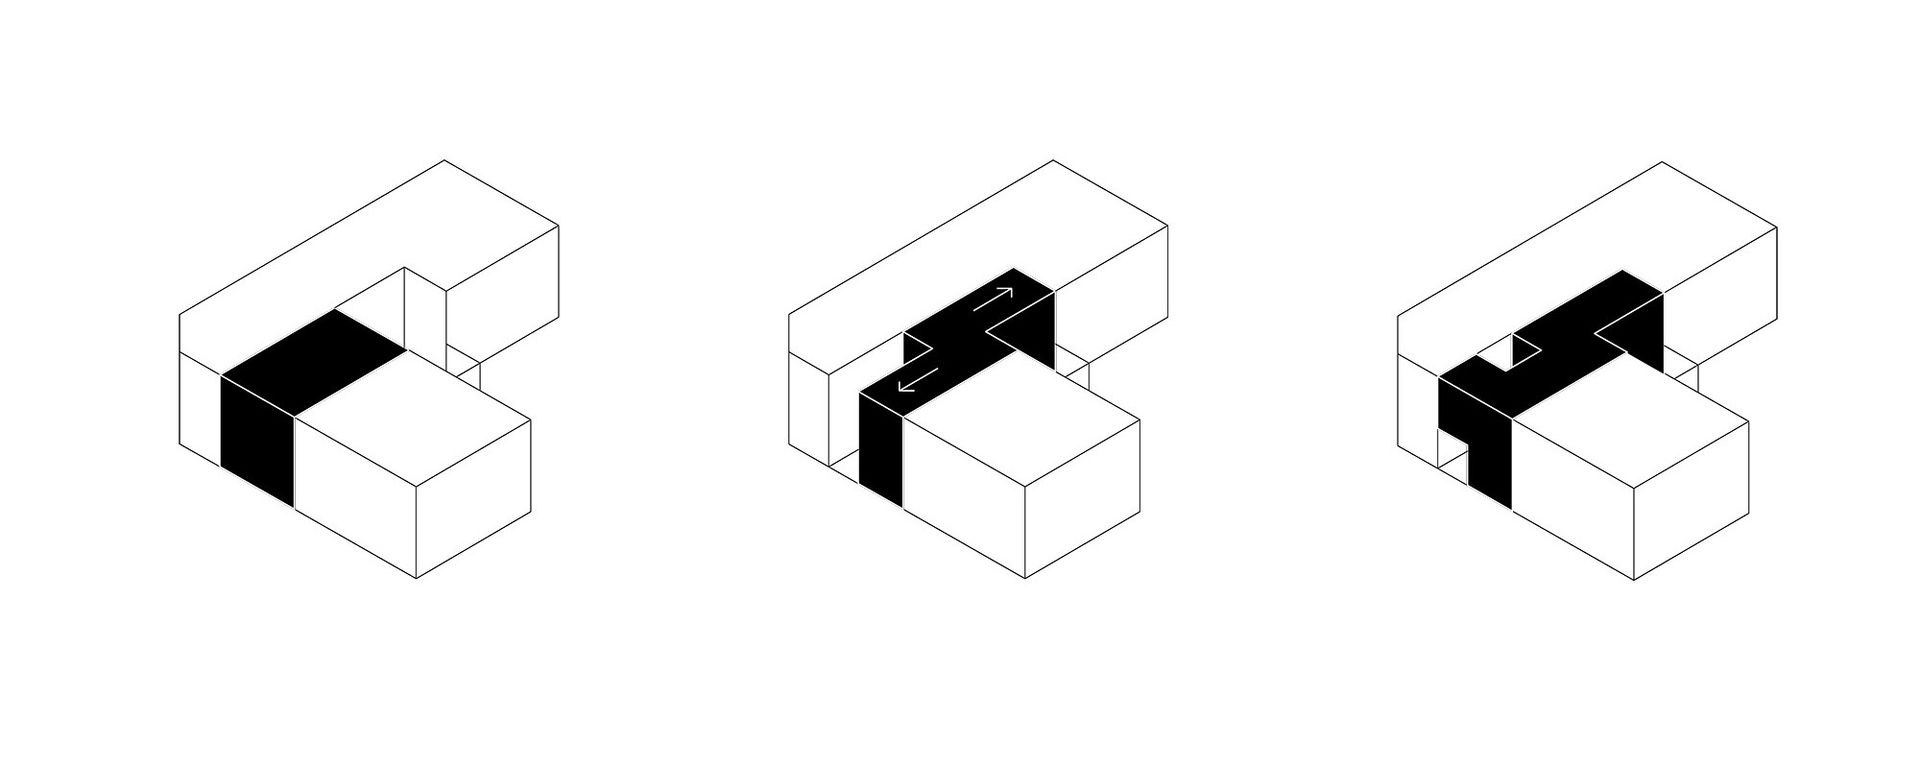
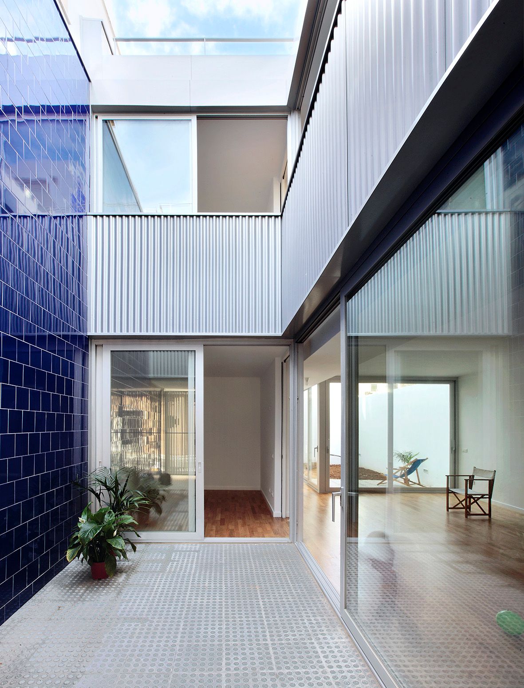
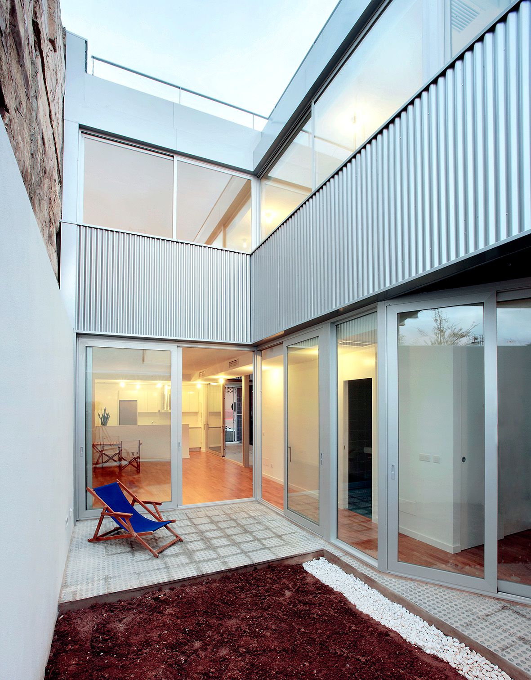
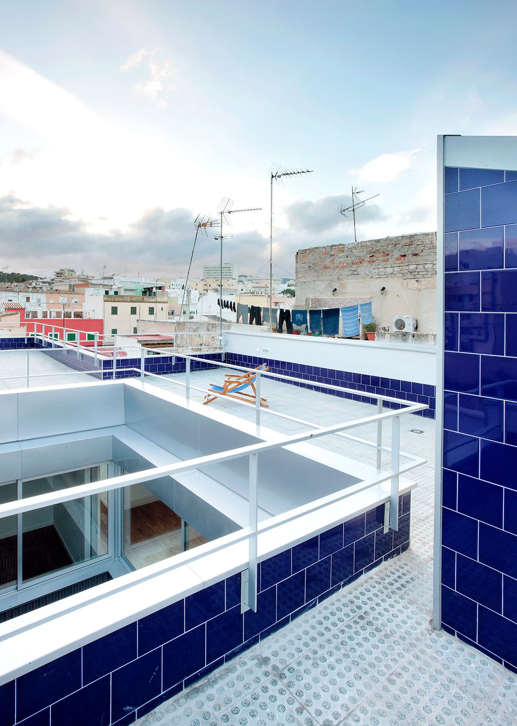
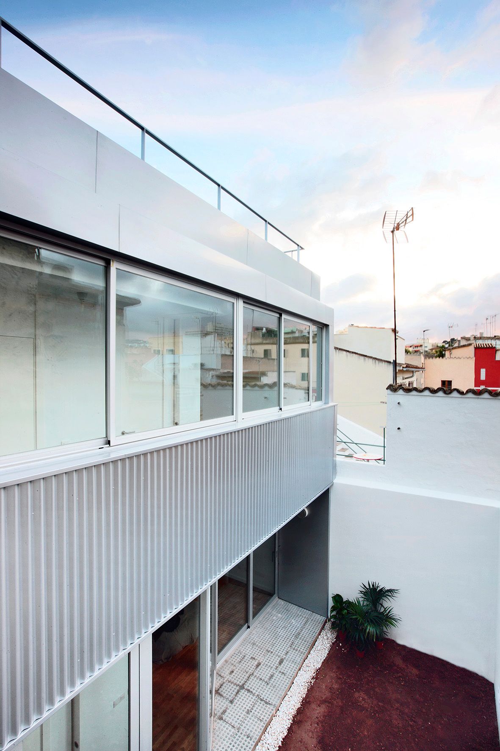
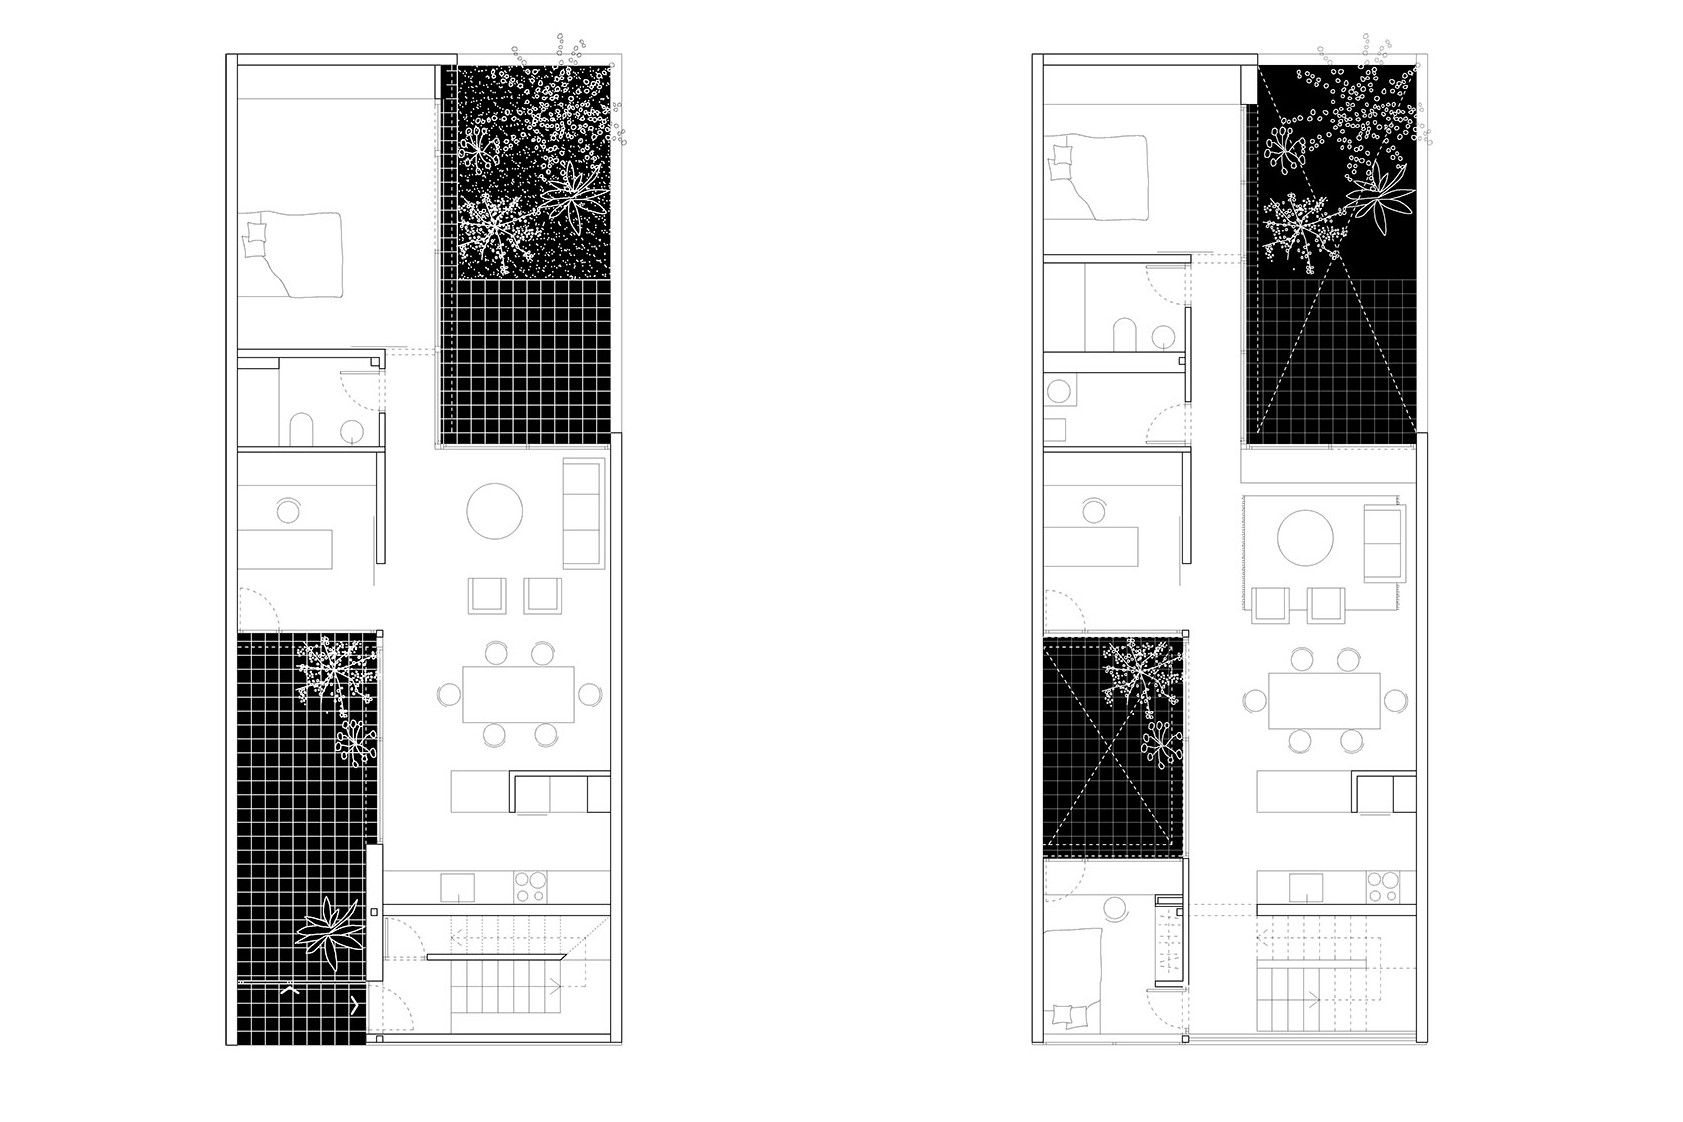
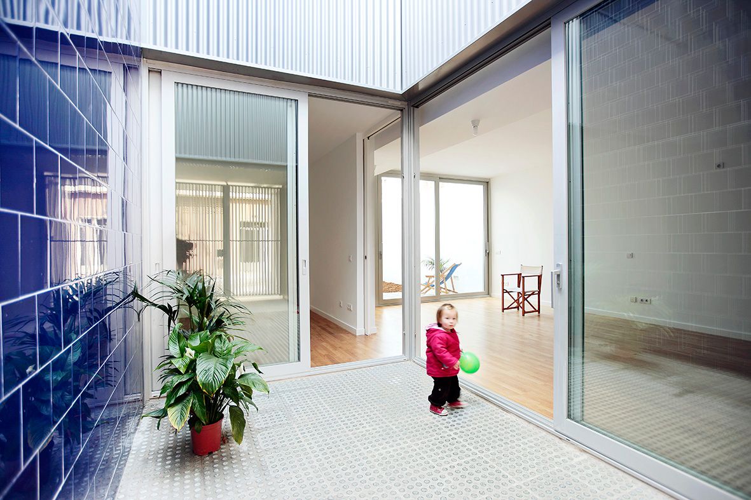
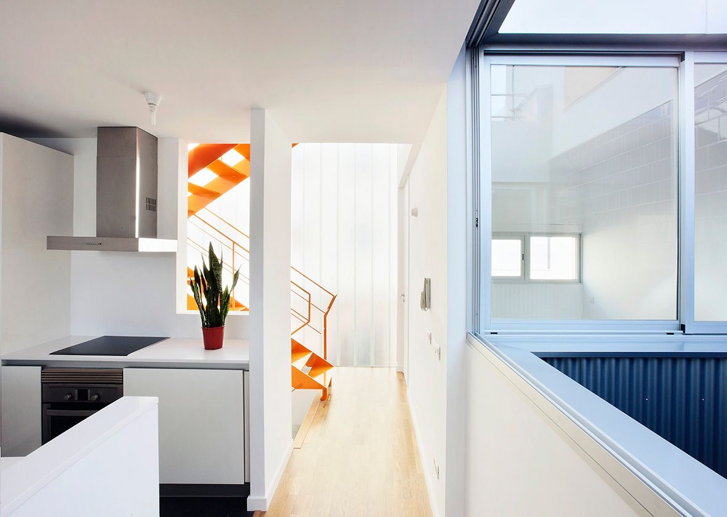
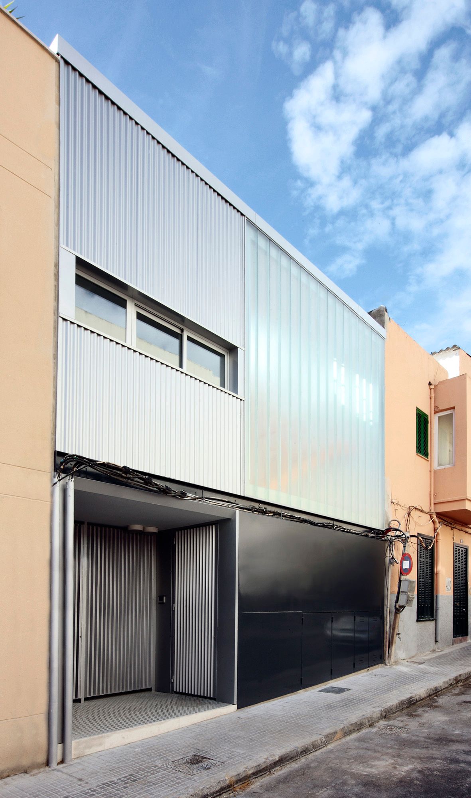
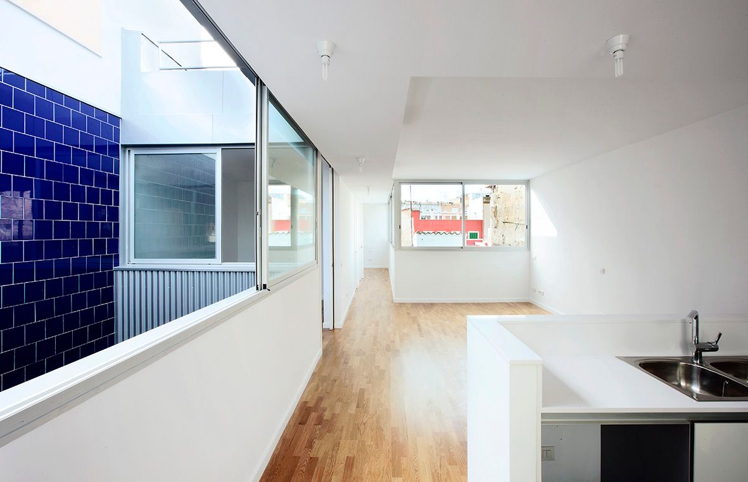
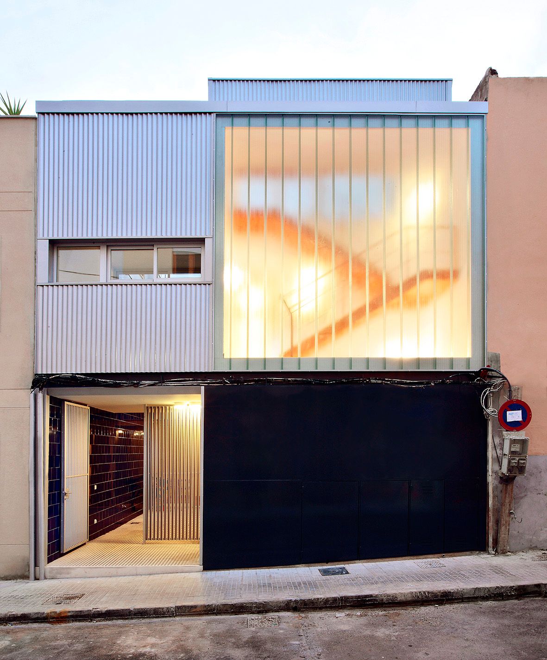
On a plot between party walls, seven meters wide, in a low-density neighborhood, a set of two independent-entry homes is projected. As with the residential fabric of the area, characterized by its porosity, we propose to organize the homes around courtyards that offer the following advantages: they act as an energy exchange in a temperate climate, ensuring solar protection in the summer and energy gains in the winter, providing light control and visual protection, and functioning as an additional outdoor room. Thus, the homes are arranged on different levels and linked to accessible and immediate outdoor areas. The ground floor connects to two specialized courtyards: the front courtyard, linked to the street where bicycles can be stored, and the rear courtyard, connected to the inner block courtyard, where fruit trees can be planted. The first-floor home is linked to a solarium terrace on the roof. The façade materials were chosen for their light-reflecting properties; the sheets and glazing give light and depth to the courtyards, and on the street-facing façade, they subtly address the relationship with the heterogeneous surroundings.