Ponce
TECTONICS AND PLYWOOD
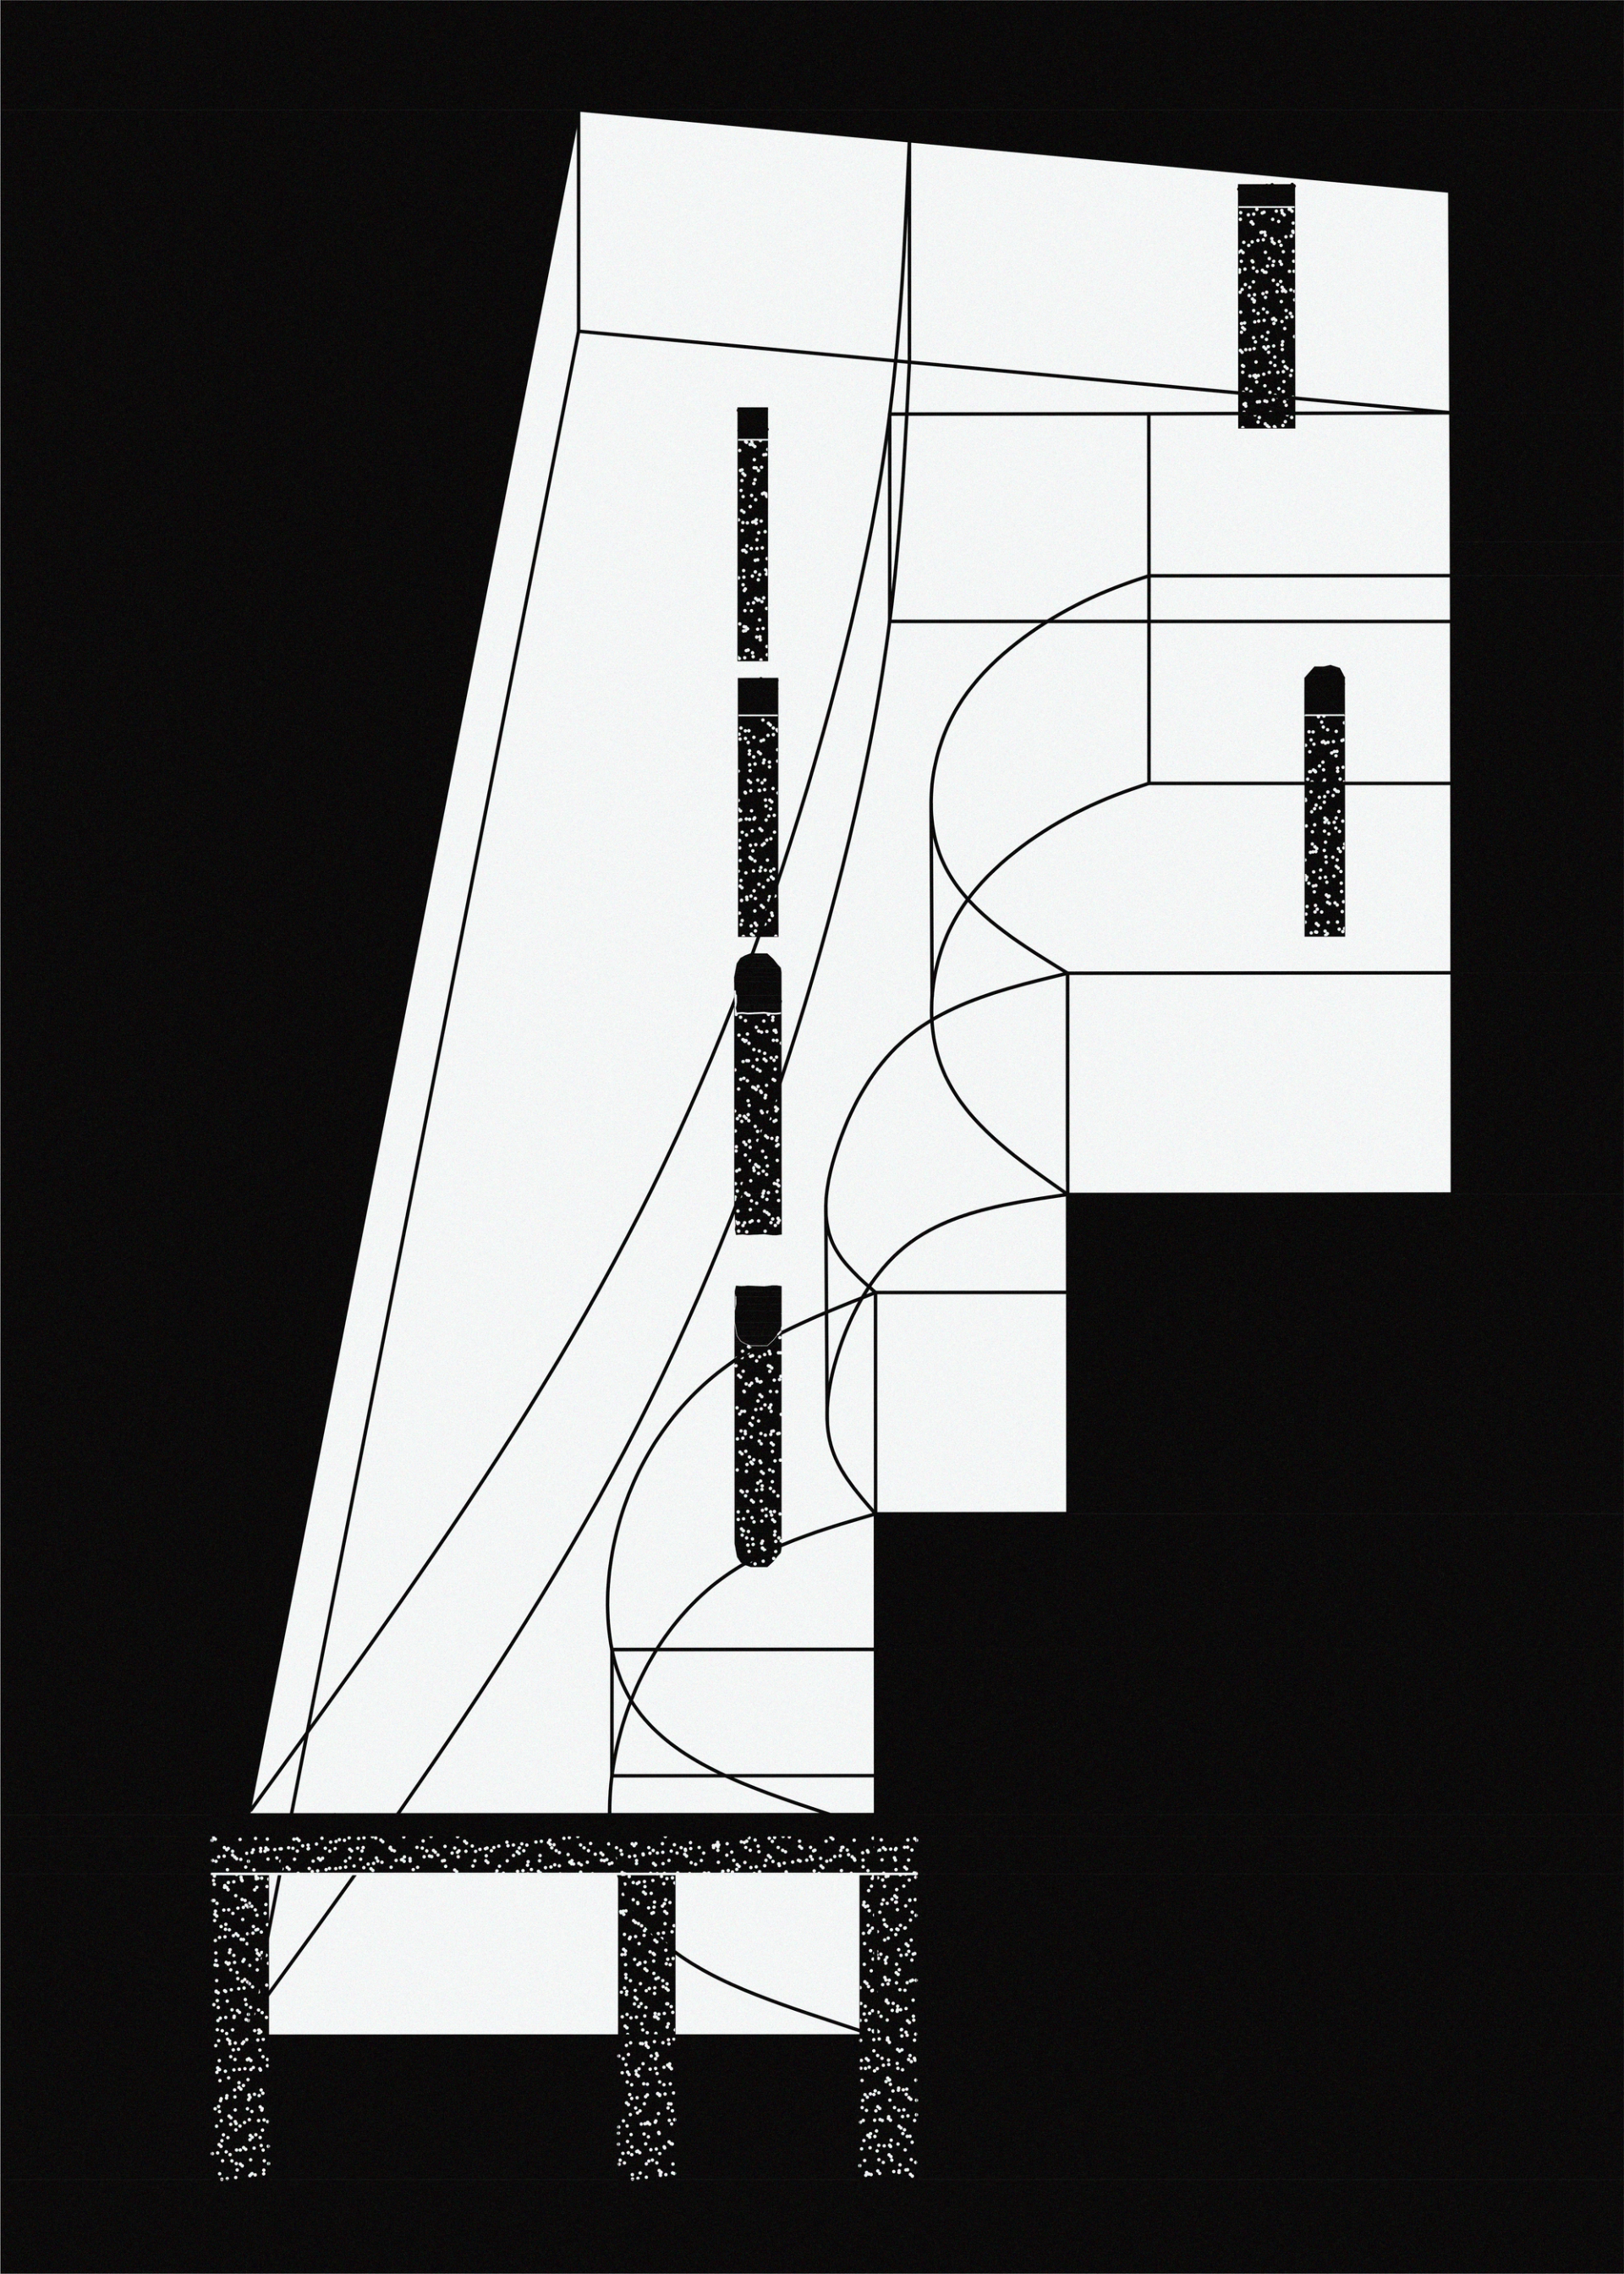
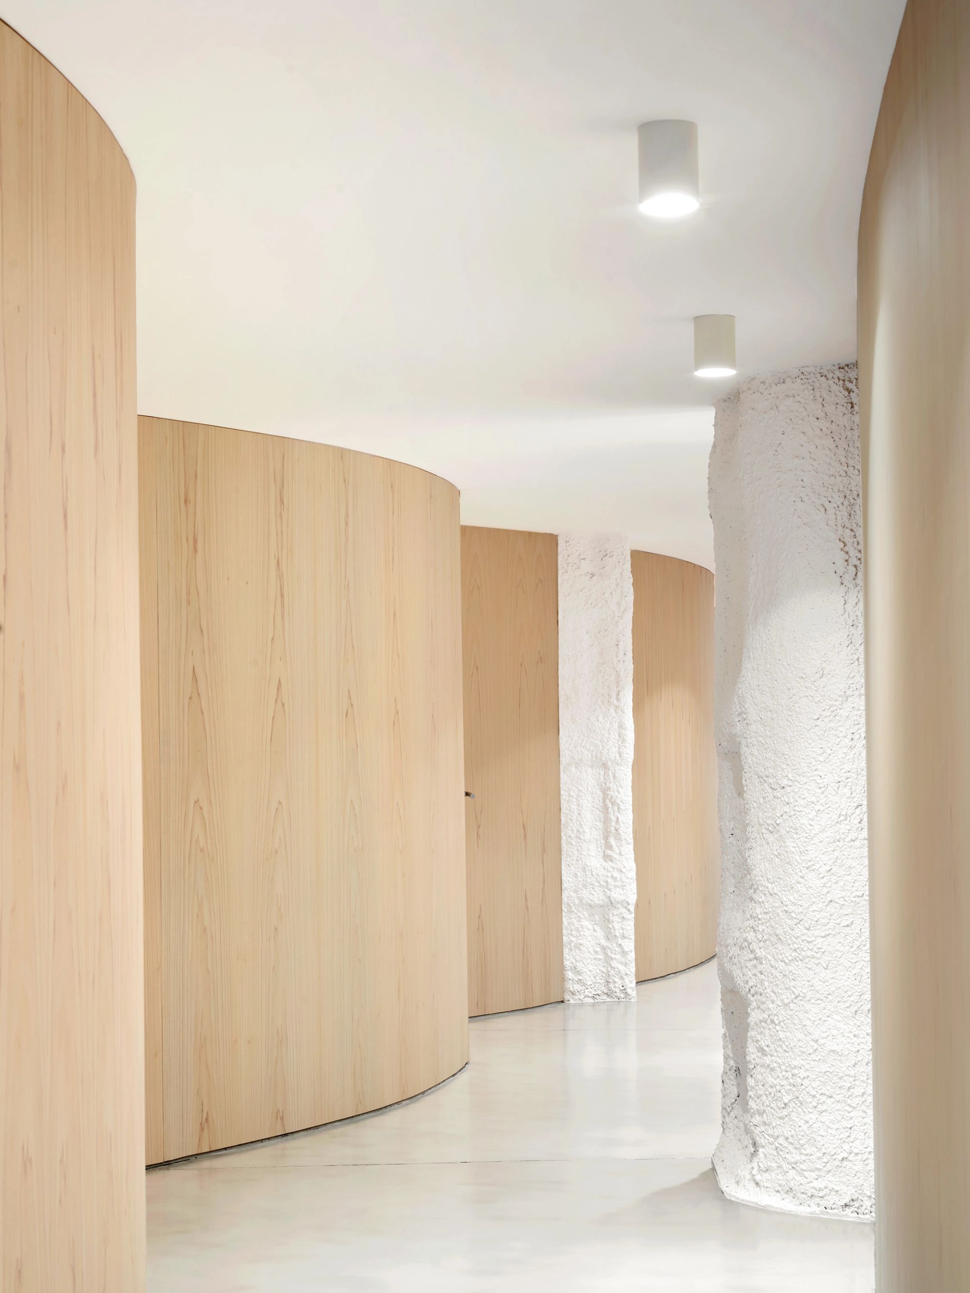
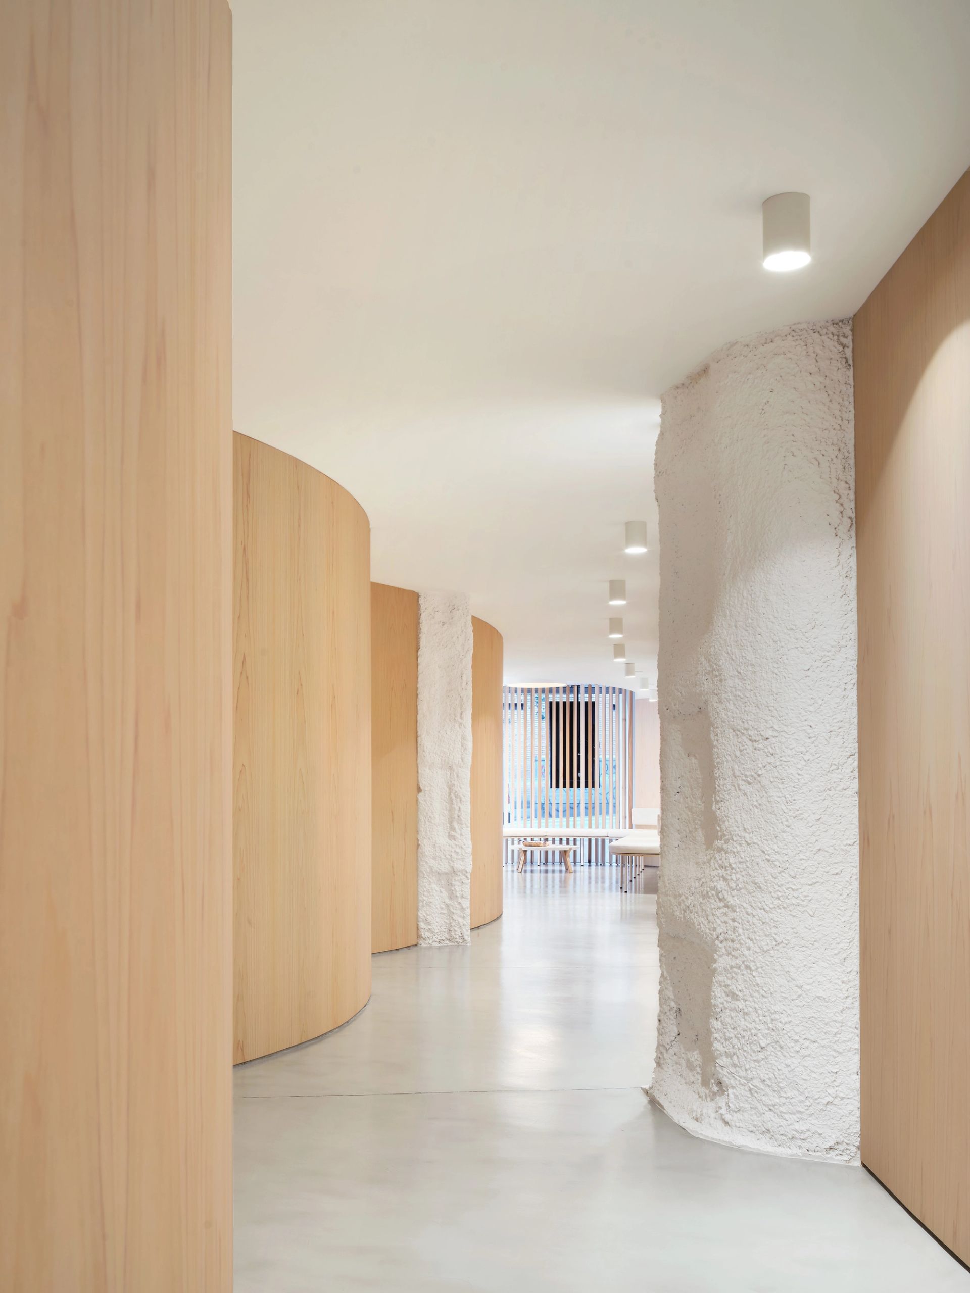
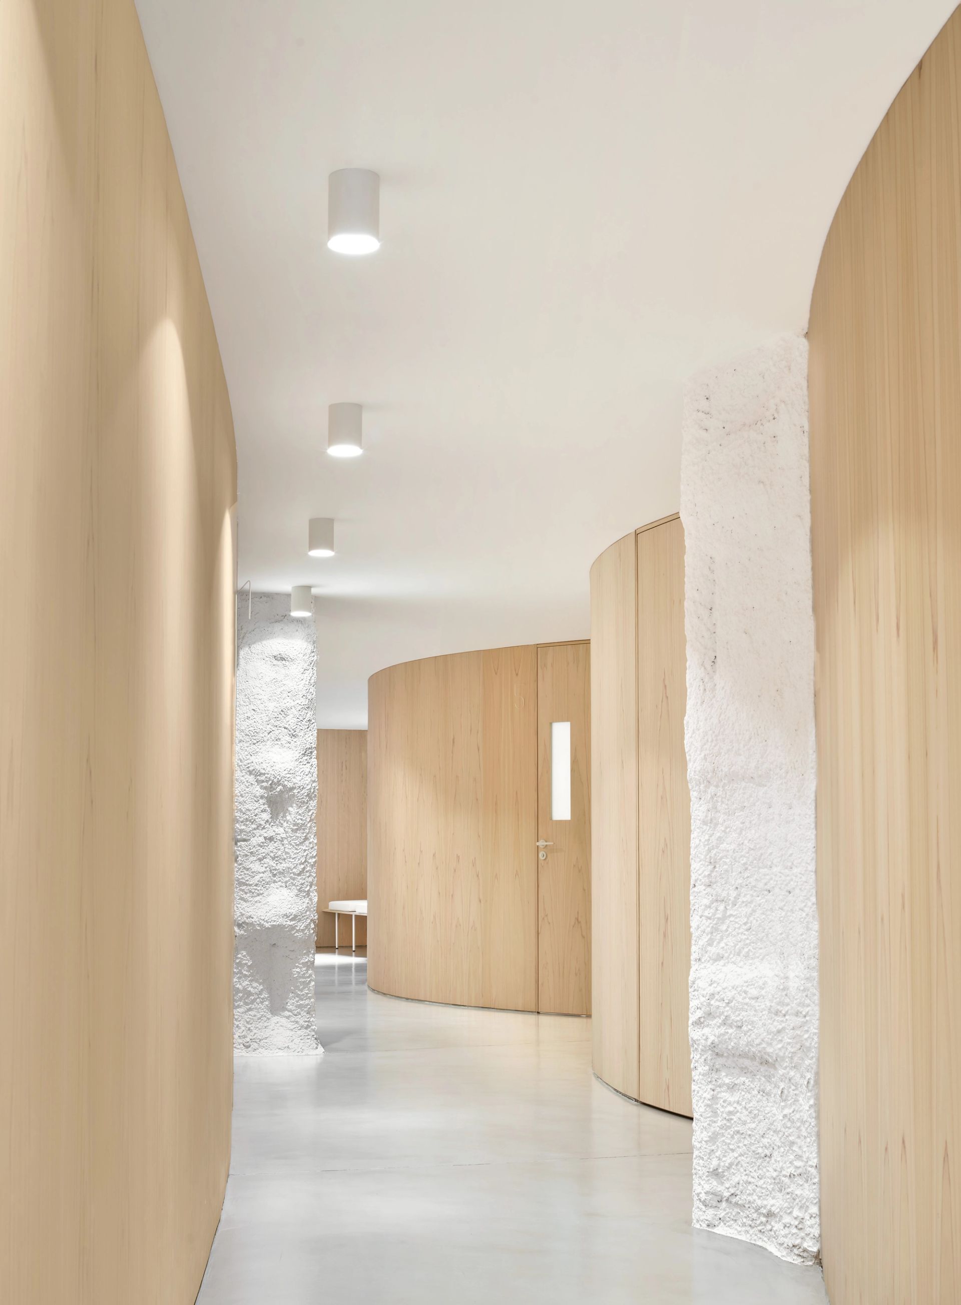
The project is built around the tension between two contrasting materialities. On one side, structural pillars coated in sprayed mortar—rough, weighty, and elemental—. On the other, a system of curved plywood volumes introduces warmth, tactility, and a prefabricated precision unusual in clinical spaces.
These curves are not merely aesthetic; they are the result of a collaboration with an industrial specialized in skateparks—craftspeople who work with extreme precision and fluid geometries.
SPACE, FLOW AND PRIVACY
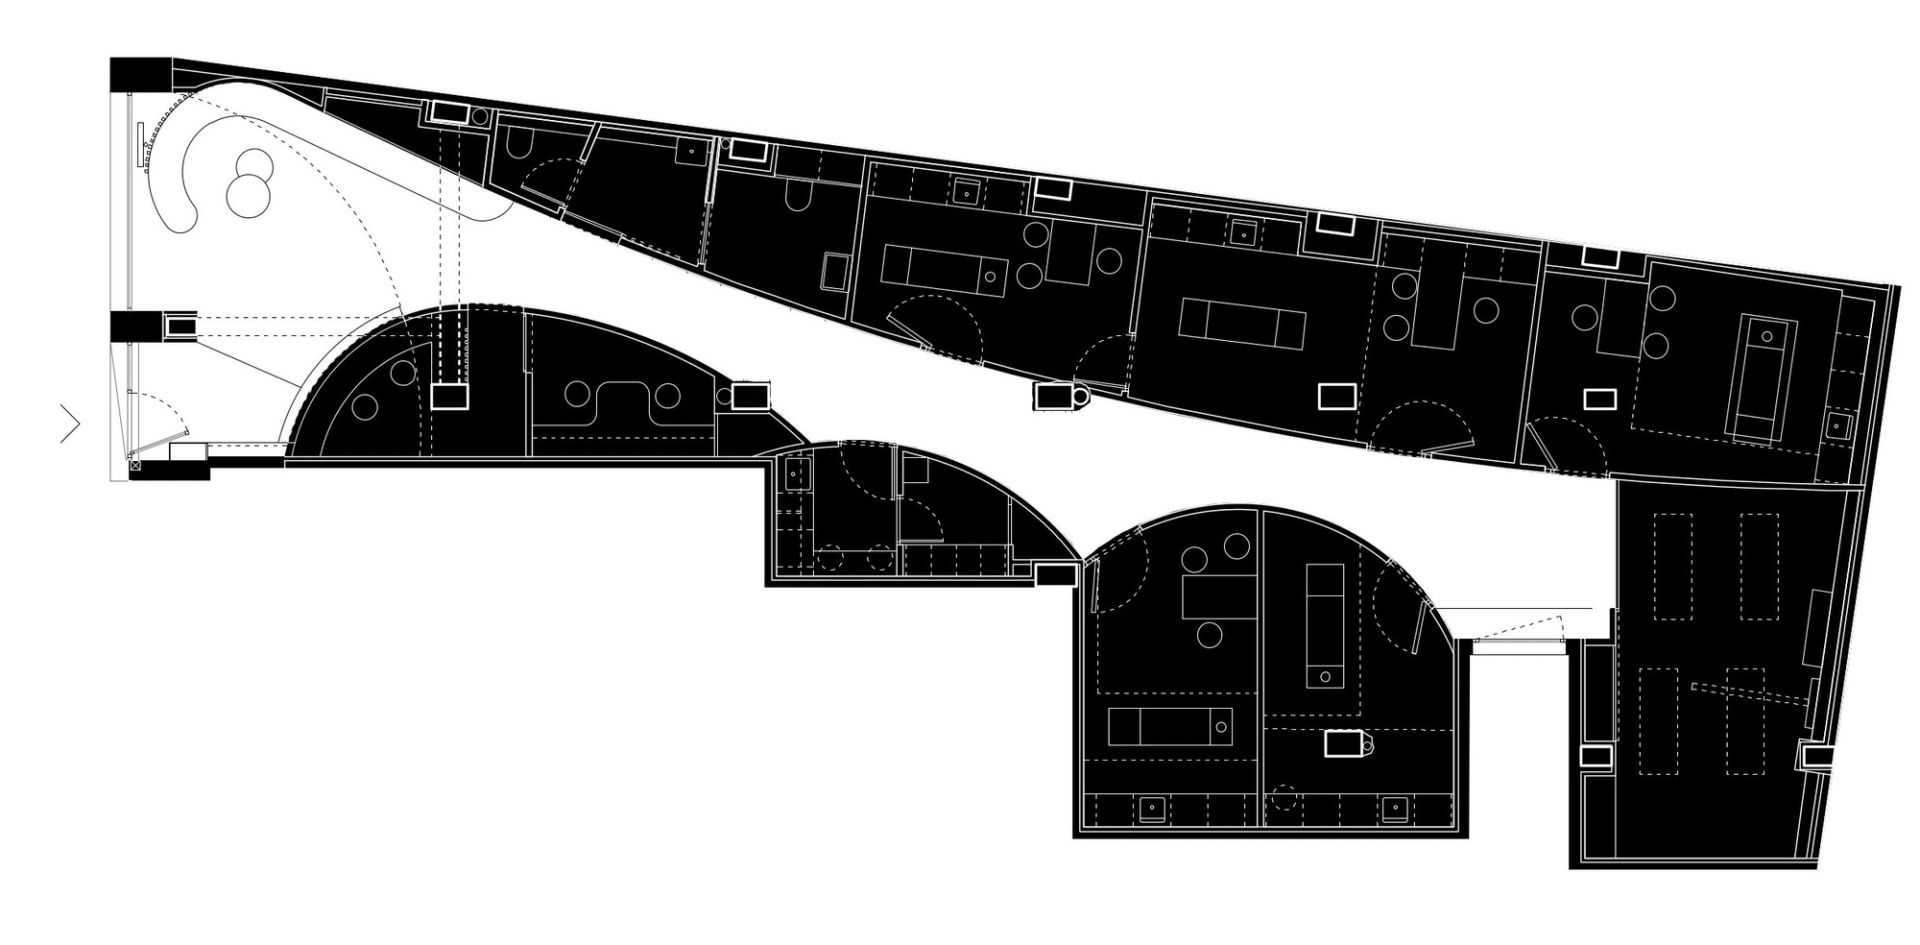
The layout unfolds along a central corridor from which all treatment rooms are accessed—yet never directly visible. The curved plywood volumes strategically obscure the entrances to each box, creating a sense of privacy and spatial layering that elevates the experience for patients and therapists alike.
FUNCTIONAL PROGRAM
The program includes a street-facing waiting area, four treatment rooms, a multipurpose room, office, kitchen, changing area, and accessible restrooms. All elements are inserted without touching the original structure, resulting in a continuous, fluid interior that remains fully accessible.