Bodegas Rosàs
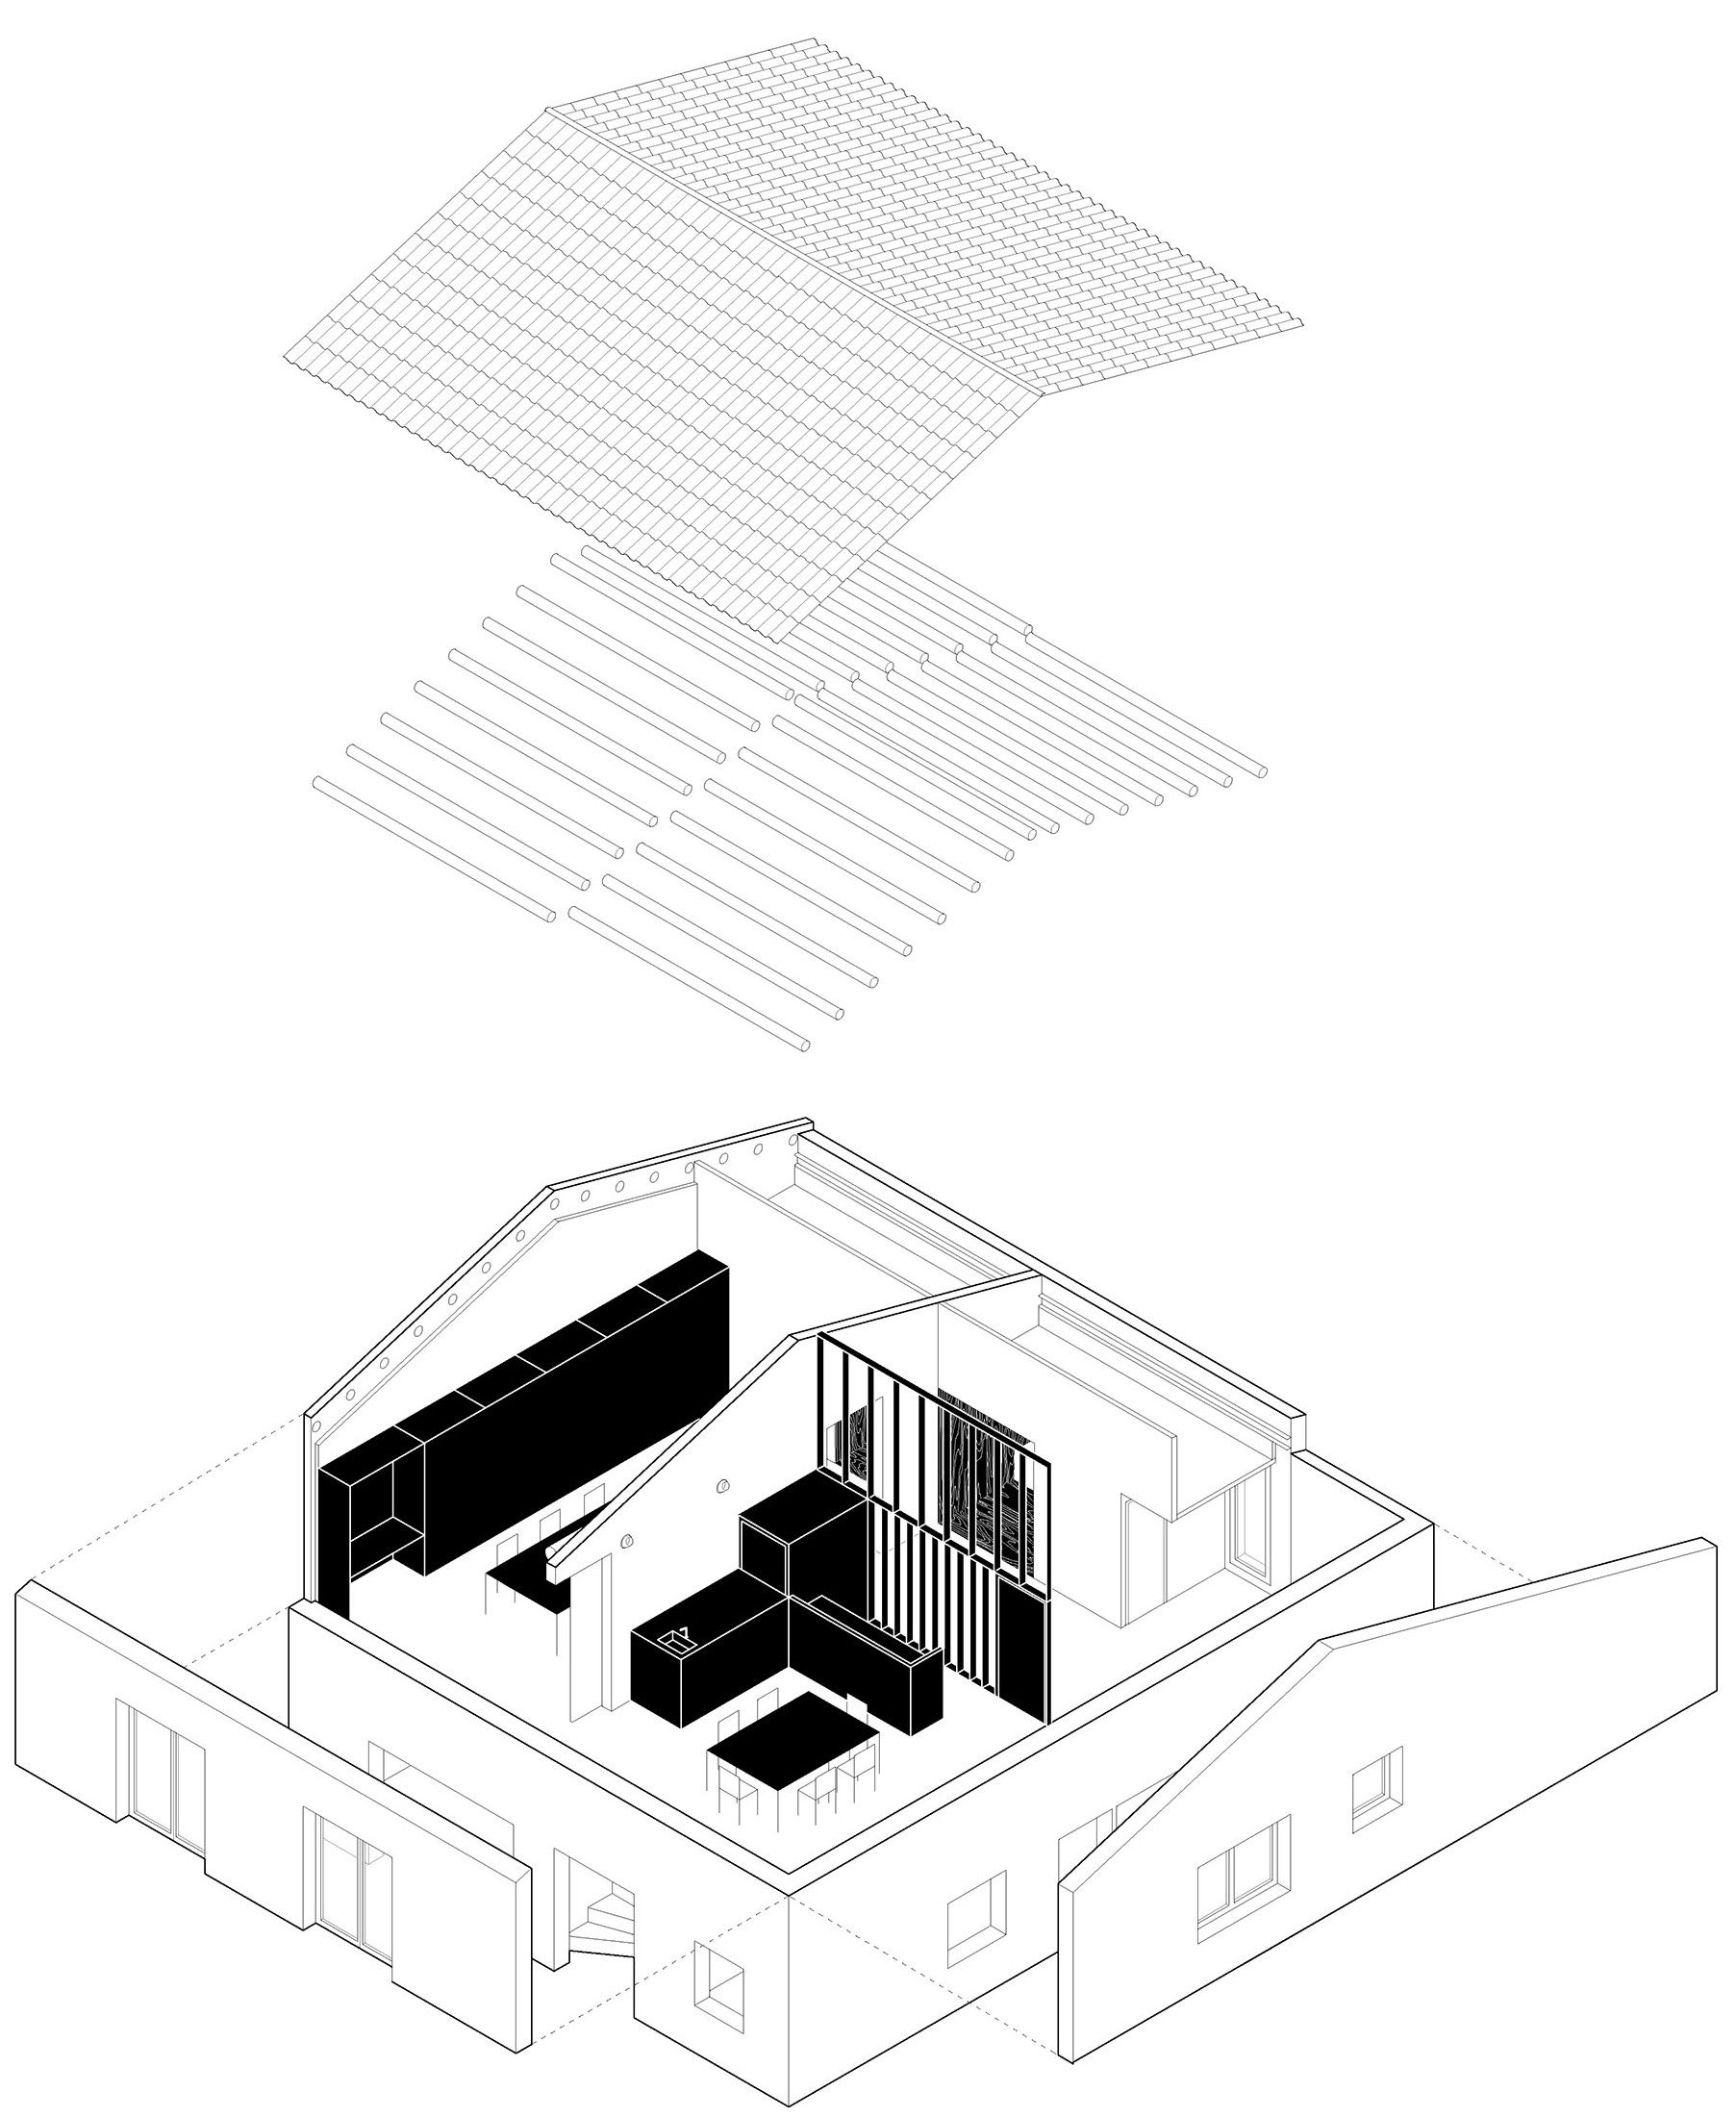
Bodegas Rosàs, a four-generation family business in wine commercialization, occupies a 400m² complex in Rubí, originally built in 1850. Over time, expansions and logistical changes transformed the space, replacing the original dwelling with storage and offices. The project, divided into two phases, first focused on creating new offices in the former house, followed by a wine bar in the courtyard and ground floor.
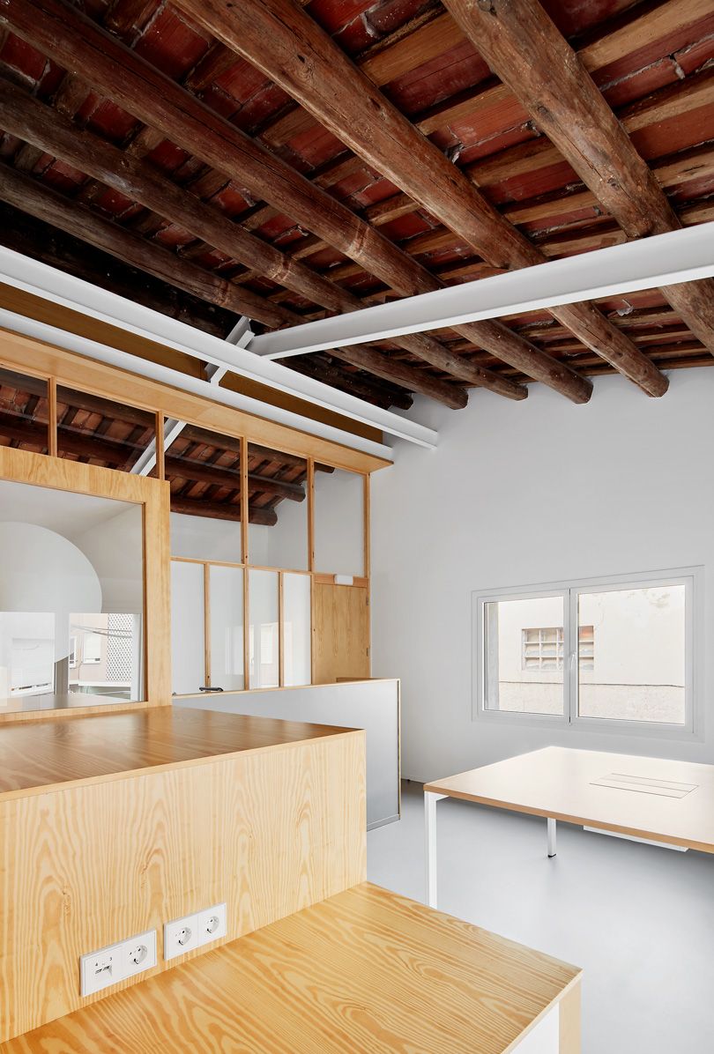
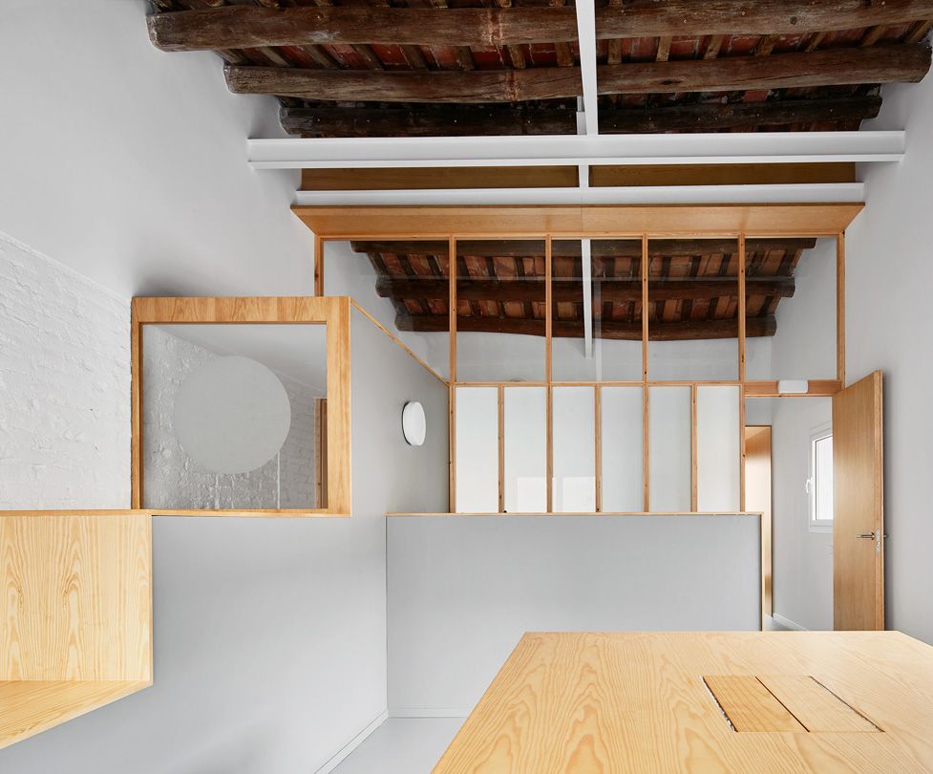
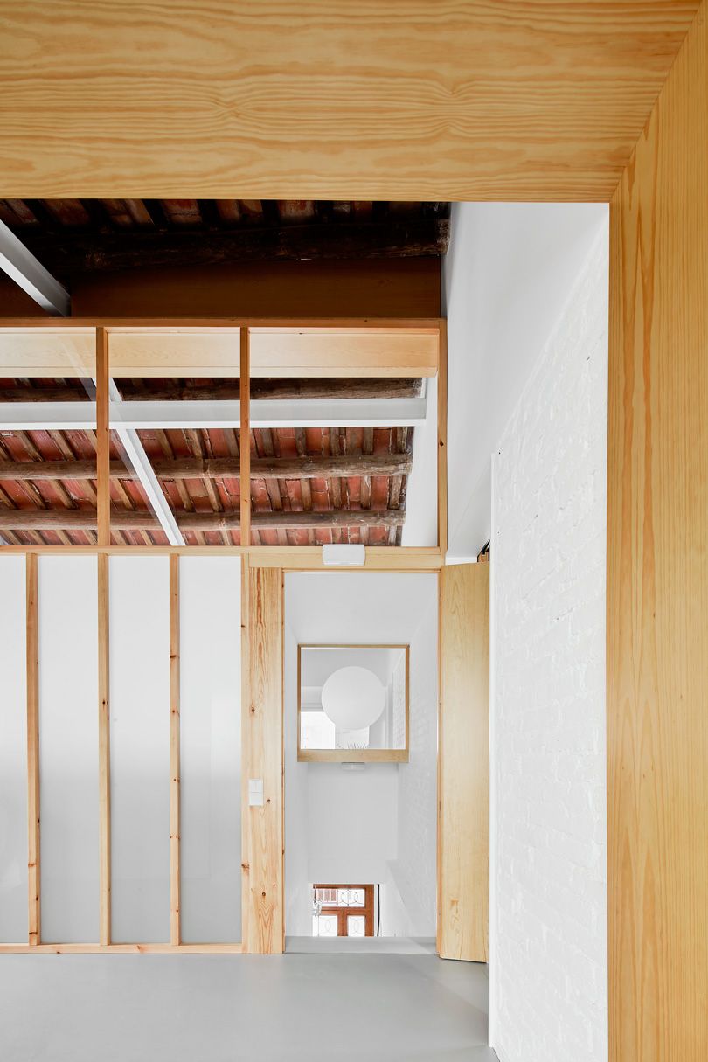
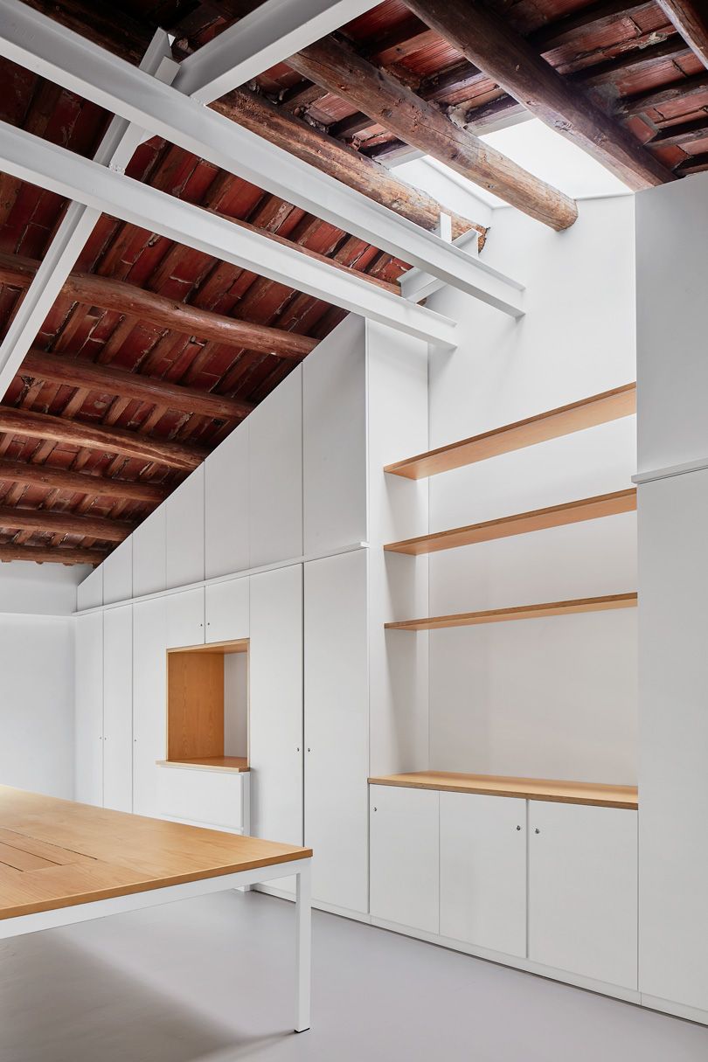
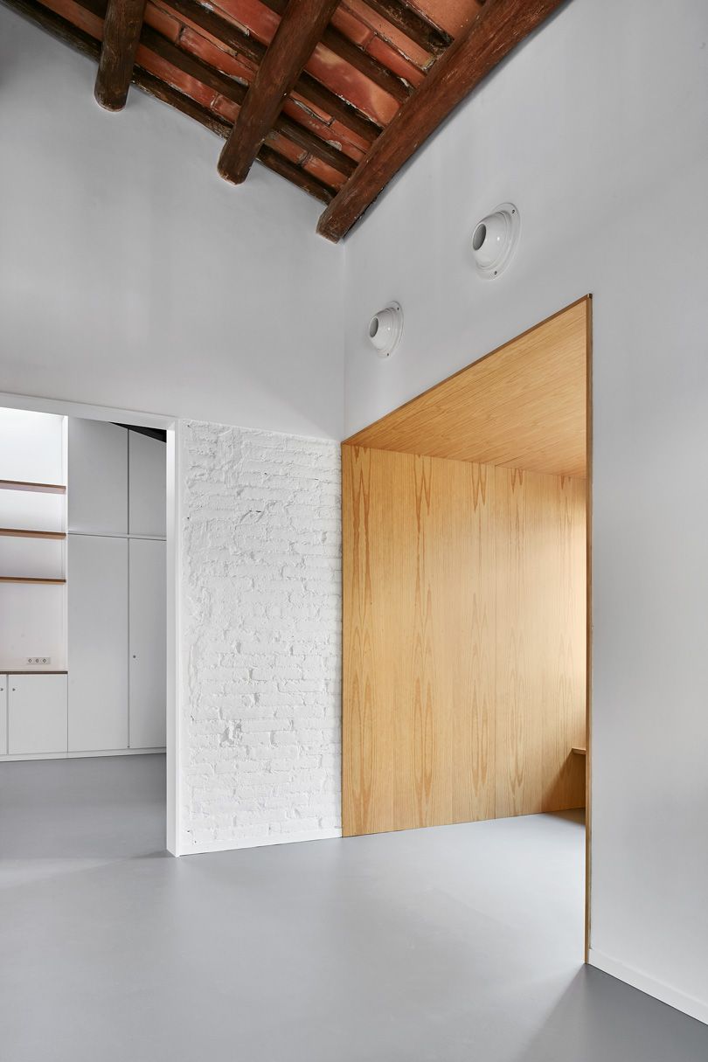
The renovation uncovered a high gabled roof with wooden beams and ceramic tiles, leading to a strategy centered on preserving and enhancing the space’s original materiality. The goal was not nostalgic restoration but an inclusive approach that allowed historical and new elements to coexist without contrast or subordination.
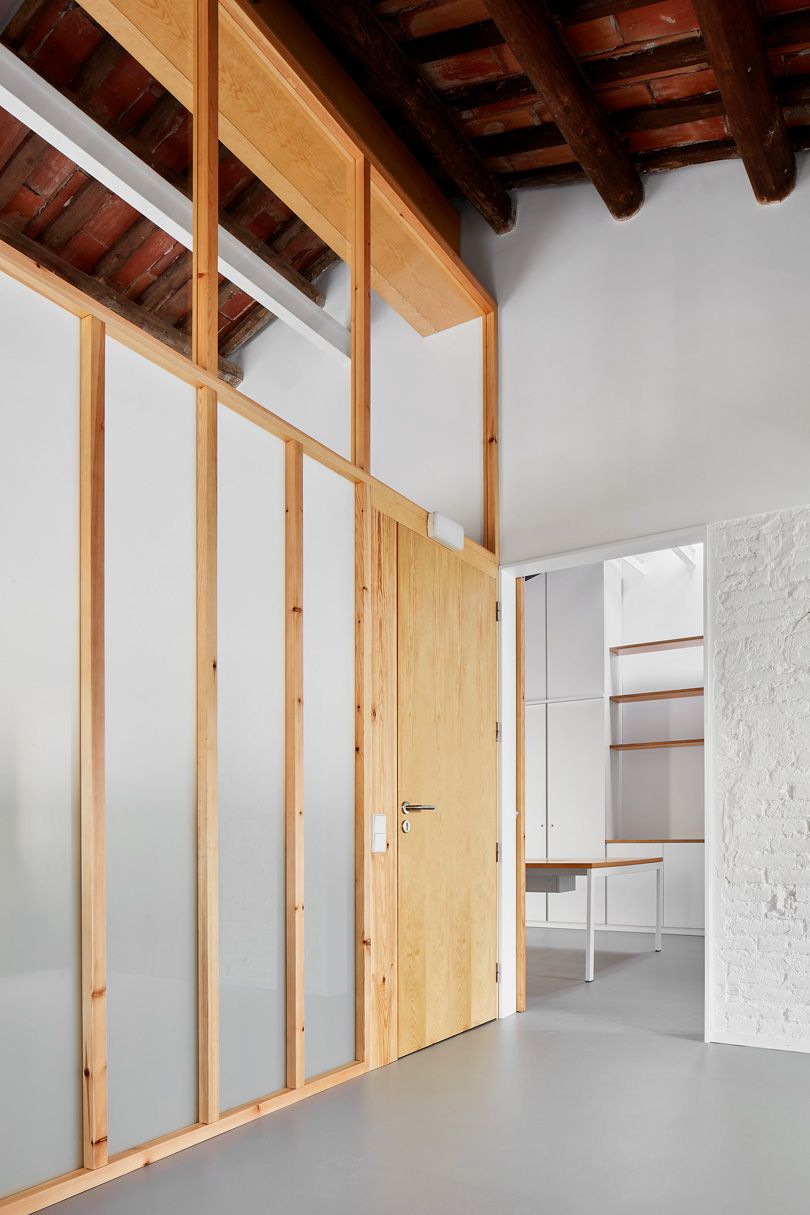
The program was resolved by compacting storage, waiting, and restroom areas in the lower-ceiling section, using its false ceiling for installations. Meanwhile, the lobby, meeting, and workspaces were defined with light plywood structures that preserved the roof’s autonomy. Light-colored finishes maximize the visibility of the original architecture.