Sagrada Familia - Civic, Children’s, and Senior Centers
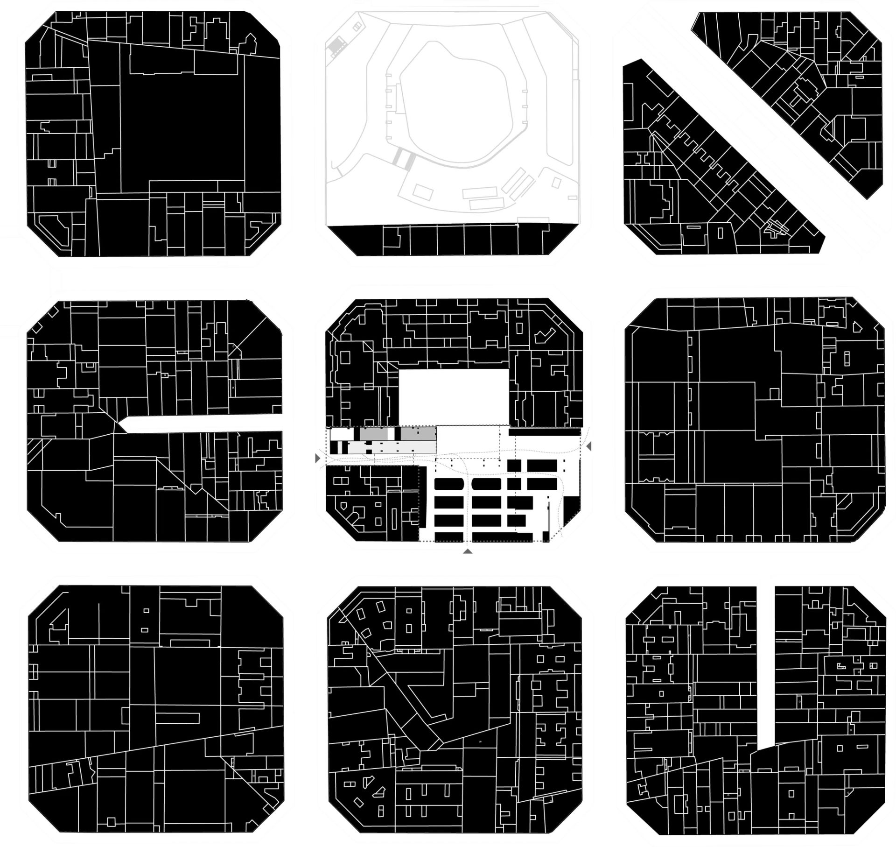
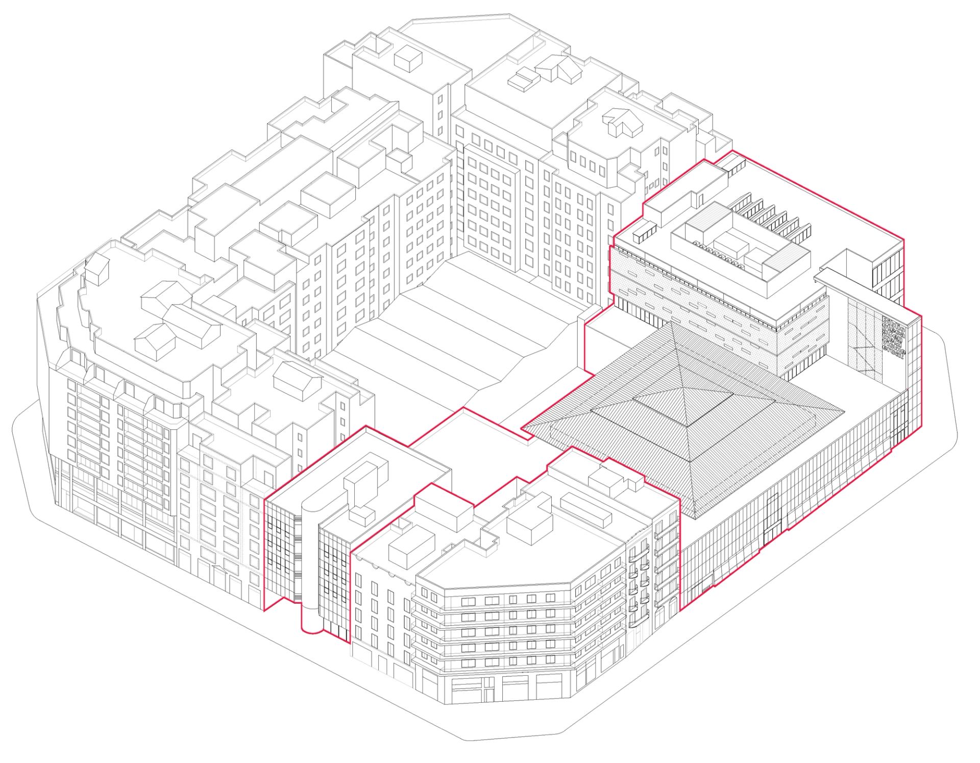
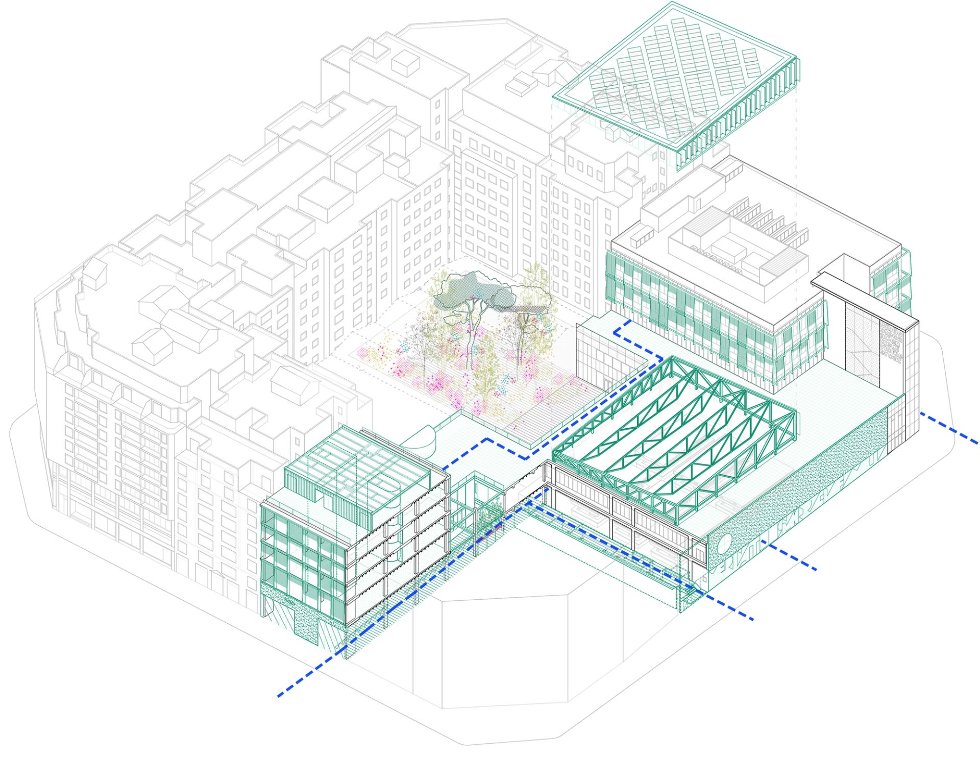
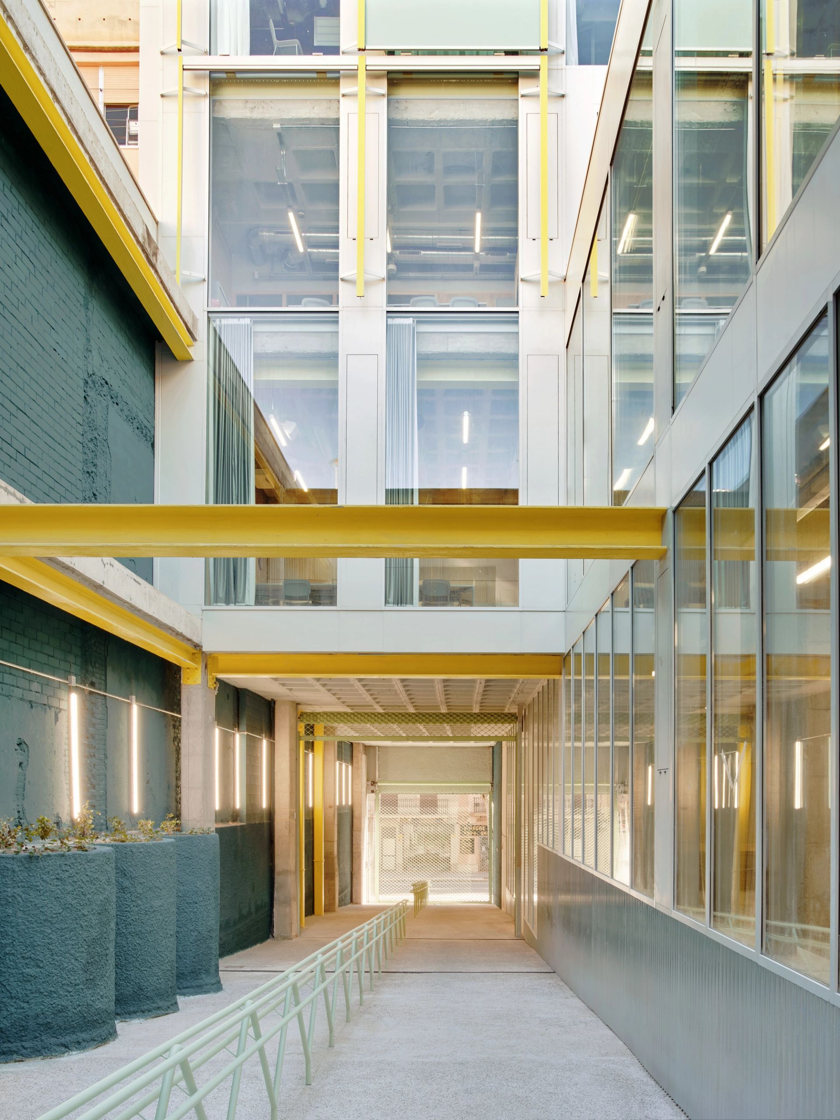
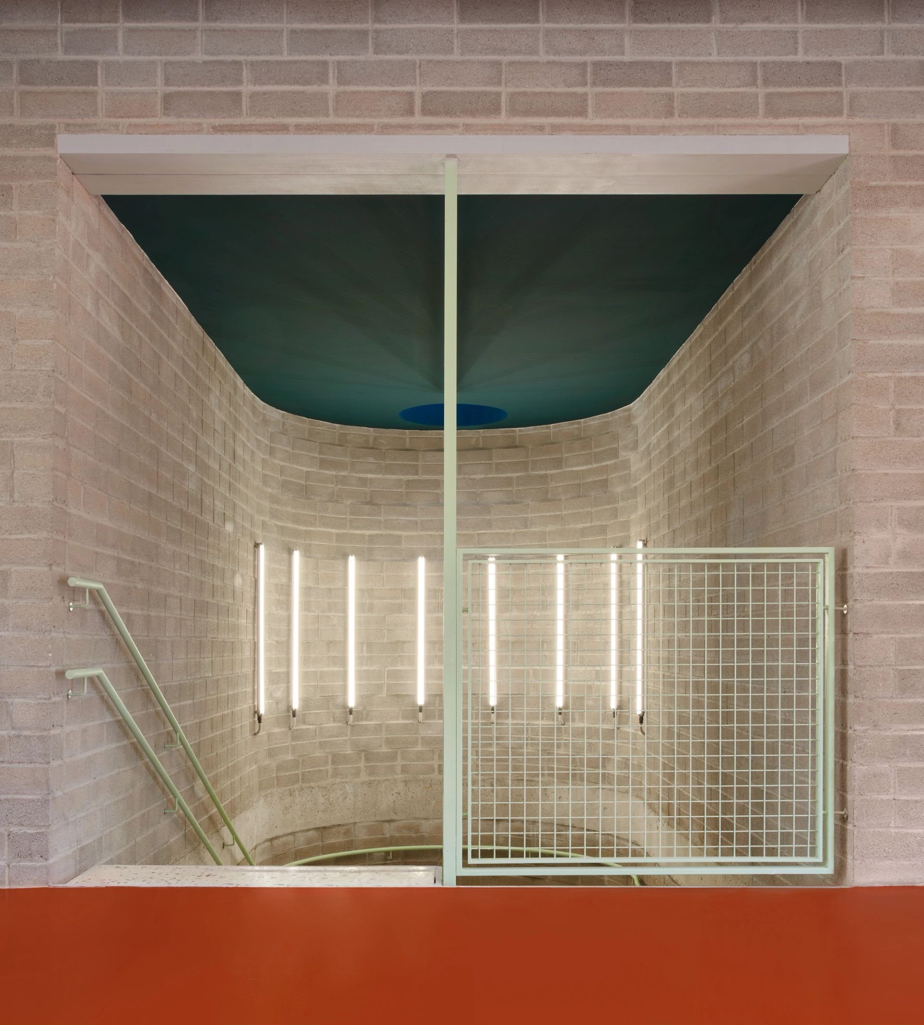
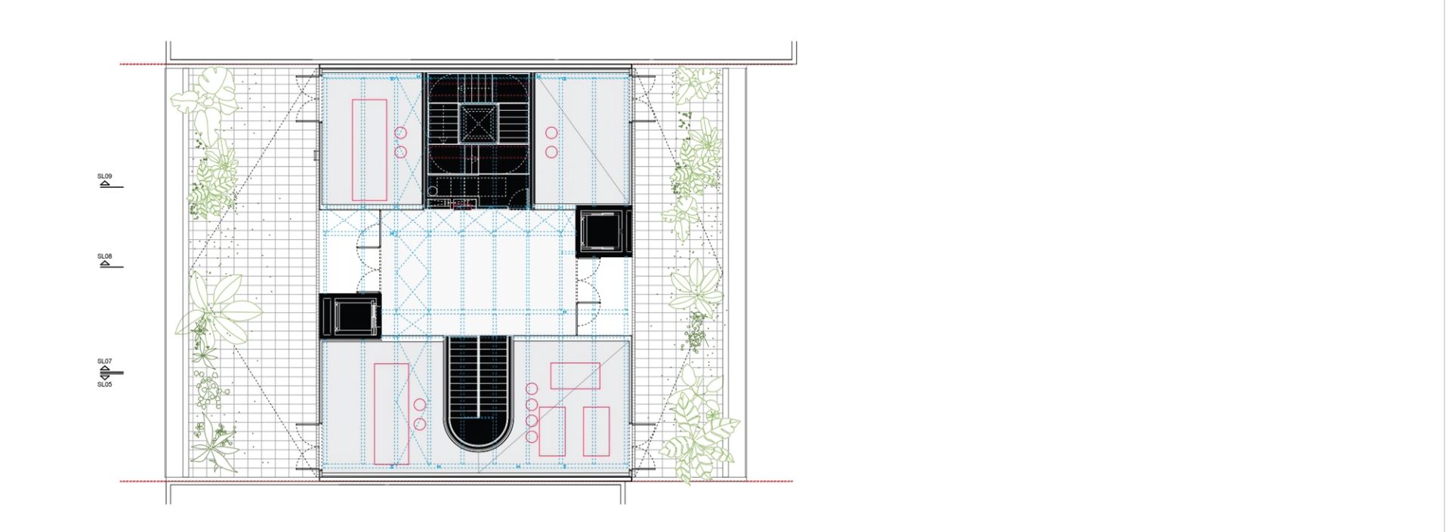
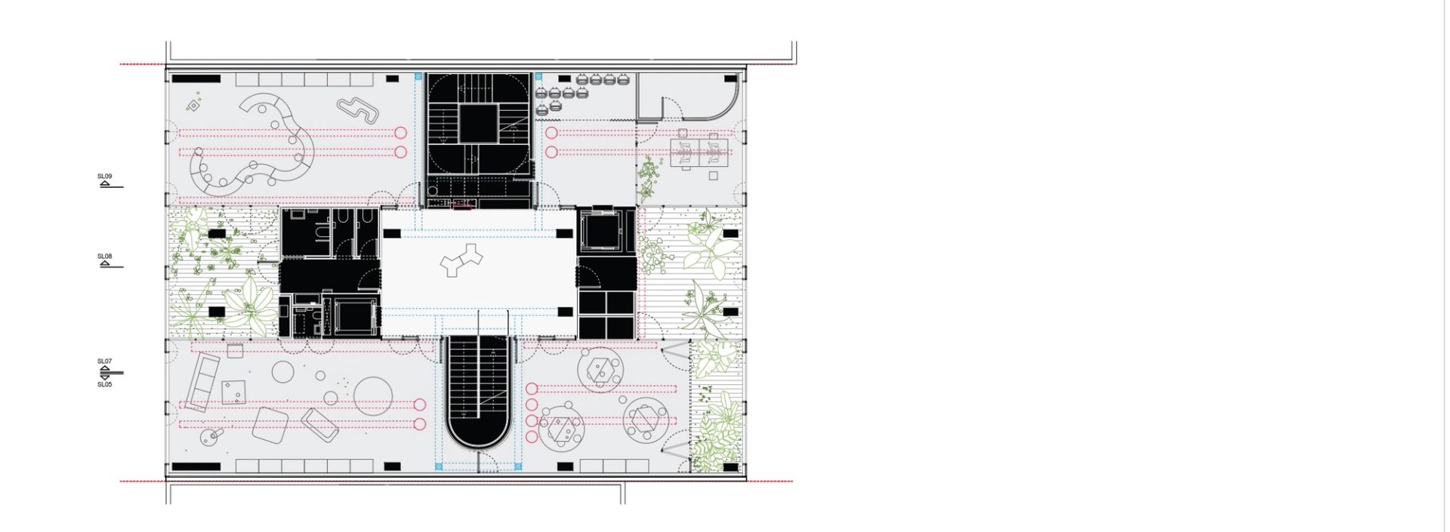
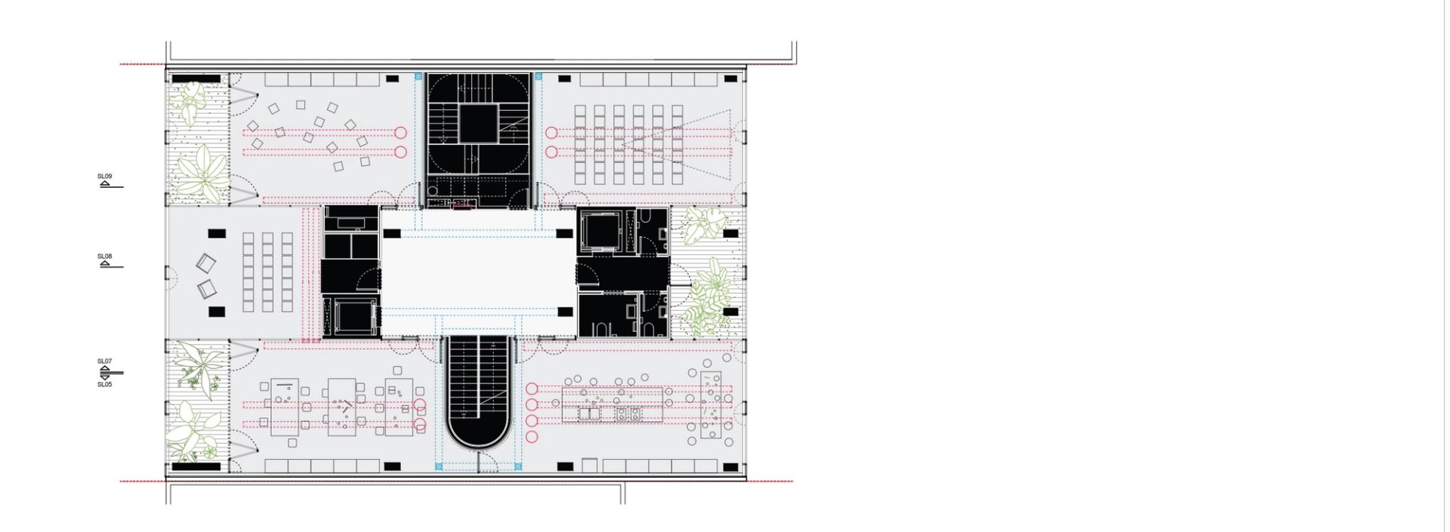
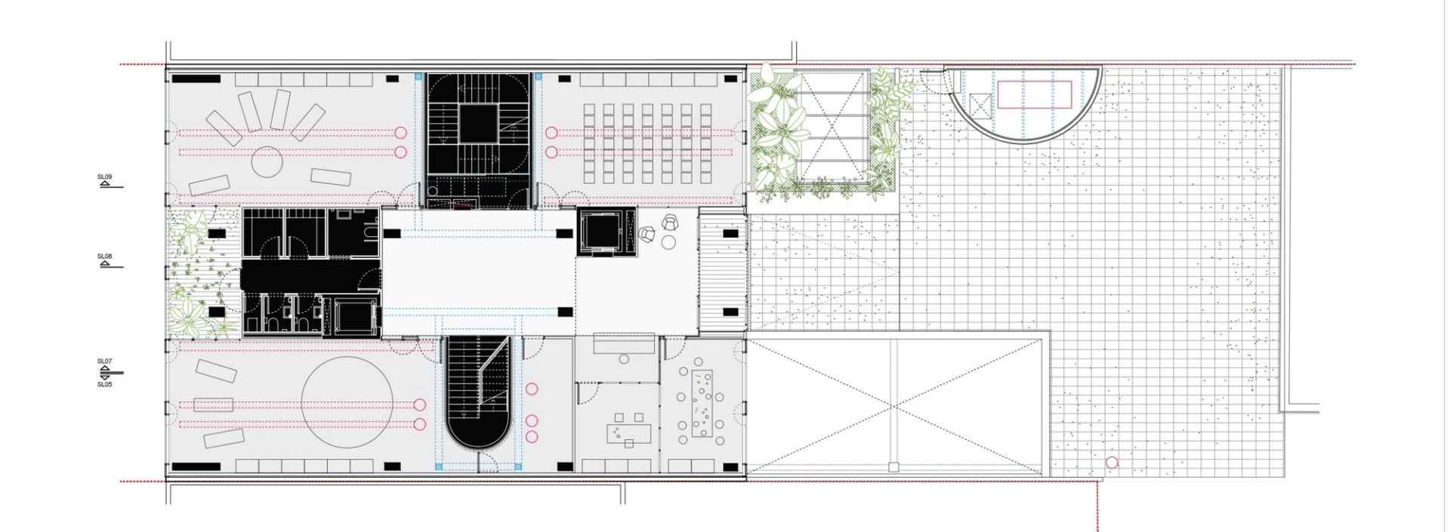
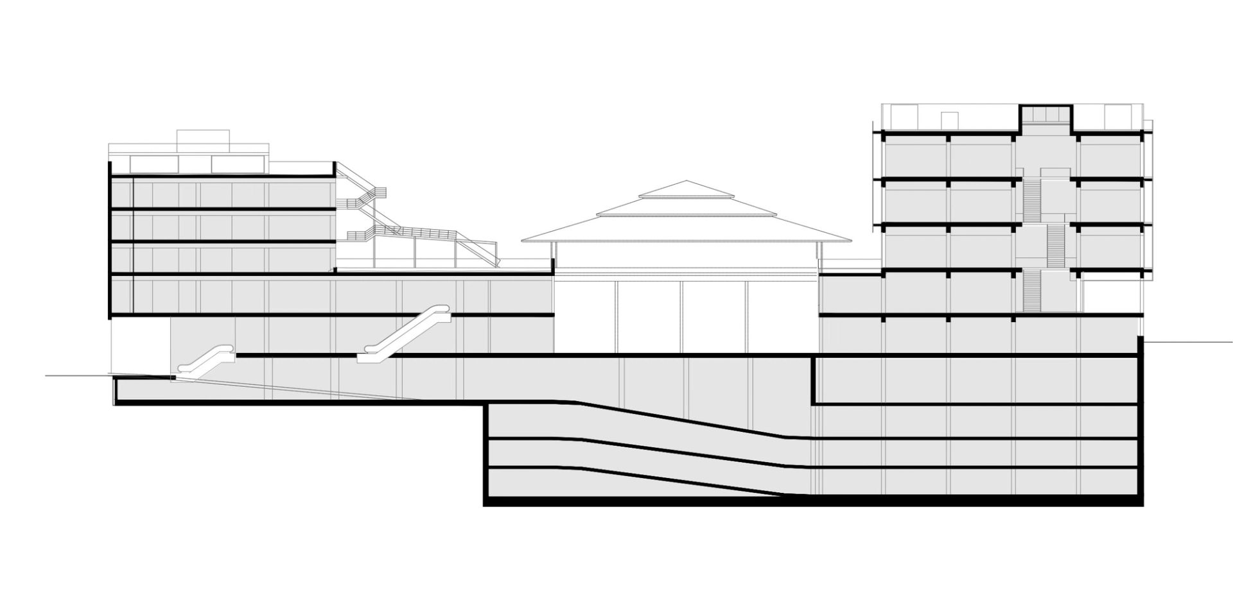
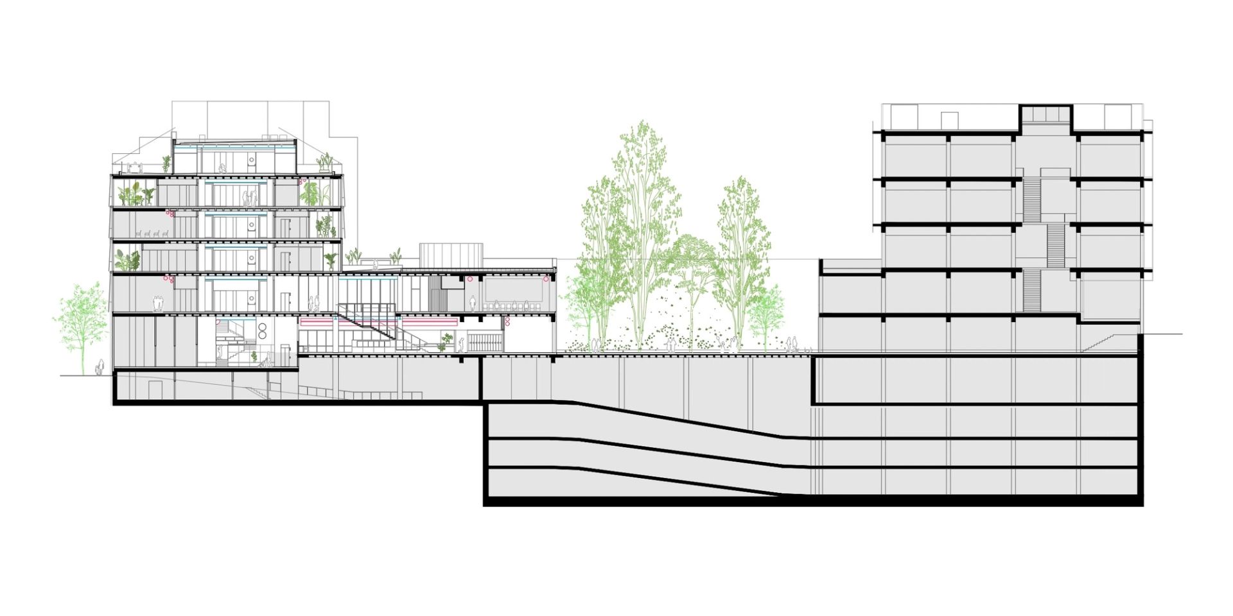
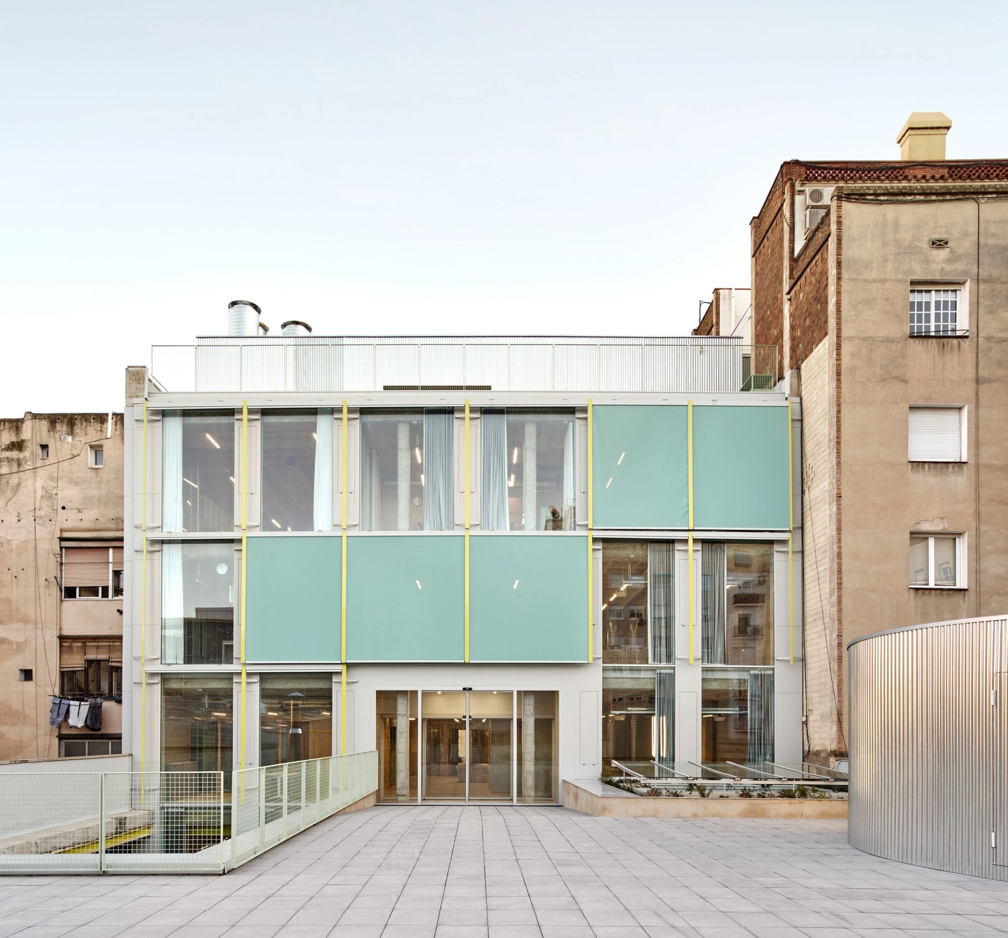
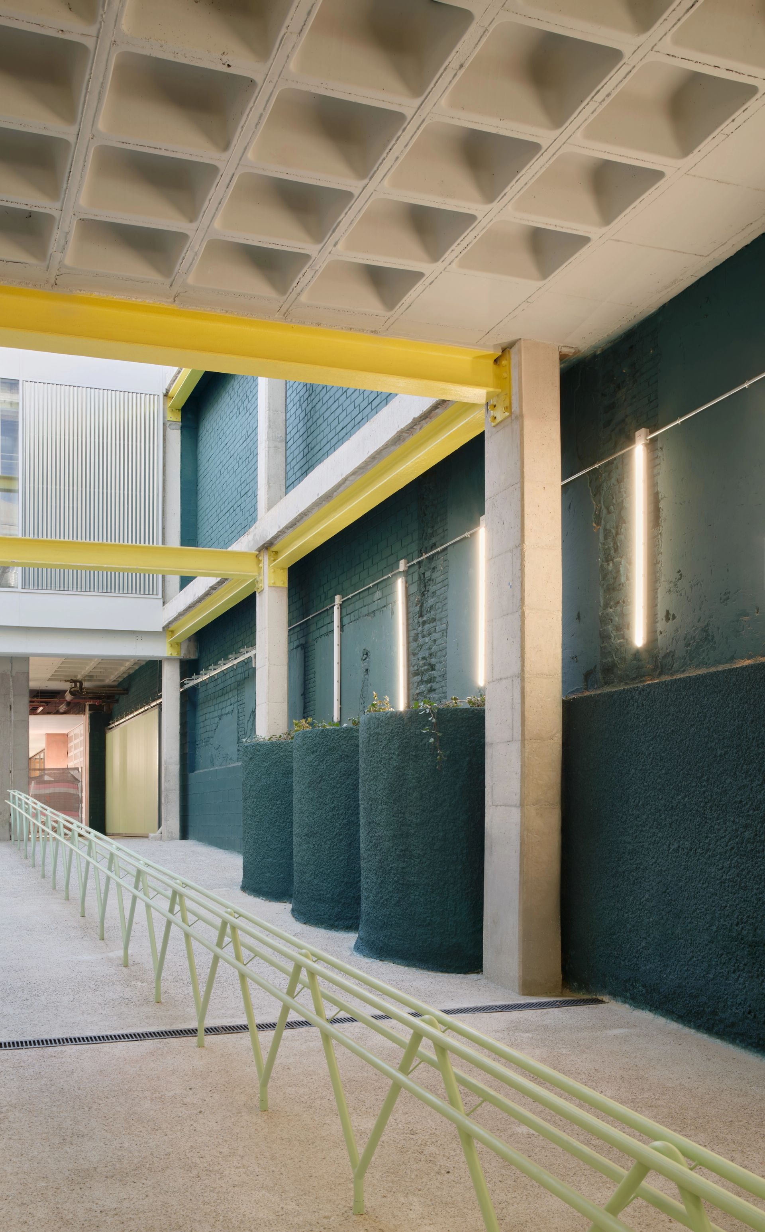
The project envisions the city as a sequence of thresholds, enhancing connectivity between streets, public spaces, and facilities through passages, staircases, and terraces. In Eixample's dense urban fabric, it improves movement across open and covered areas, linking Mallorca Street with the interior garden via a quiet ramp that accesses civic, children’s, and senior centers, and connects to the municipal market. A staircase extends to the third-floor terrace, the main entrance to the civic center. The senior center connects to the library and market mezzanine through the auditorium.
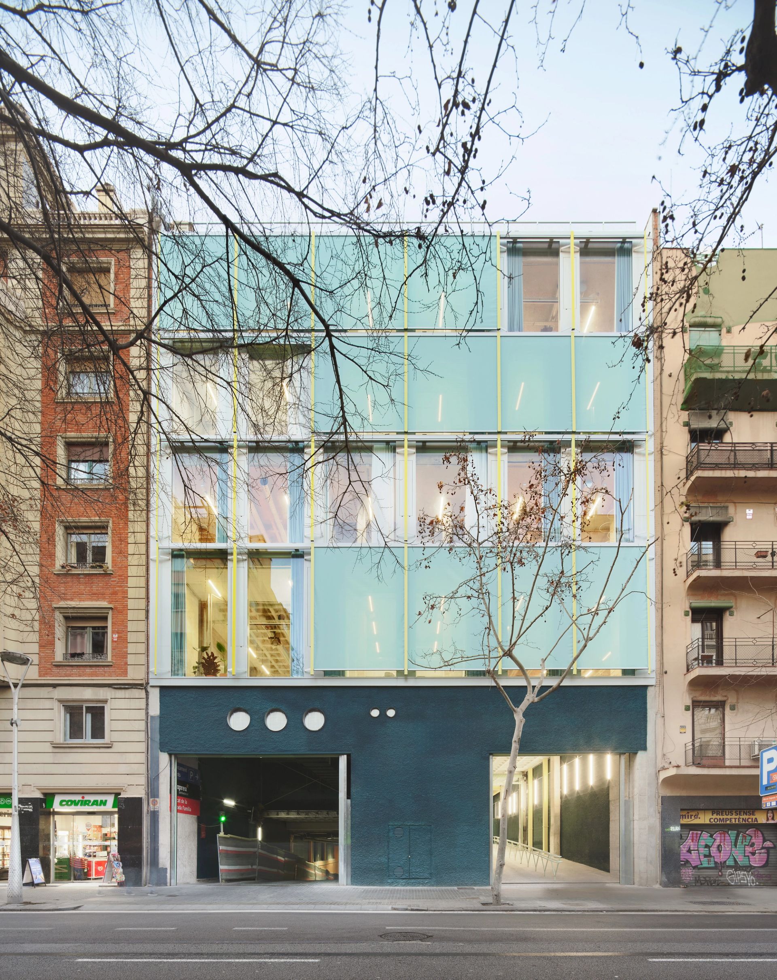
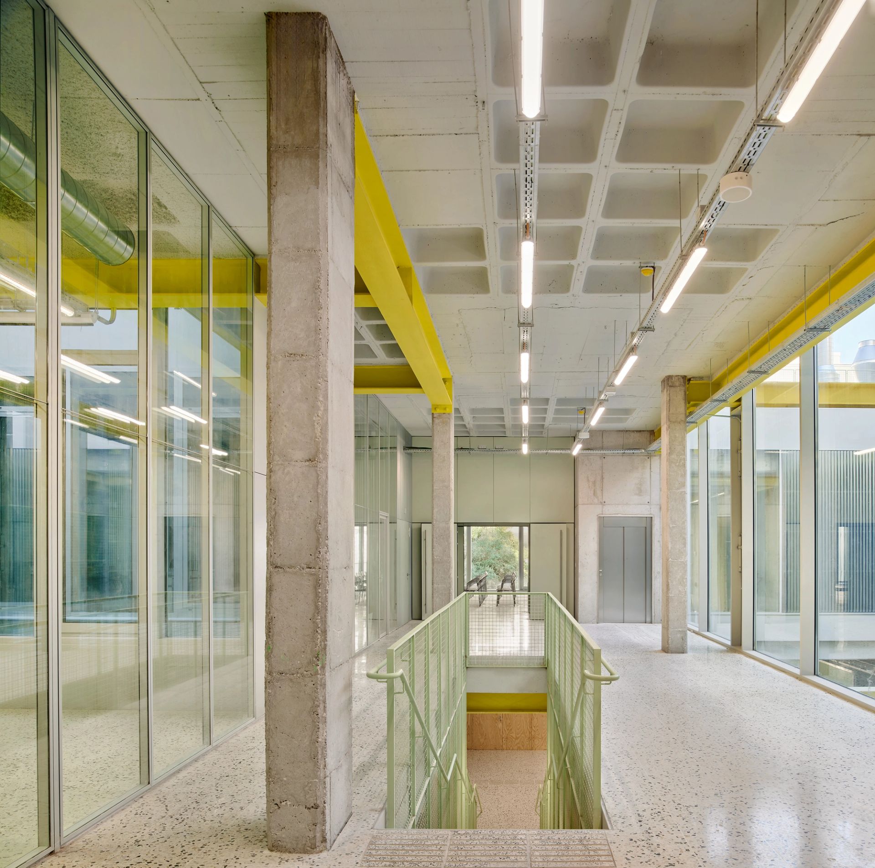
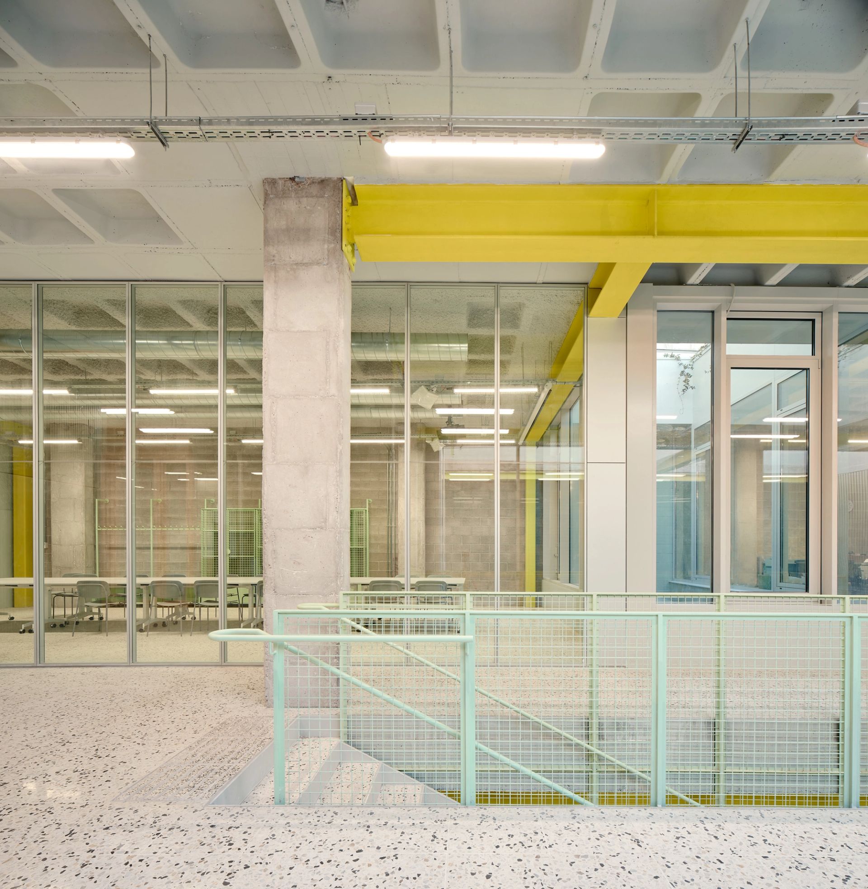
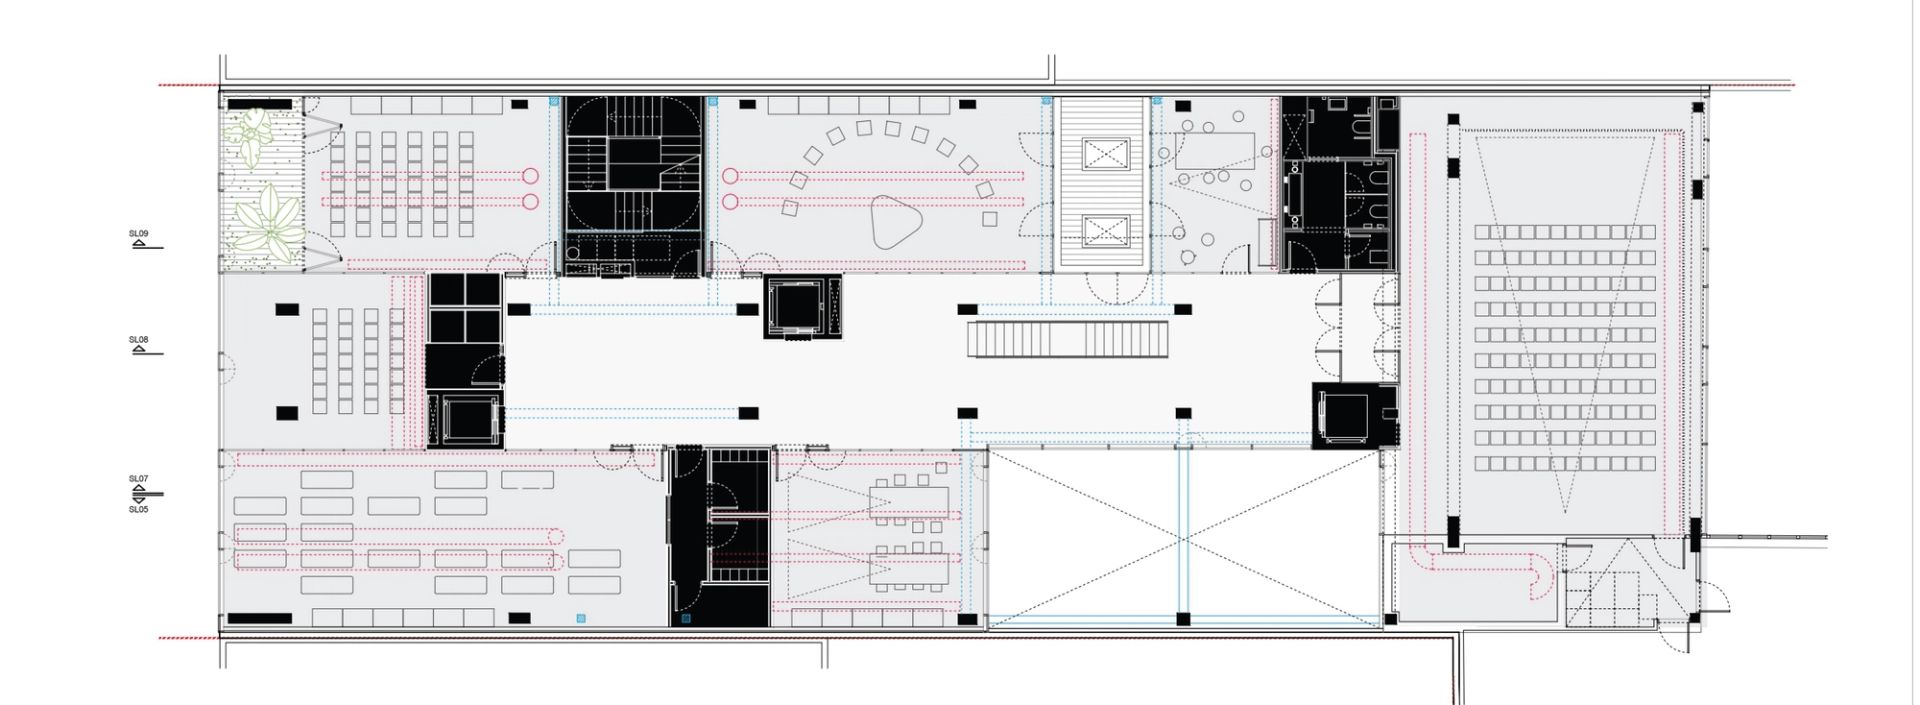
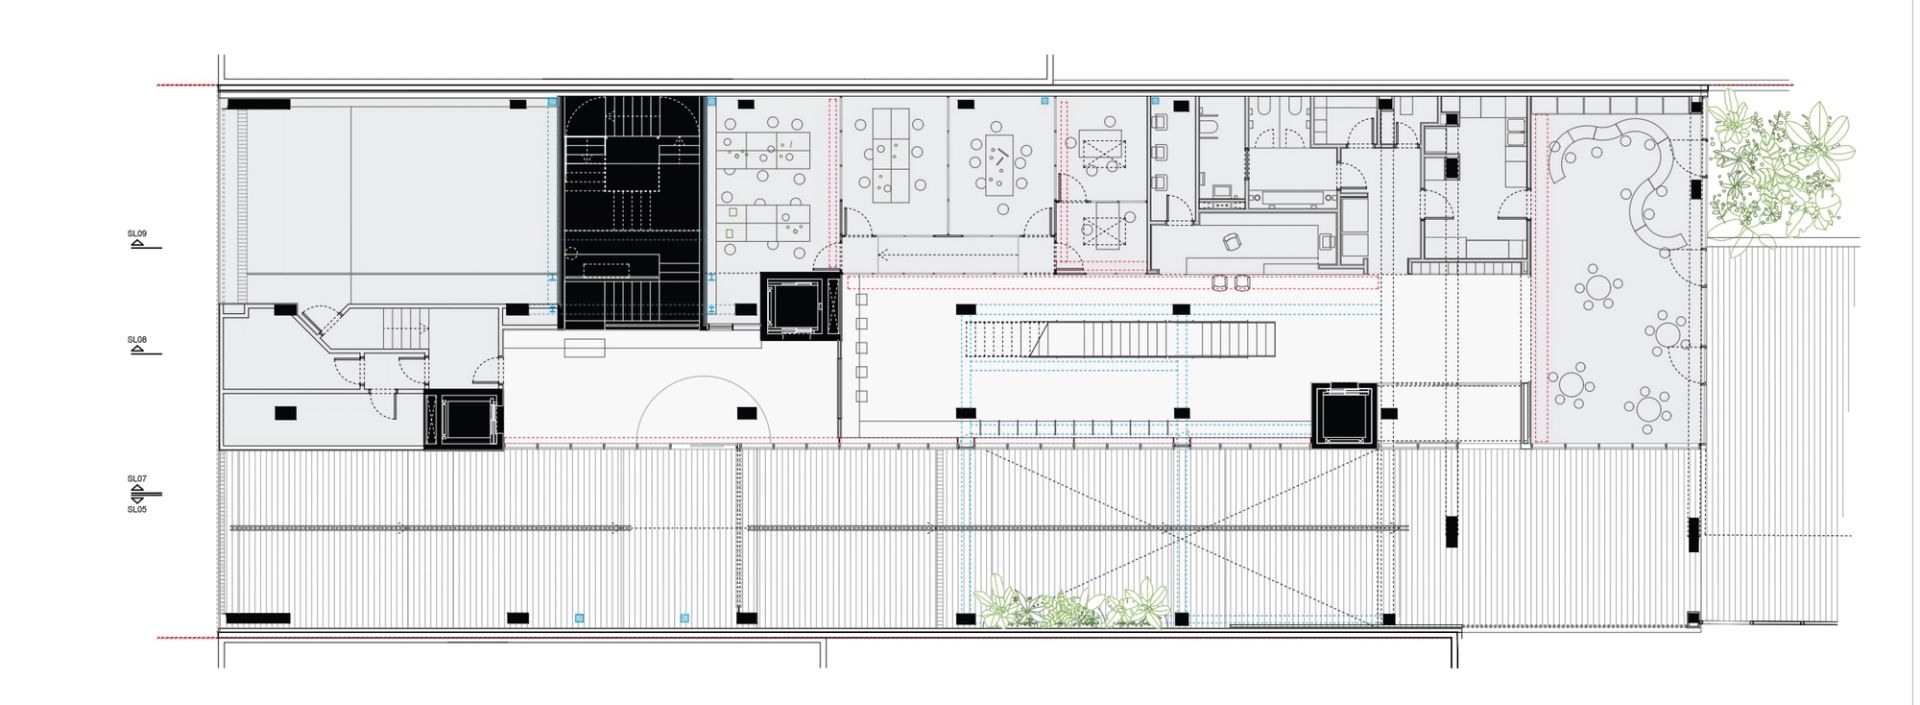
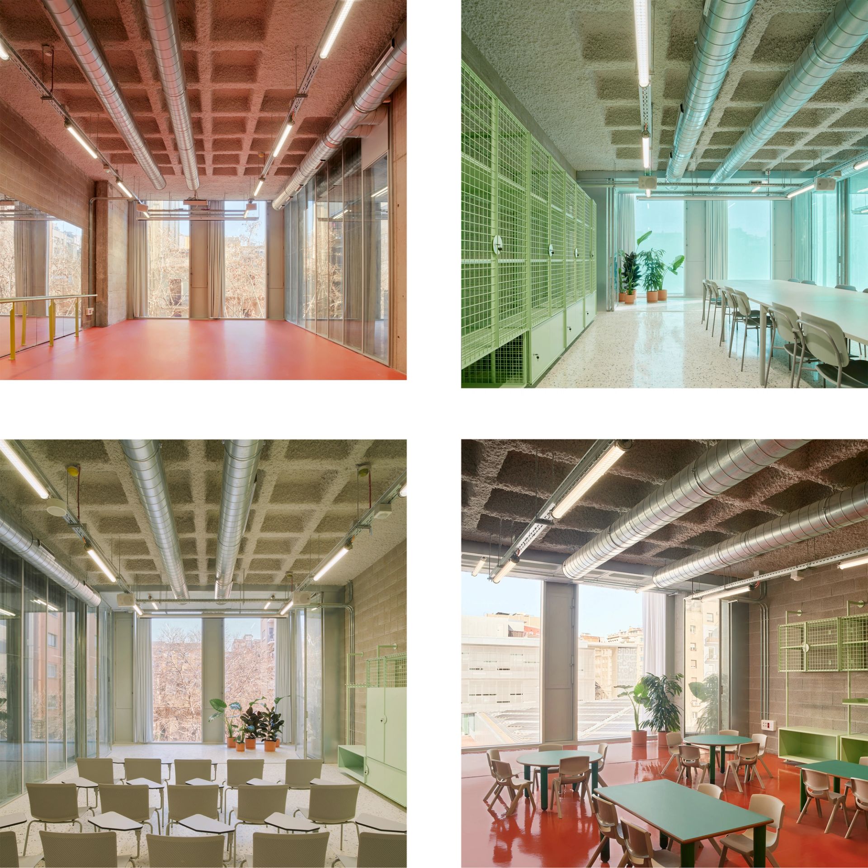
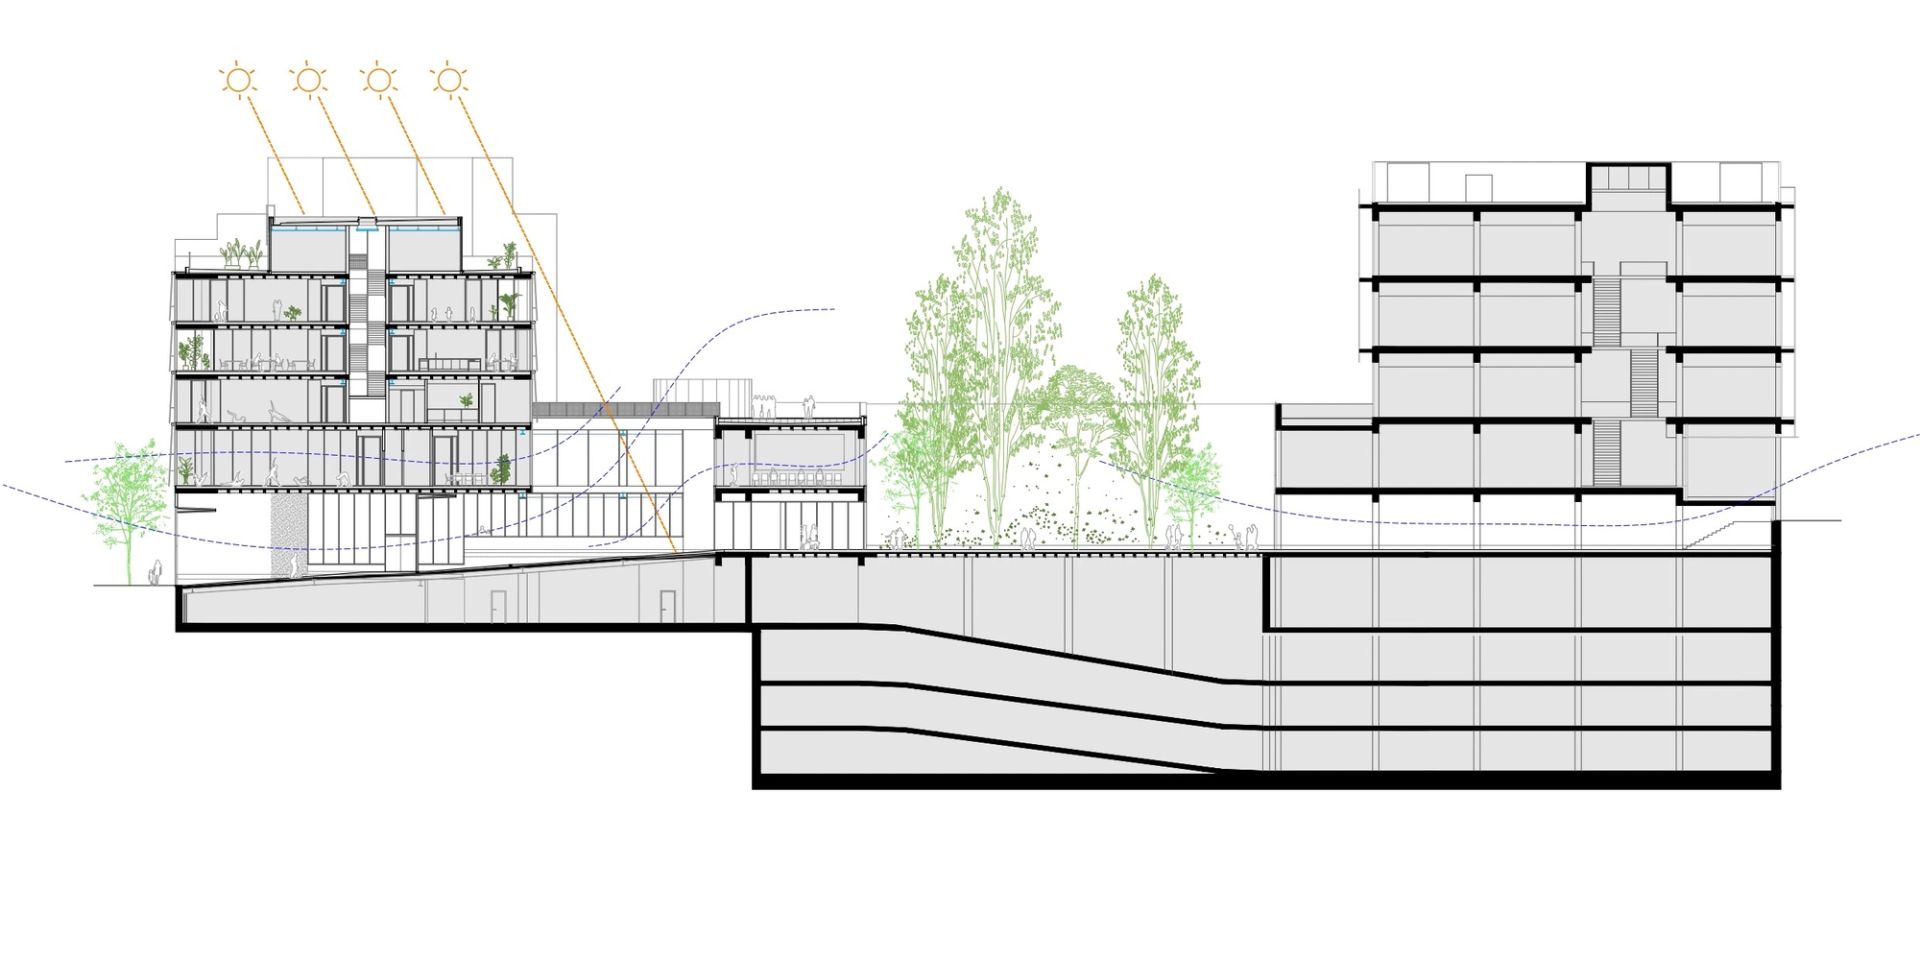
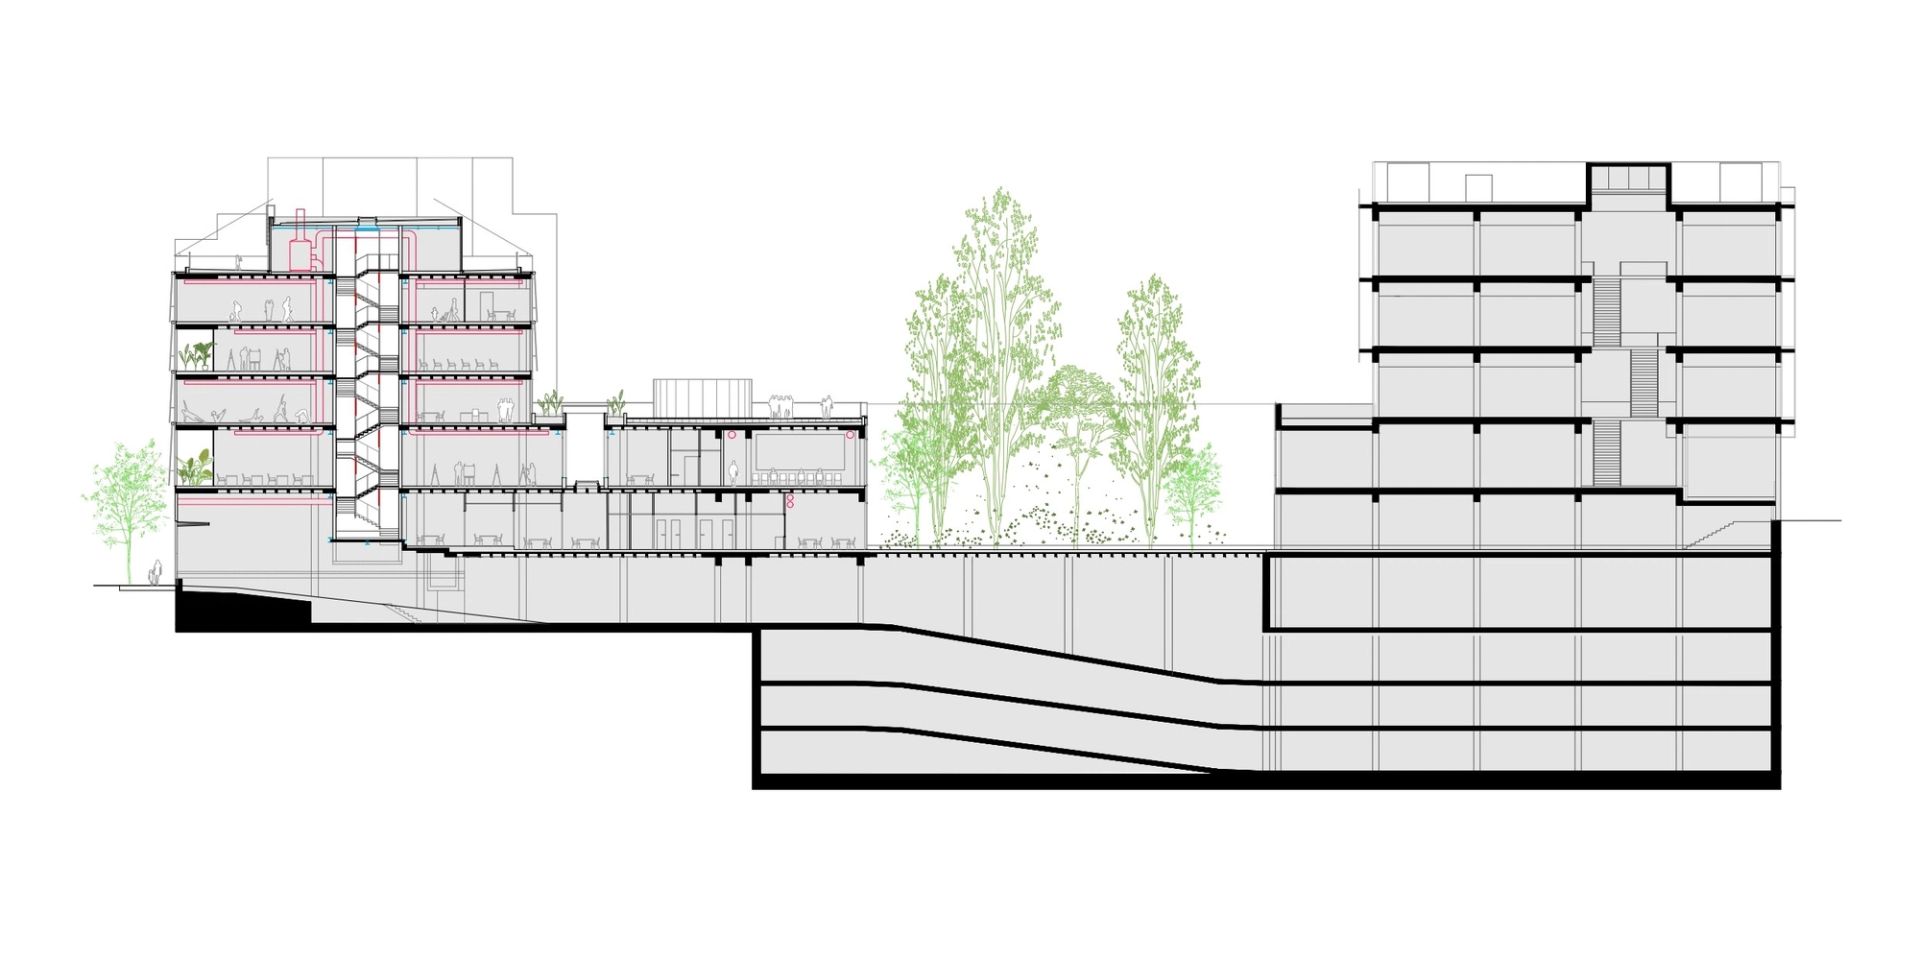
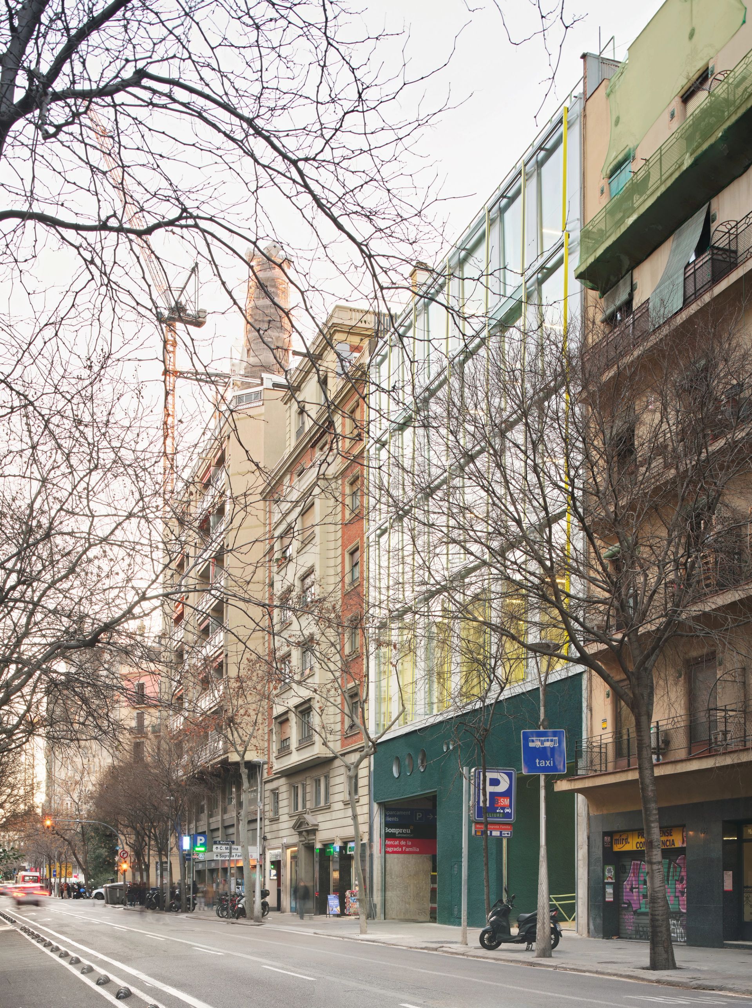
The intervention in the Mallorca Street building involves demolishing partitions and reorganizing spaces into three programmatic bands with compact circulation cores. The façade is redesigned with a high-performance membrane. The design optimizes natural light, ventilation, and flexible spaces, including tempered zones along façades. A central atrium strengthens the building’s public nature and reduces energy demand. Ground and first floors extend into the inner courtyard, incorporating patios that regulate lighting and climate, acting as thermal buffers.
The project follows a Zero Impact Building (ZIB) strategy, minimizing energy demand, optimizing water, materials, and waste management. Passive design measures include enhanced insulation, natural ventilation, and thermal mass for seasonal heat regulation. High-efficiency appliances reduce energy use by 30%, and water-saving measures, including rainwater reuse, achieve a 60% reduction. Materials prioritize recyclability, and renewable energy systems, including rooftop heat pumps and photovoltaic panels, minimize noise and reduce the urban heat island effect.
Structurally, the intervention reinforces key areas and ensures stability and adaptability.