Sagrada Familia - Market
Architects: Flexo Arquitectura + Addenda Architects
Client: Public. Ajuntament de Barcelona. BIMSA. Open Competition First Prize
Program: Public Facility / Market
Surface: 4.379 m²
Situation: Eixample, Barcelona
Year: 2019-2026
Team: Luis Tresaco, Freddy Leon, Itziar Cabo, Nil Carbó
Collaborators: Other Structures (structure), Albert Brufau (quantity surveyor), Eletresjota (engineering), Eulalia Aran (quantity surveyor), MTS, Societat Orgànica (sustainability), José Hevia (photography)
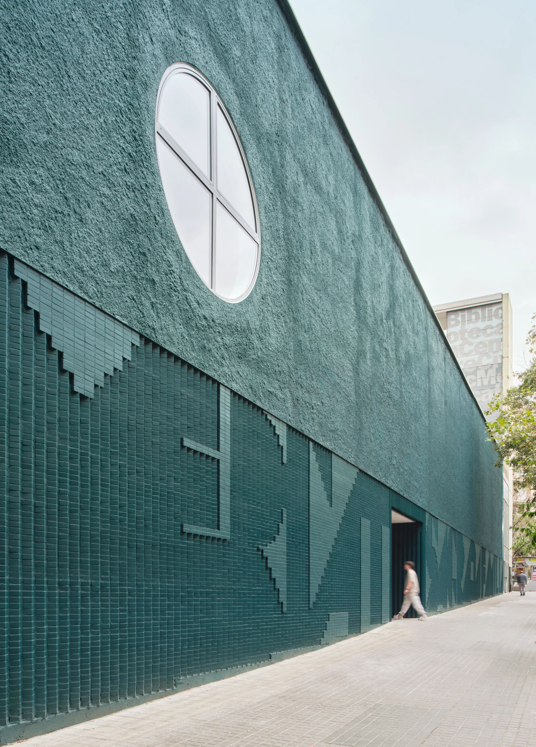
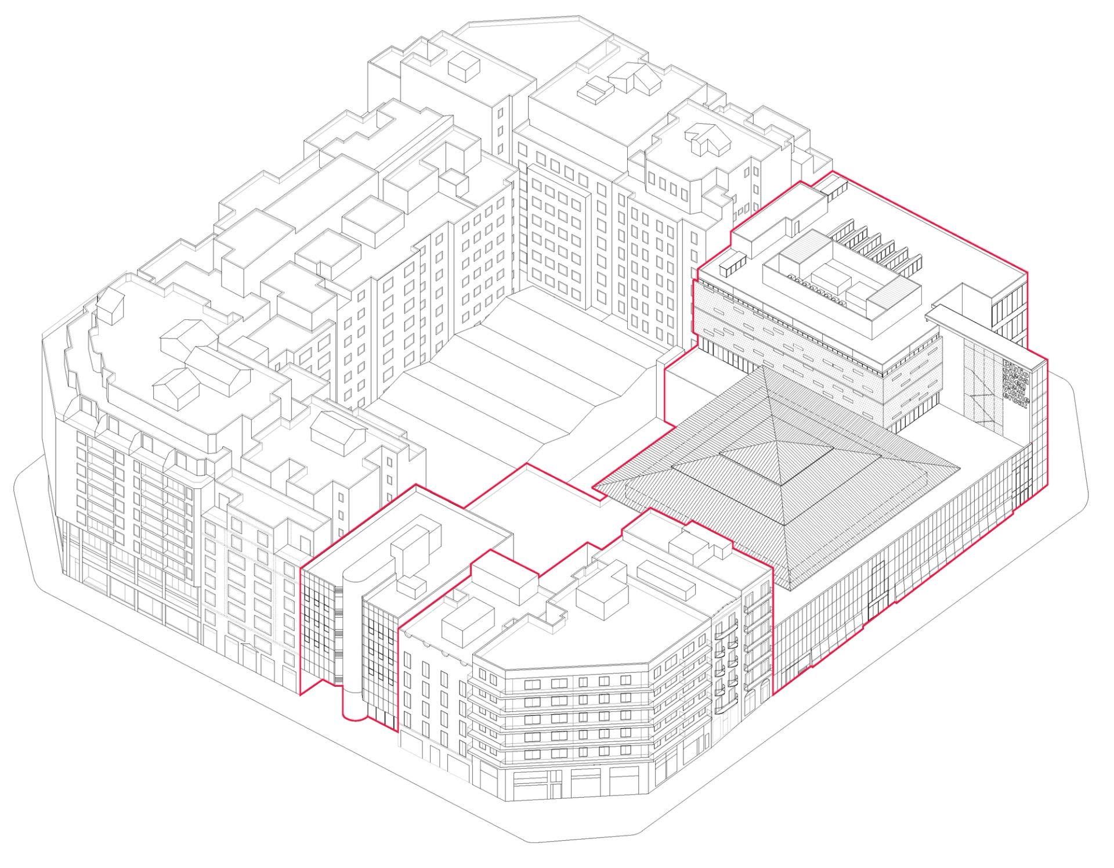
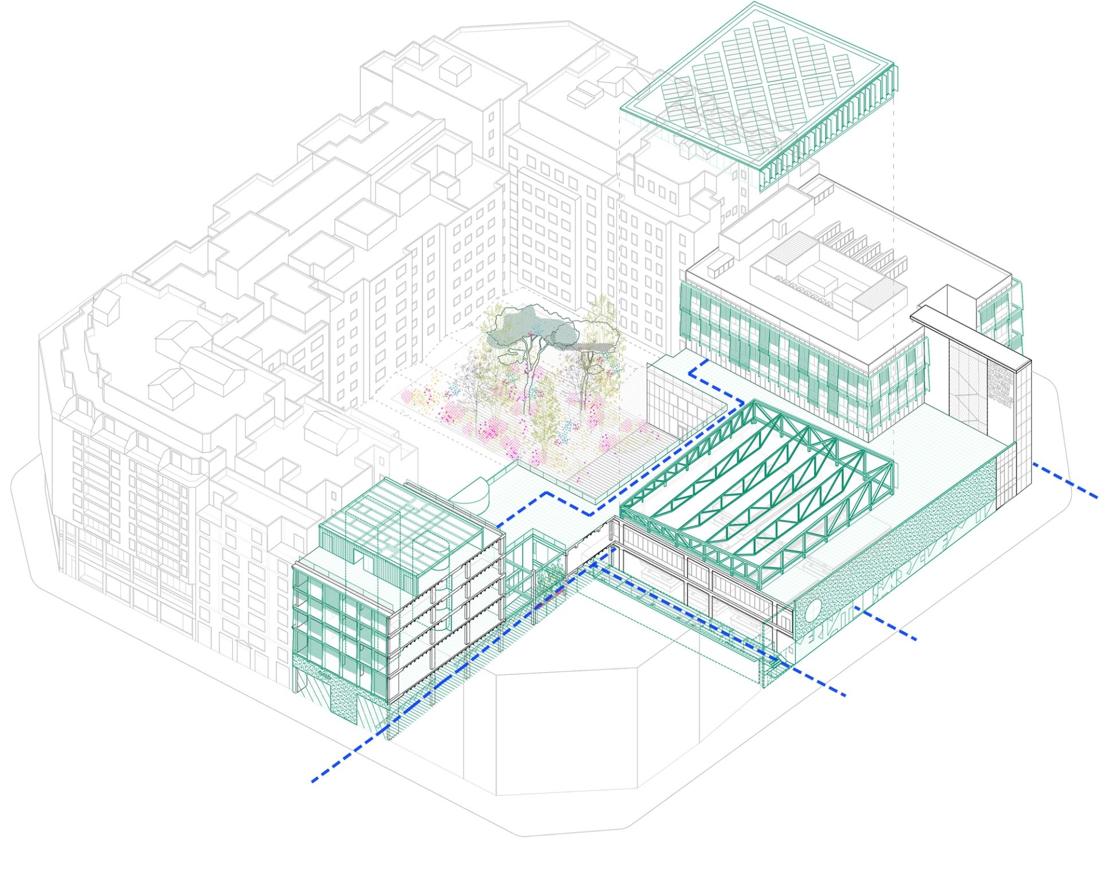
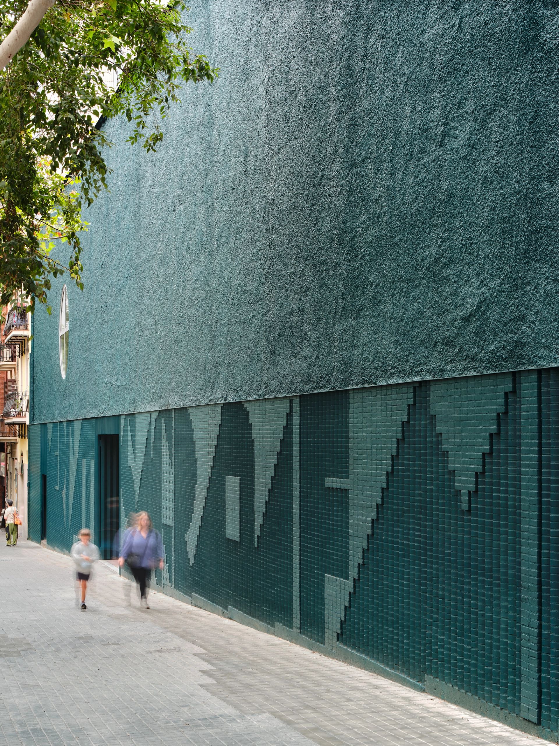
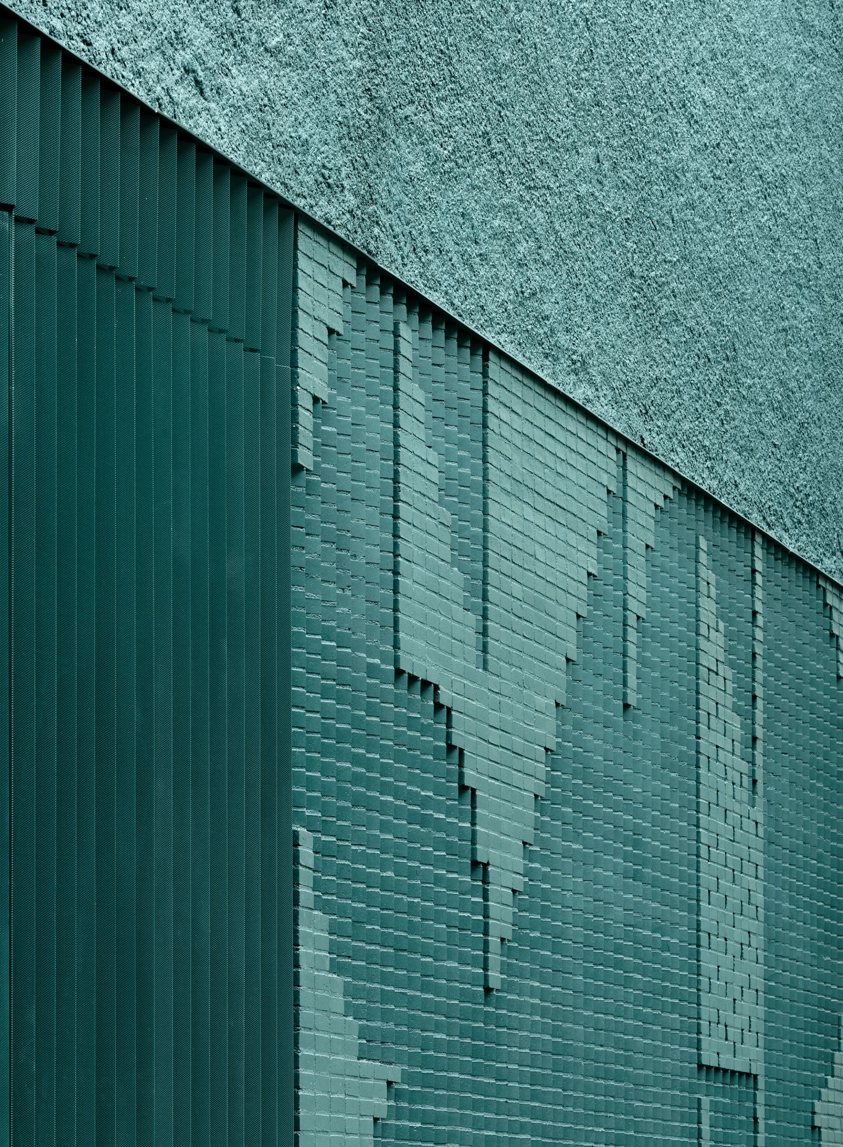
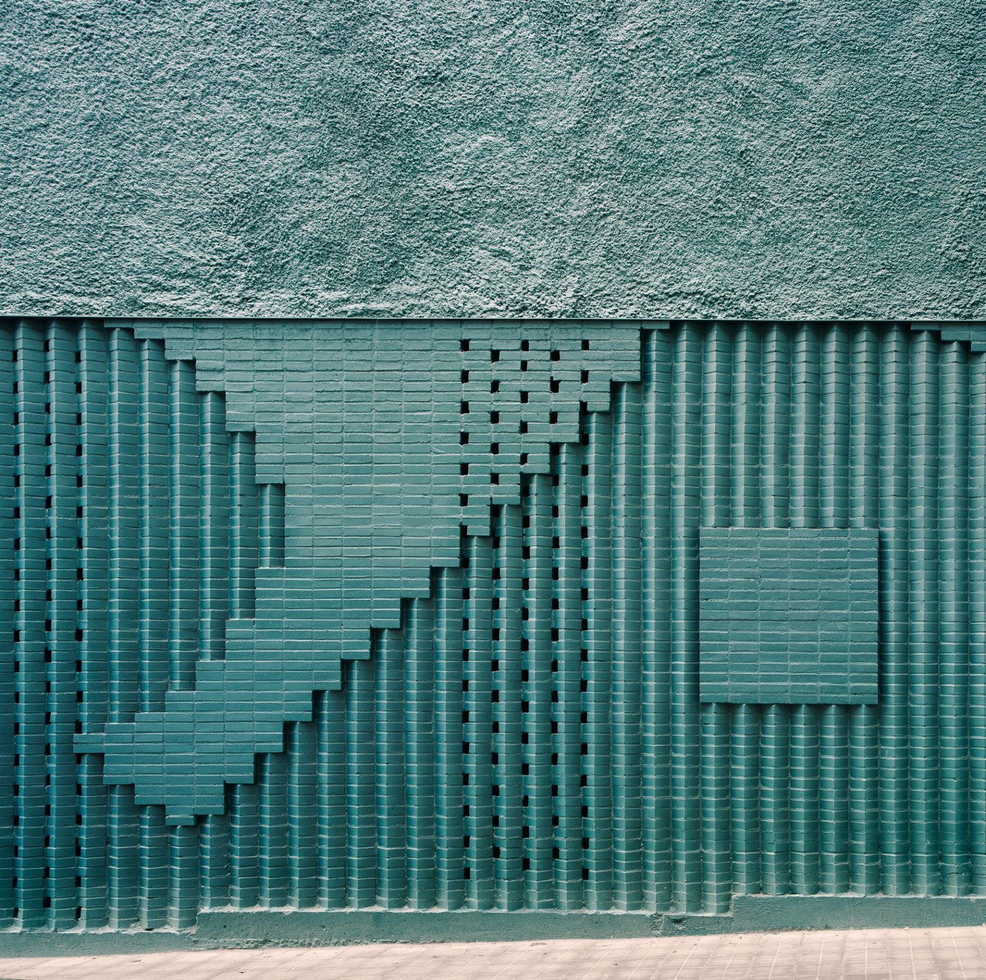
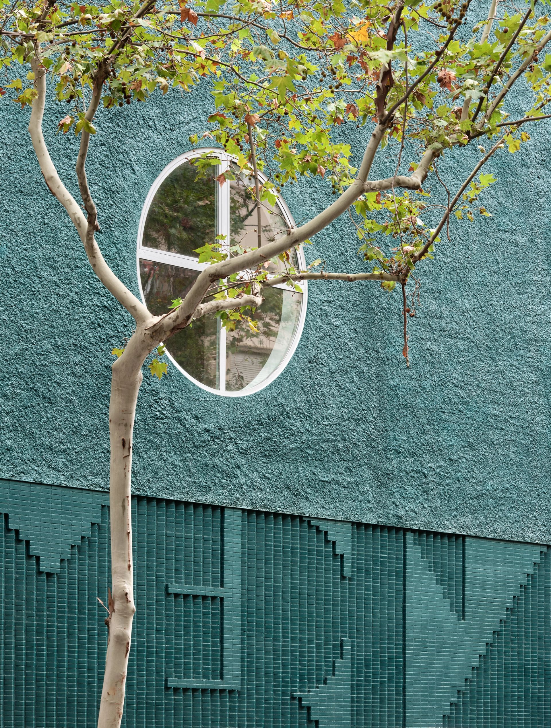
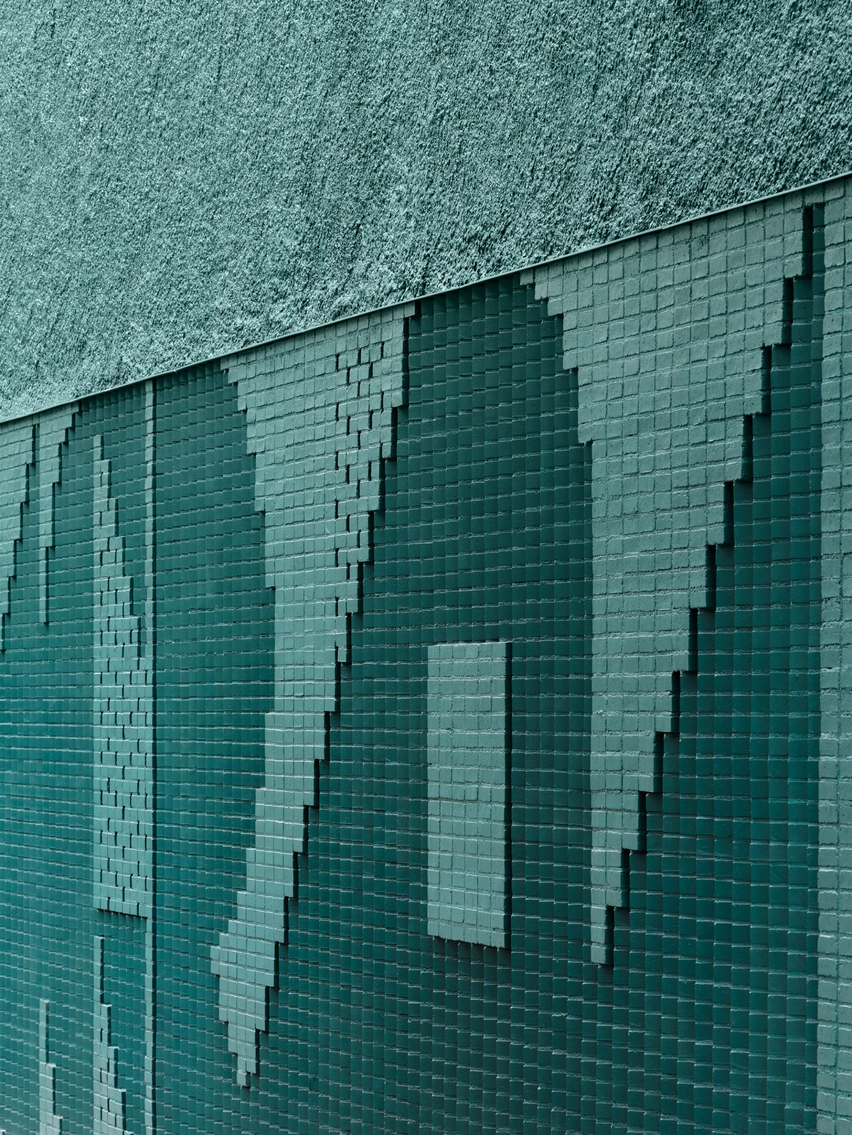
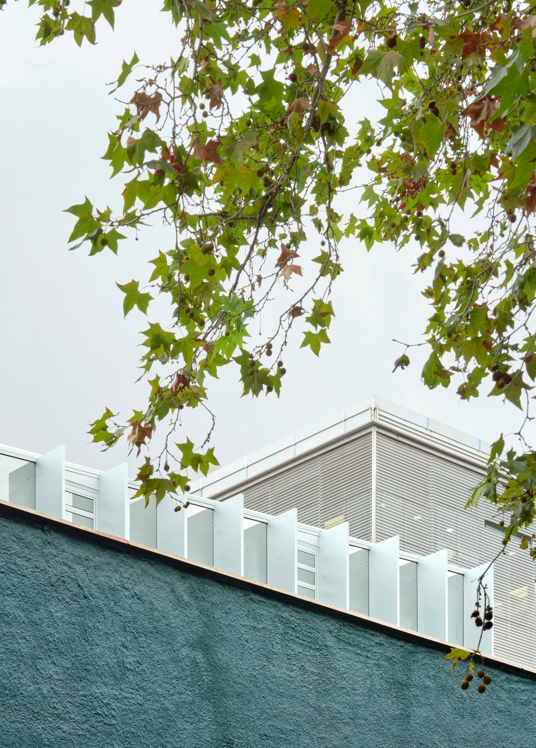
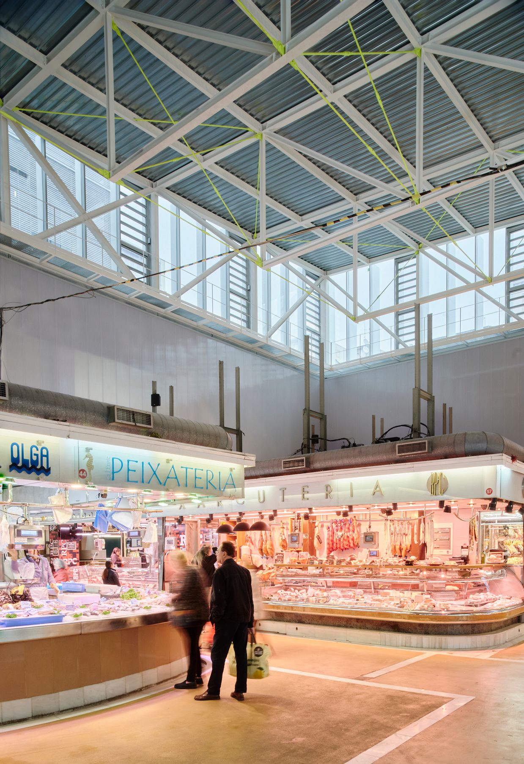
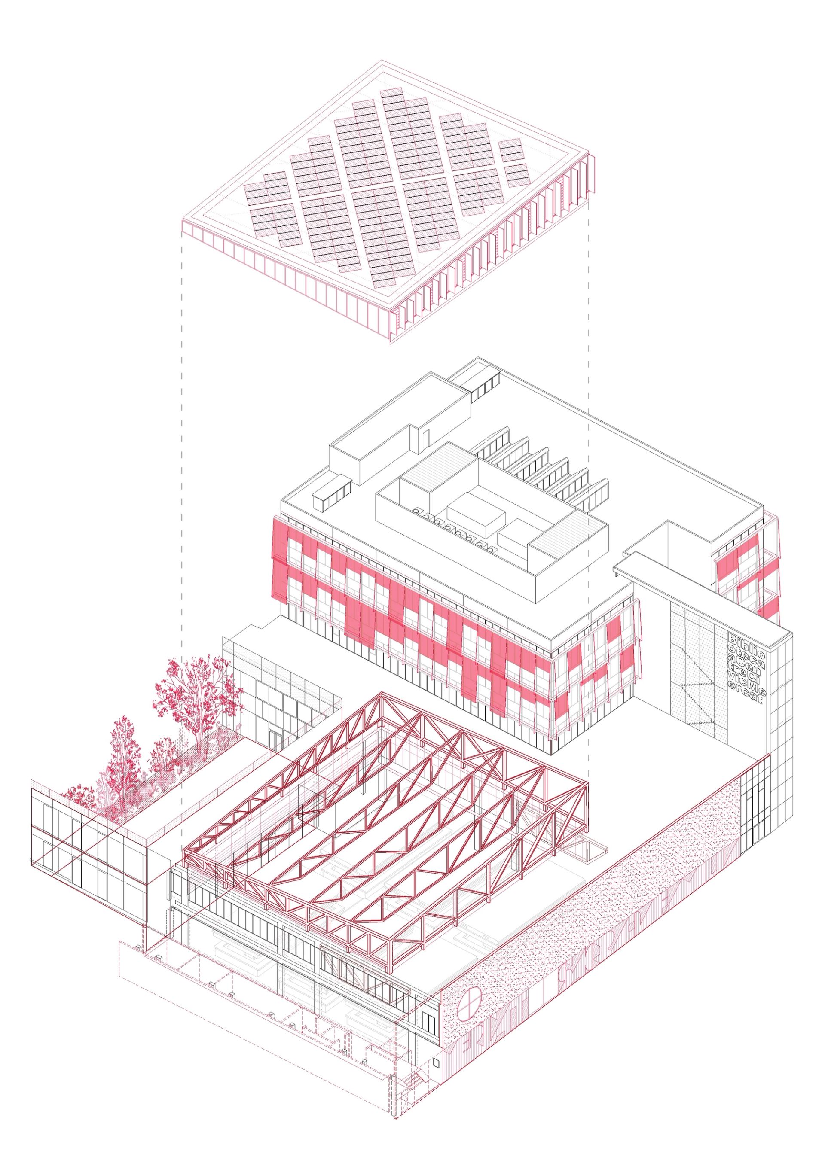
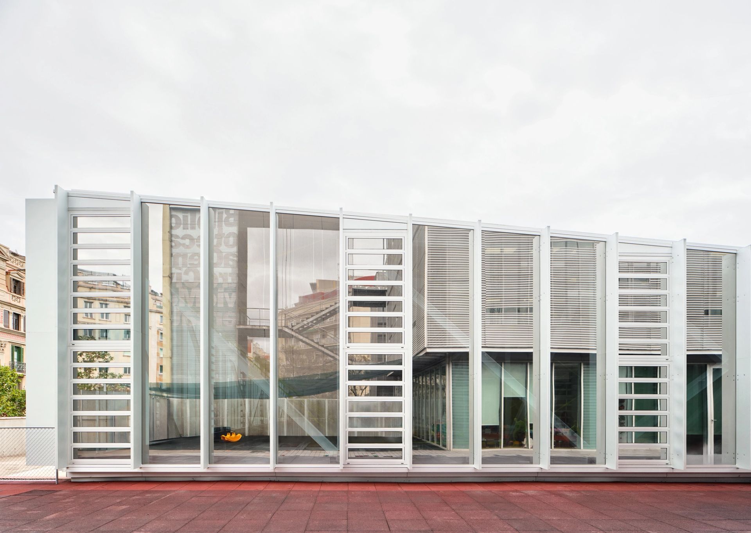
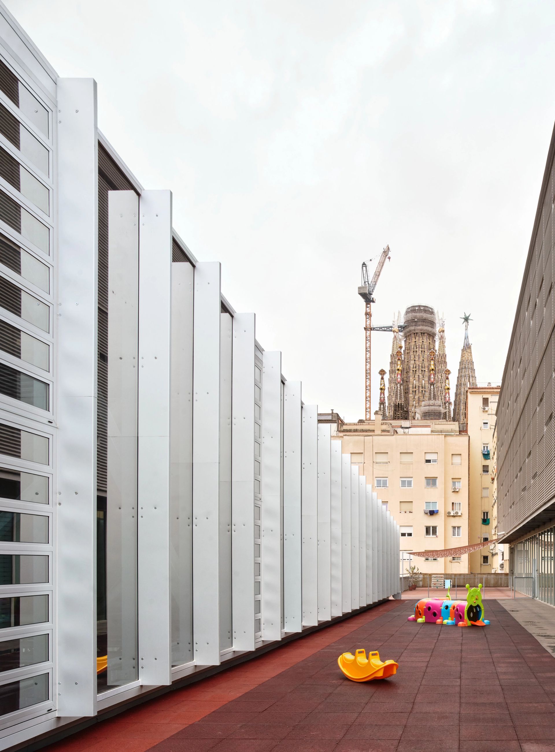
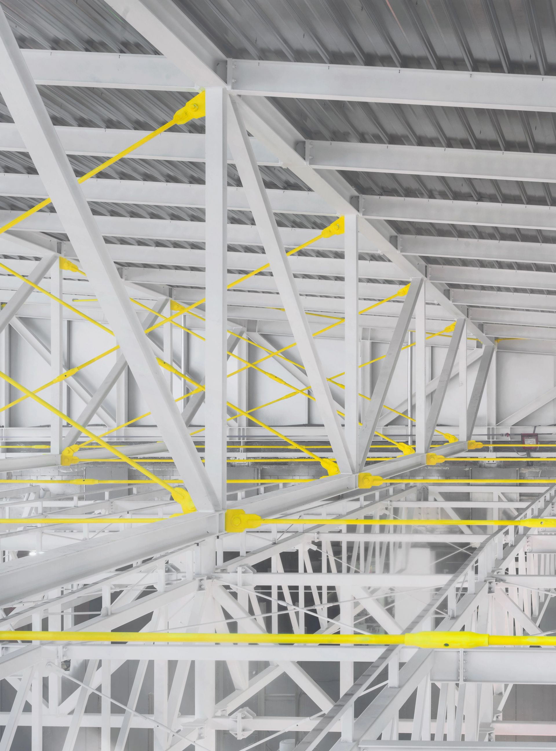
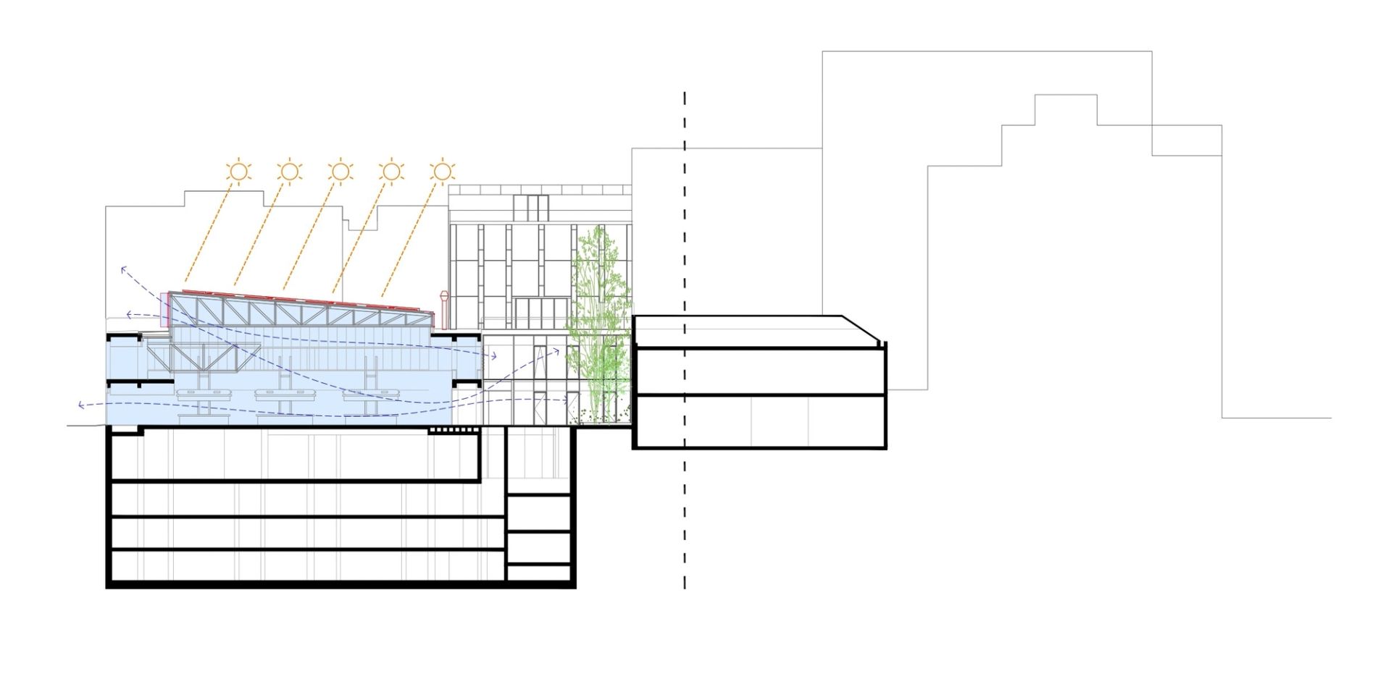
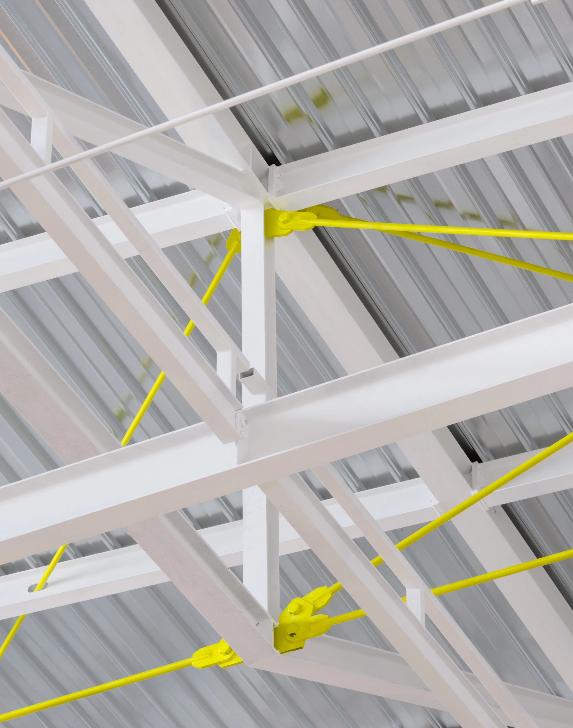
The project replaces the existing roof with a new one fitted with photovoltaic panels, improving the building’s energy efficiency by generating power for the entire complex. This intervention aims to transform the building into a space with sustainable energy demand and consumption, moving toward a “Zero Impact Building.” The new façade not only enhances the building’s energy performance but also adds character and a textured quality which, together with the reinterpretation and exploration of the placement of solid brickwork, enriches the tectonic perception of the whole.