Saier
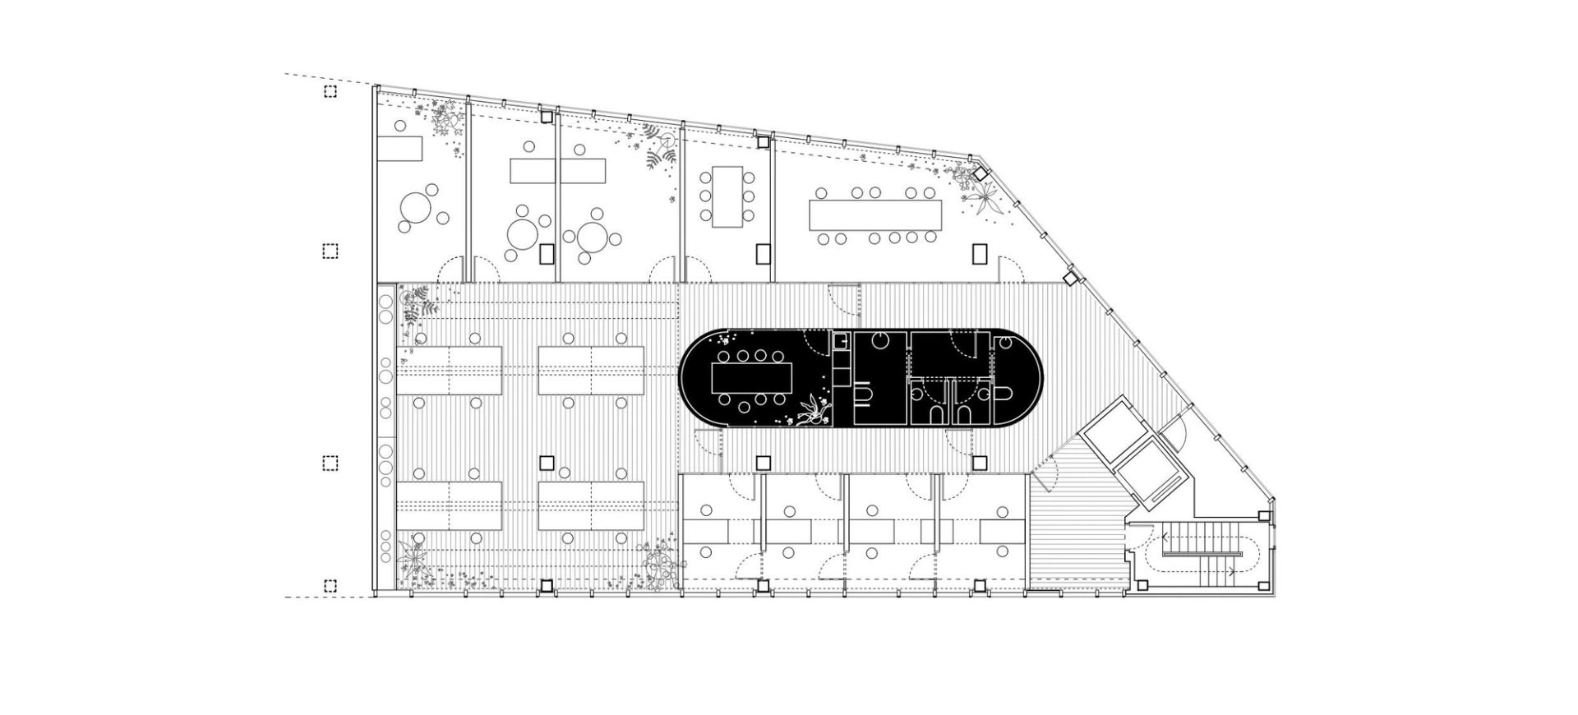
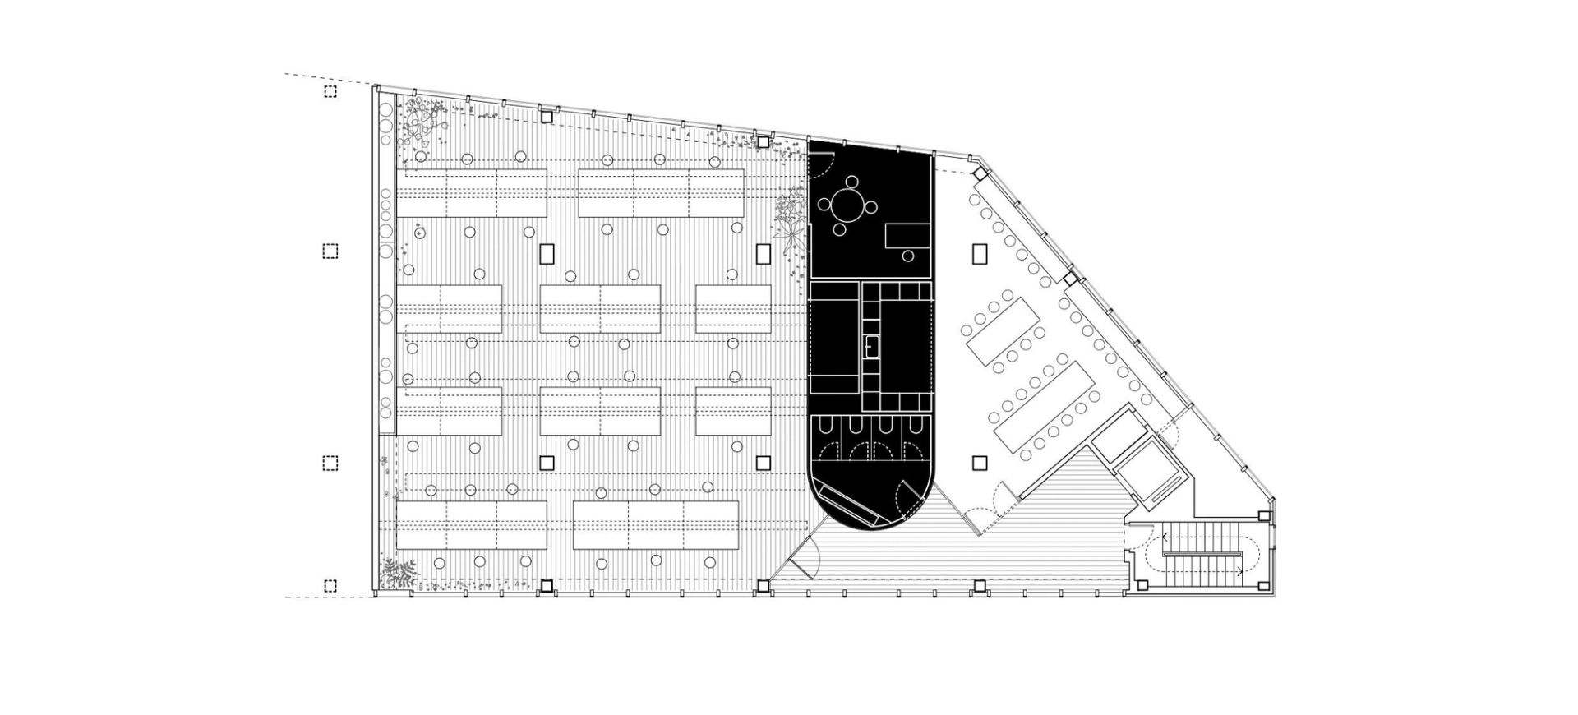
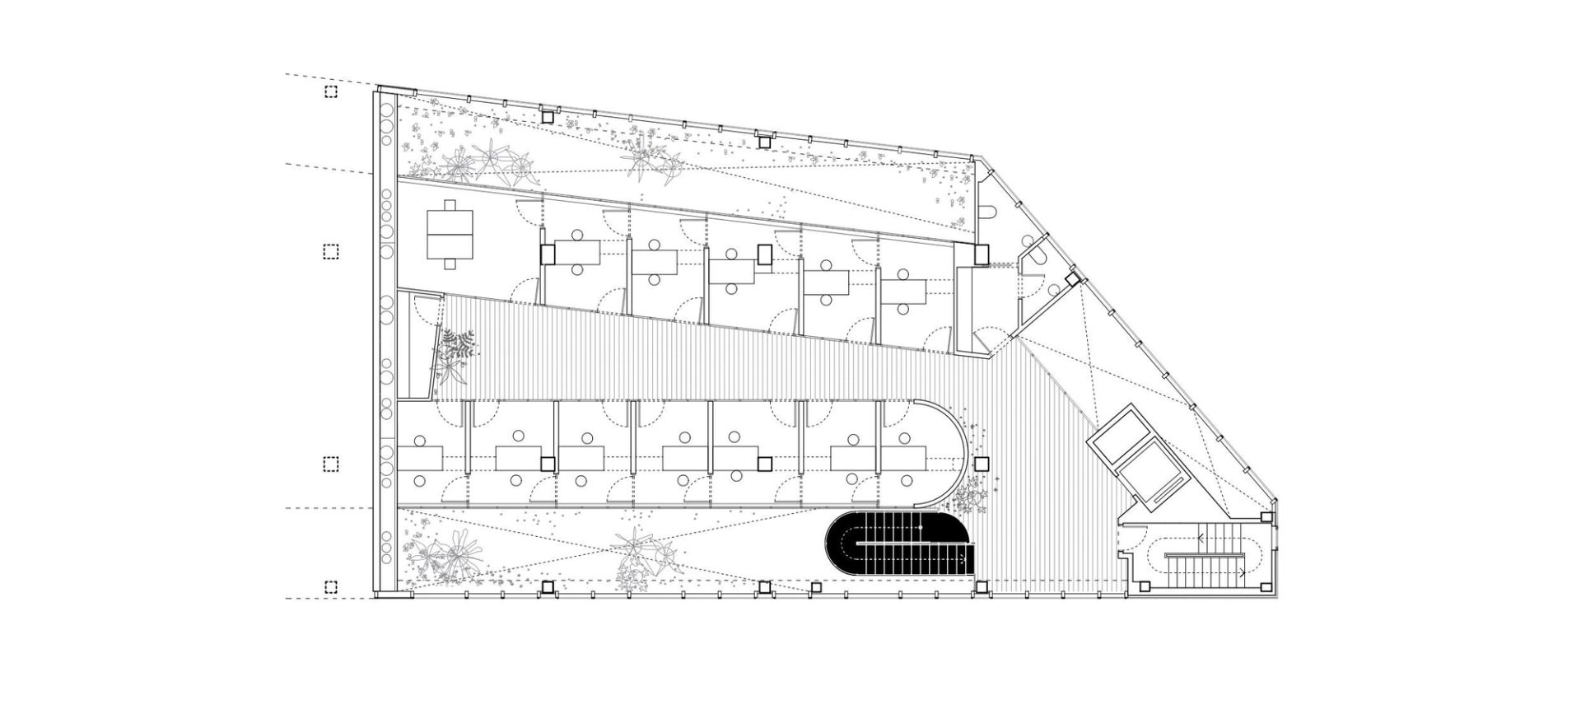
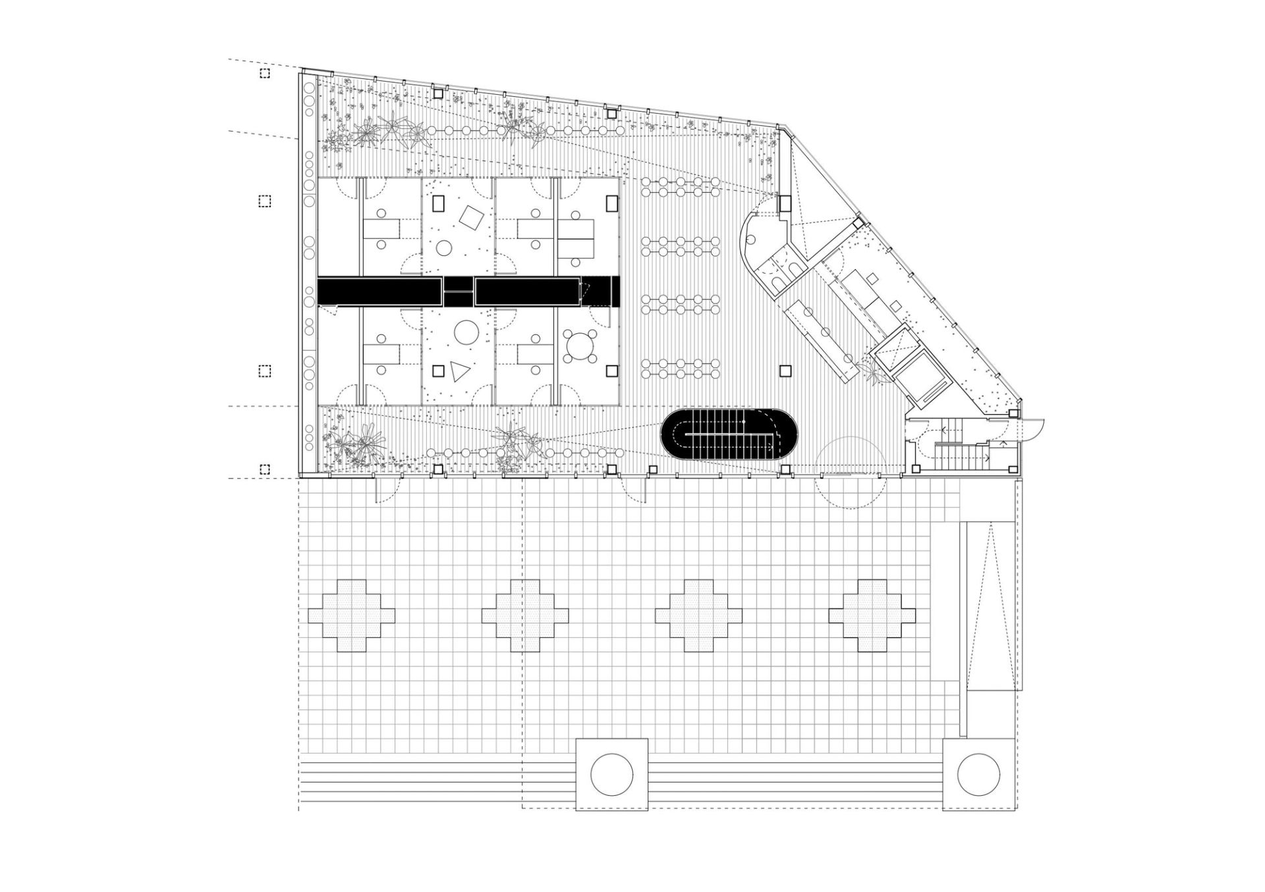
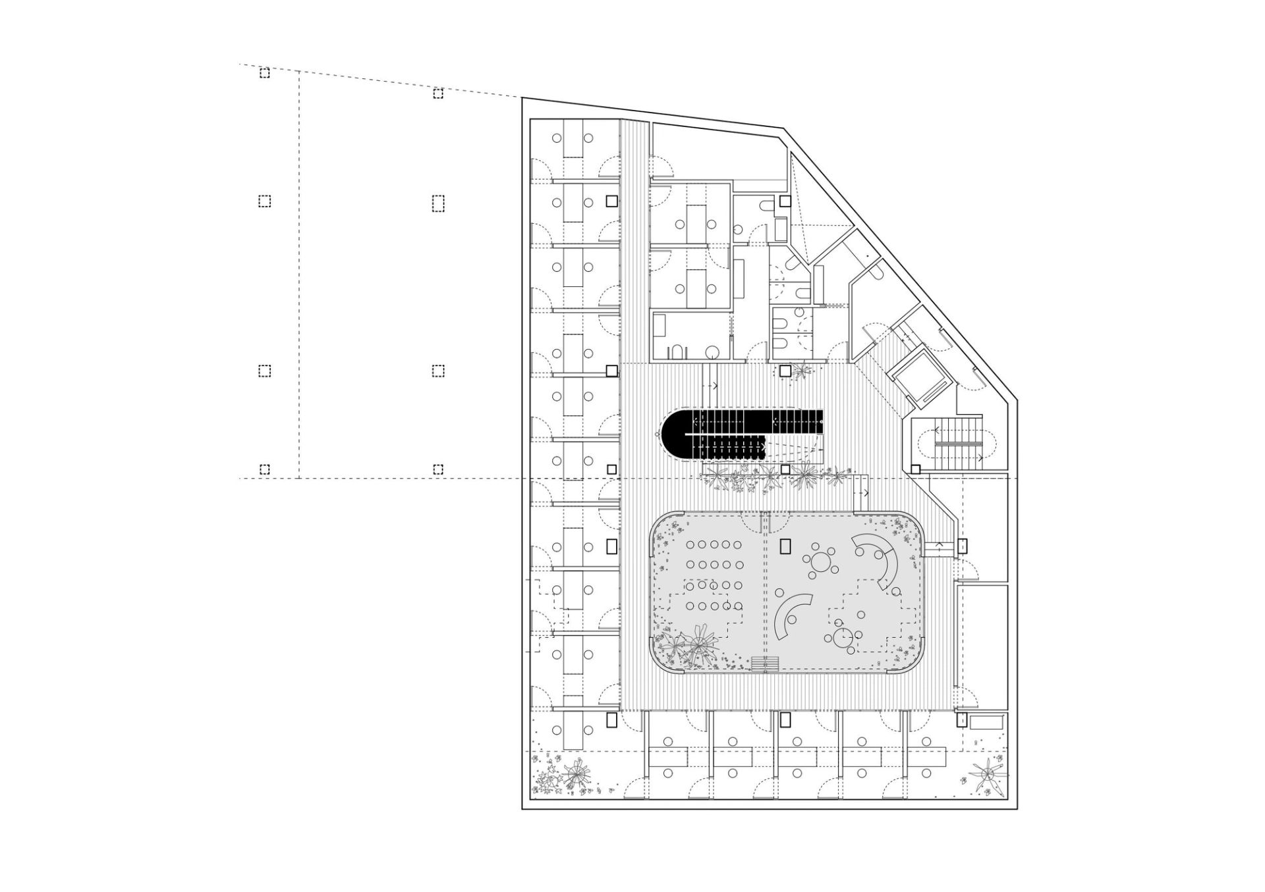
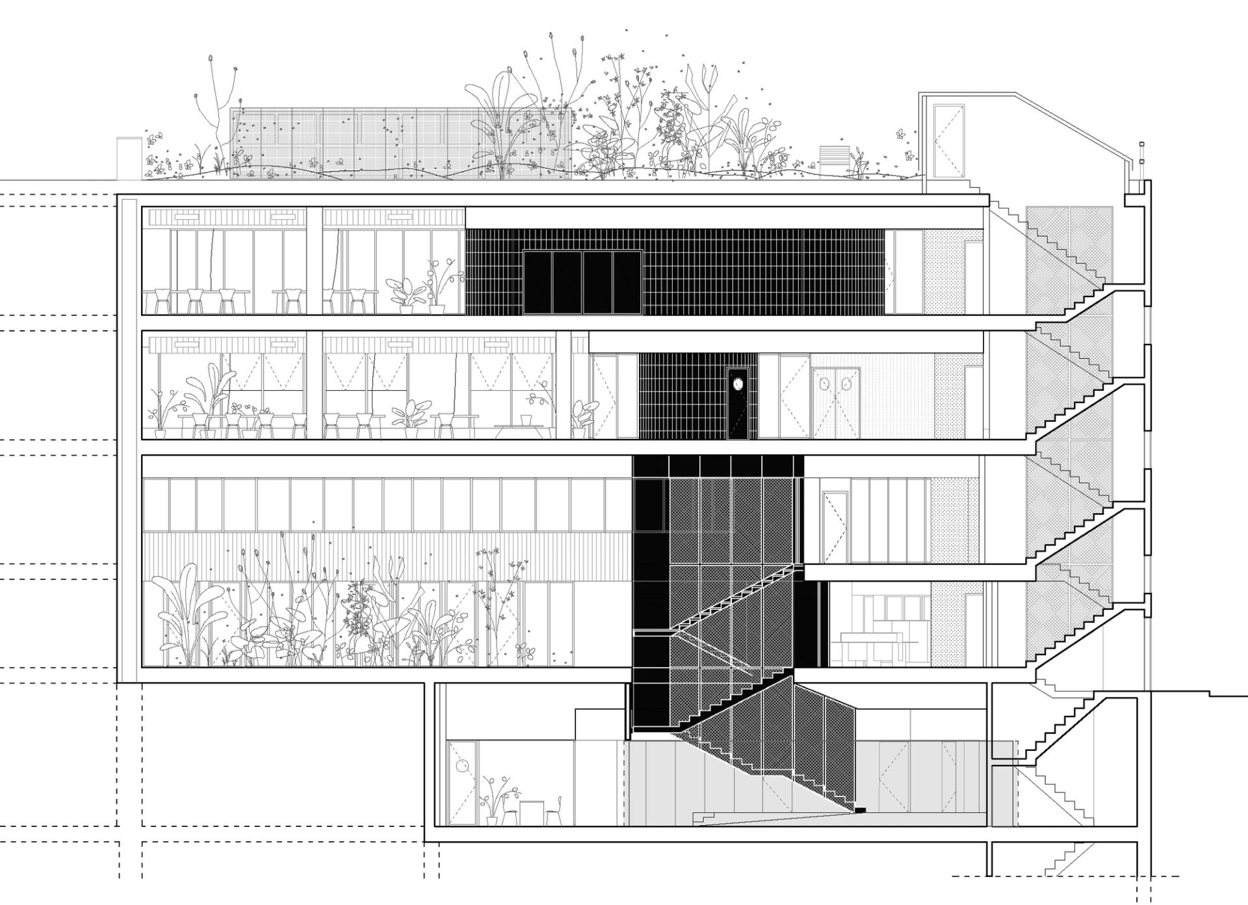
The project involves the complete renovation of a 2,500 m² building in two phases to accommodate a SAIER (Servei d’Atenció a Immigrants, Emigrants i Refugiats), a municipal facility for immigrant and refugee services. The building is part of a larger complex housing various offices, and its façade and volume cannot be altered. Phase 1: entails a full interior refurbishment, while Phase 2: focuses on the building envelope.
DOMESTICITY AND STANDARDIZATION
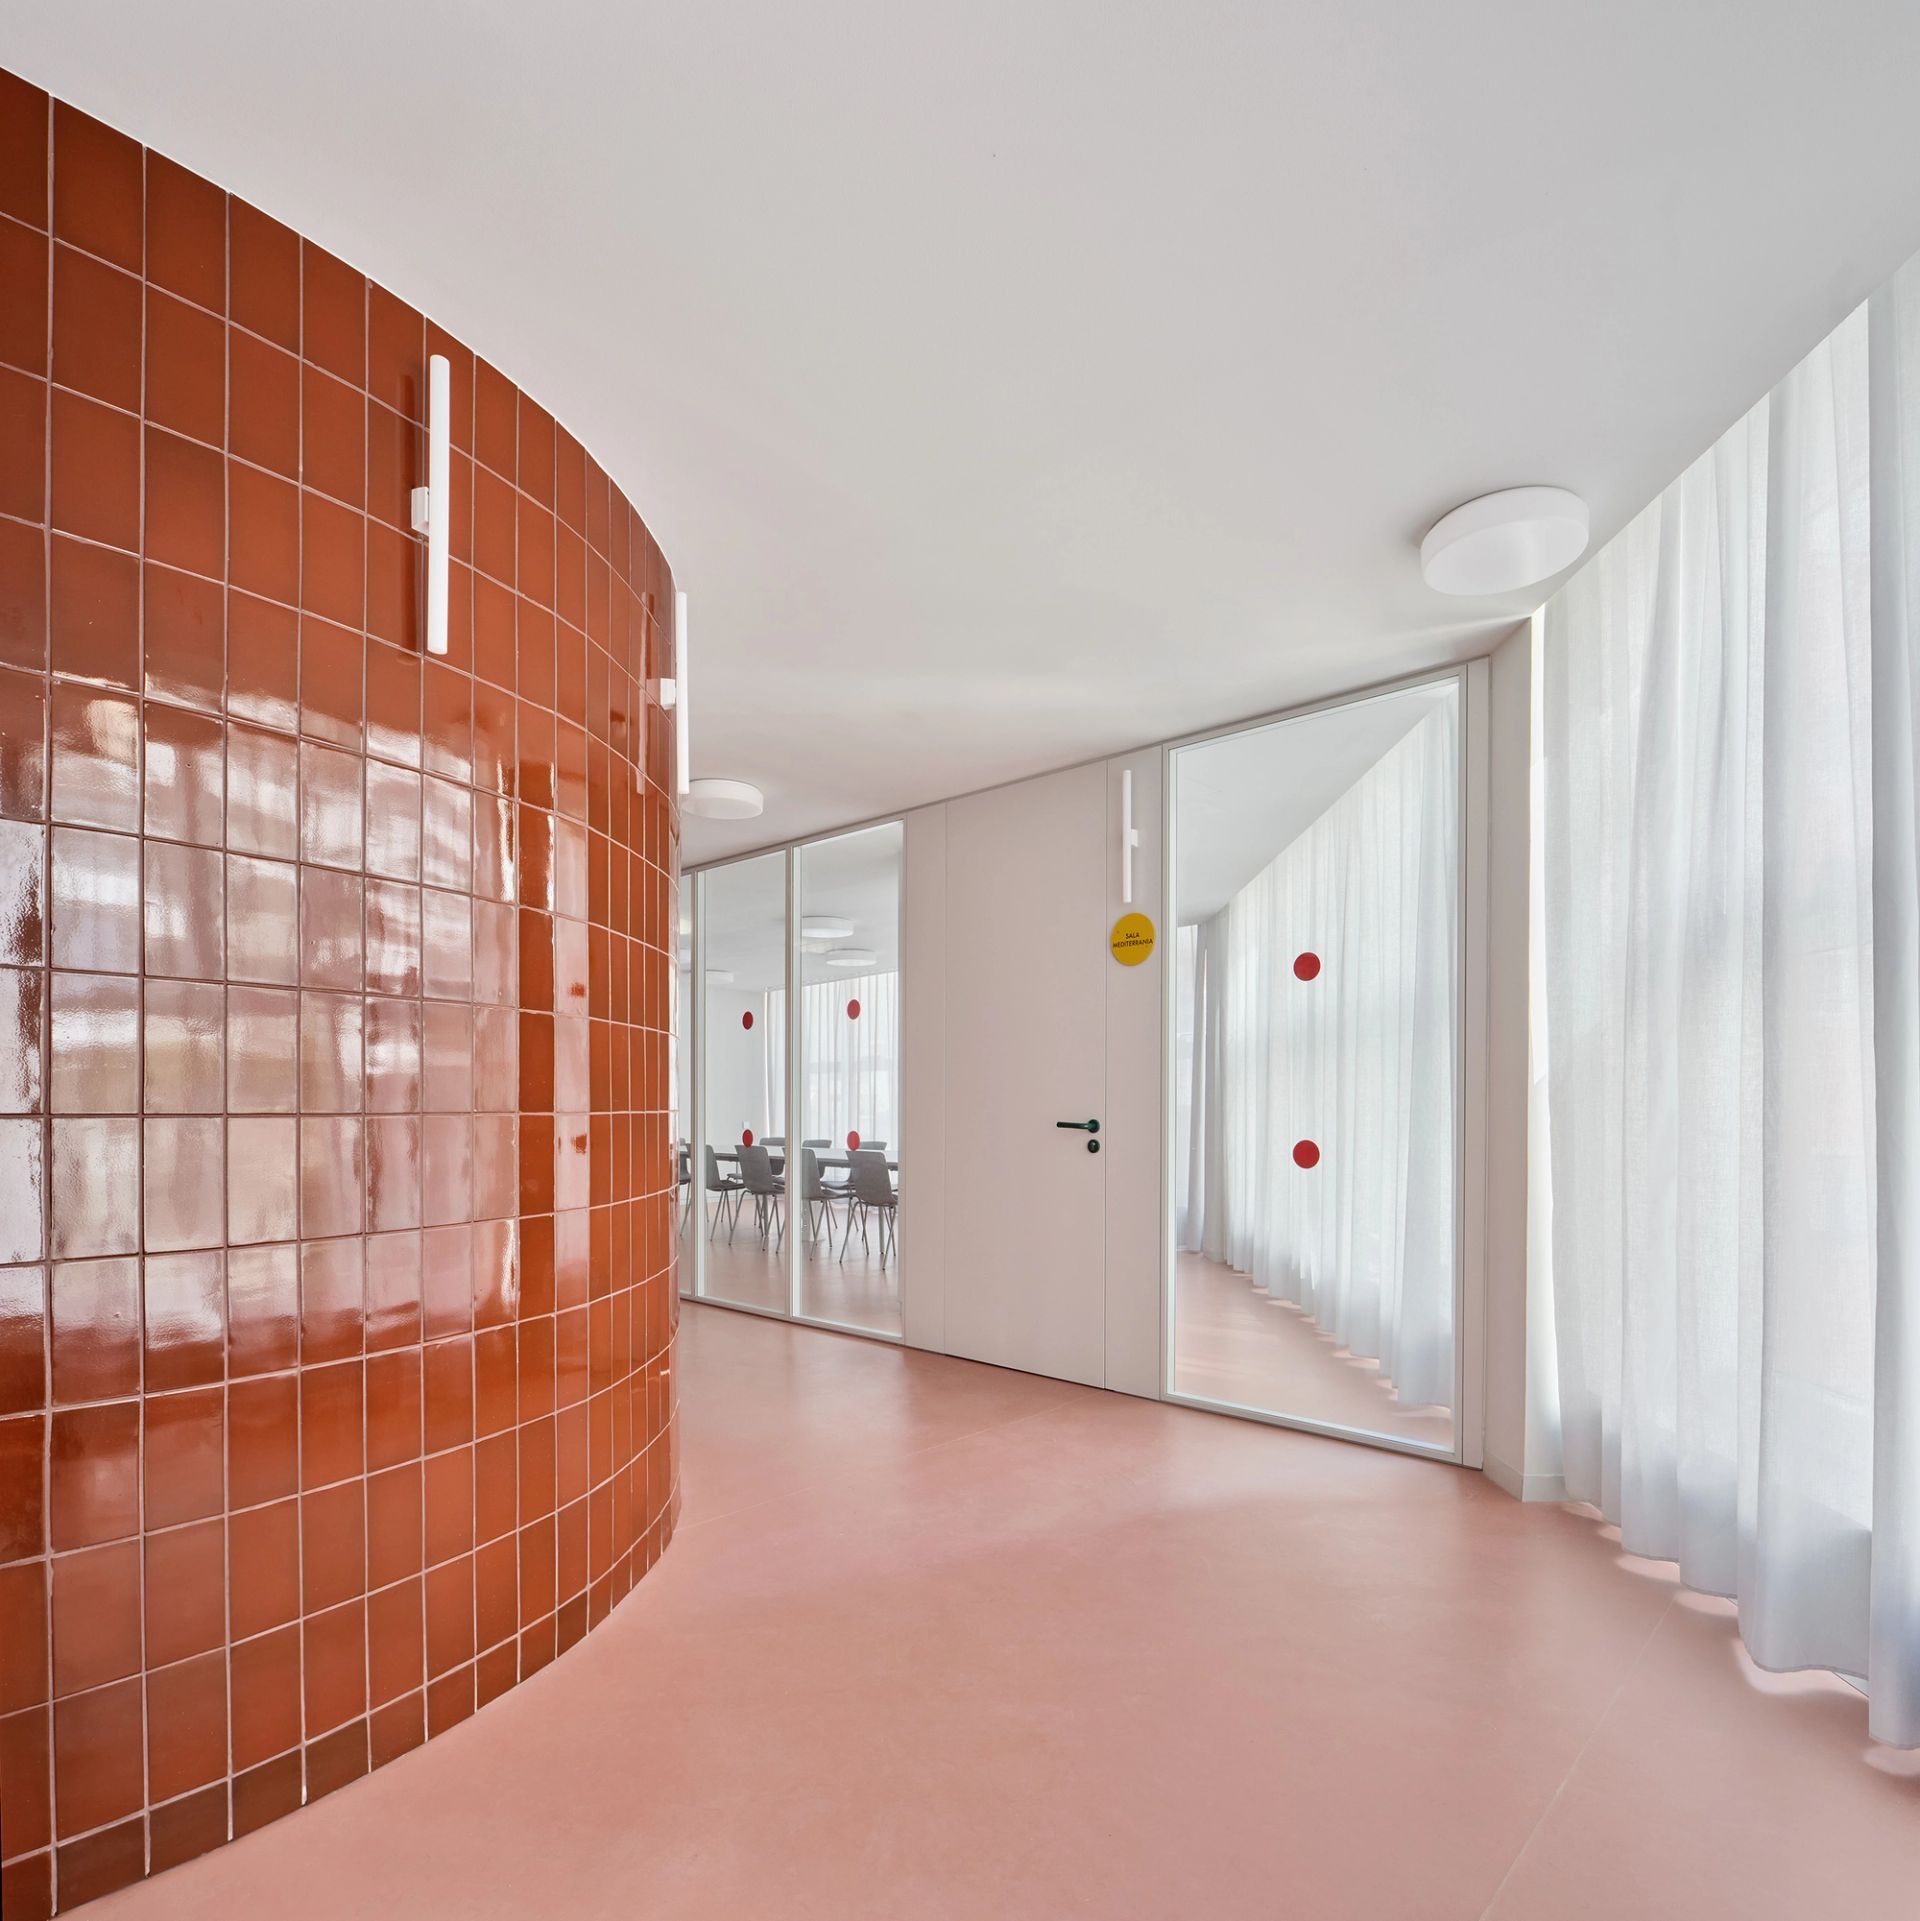
This project aims to counteract the sterile, repetitive nature of a standard office building, adapting it to the needs of a SAIER—a center for welcoming and assisting migrants. The central question addressed is how to integrate domesticity into an office environment.
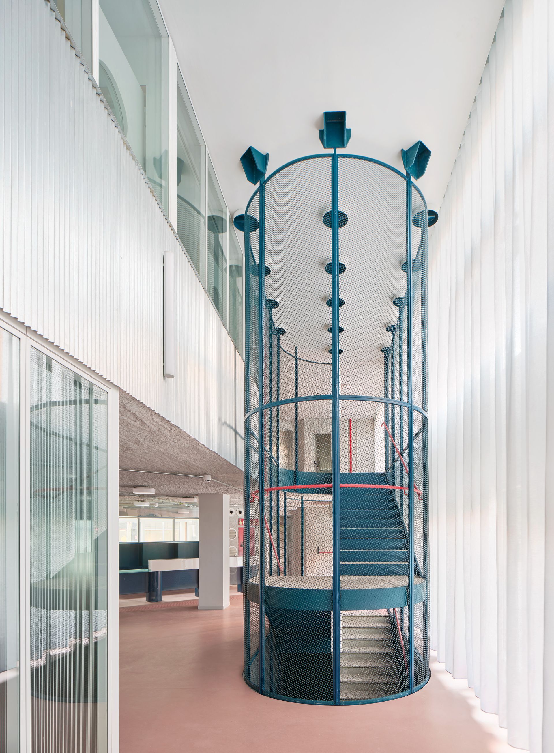
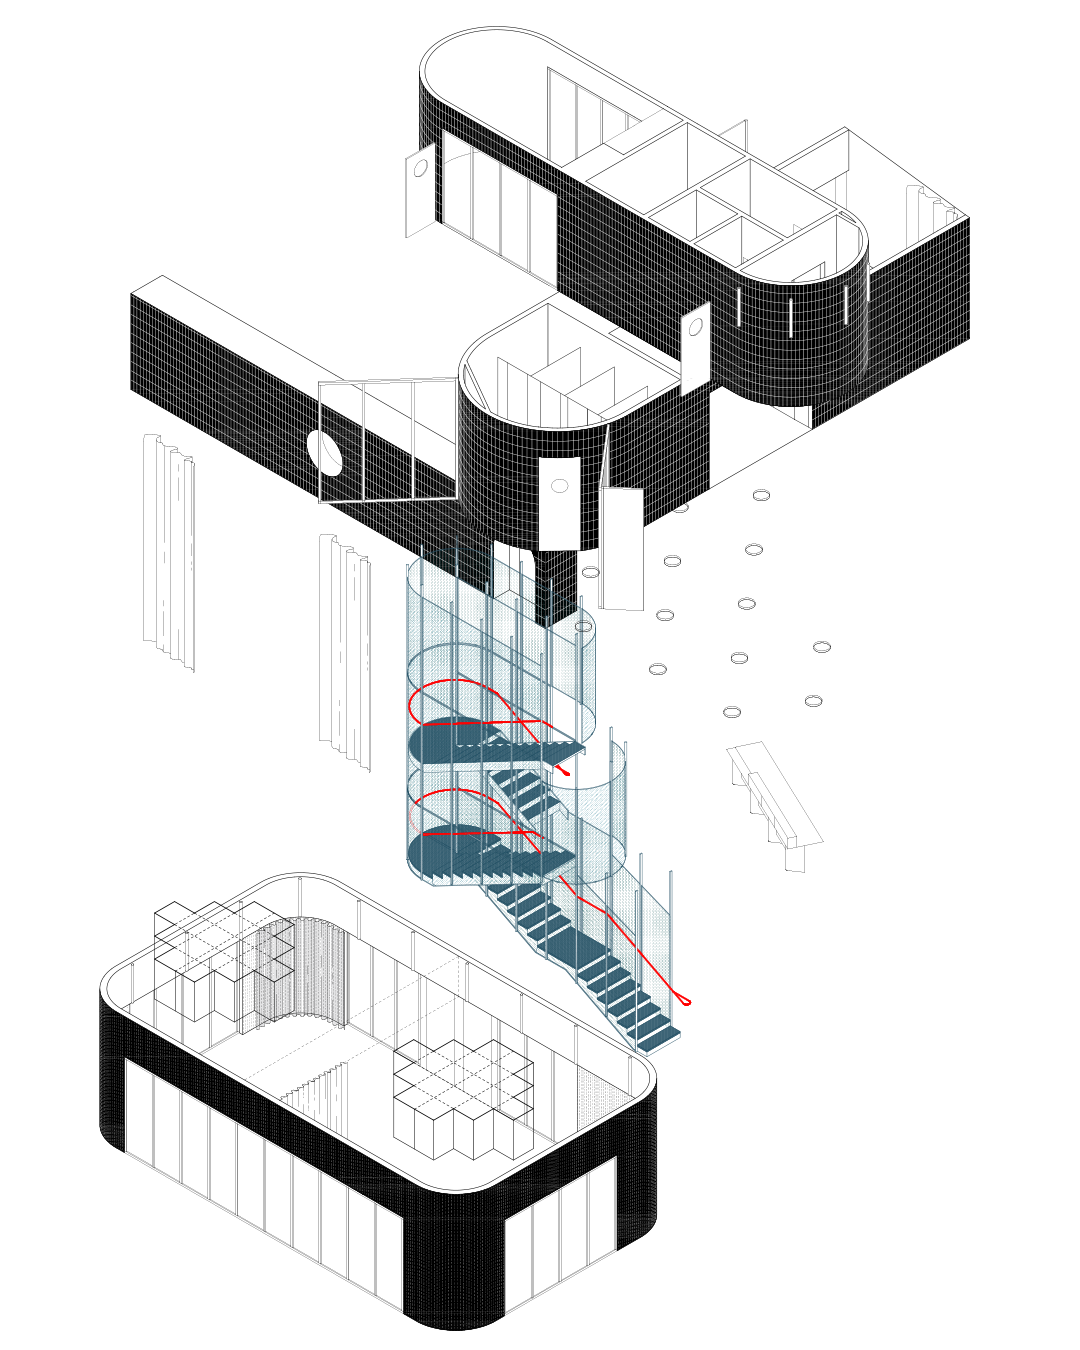
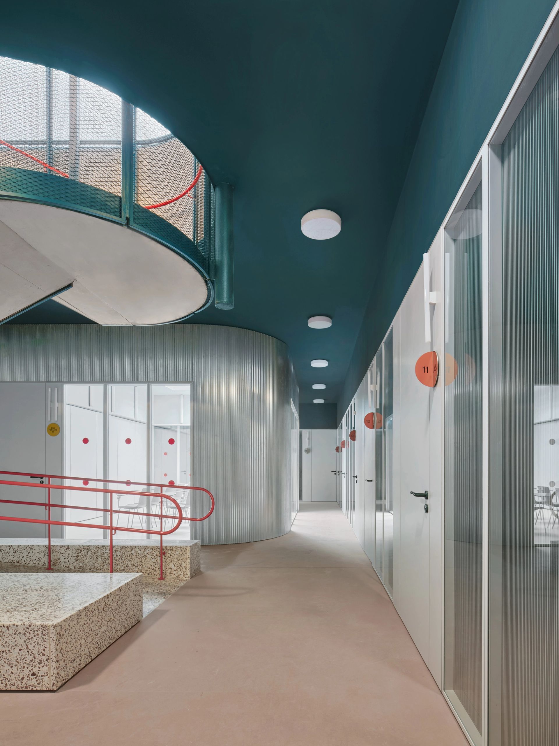
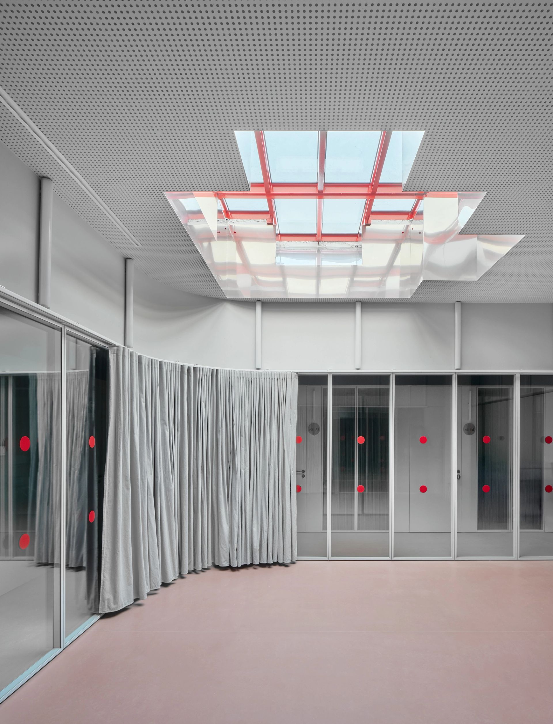
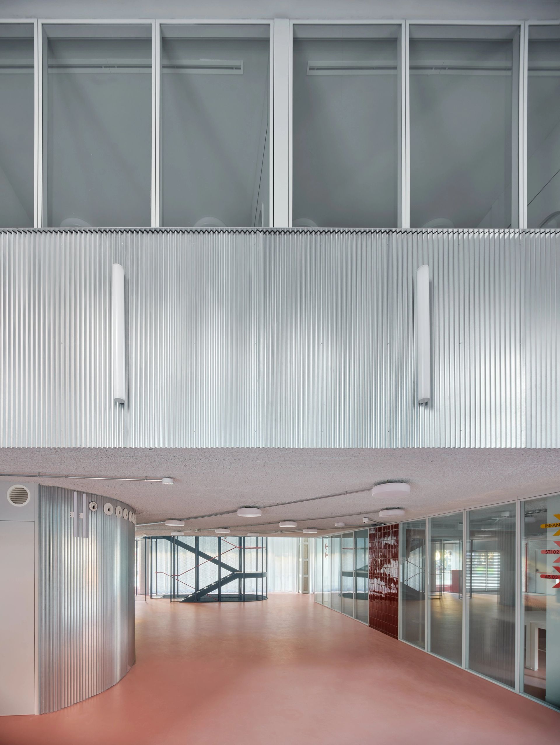
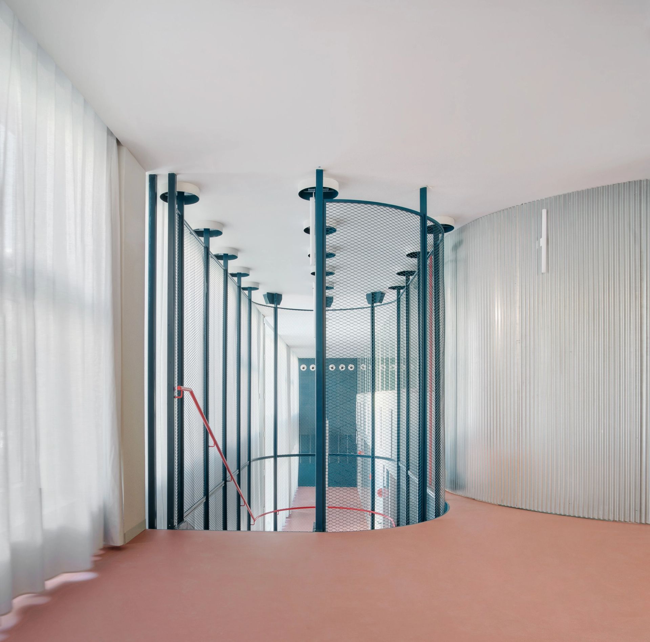
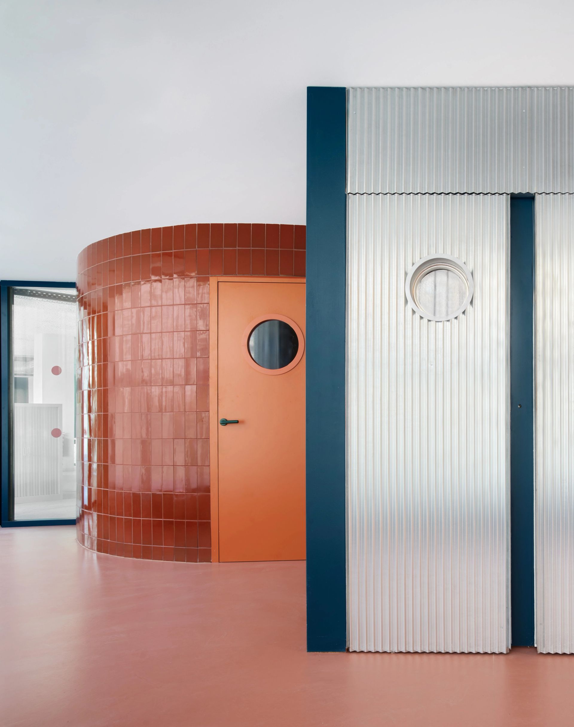
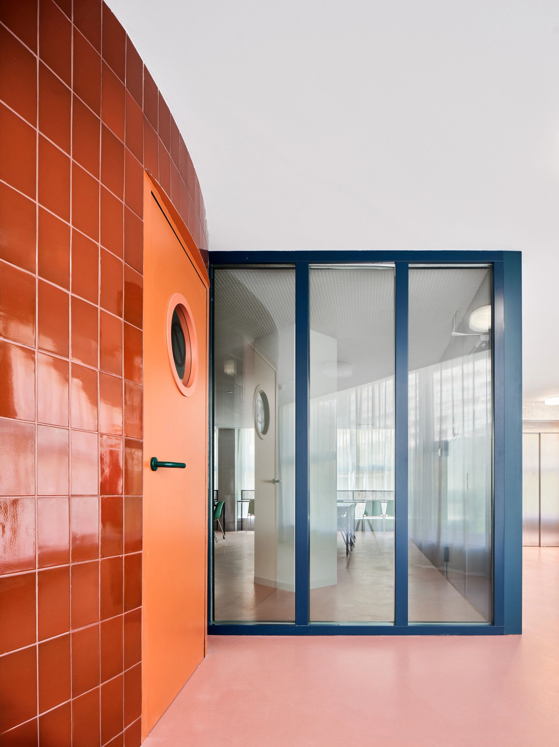
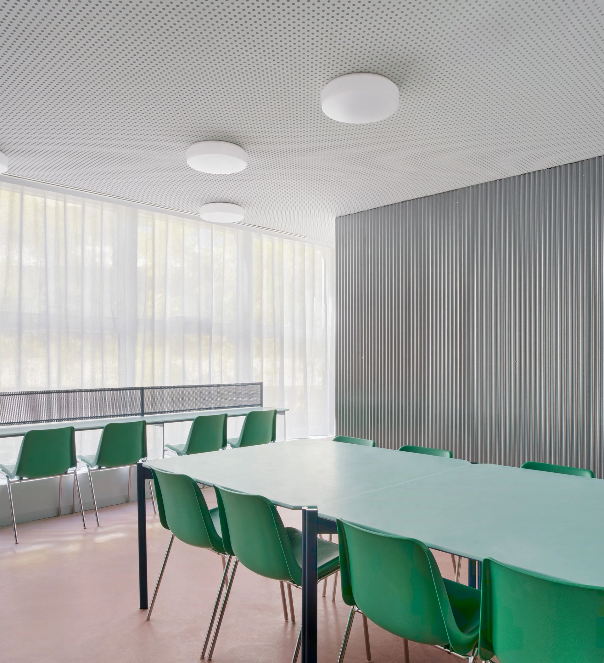
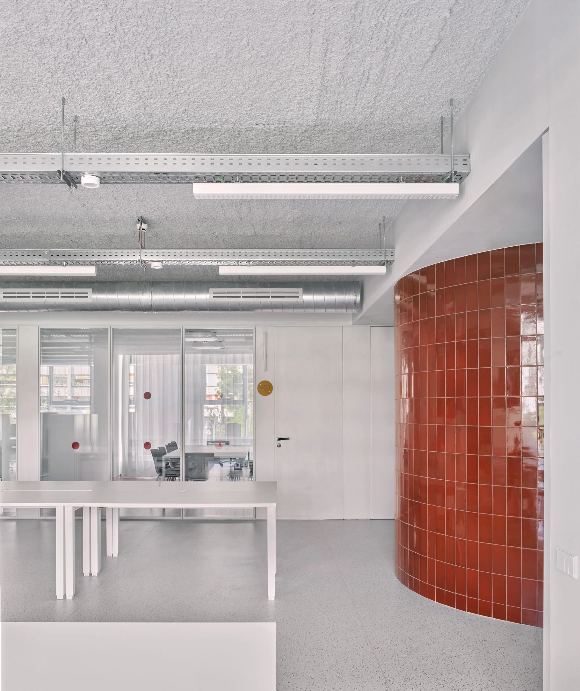
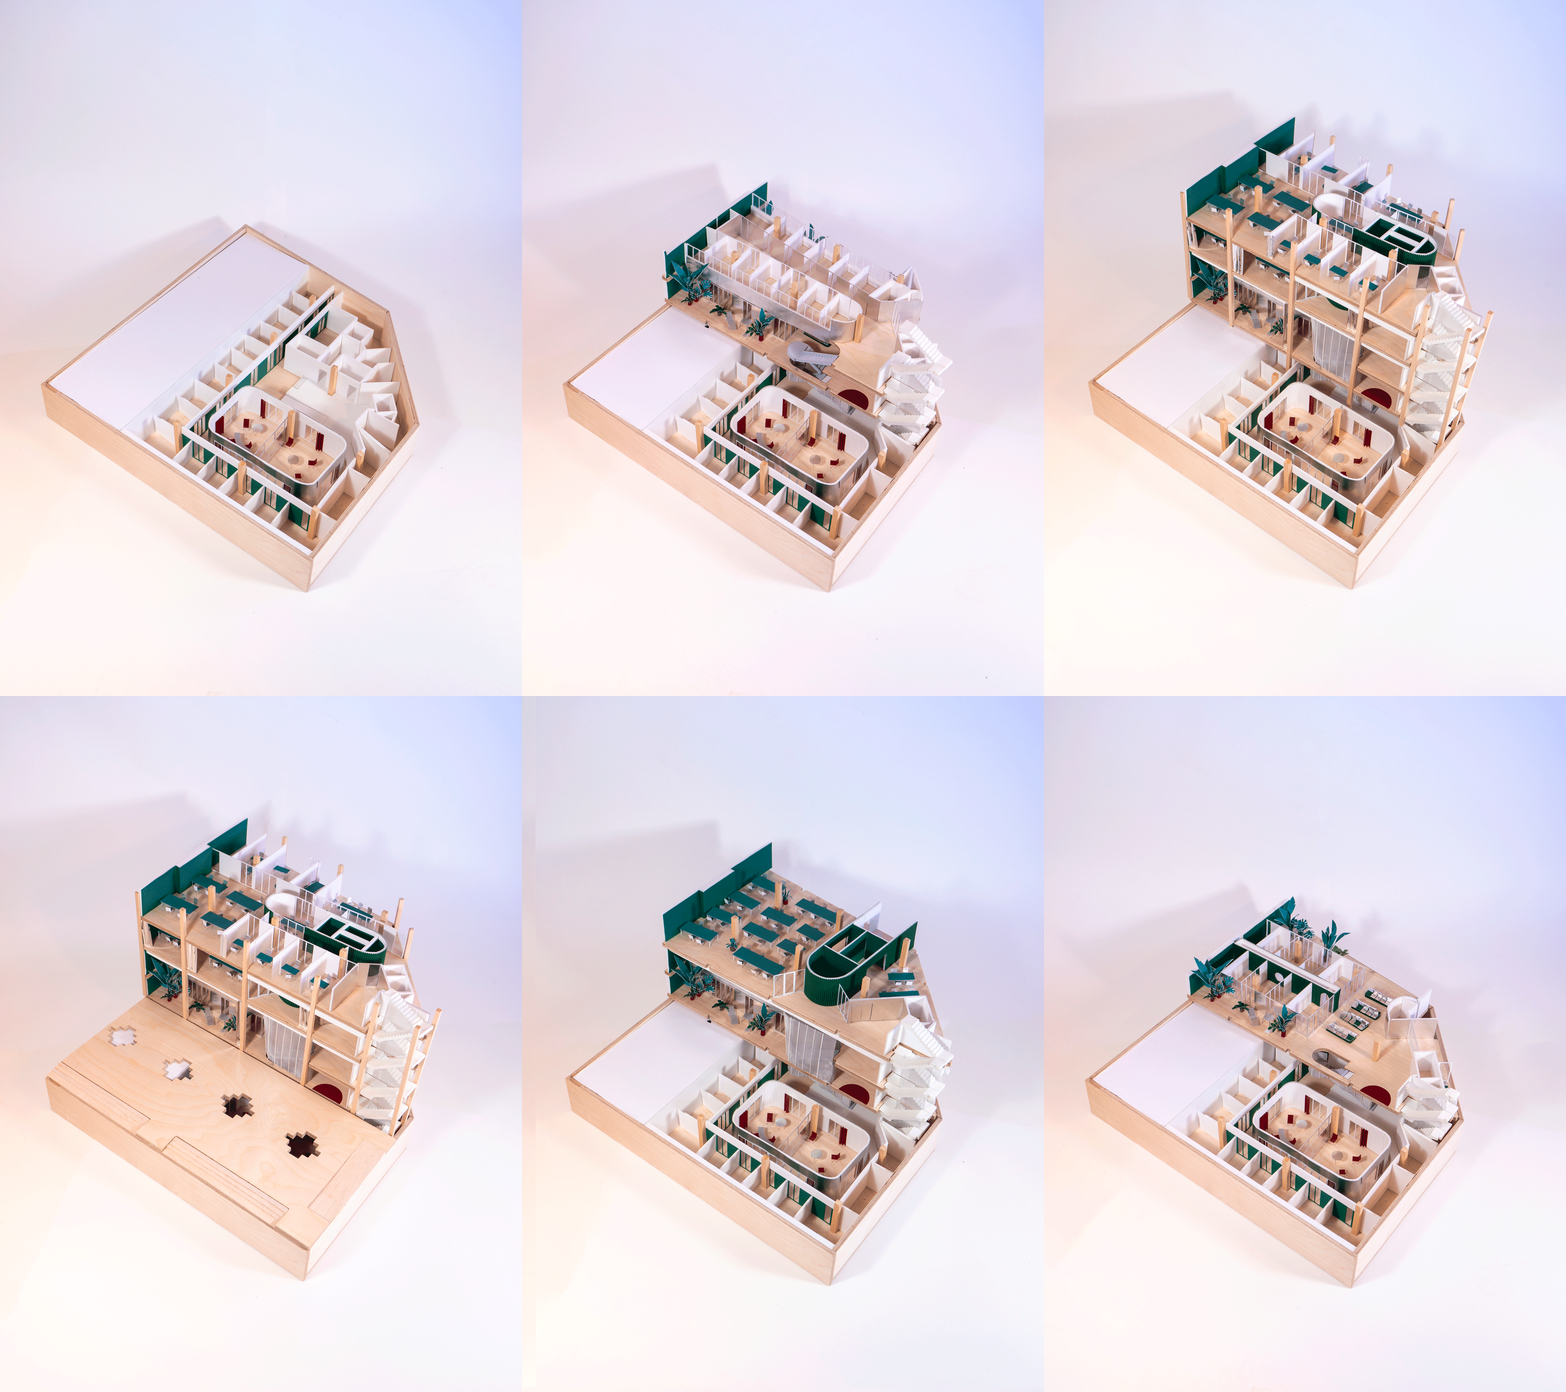
Geometric and material diversity are key strategies in achieving a welcoming atmosphere. The building includes various spaces for different teams (Red Cross, legal, social services) and multipurpose rooms, with layouts avoiding repetition. This is achieved through articulating elements that change in size, geometry, and material depending on floor location.
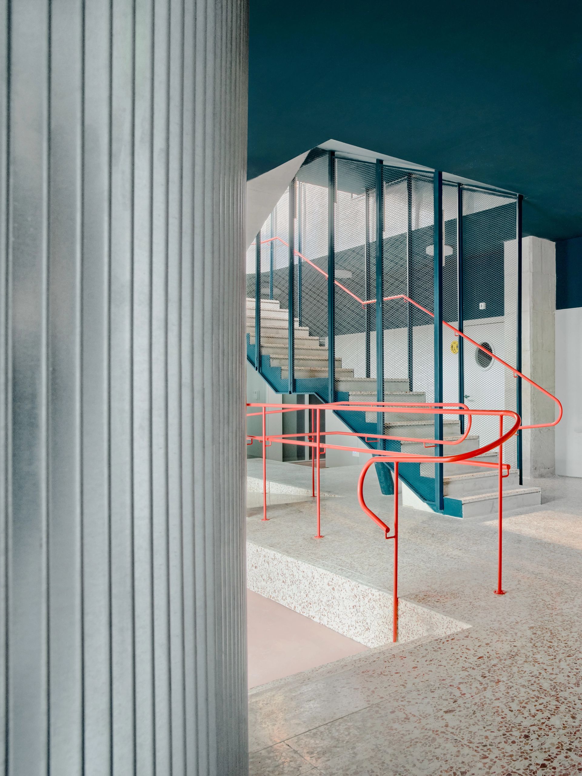
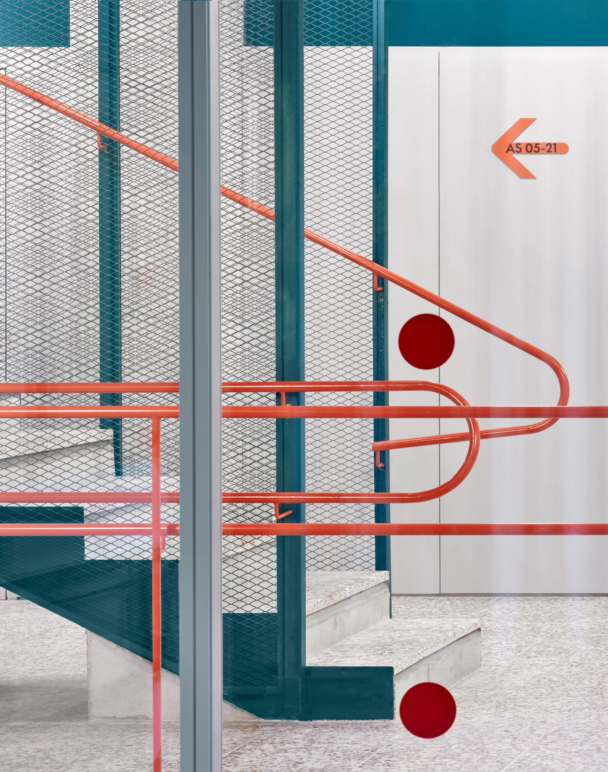
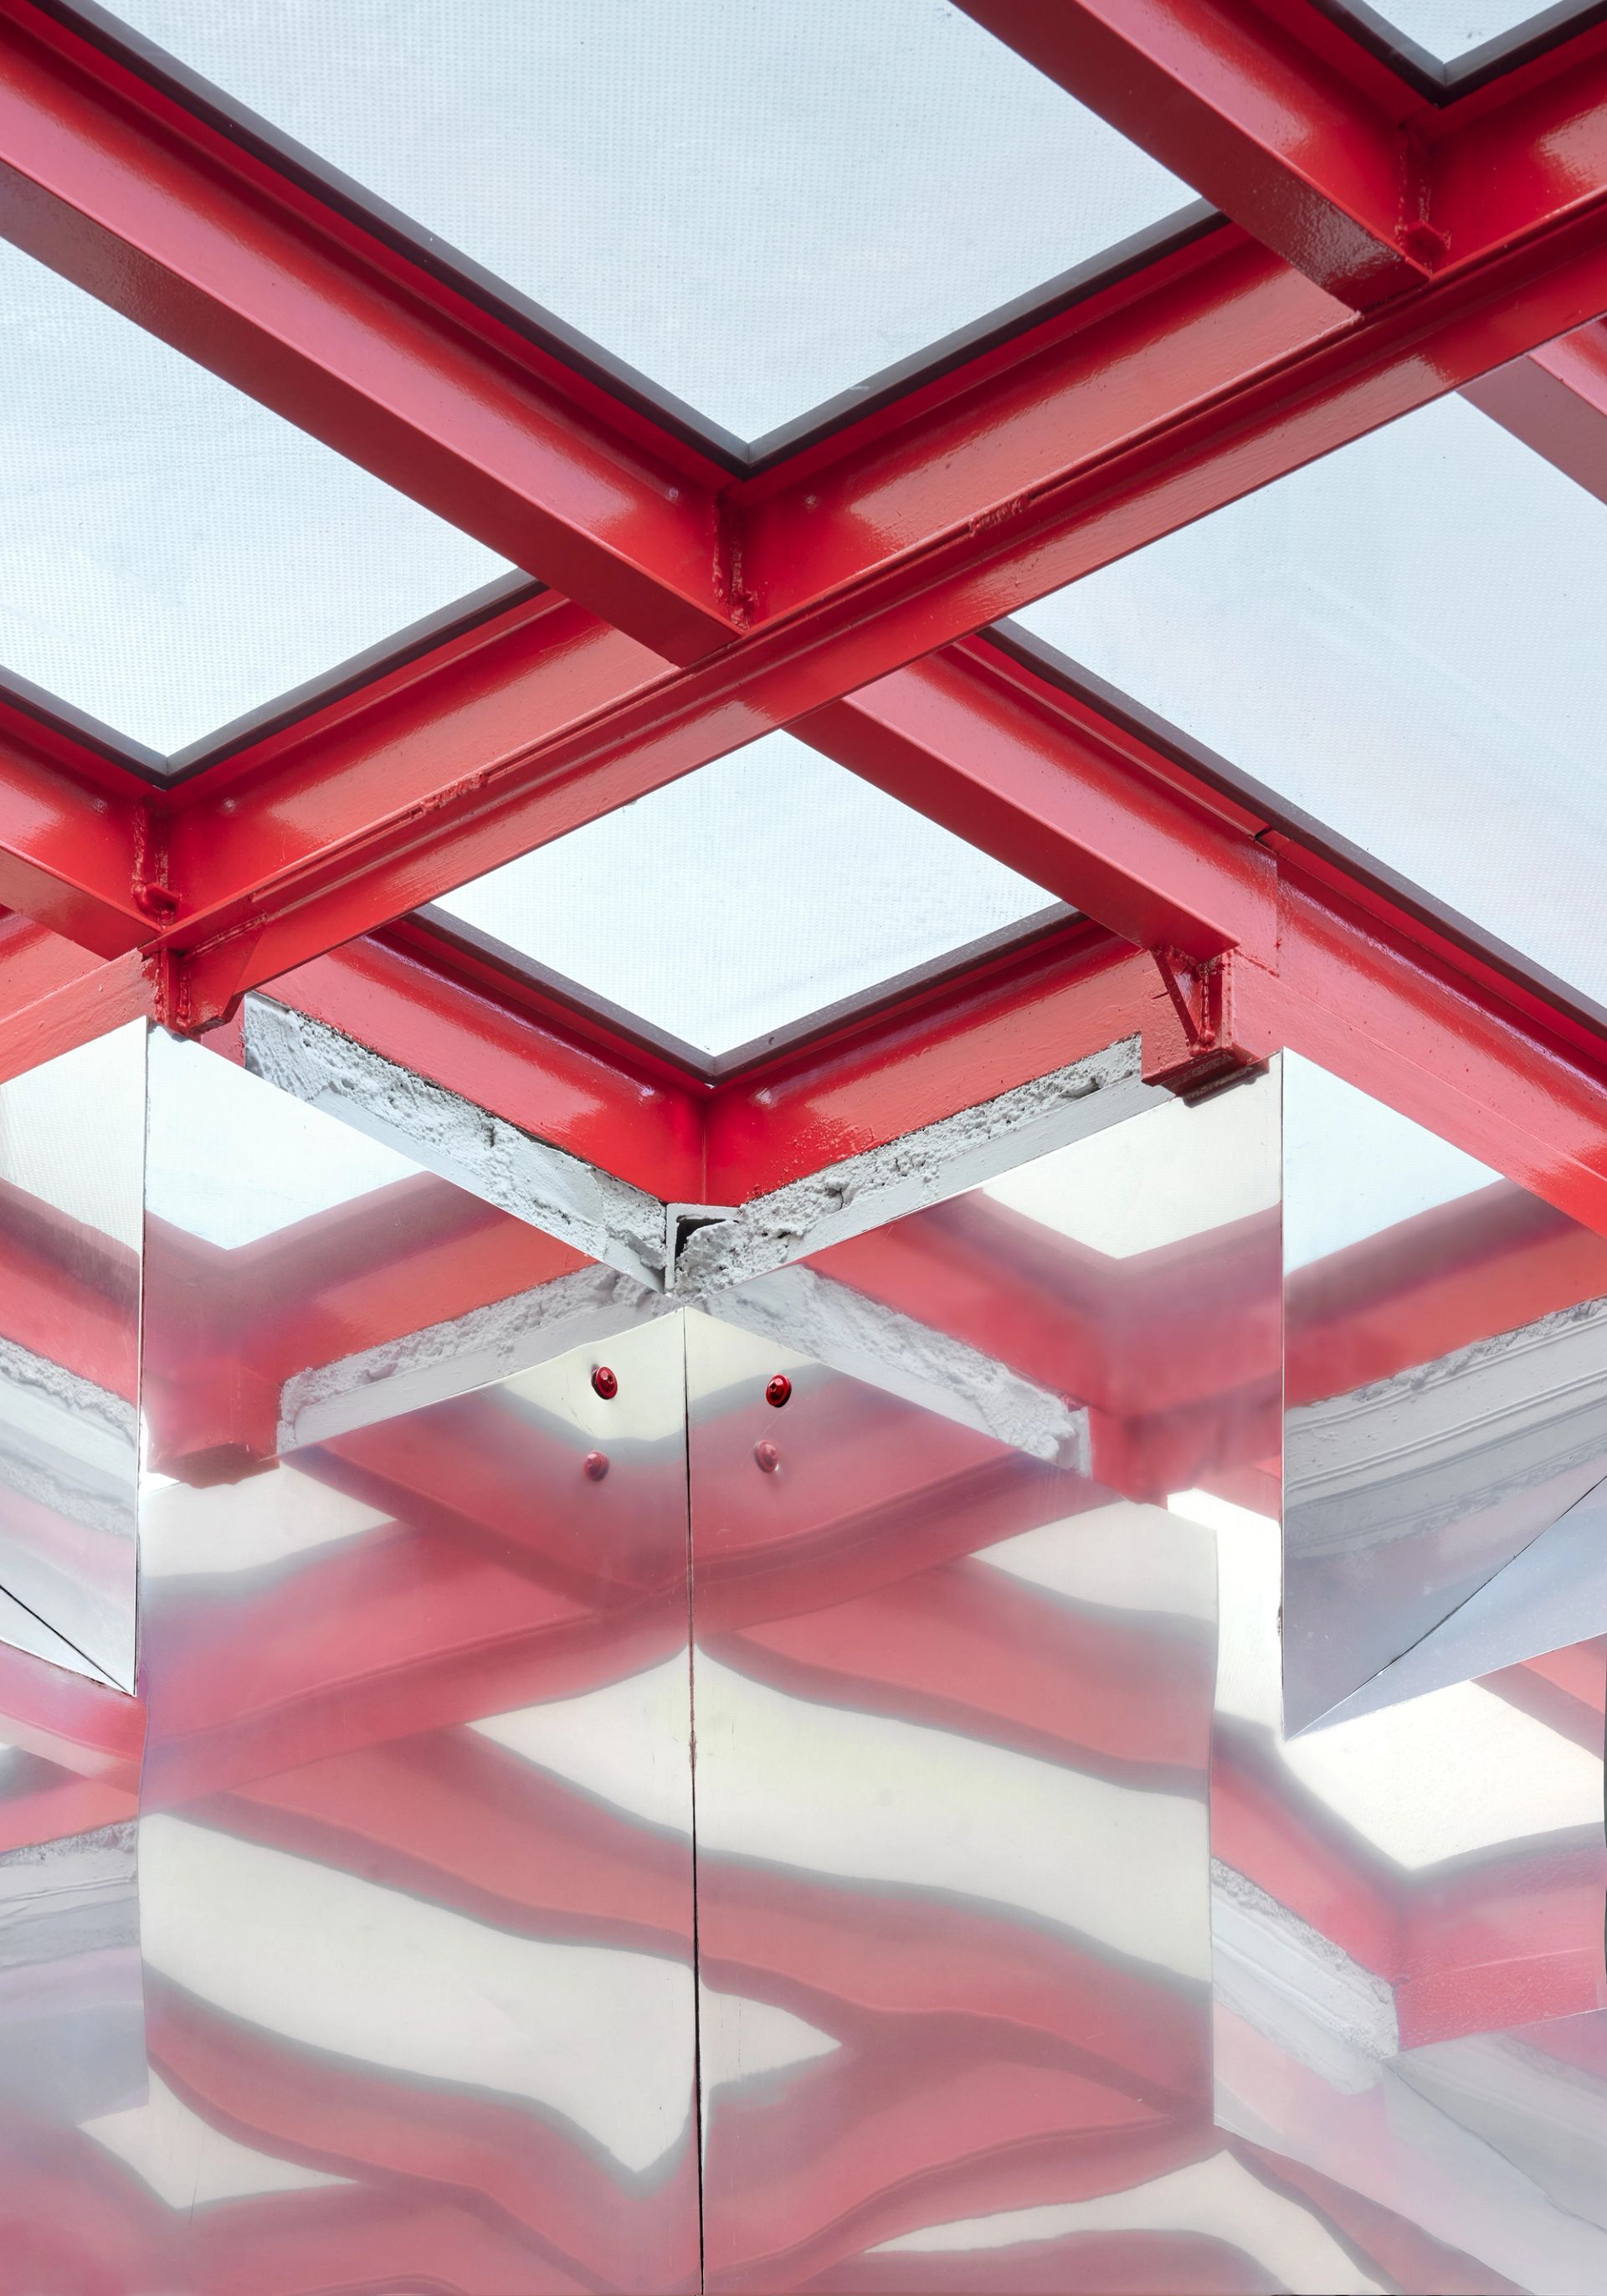
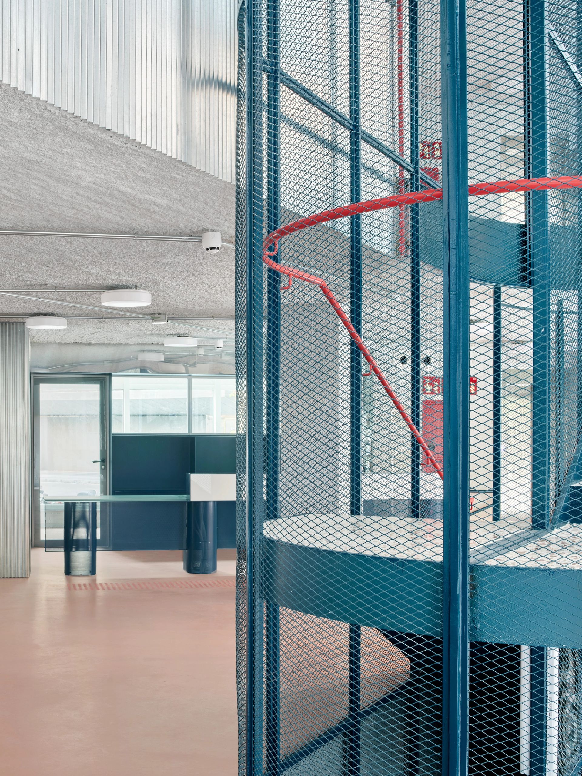
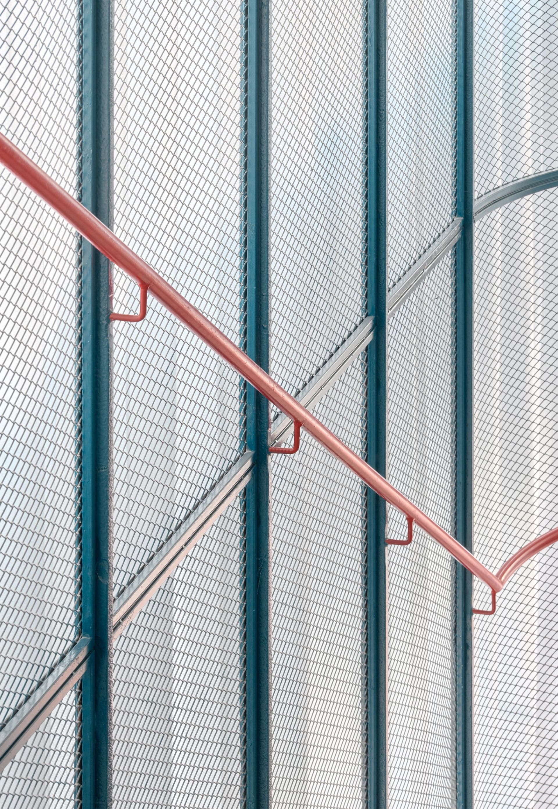
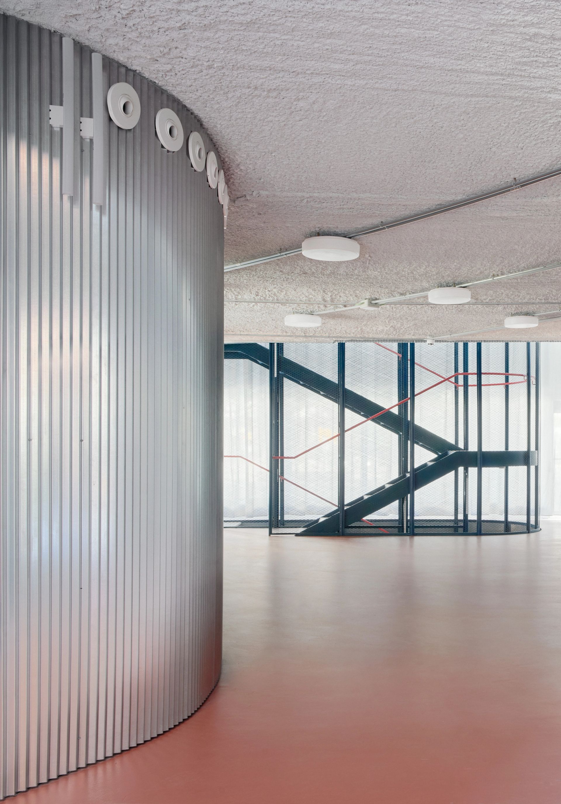
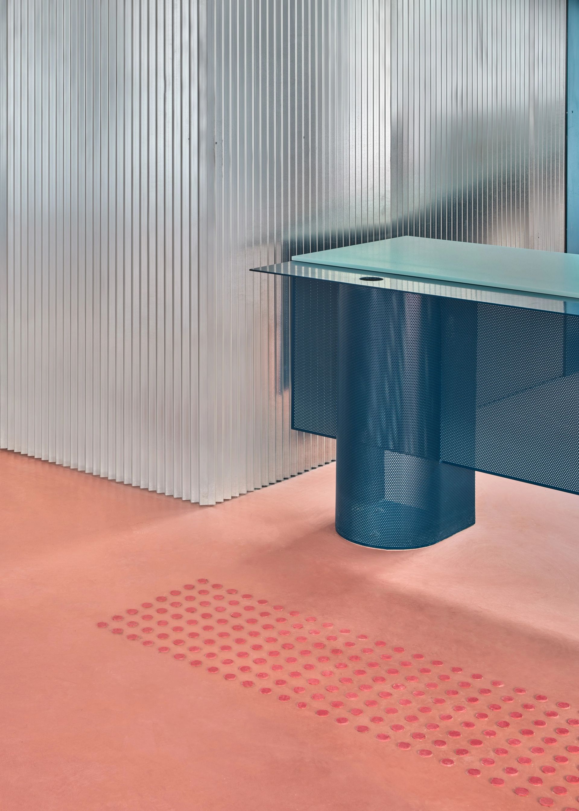
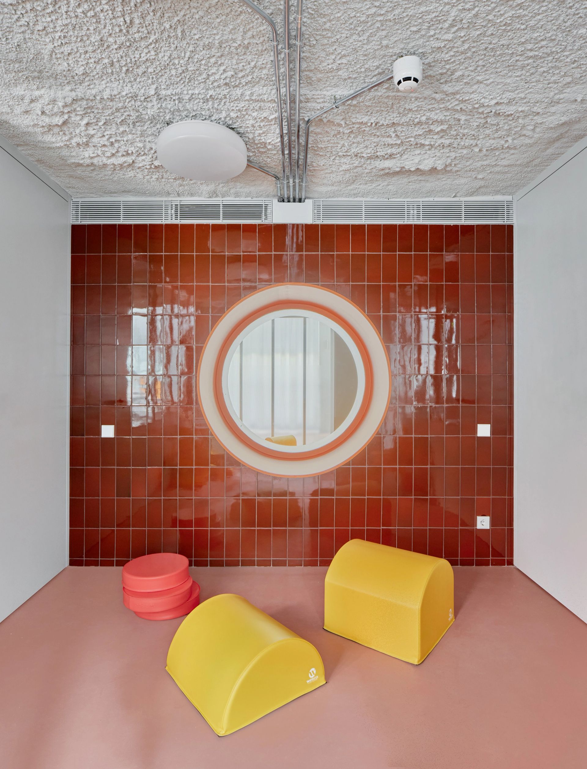
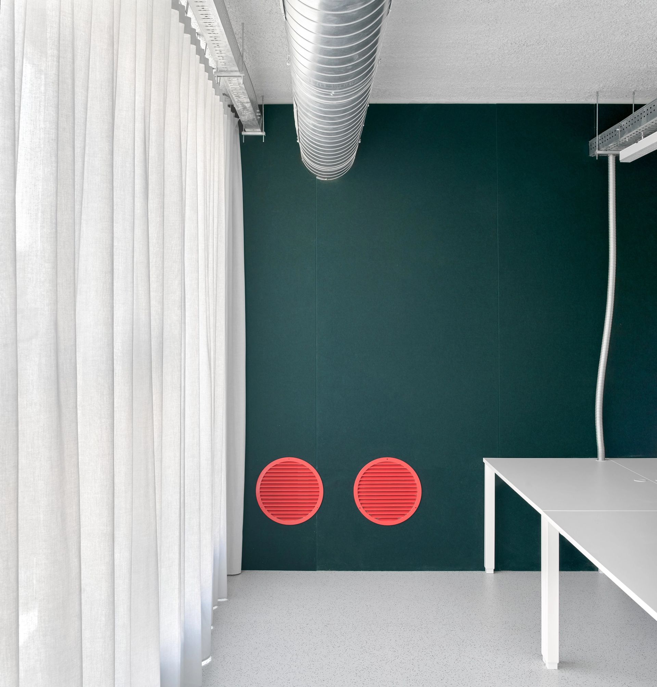
Materials mix artisanal elements (glazed tiles, textured plaster, terrazzo) with industrial ones (folded sheet metal, deployé mesh, linoleum). The assembly approach, closer to bricolage, enhances the individuality of the spaces.
REDUCING ENERGY DEMAND
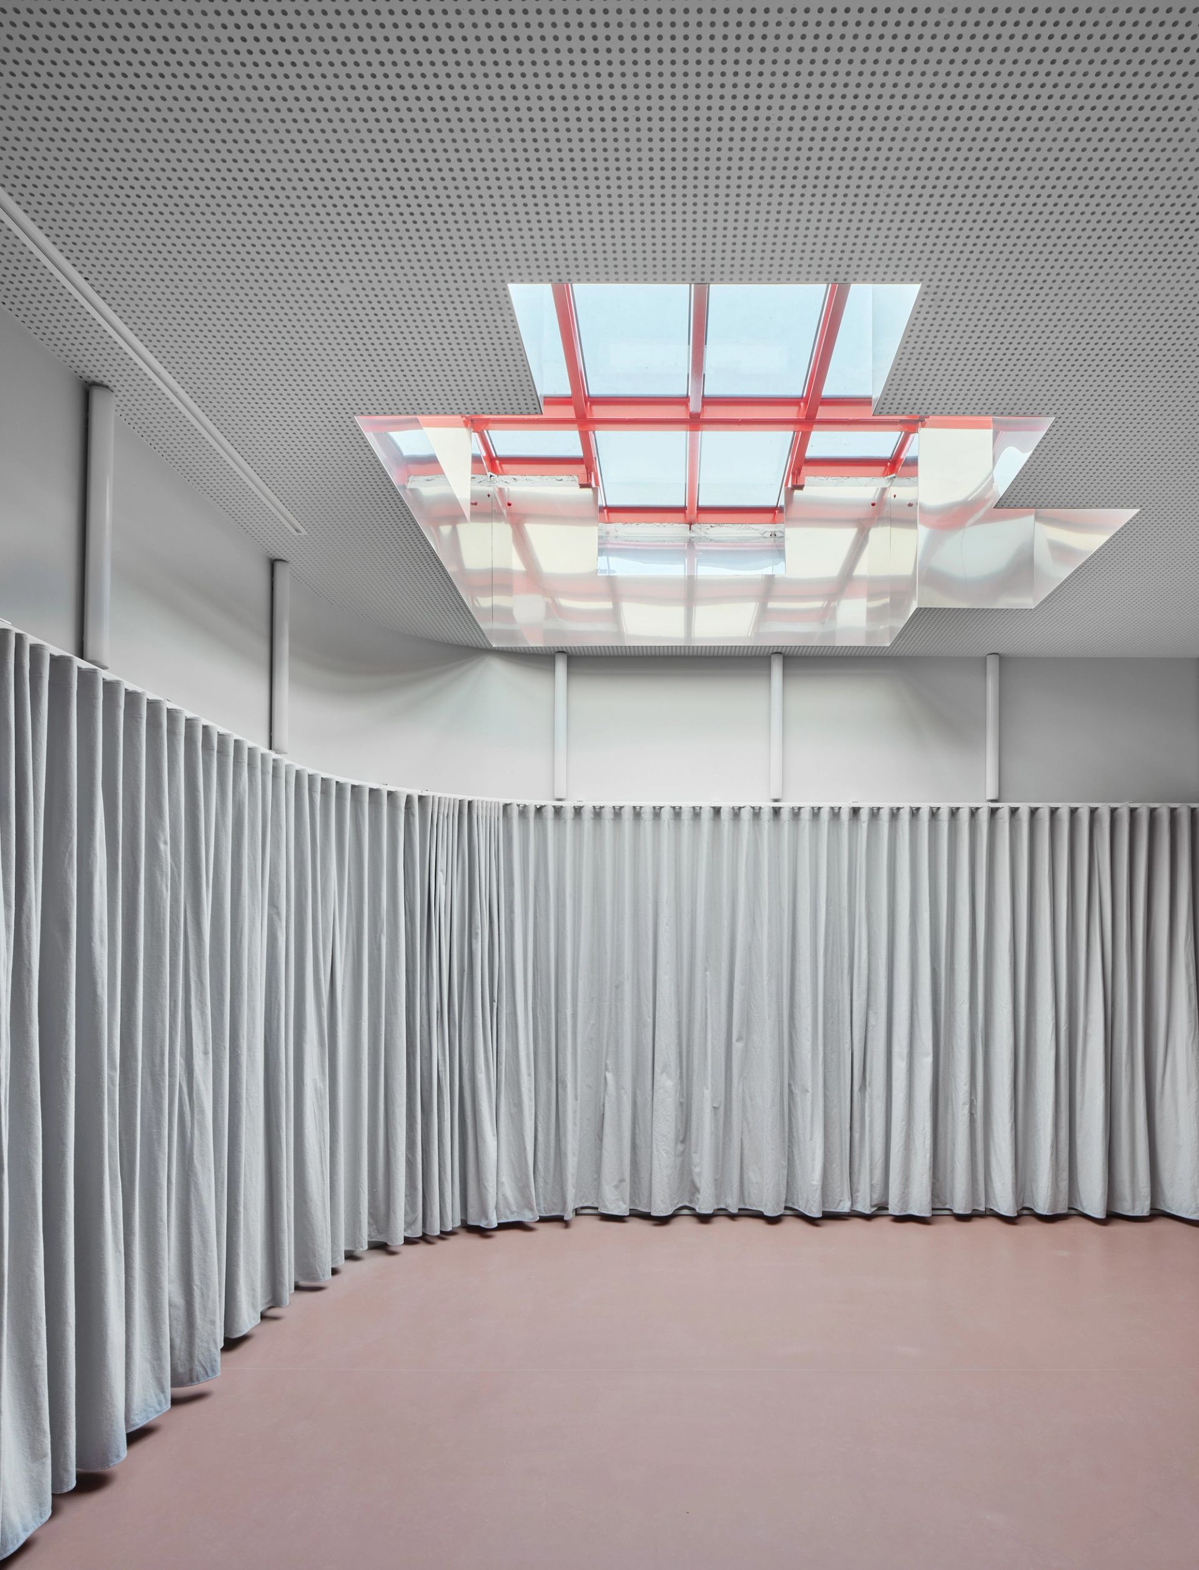
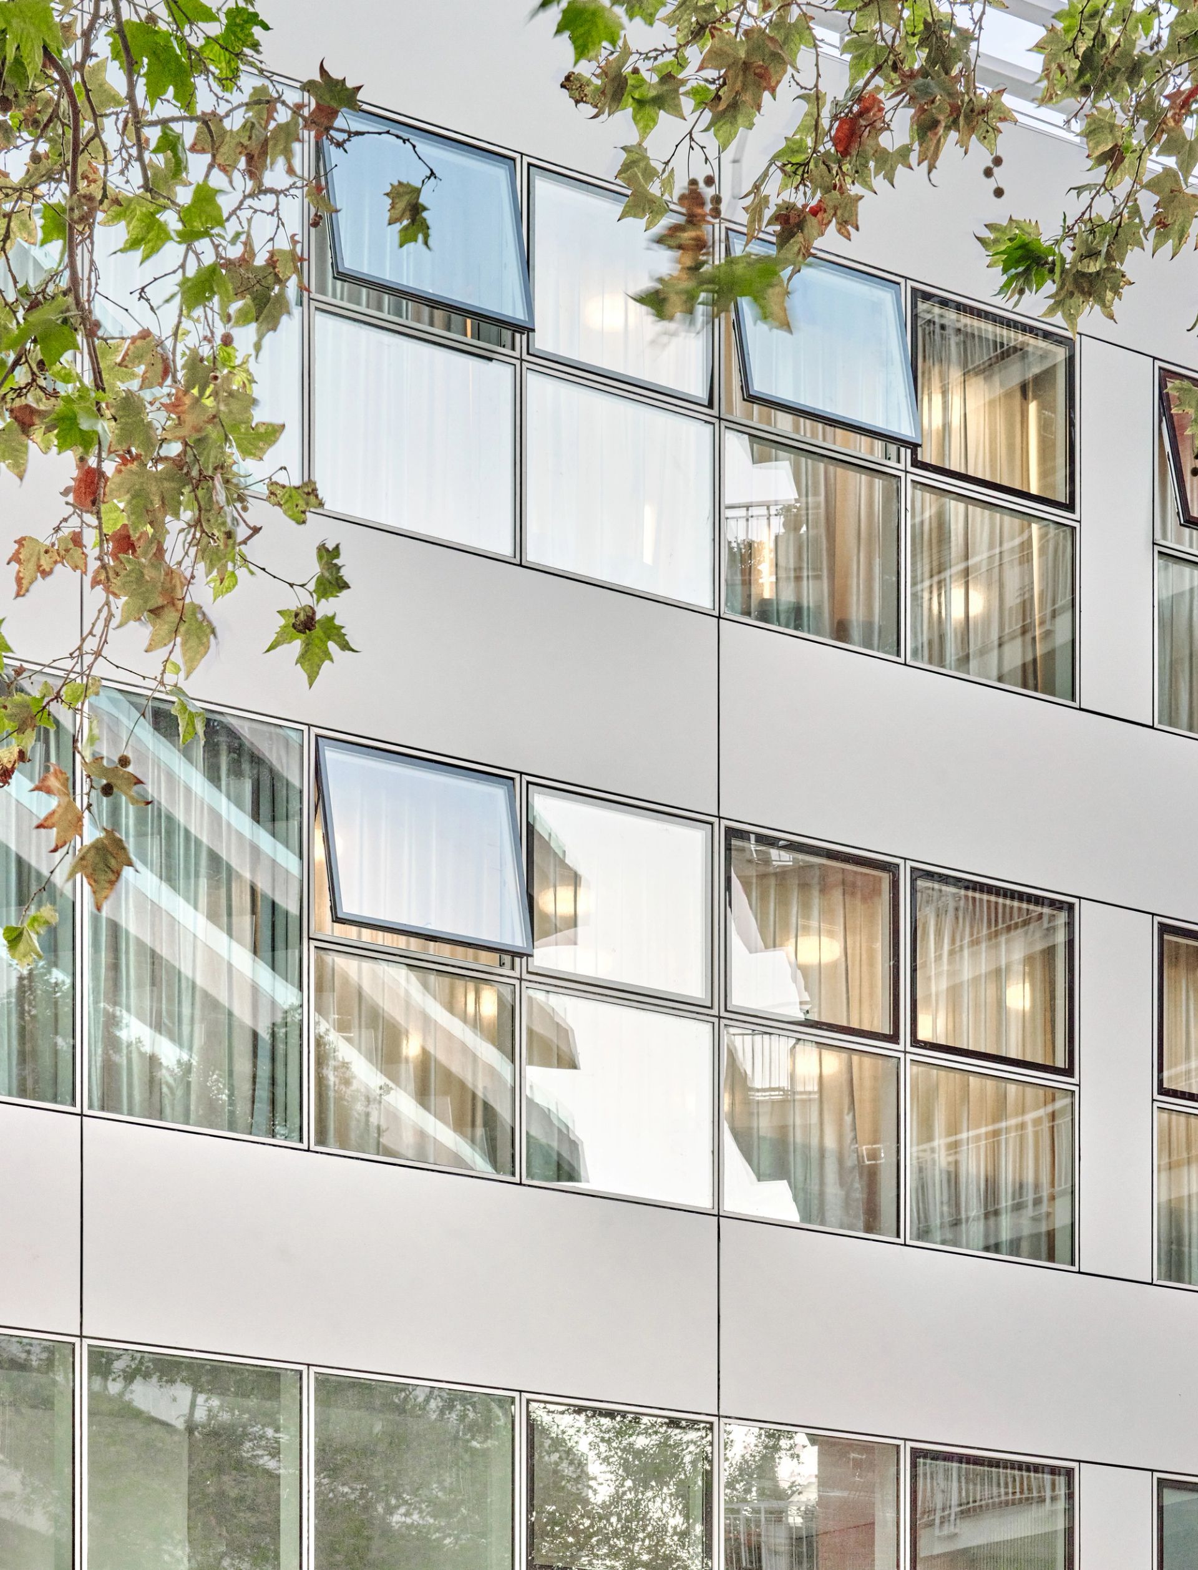
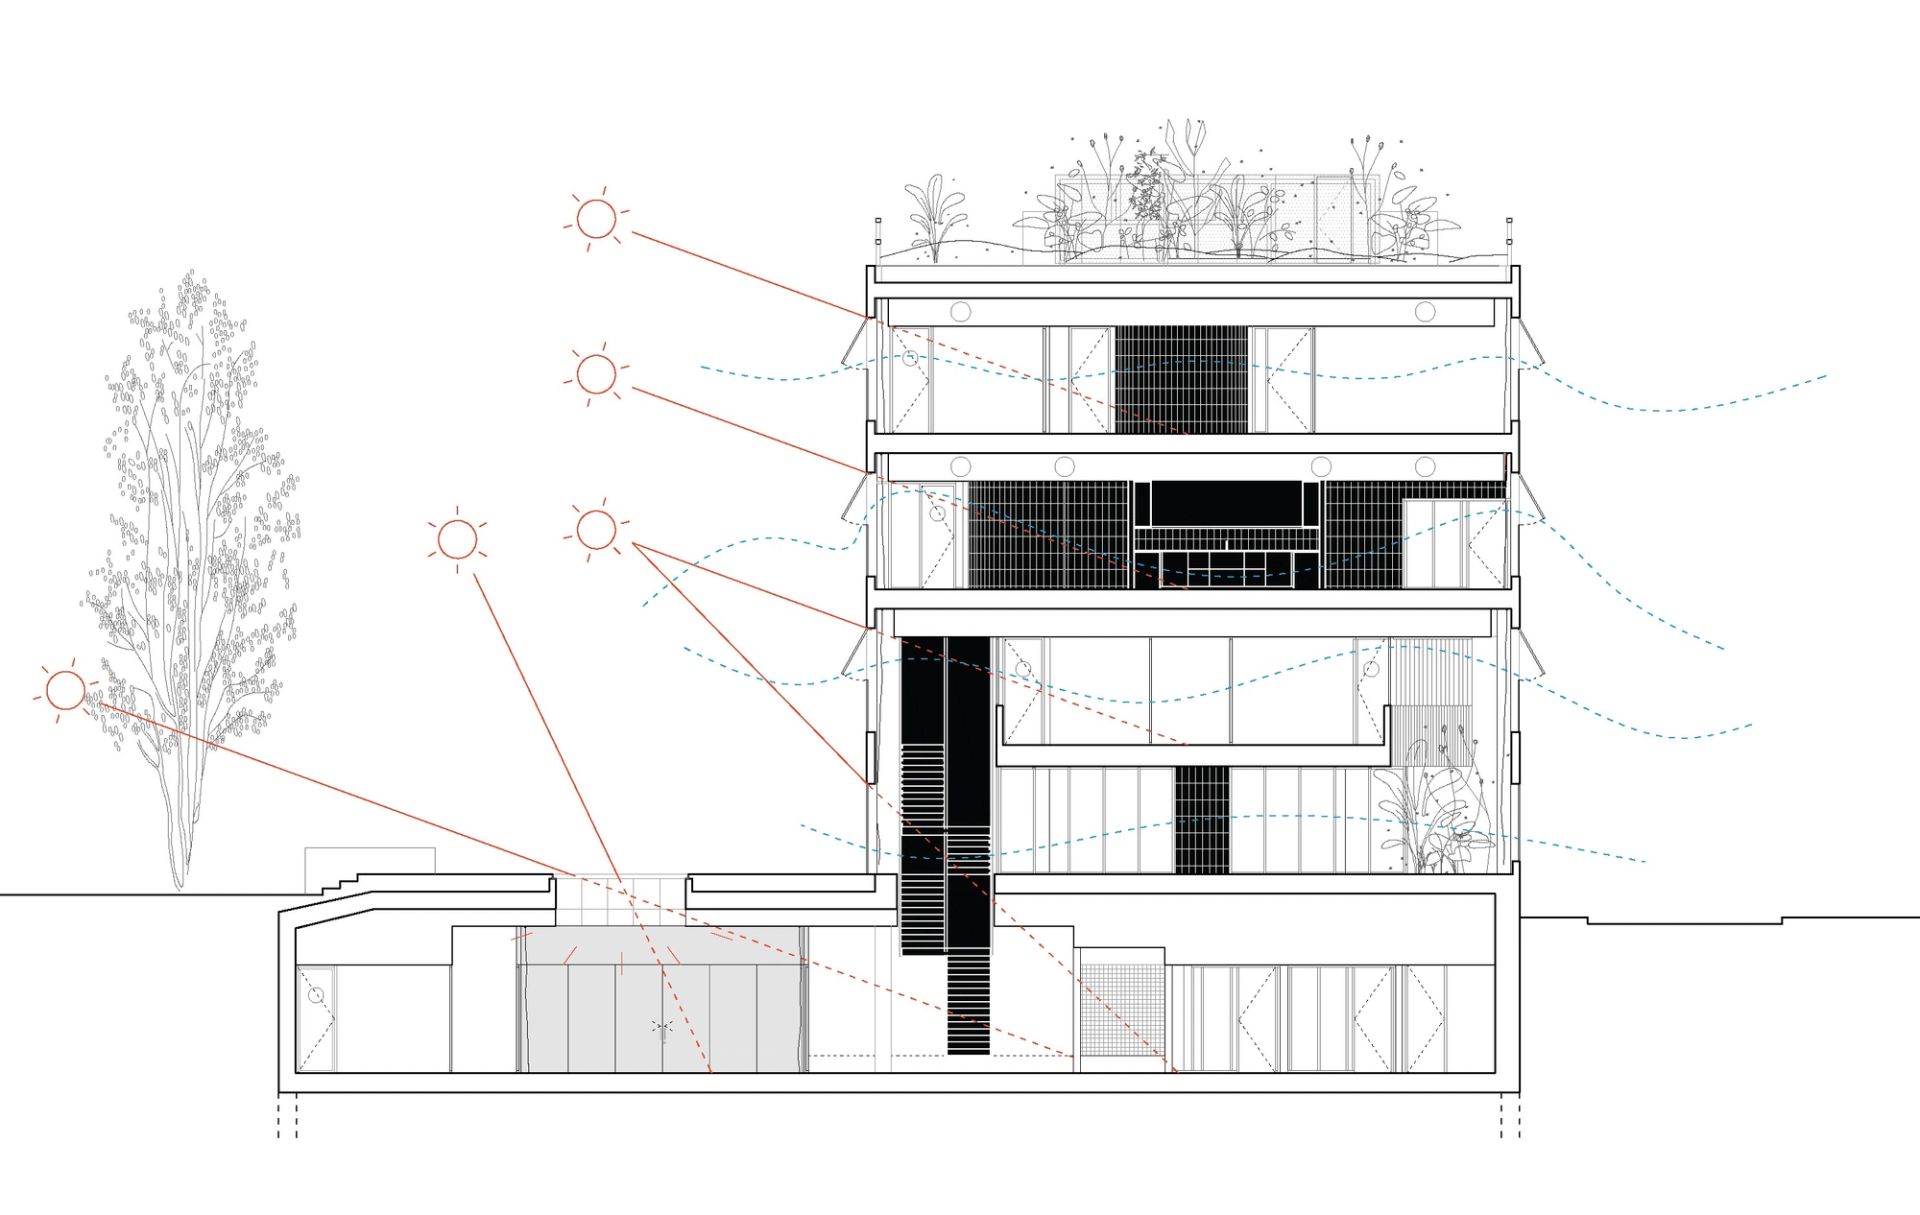
The renovation also focuses on improving energy efficiency in a building from the 1980s. Insulation is upgraded, replacing outdated materials while maintaining the original design. New windows and thermo-reflective curtains ensure sun protection and cross-ventilation. The roof is upgraded with thermal insulation and a green roof to enhance thermal inertia.