Sant Adrià
URBAN DEFINITION
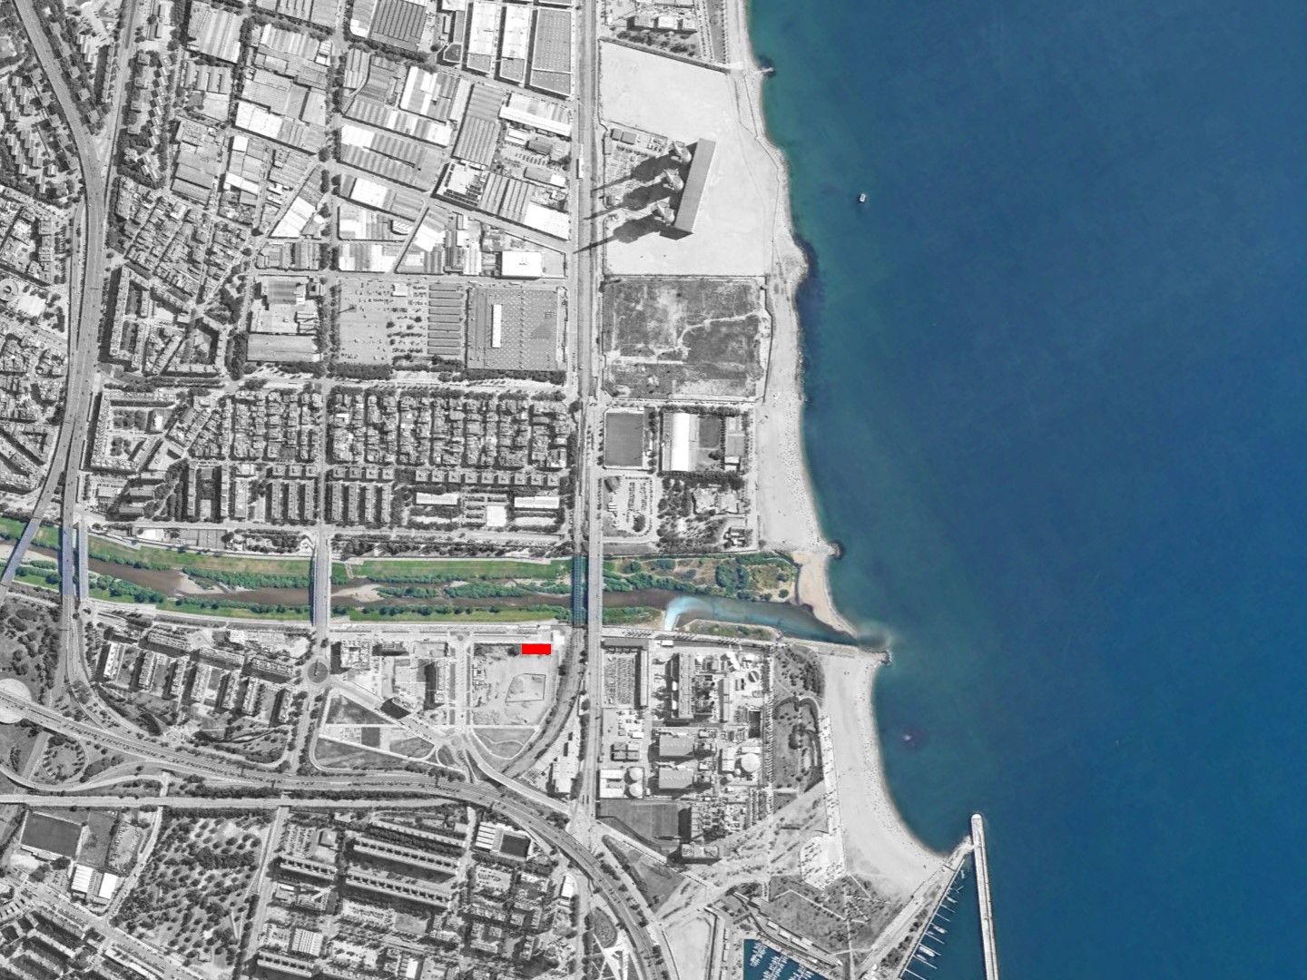
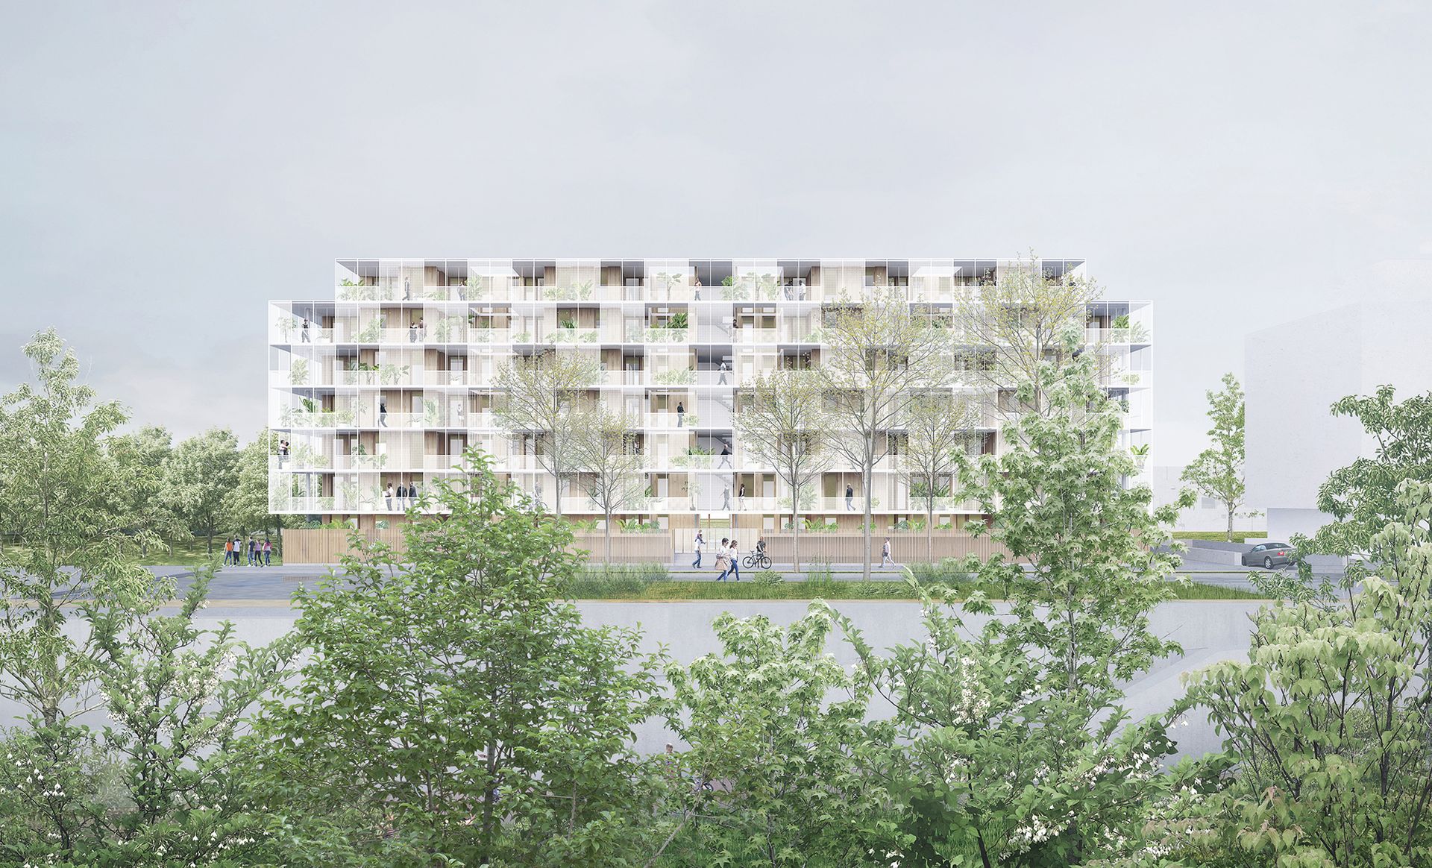
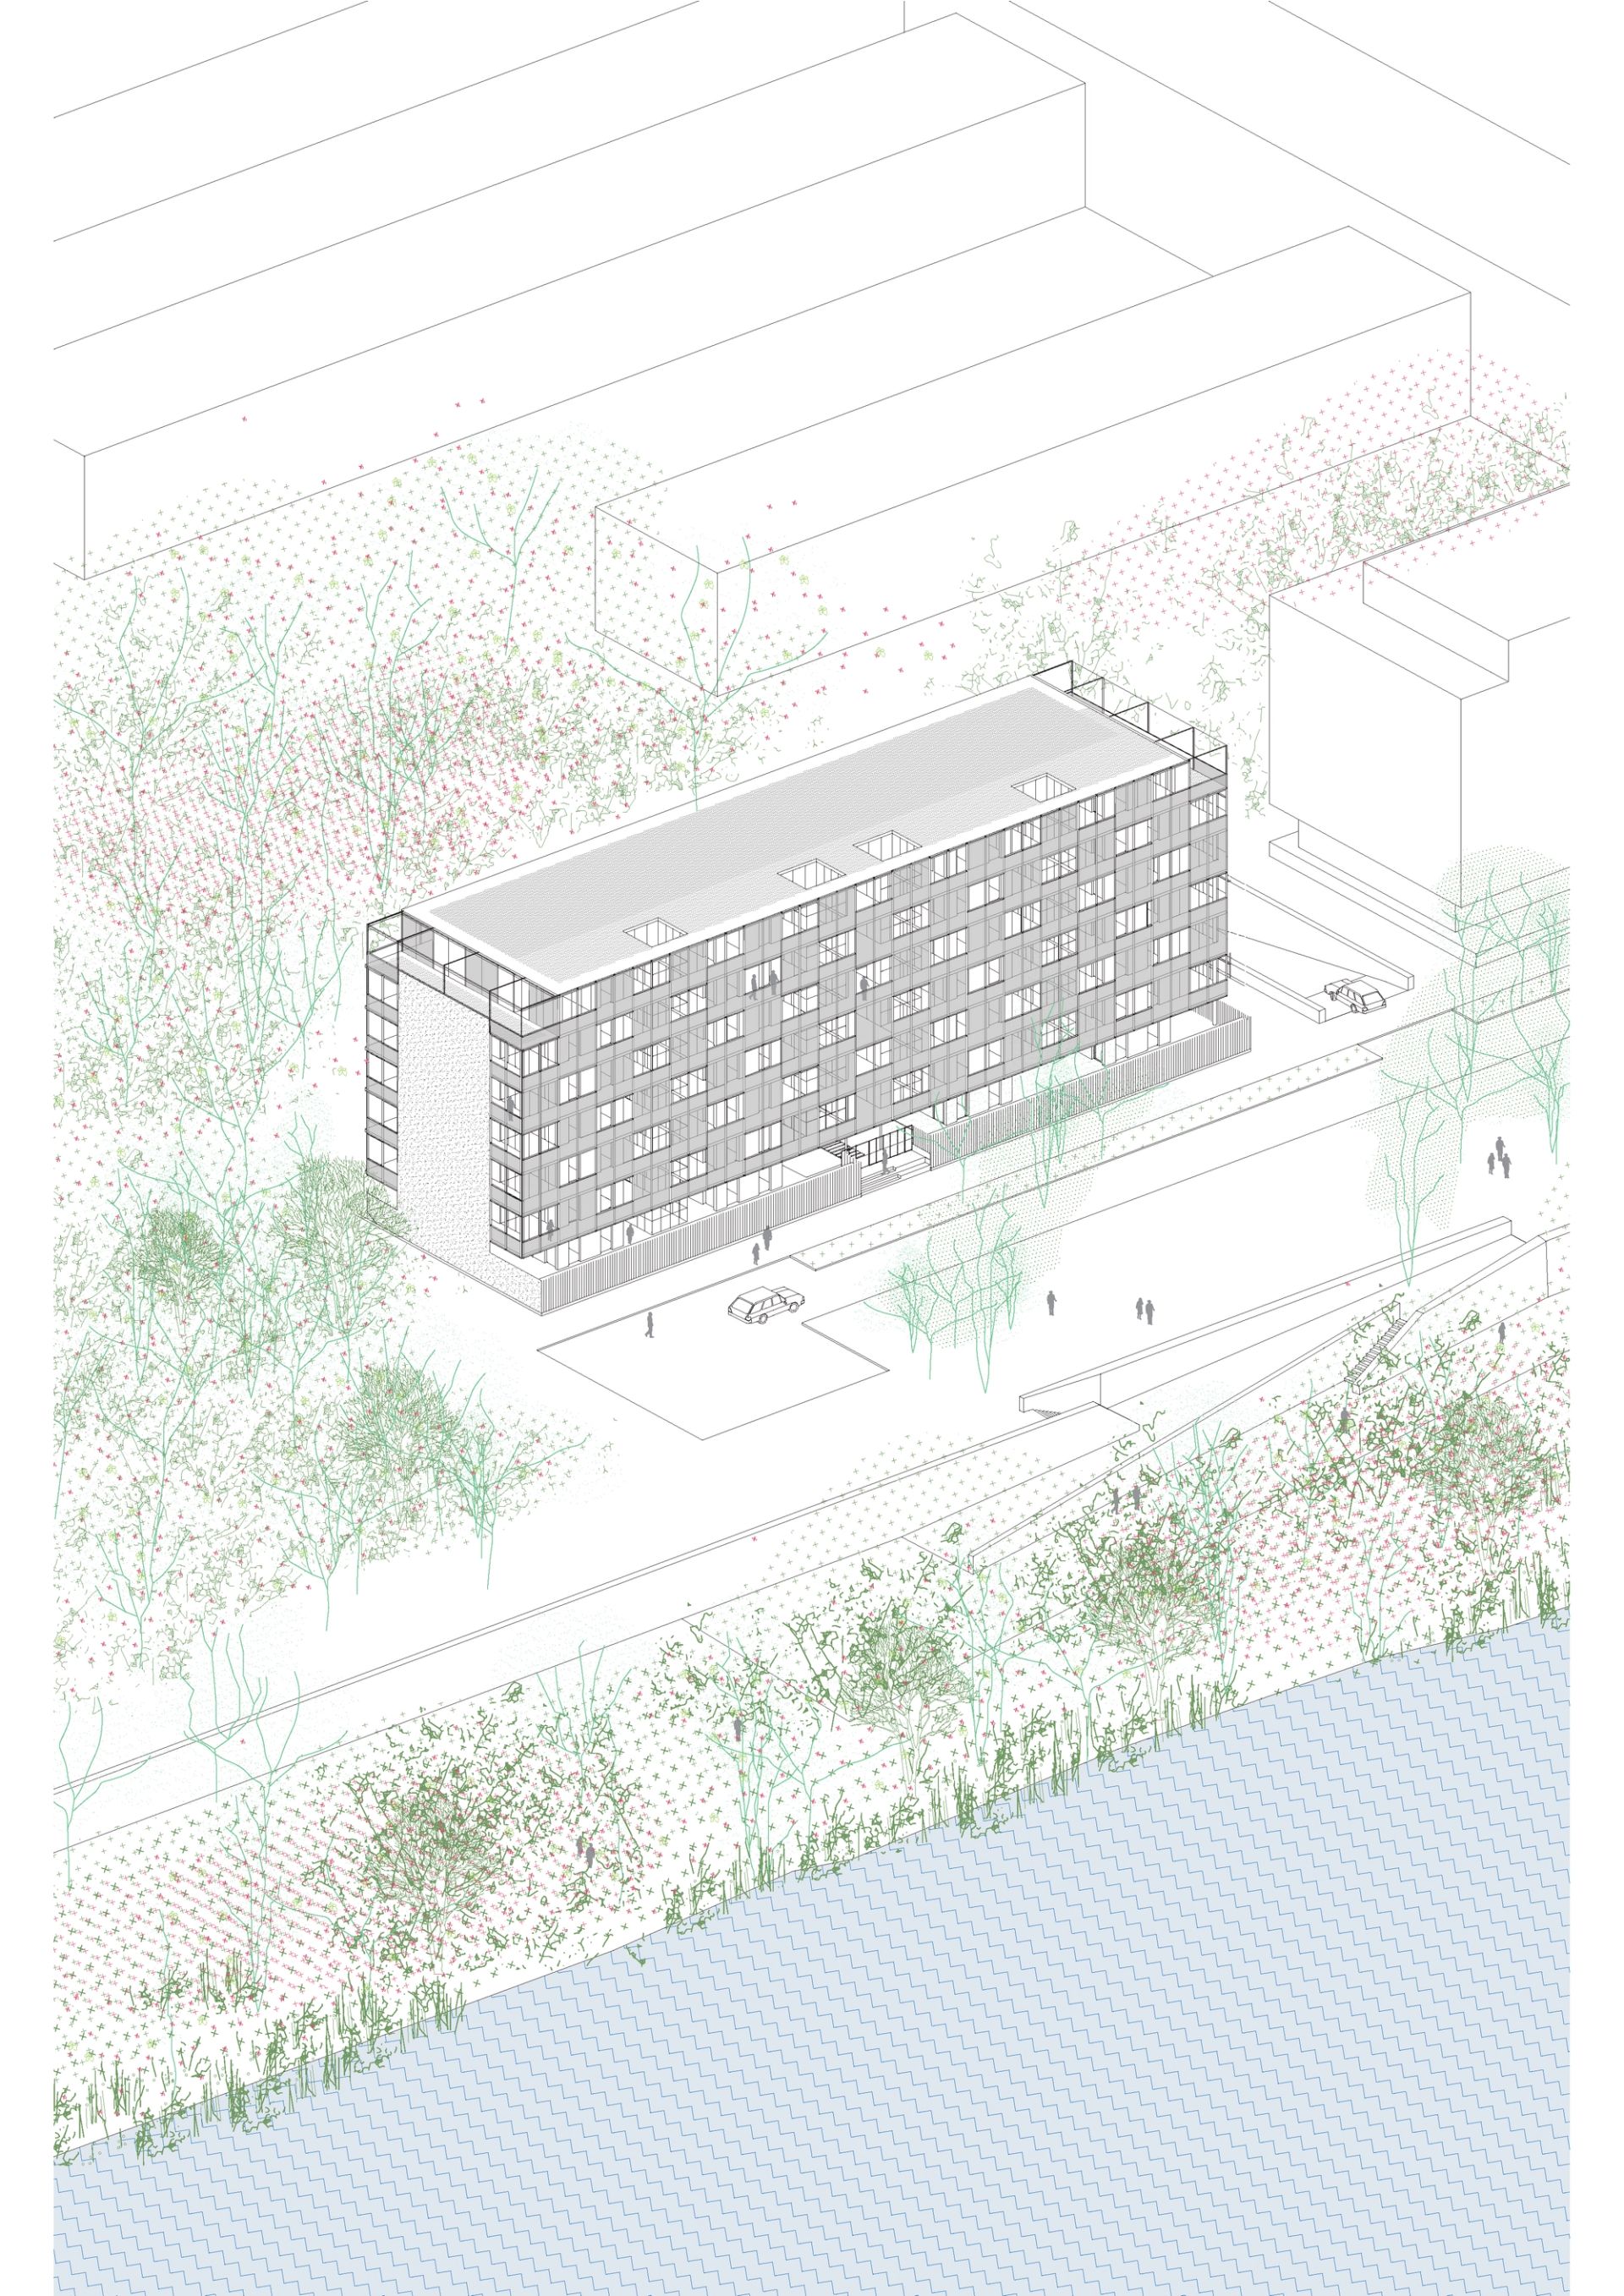
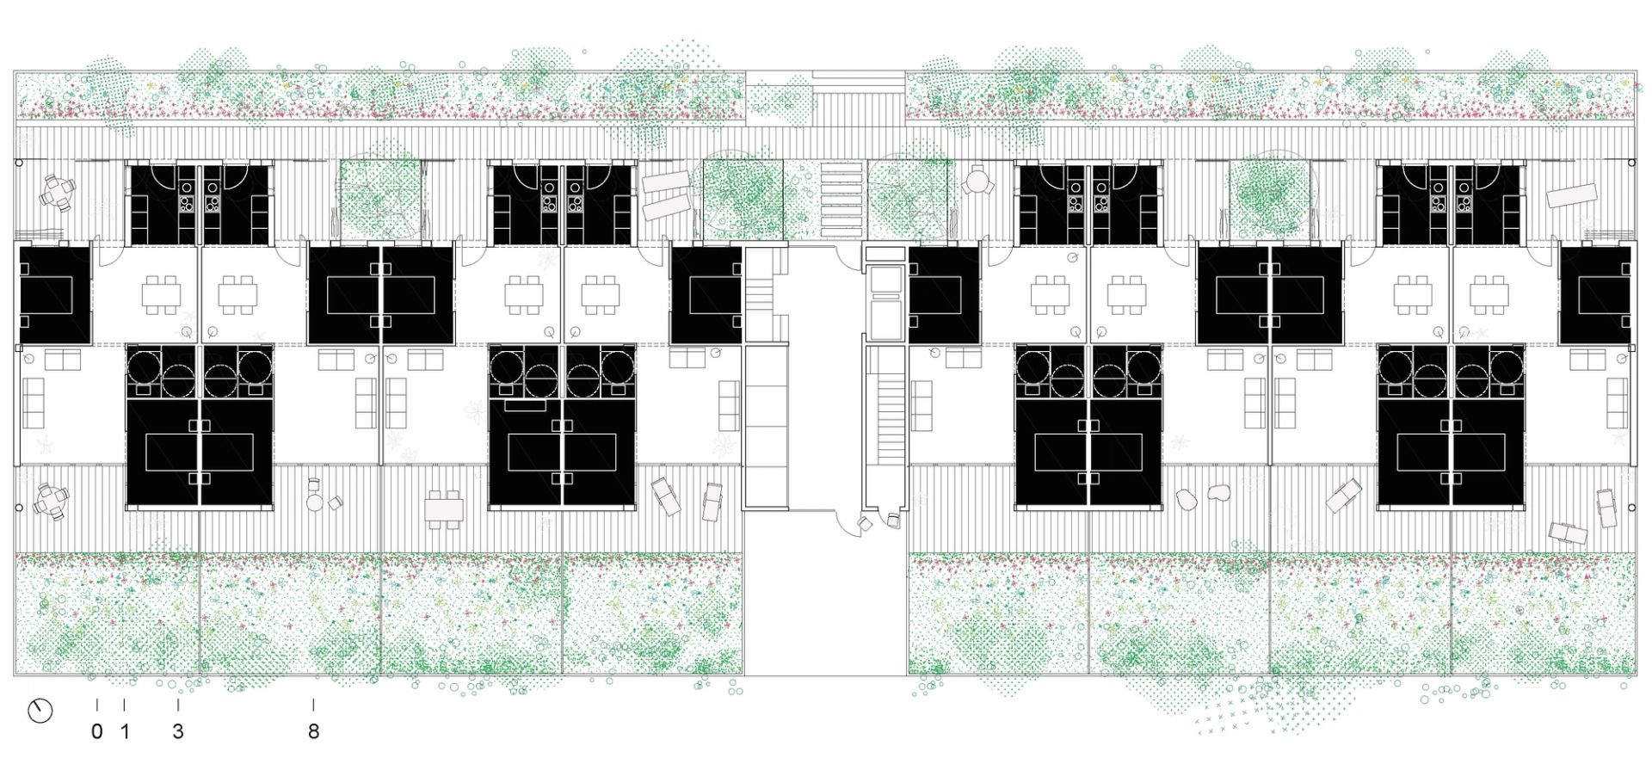
We interpret the project as an opportunity to build a city in an environment connected to large parks, the Besòs River, and the sea, through an extroverted building with wide terraces. We propose to physically and visually connect the perimeter streets at ground level through a lobby that crosses from north to south, which will resolve the accessibility of the complex.
COLLECTIVE RELATIONS
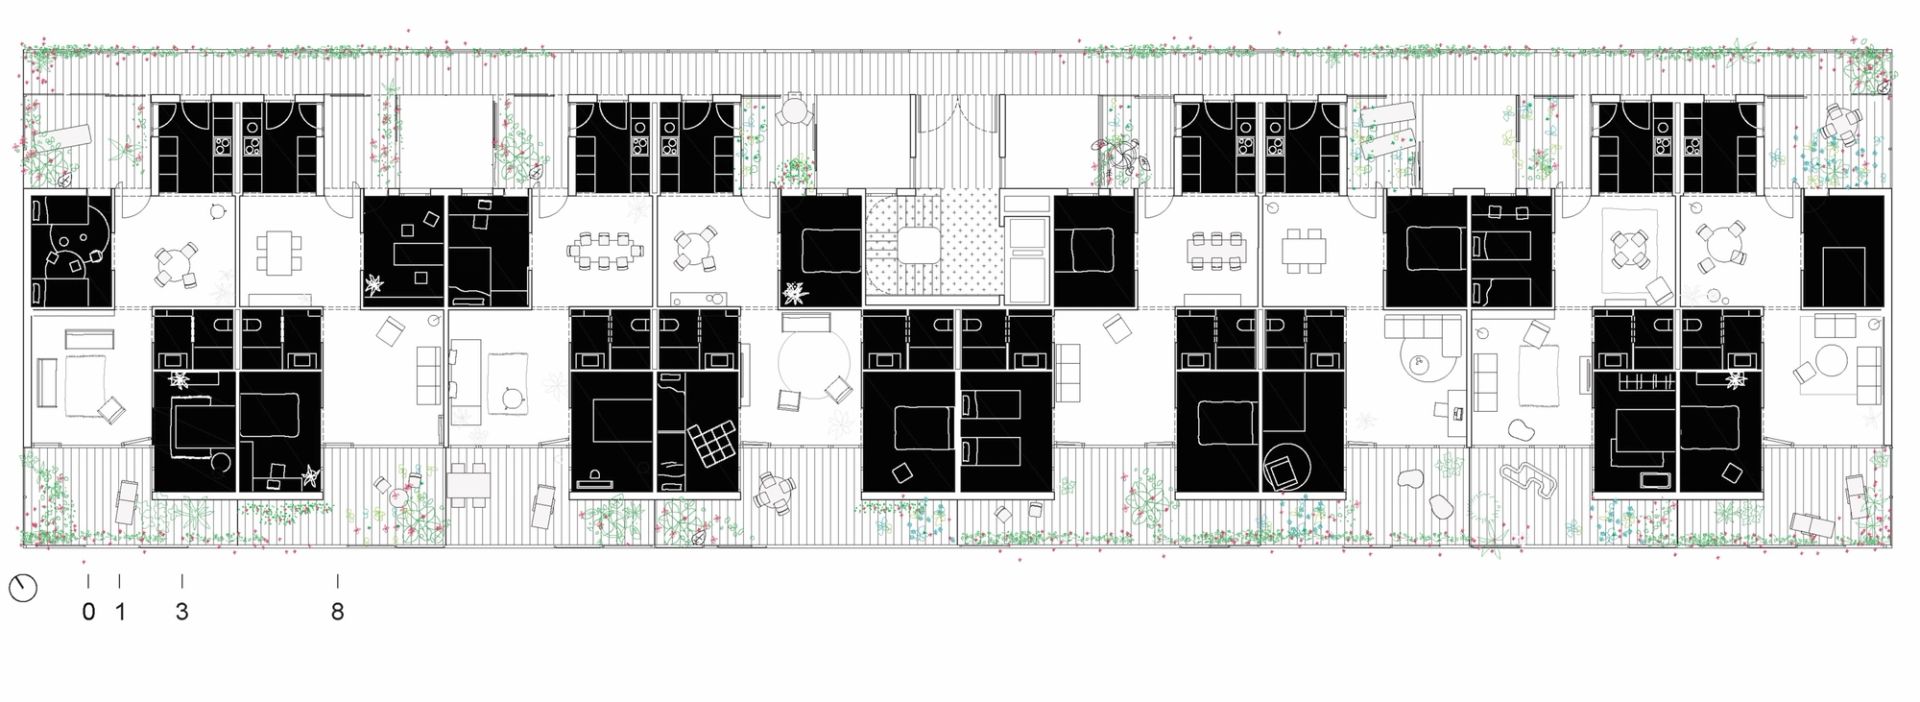
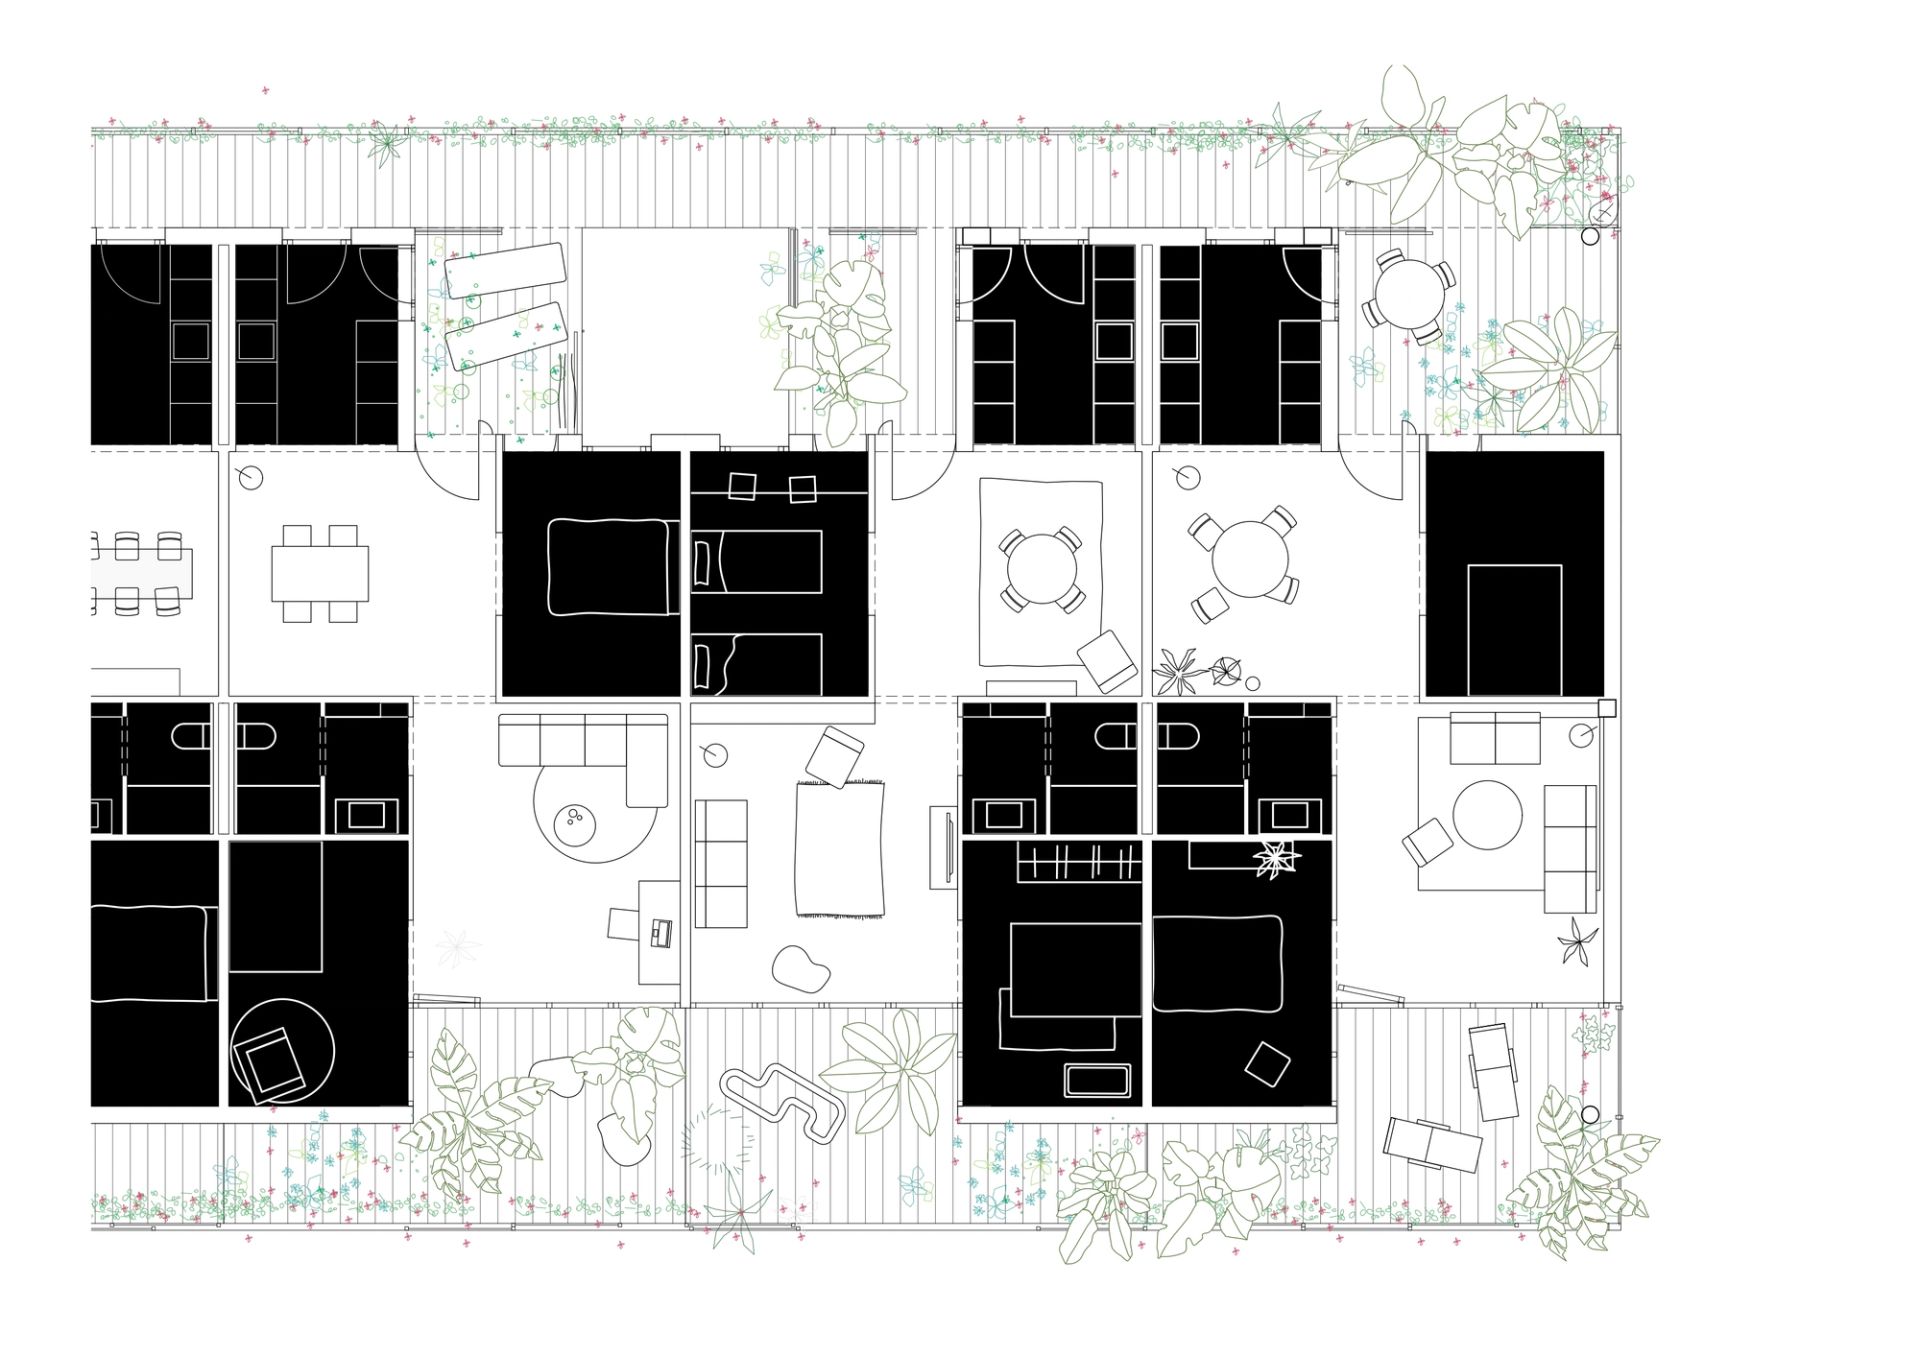
We intensify collective relations by organizing the housing units along calm, sunny access walkways that ensure natural lighting and cross-ventilation for all homes. The terraces providing access to the residences act as intermediate welcoming spaces, defining areas for collective interaction in contact with the outdoors.
CLIMATIC STRATEGIES
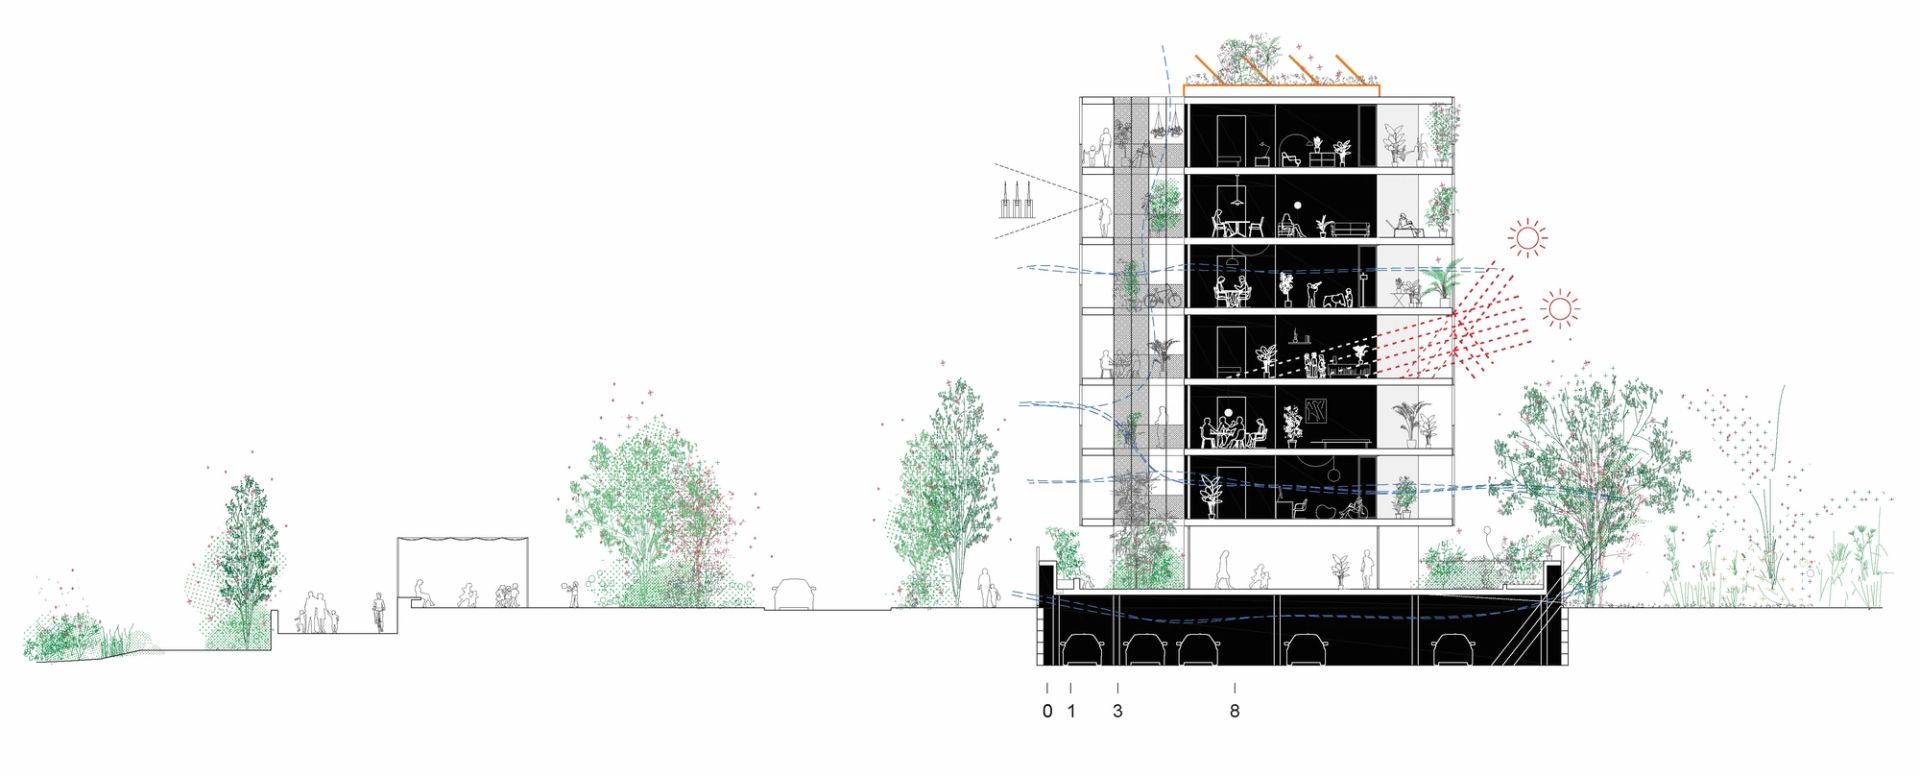
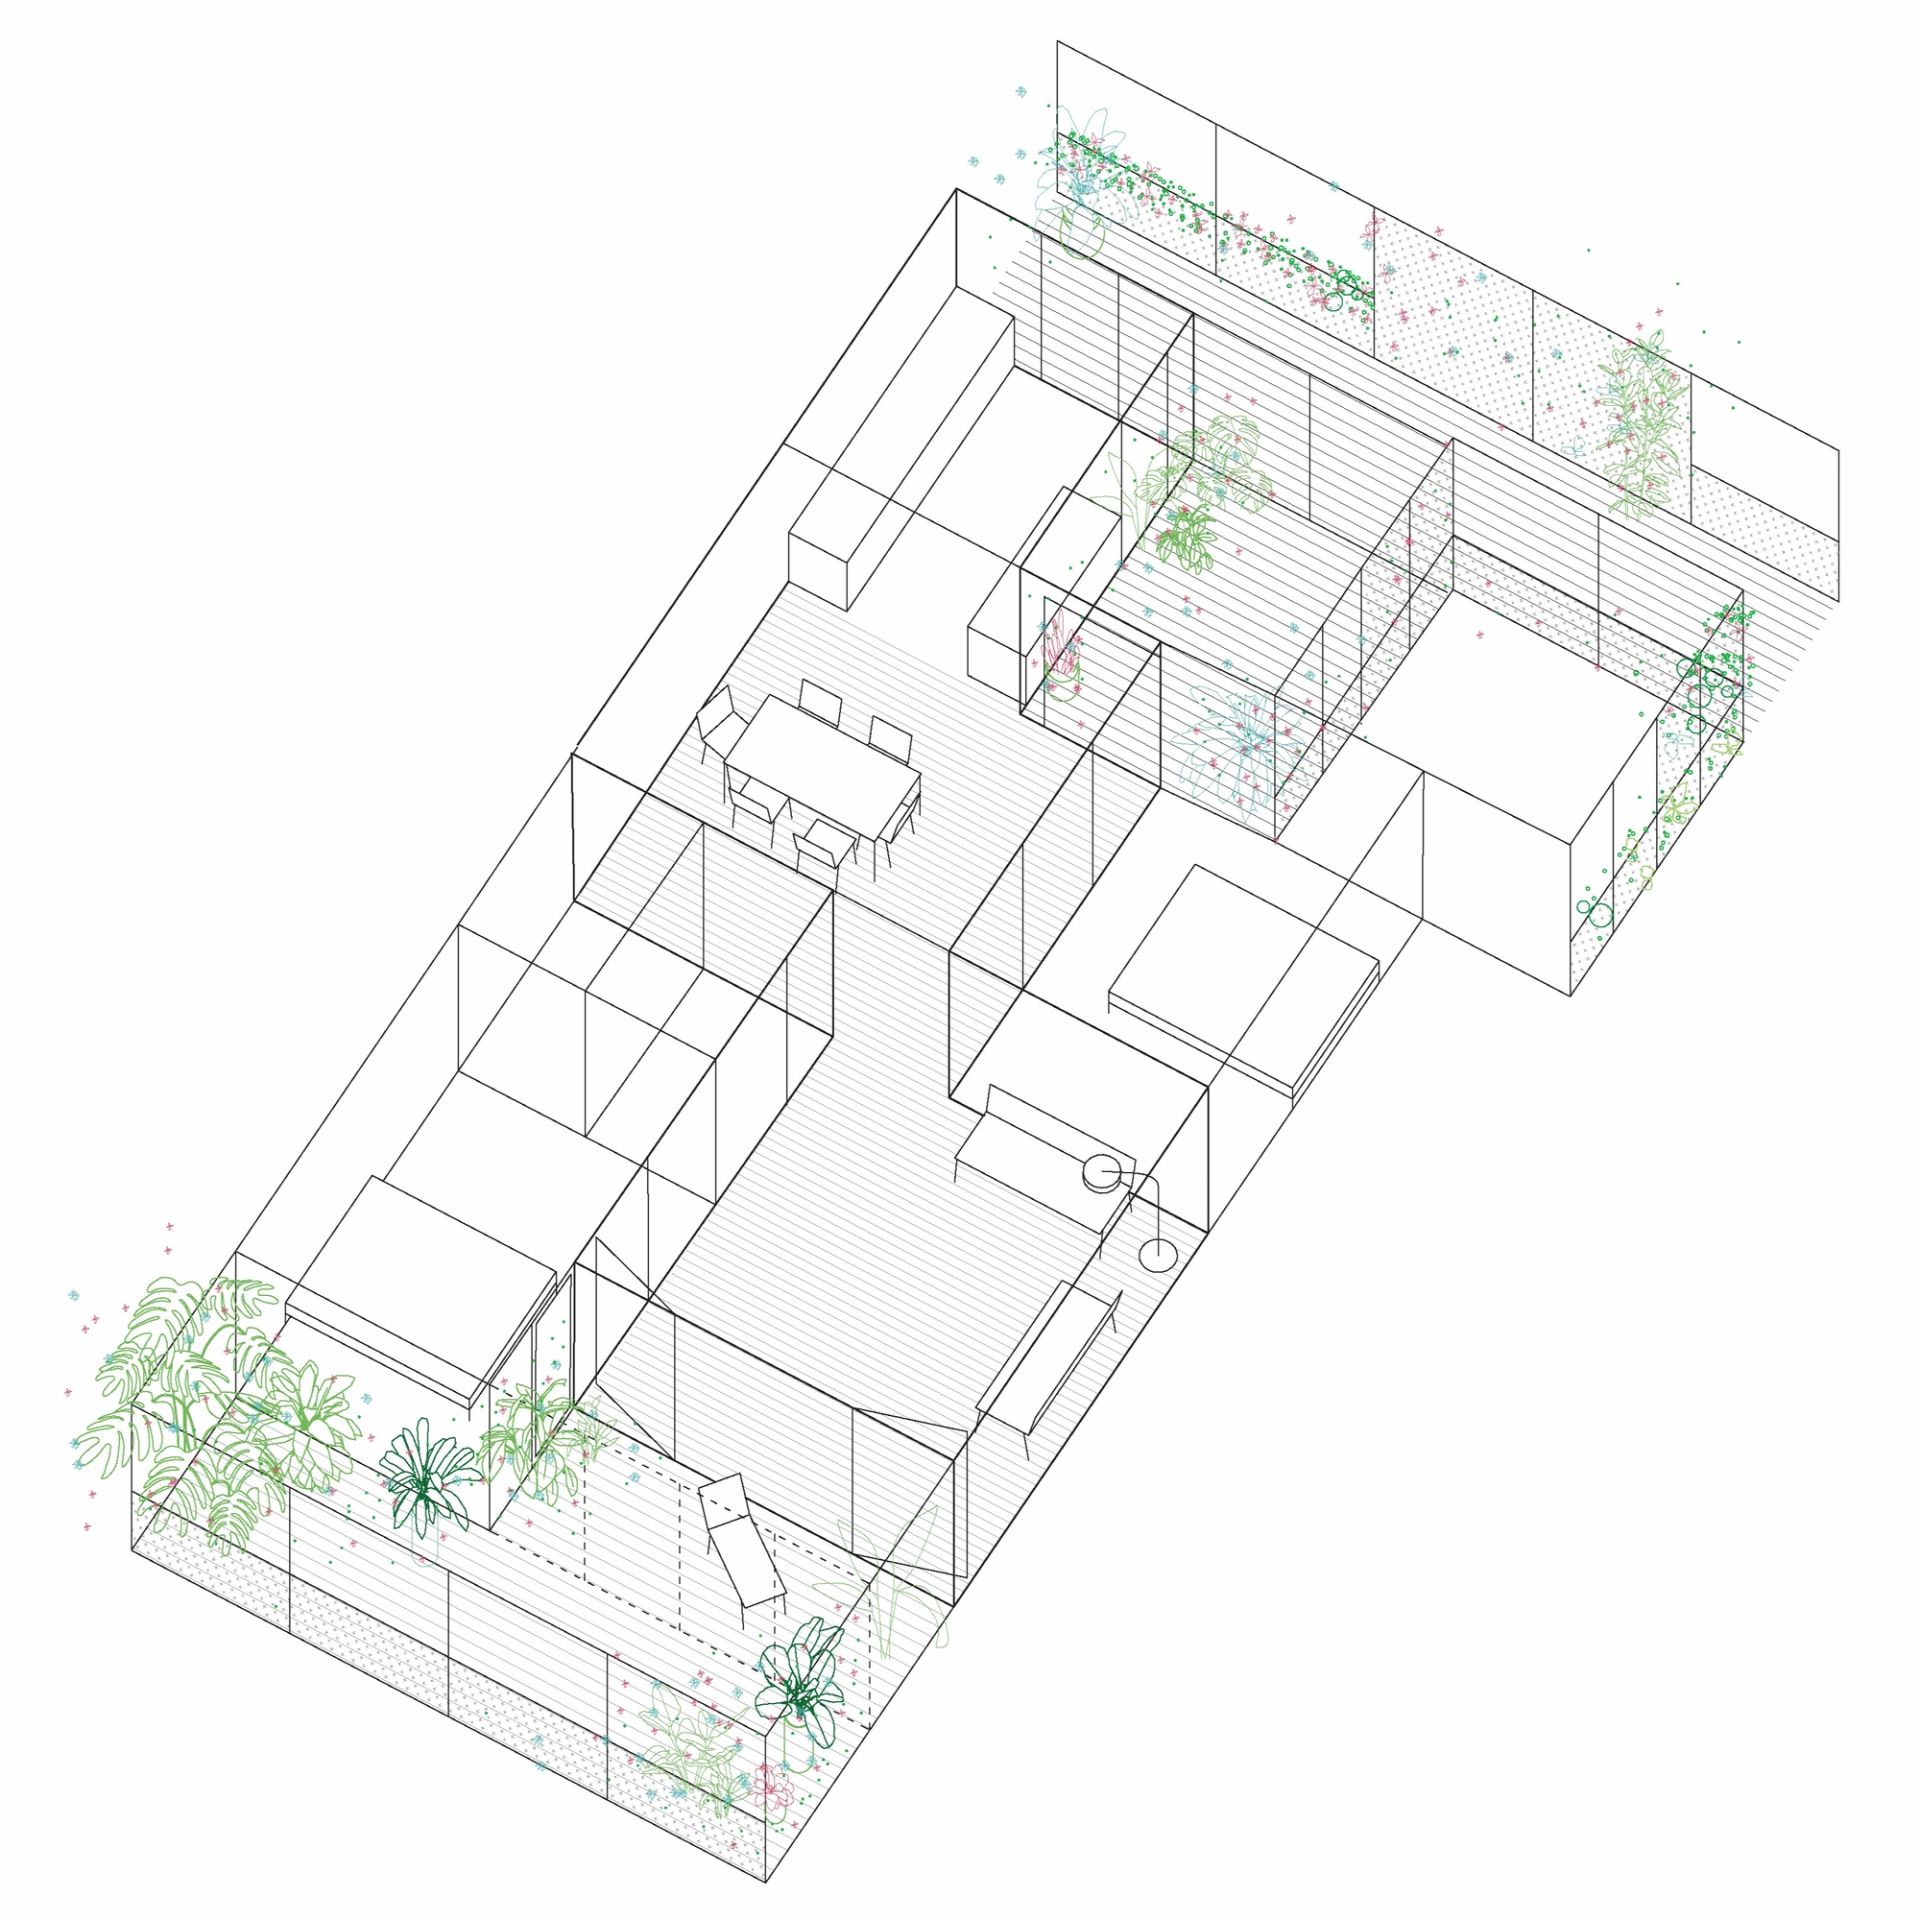
The morphology and enclosures of the building have been designed to maximize energy gains in winter and dissipation in summer; therefore, overhangs, setbacks, cross-ventilation, and solar protectors are integrated to allow for seasonal adaptation. In winter, the southwest orientation of the living rooms and bedrooms in all the housing units will allow for the capture of direct solar radiation. In summer, the setbacks increase the form factor of the residences, and together with the overhangs and movable solar protections, along with the possibility of cross-ventilation, ensure heat dissipation. The thermal inertia of the building helps stabilize indoor environmental conditions and enhance the comfort of occupants in winter and, when combined with solar protection and cross-ventilation, in summer. Regarding water consumption, gray water from the residences is stored for reuse in toilets and irrigation.