Sant Boi
COLLECTIVE RELATIONSHIPS
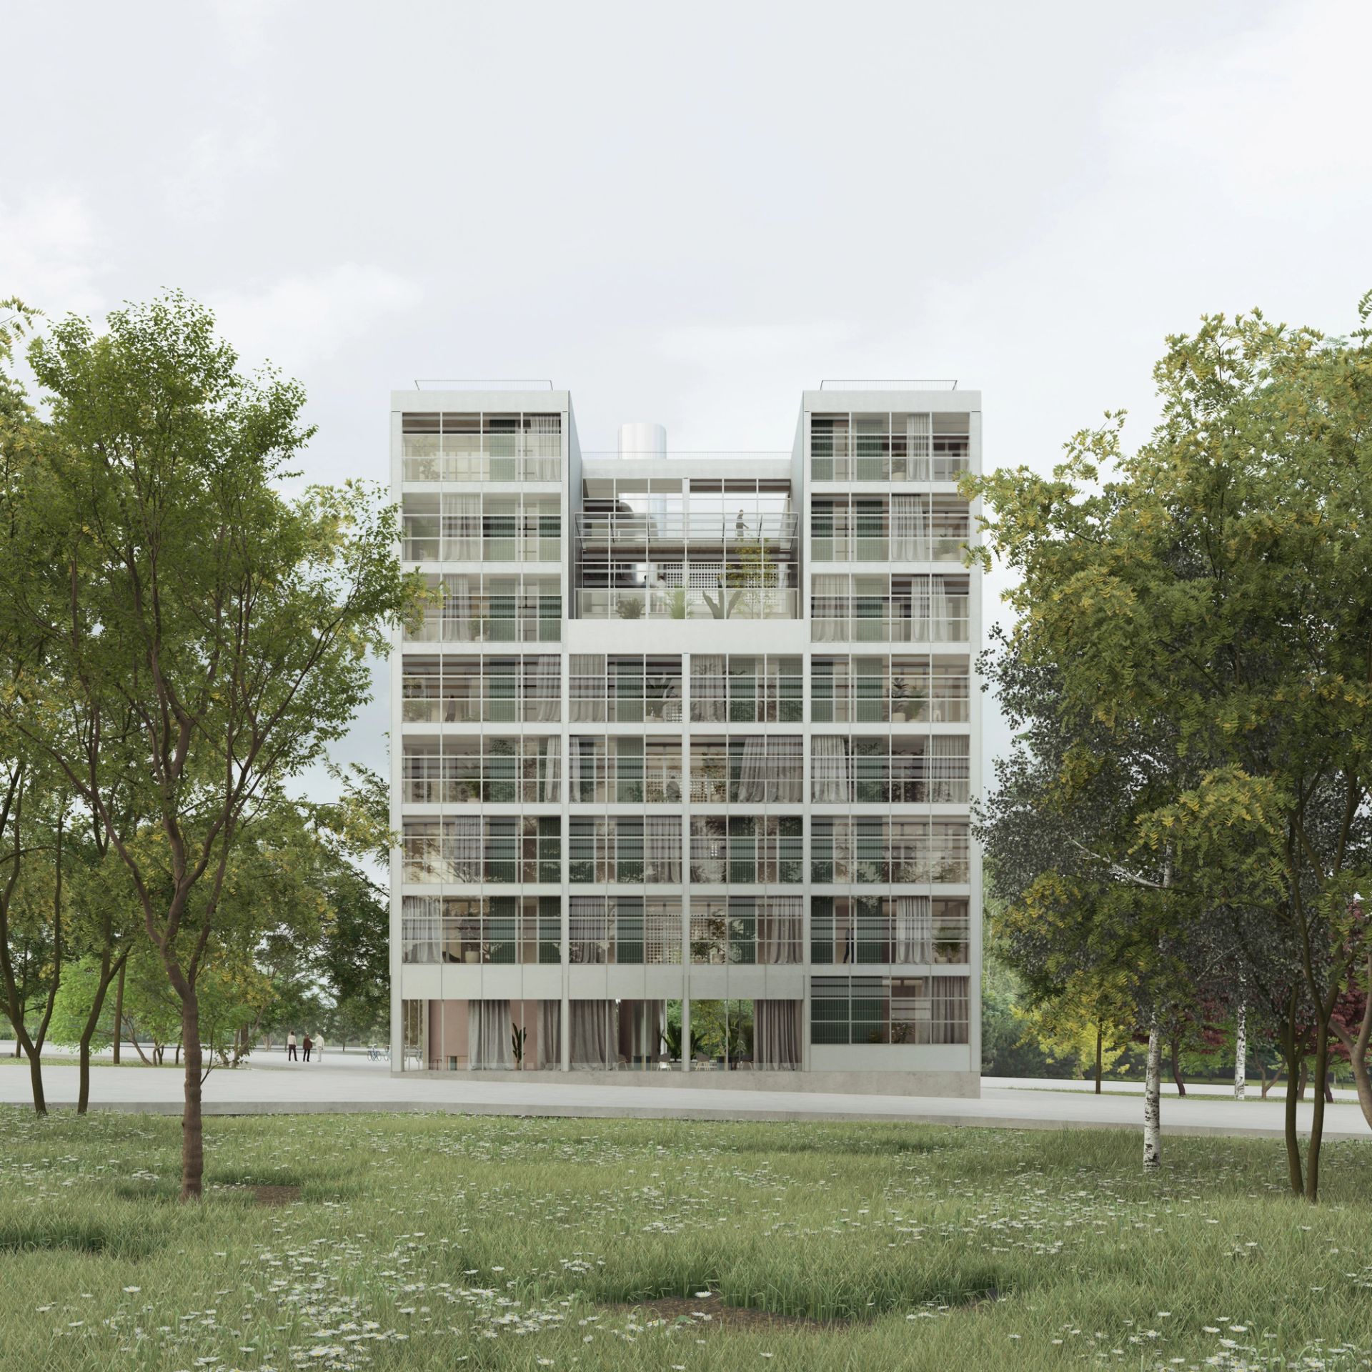
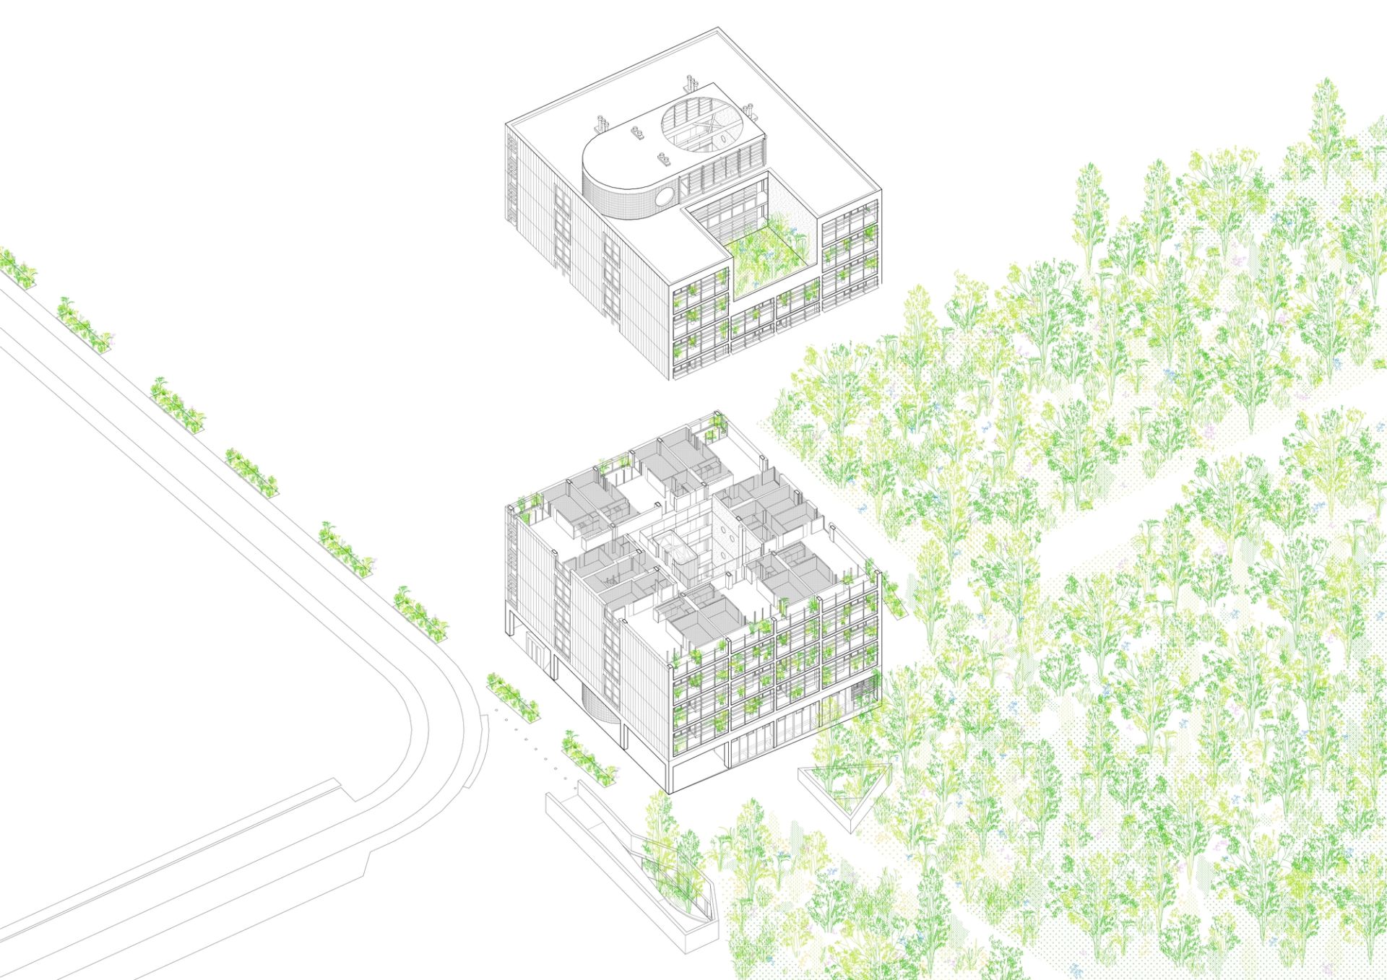
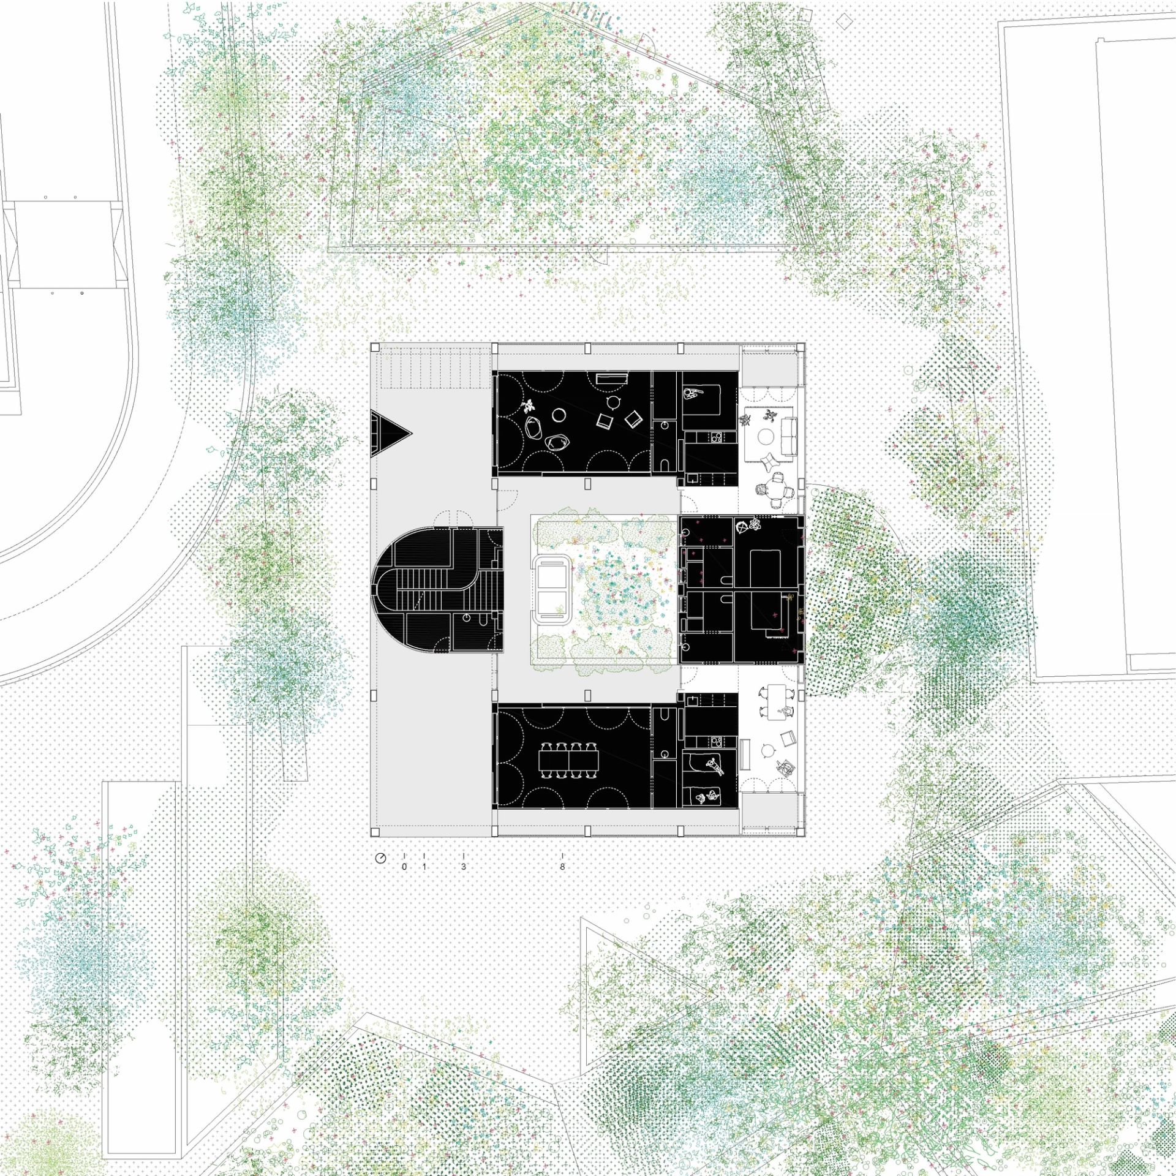
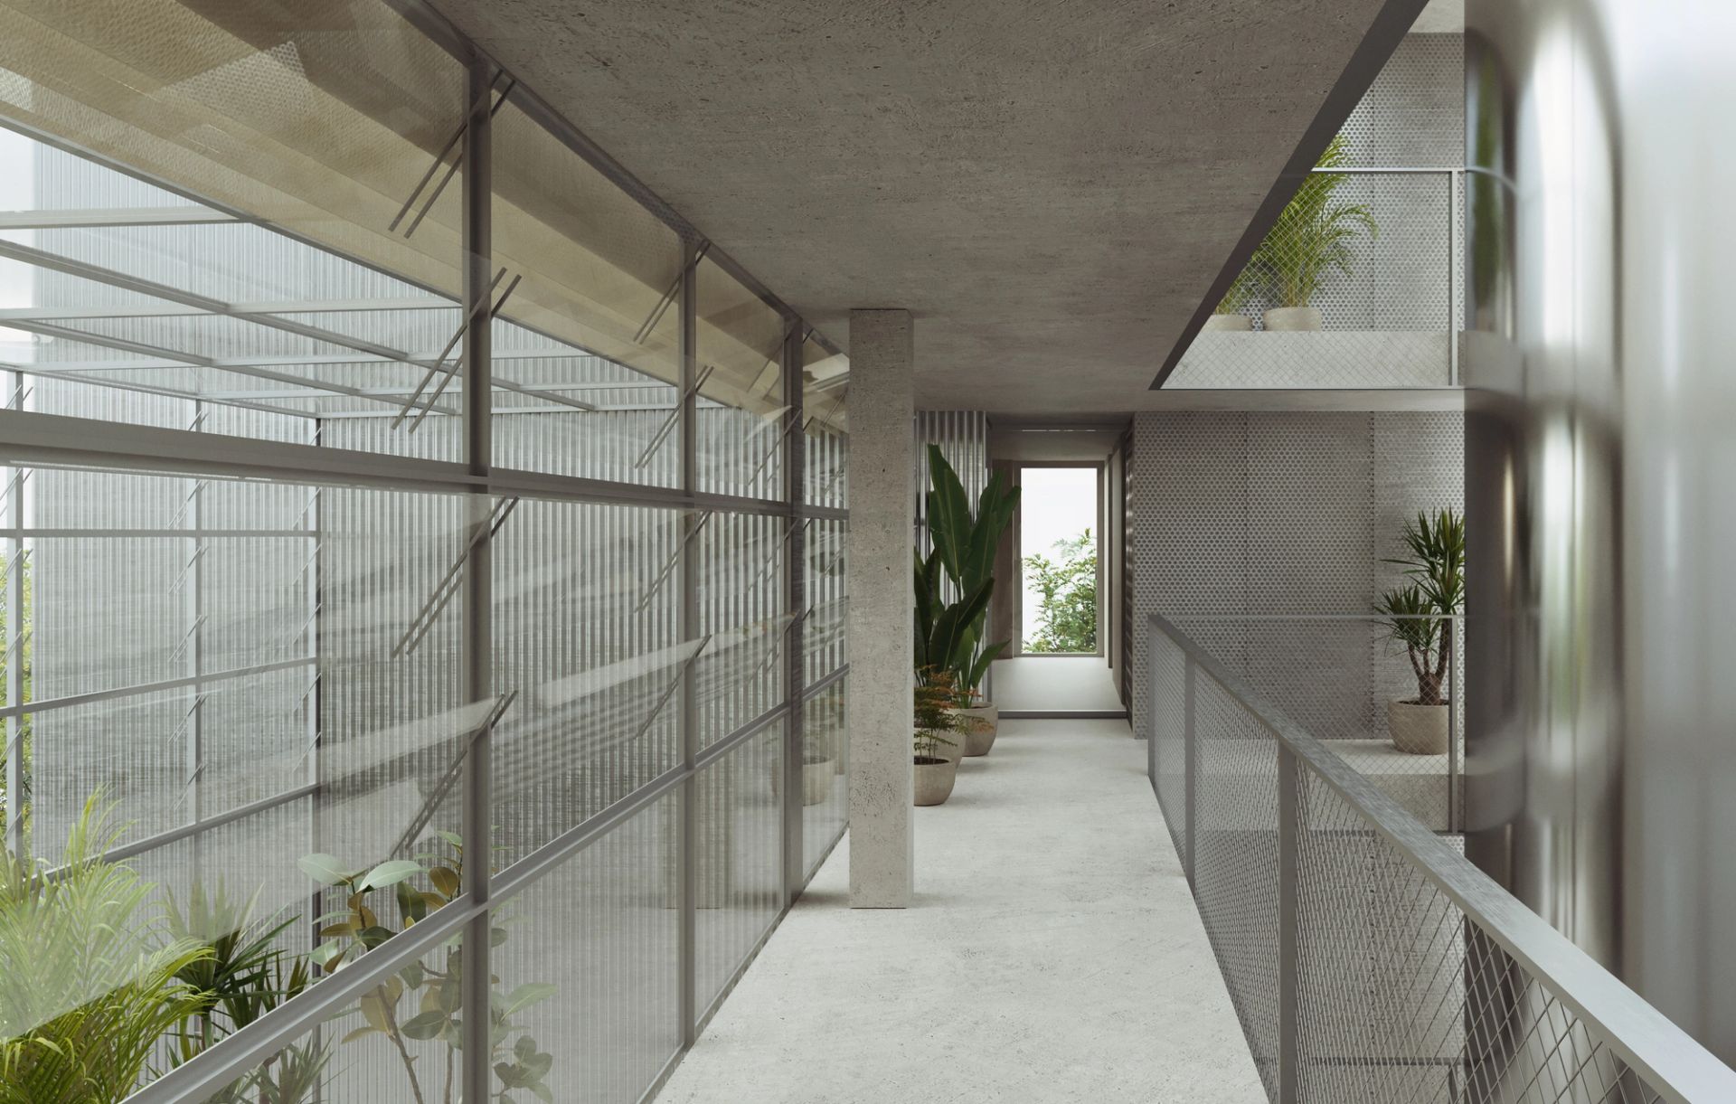
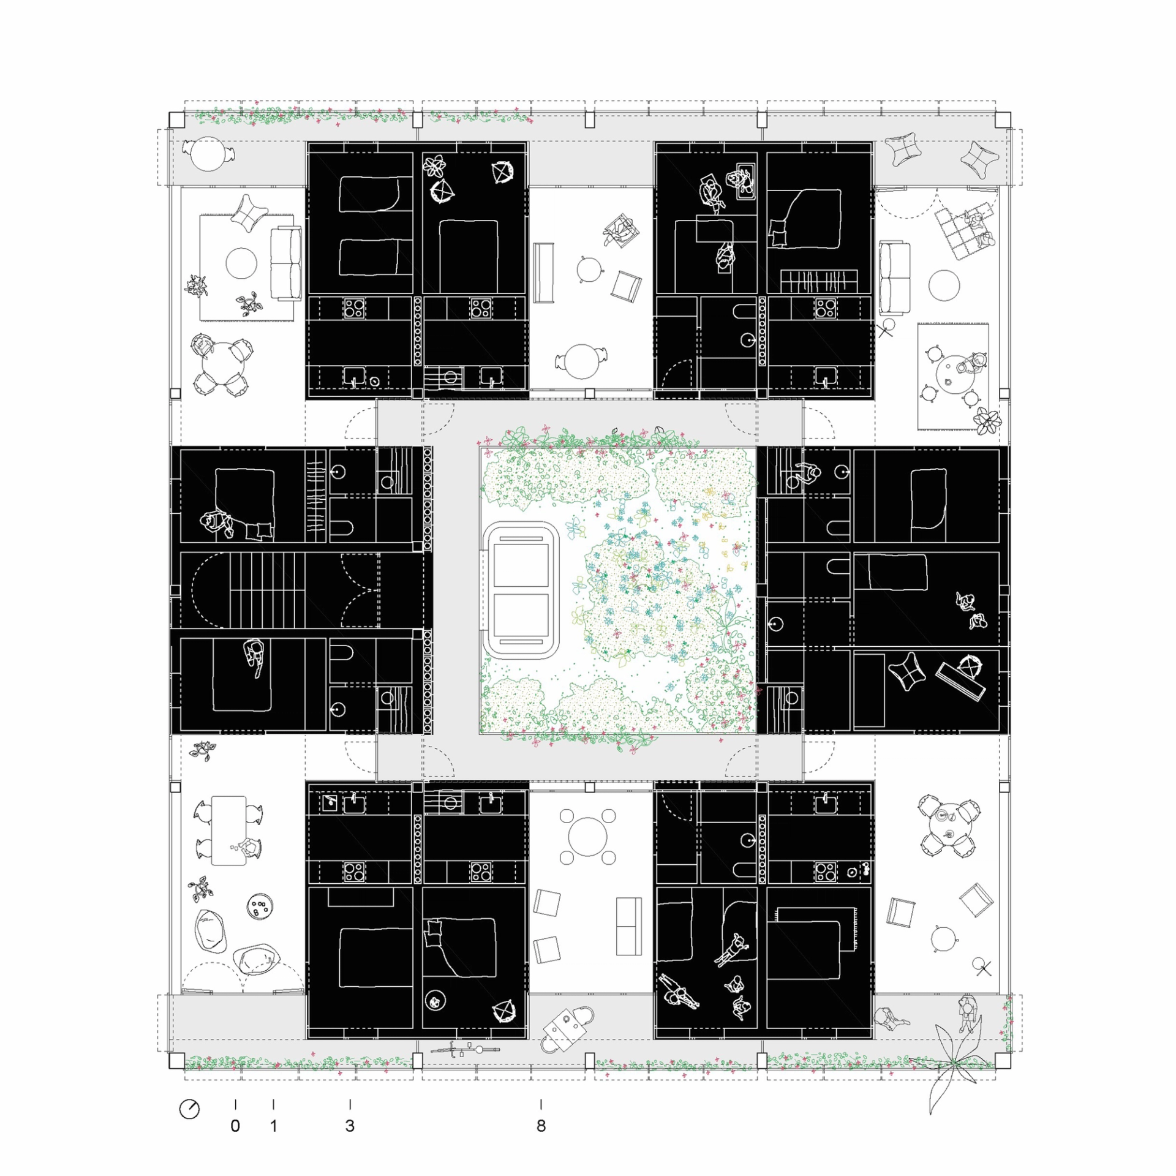
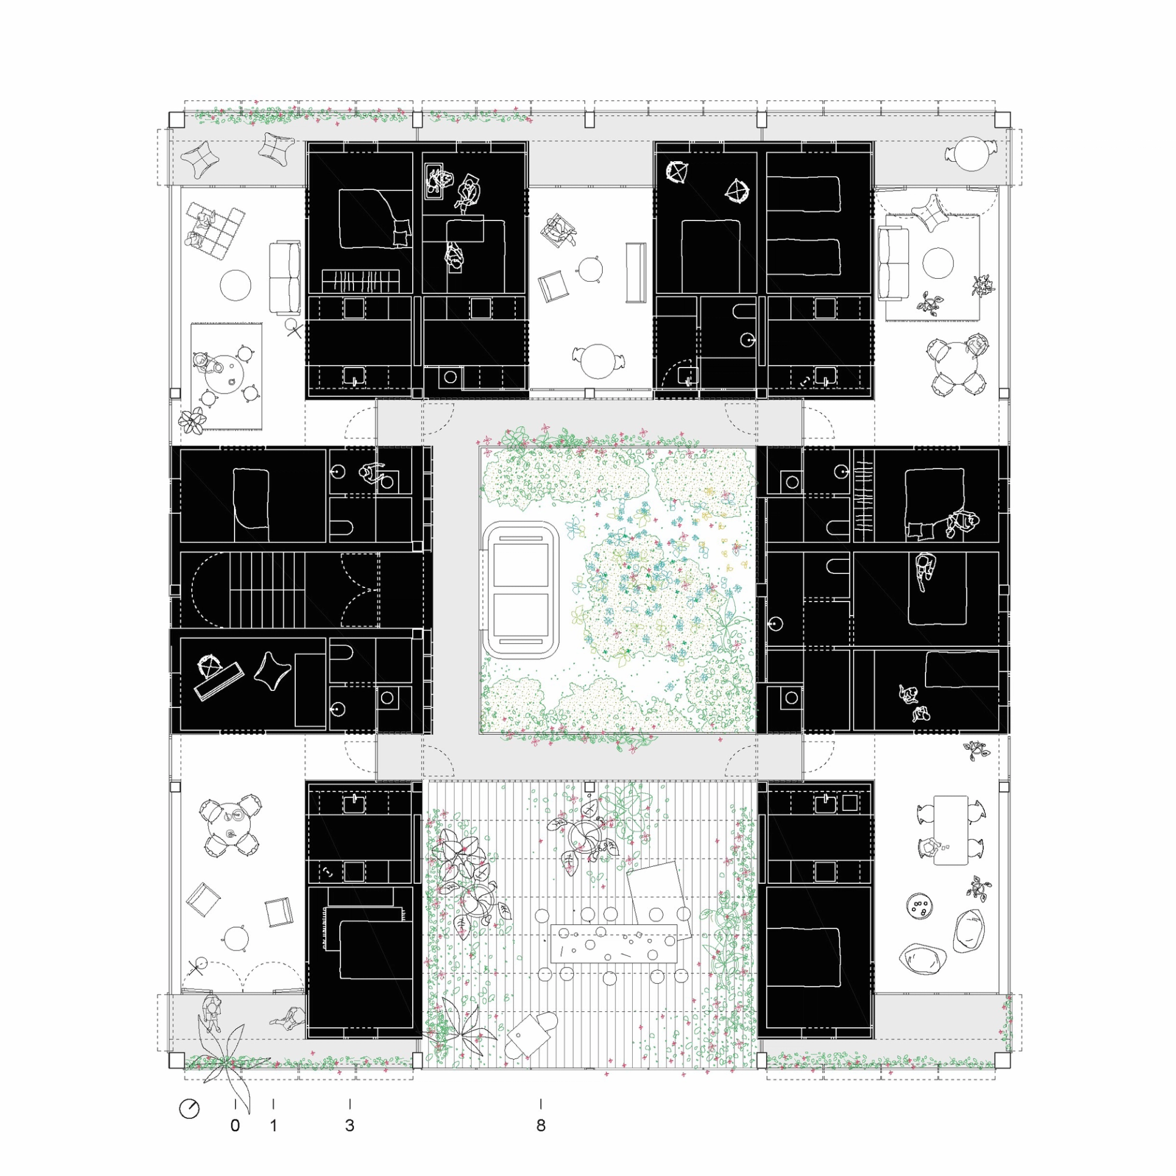
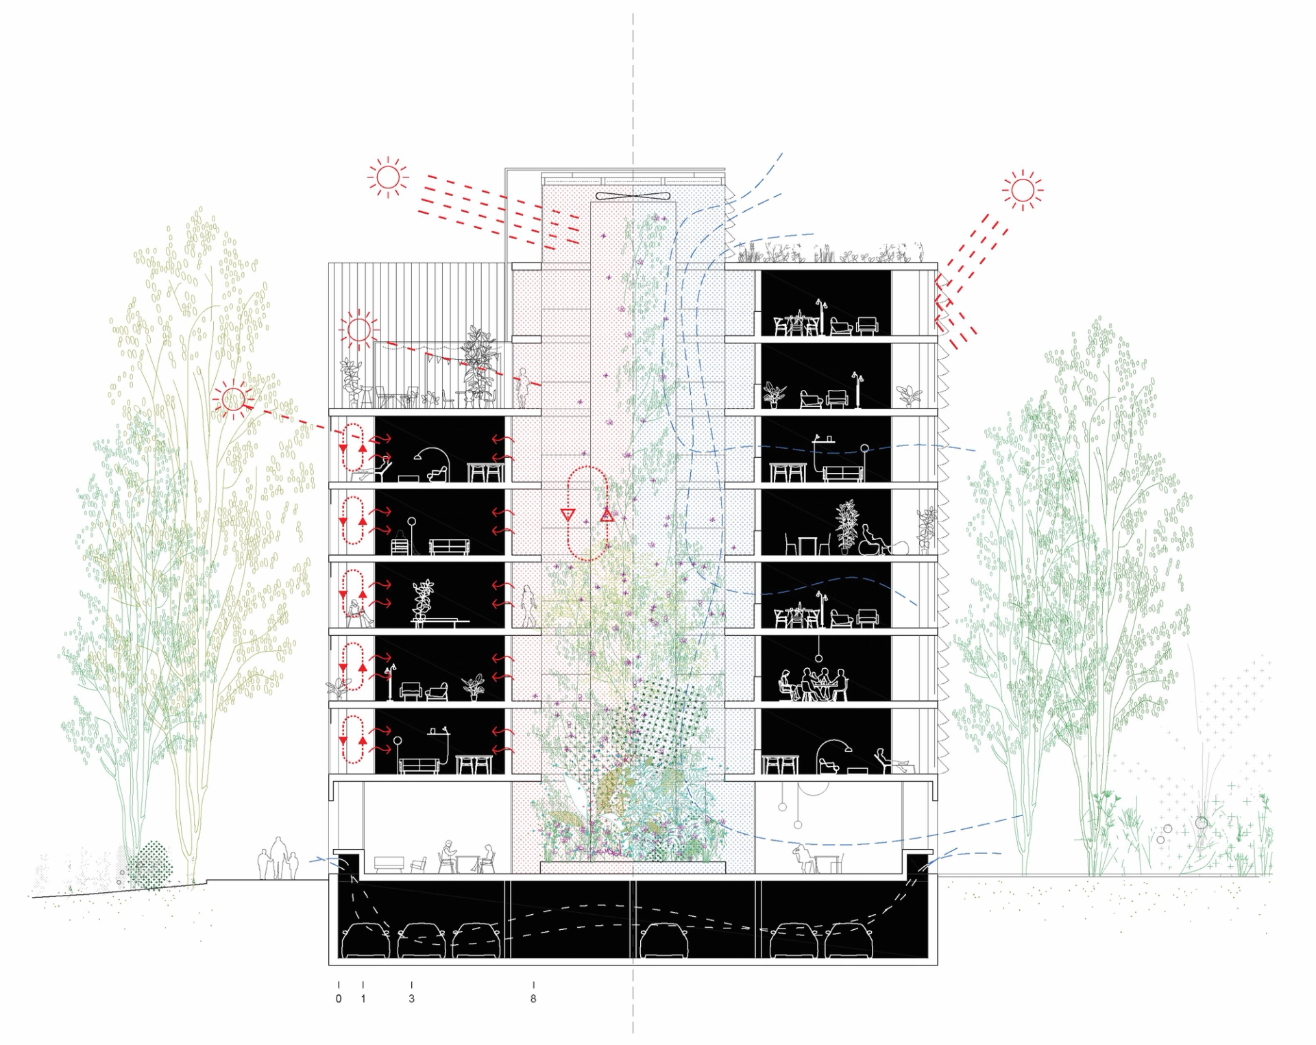
The housing units are arranged around a central atrium, creating quiet, well-lit, and ventilated collective spaces. This atrium, covered by a dynamic glass roof, adapts to seasonal needs—maximizing heat gains in winter and enhancing ventilation in summer. The entrance sequence includes open and covered thresholds, fostering interaction.
FLEXIBLE ORGANIZATION
The 42 units are arranged concentrically around the atrium, separating “service” wet areas from “served” dry spaces. The open kitchen can be enclosed, while the dining area connects the rooms.
CLIMATIC STRATEGIES
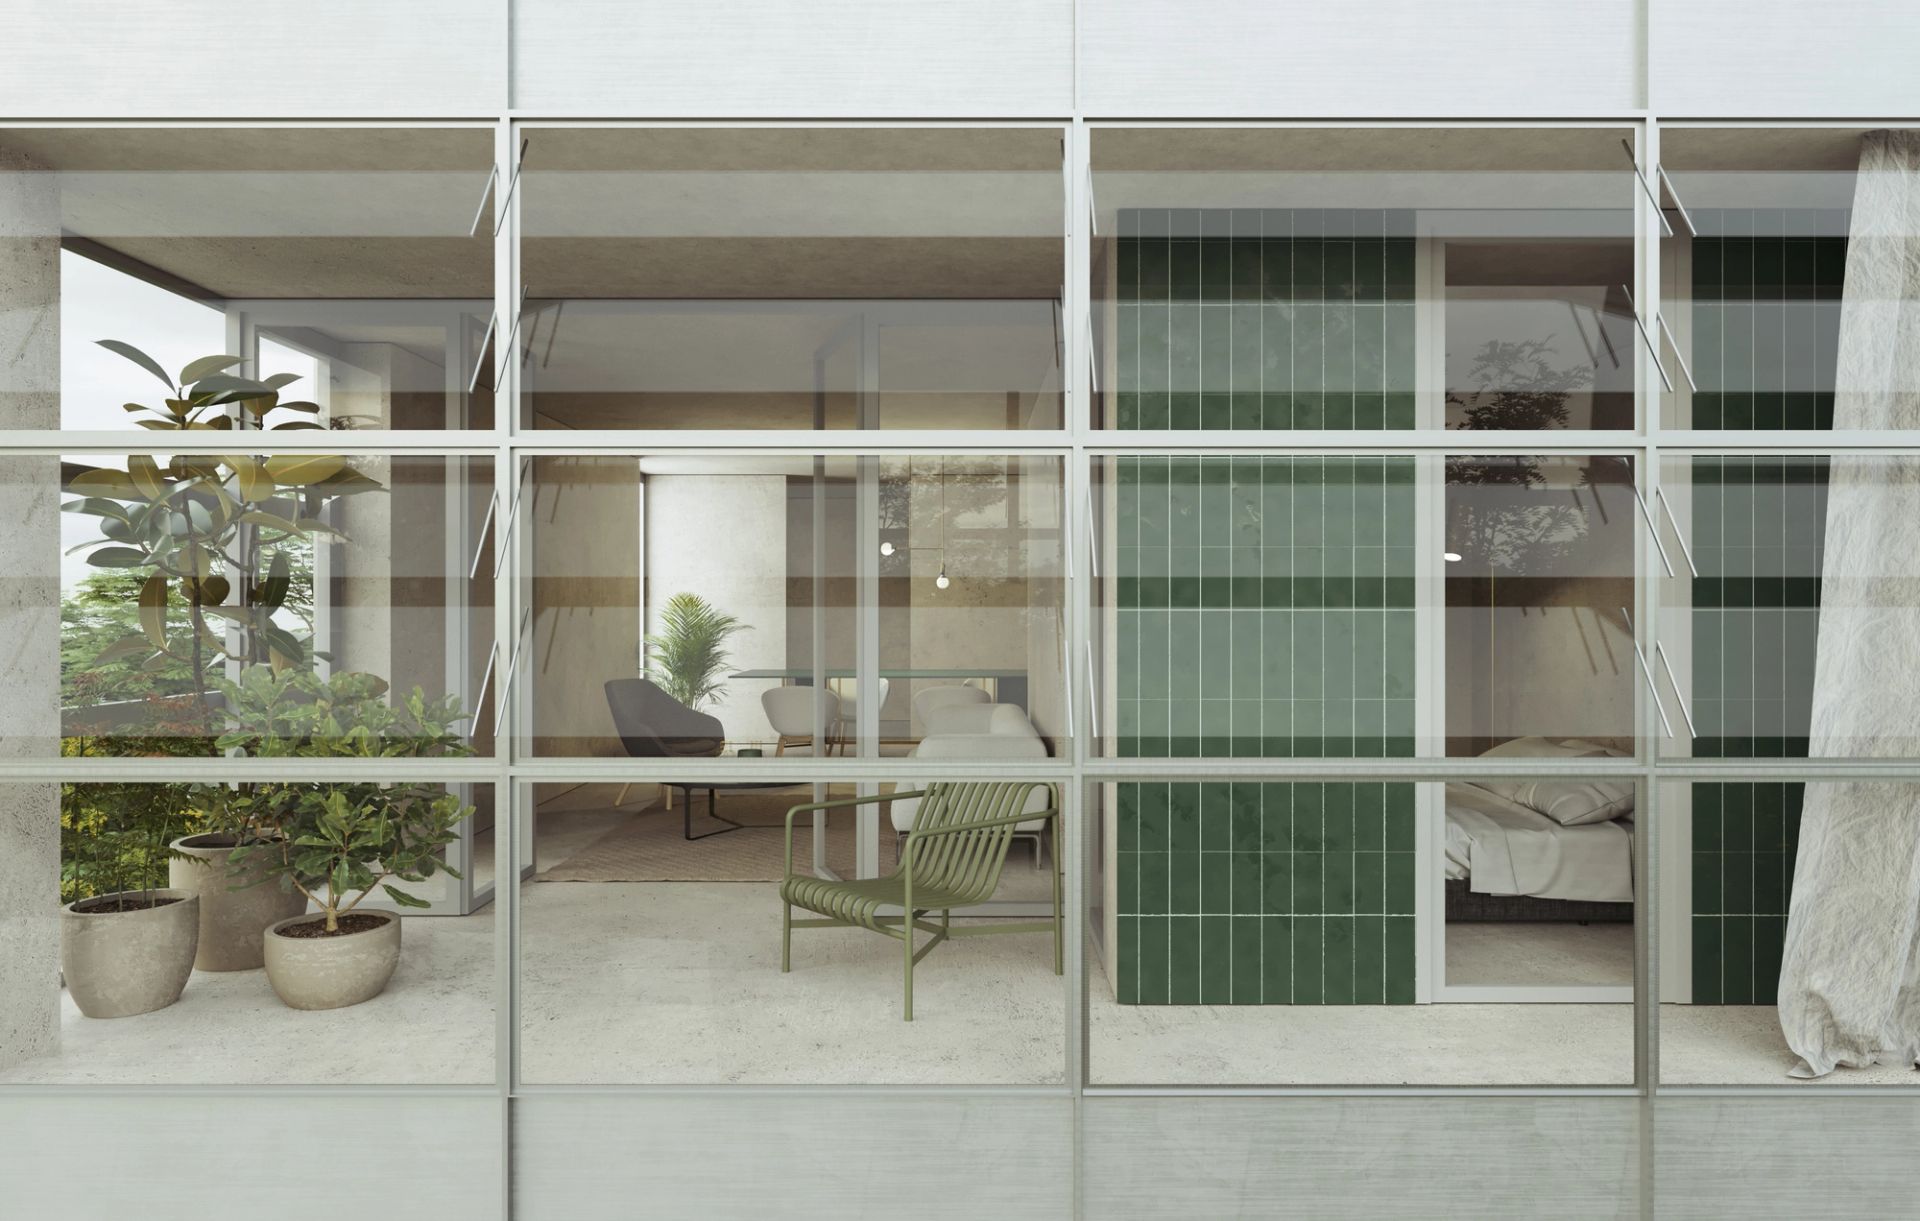
The building’s design eliminates the need for active heating or cooling. South-facing galleries capture and store heat in winter, while the atrium pre-warms air for distribution, reducing energy demand. In summer, shaded galleries and natural ventilation prevent overheating, supported by the thermal inertia of the concrete structure. Ceiling fans enhance comfort.
Domestic hot water is supplied by aerothermal units and rooftop photovoltaics. Despite using reinforced concrete, optimized material use reduces the project’s carbon footprint by 30% compared to conventional buildings. Over 80% of construction waste is targeted for recycling.