Sóller
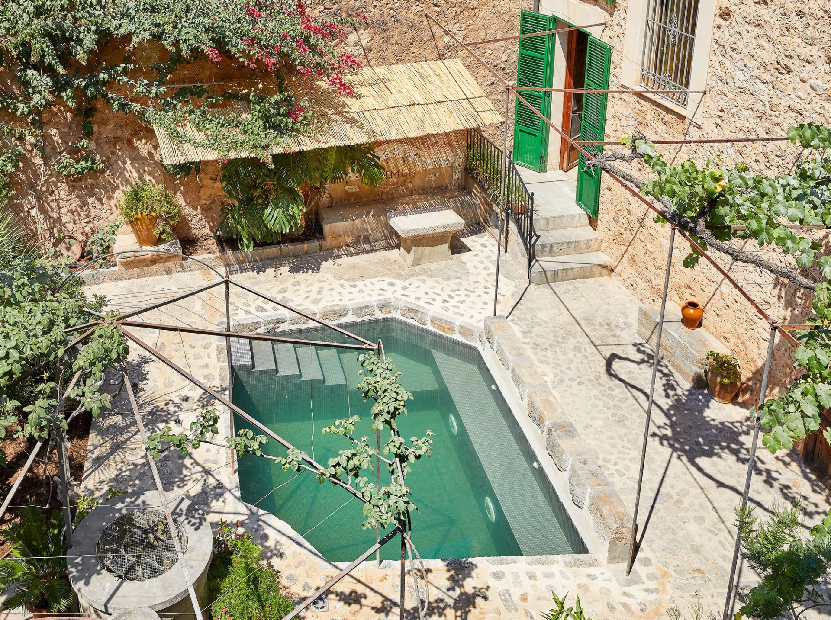
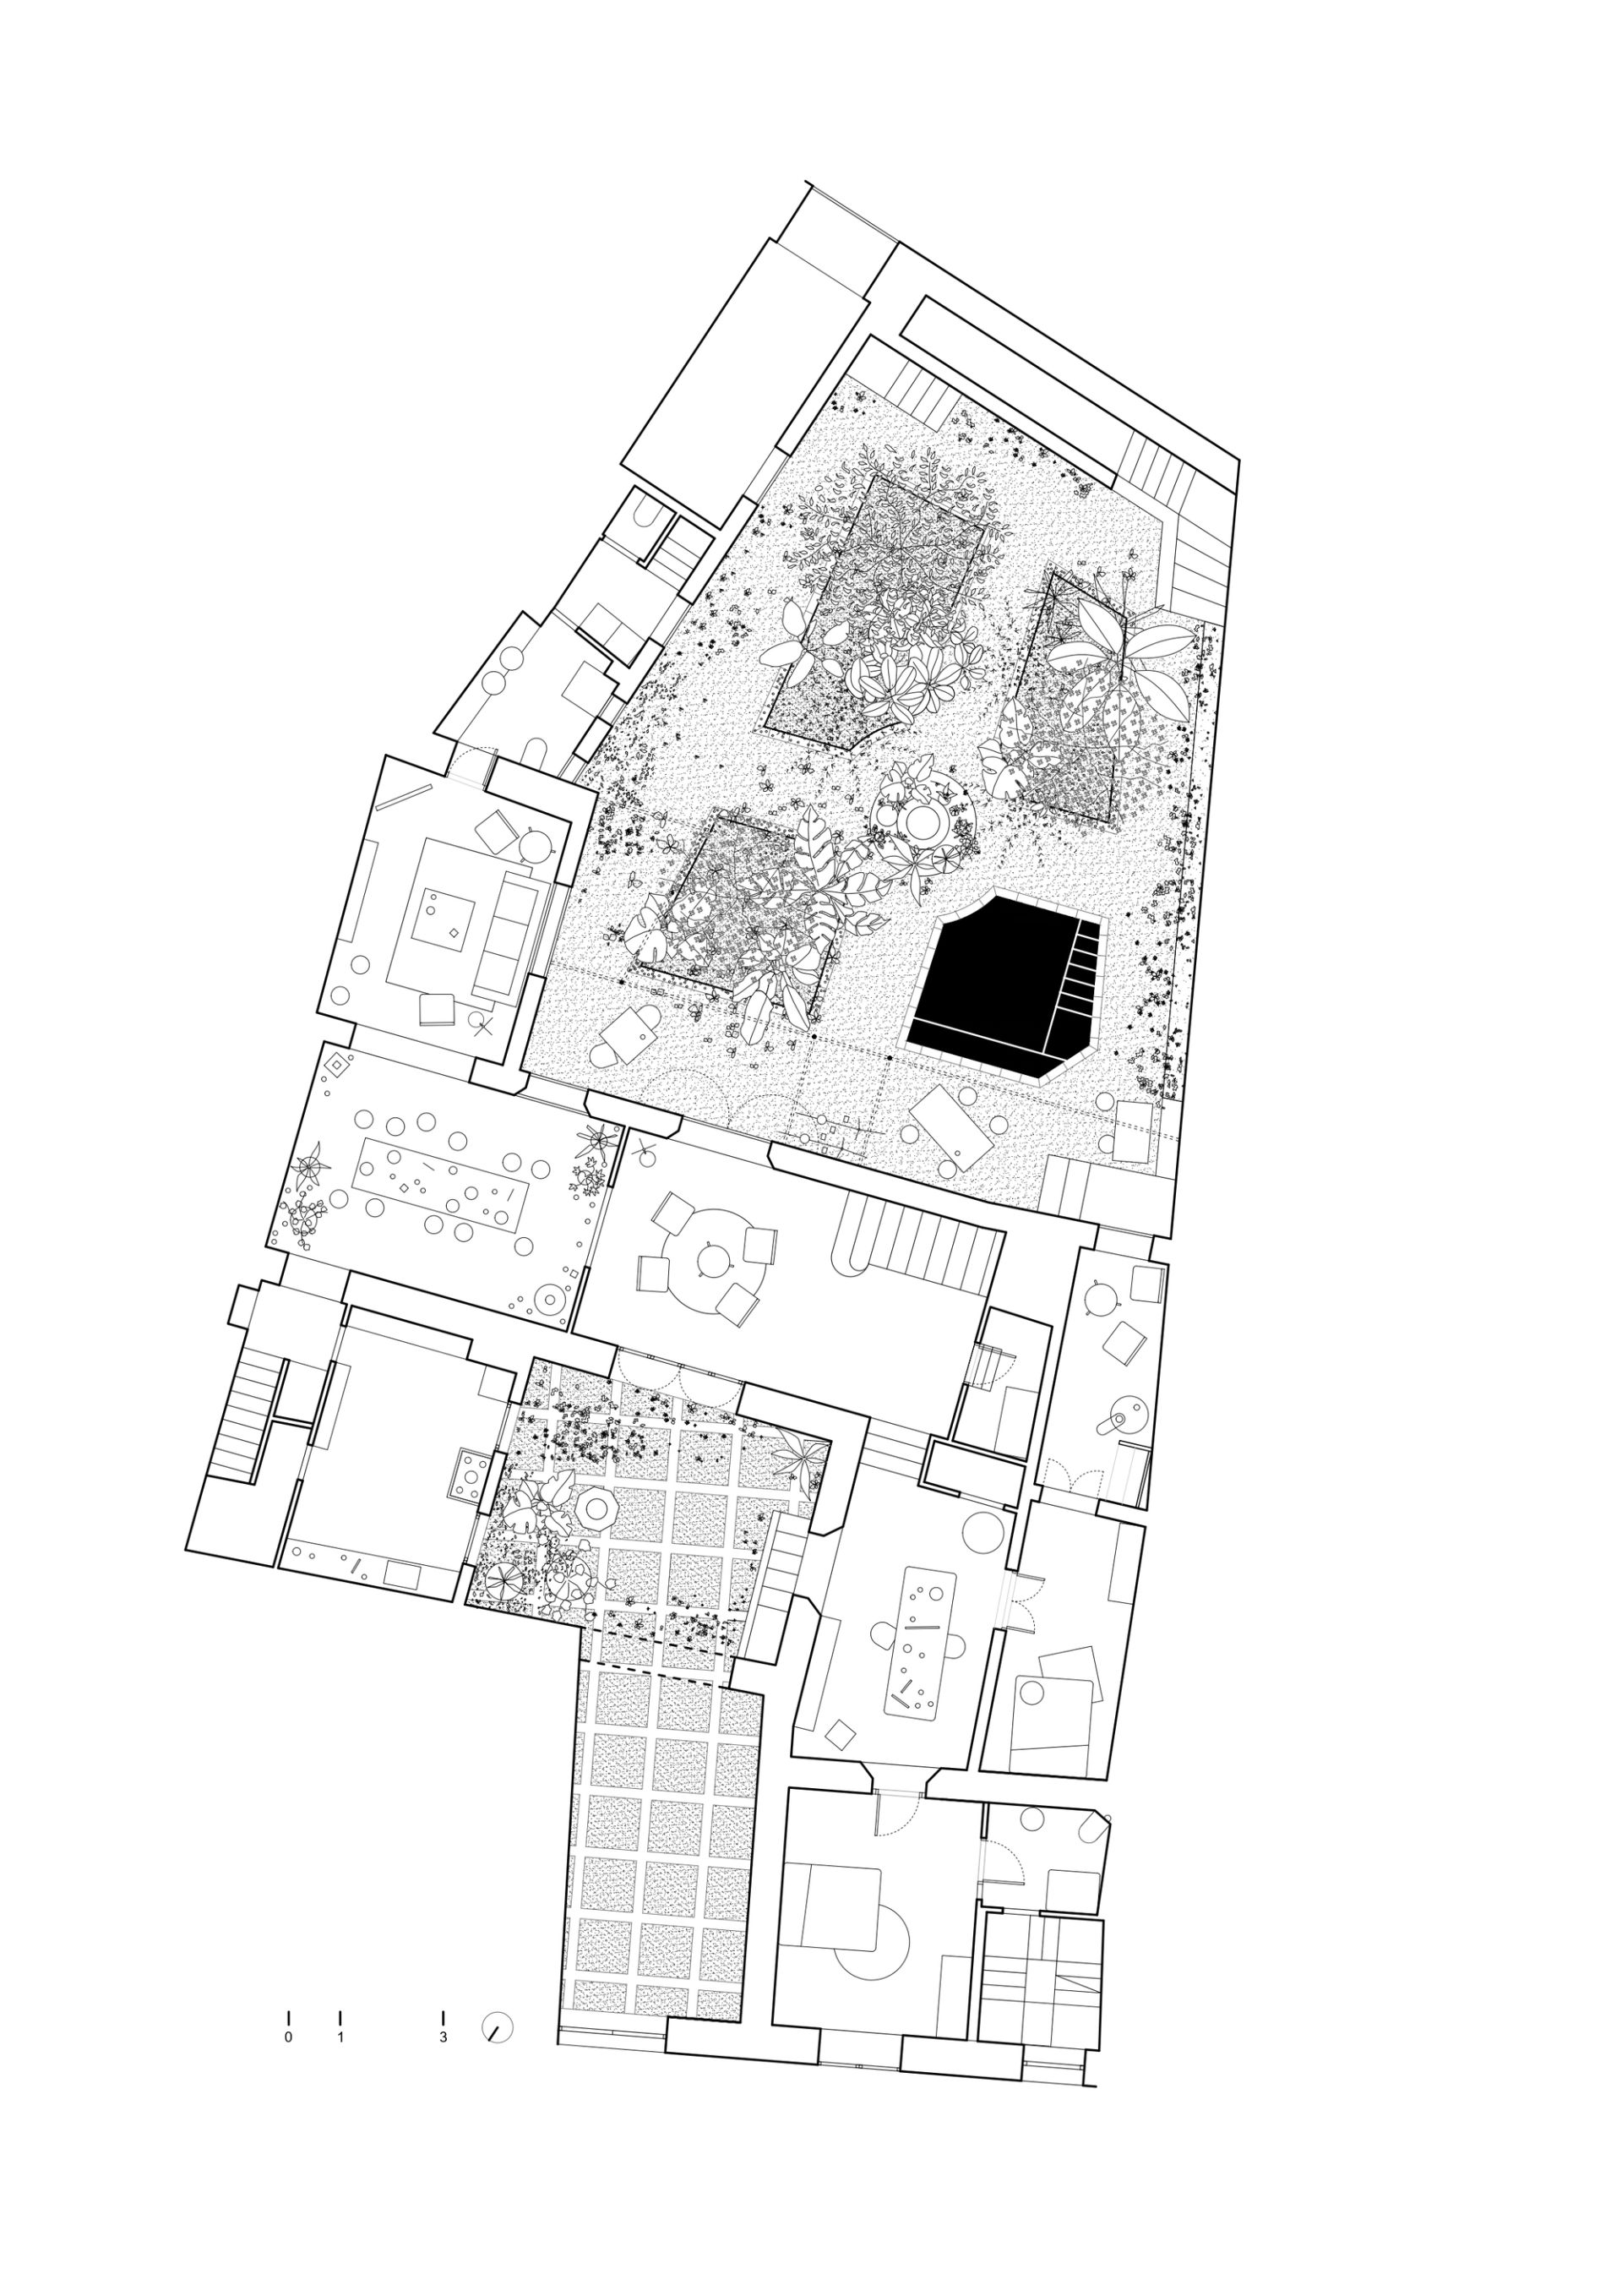
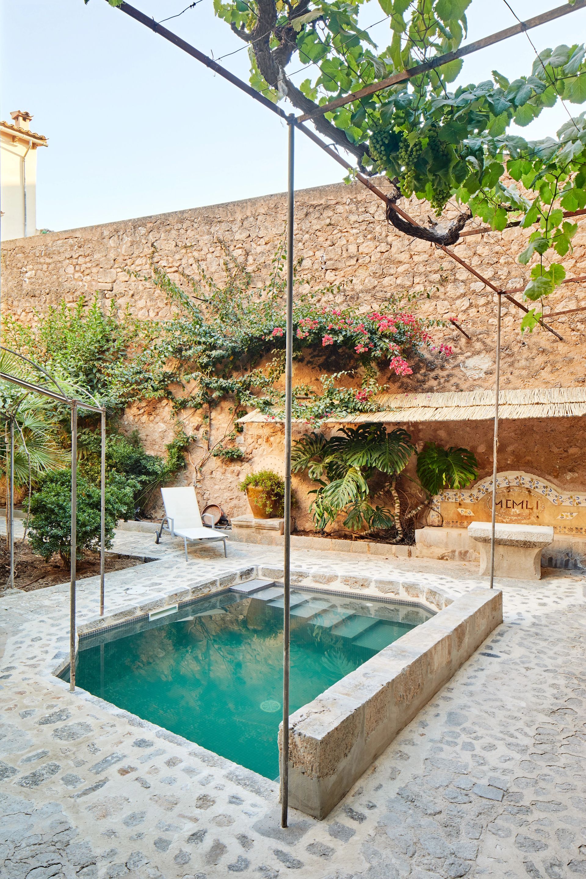
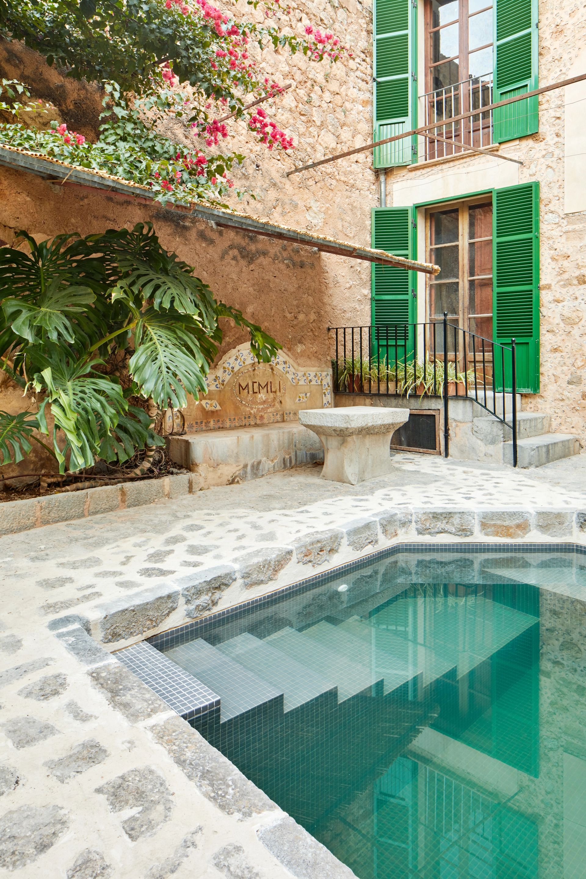
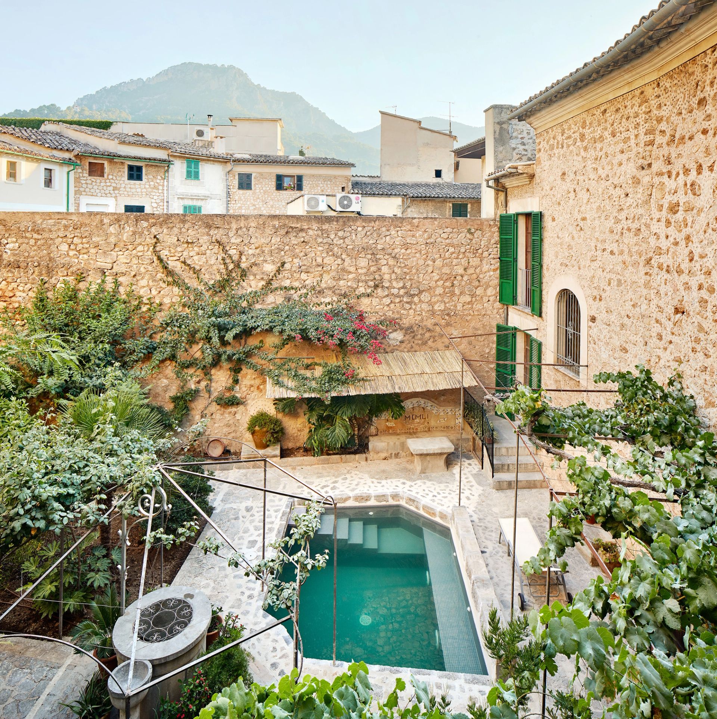
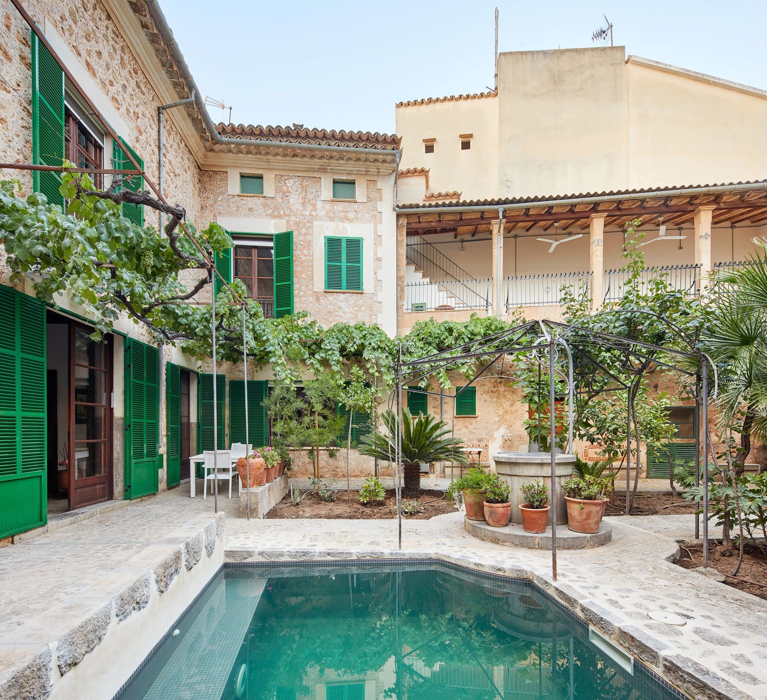
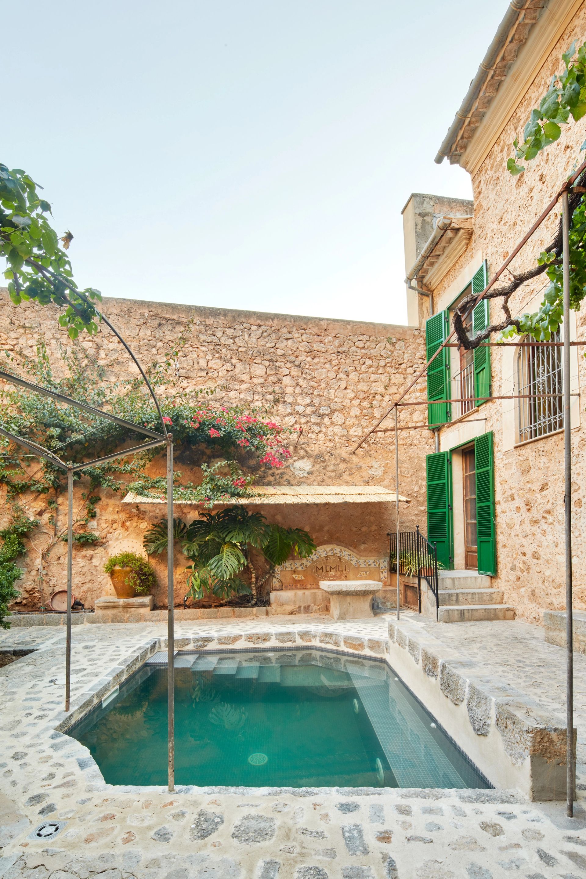
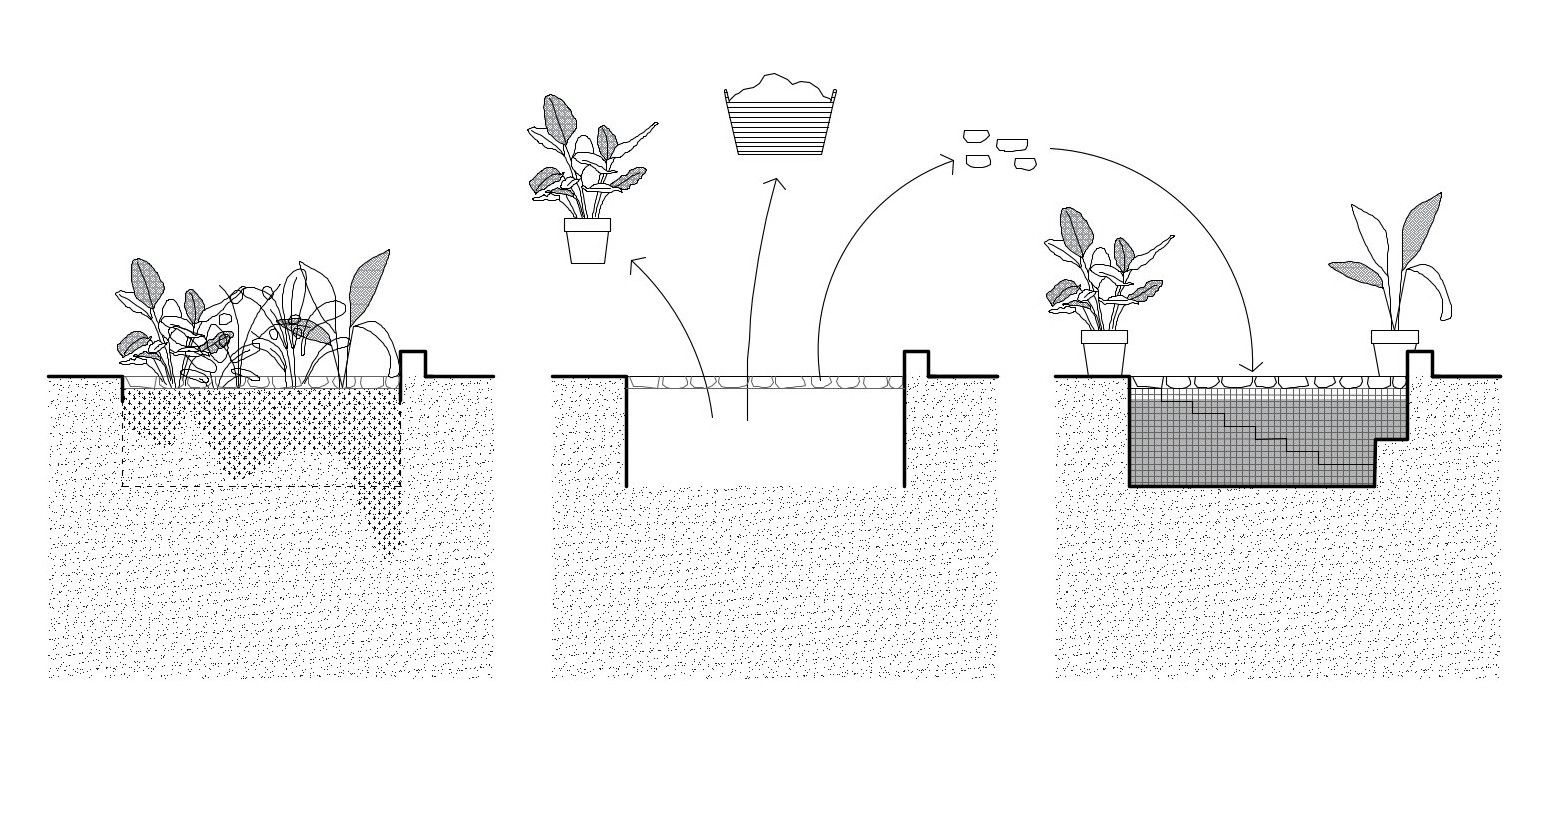
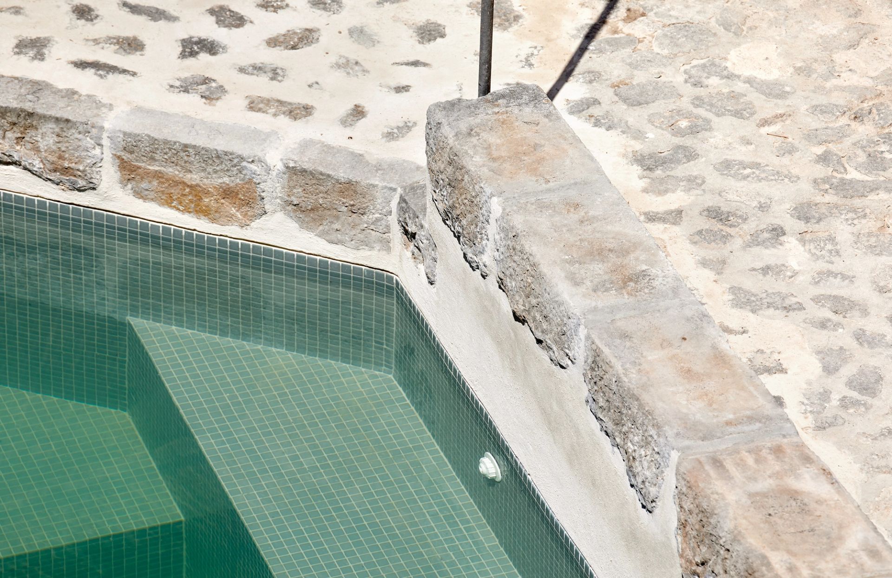
The project consists of building a small swimming pool in a 480m² house, constructed in the 16th century and located in the center of Sóller, Mallorca. Despite the transformations the house has undergone over the centuries— due to changes in needs or the number of occupants —the garden has always remained intact, following a tradition widely practiced on the island. This tradition organizes the garden around two intersecting axes, placing a well at the center and flower beds in the four resulting quadrants. The intervention involves incorporating the new pool without altering the original geometry and materiality of the garden. To achieve this, the soil of one of the flower beds is replaced with the pool basin. The original stones that delimit the flower bed are carefully removed, numbered one by one, and then repositioned after the pool basin is built. The pool tiling is done with greenish-gray mosaic tiles, giving the water the characteristic color of traditional Mallorcan reservoris